Search

Leave a Message

Thank you for your message. We will be in touch with you shortly.

Browse Properties
711 Danica Pl
711 Danica Pl
711 Danica Pl
711 Danica Pl
711 Danica Pl
711 Danica Pl
711 Danica Pl
711 Danica Pl
711 Danica Pl
711 Danica Pl
711 Danica Pl
711 Danica Pl
711 Danica Pl
711 Danica Pl
711 Danica Pl
711 Danica Pl
711 Danica Pl
711 Danica Pl
711 Danica Pl
711 Danica Pl
711 Danica Pl
711 Danica Pl
711 Danica Pl
711 Danica Pl
711 Danica Pl
711 Danica Pl
711 Danica Pl
711 Danica Pl
711 Danica Pl
711 Danica Pl
711 Danica Pl
711 Danica Pl
711 Danica Pl
711 Danica Pl
711 Danica Pl
711 Danica Pl
711 Danica Pl
711 Danica Pl
711 Danica Pl
SEE ALL PHOTOS
711 Danica Pl
711 Danica Pl
711 Danica Pl
711 Danica Pl
711 Danica Pl
711 Danica Pl
711 Danica Pl
711 Danica Pl
711 Danica Pl
711 Danica Pl
711 Danica Pl
711 Danica Pl
711 Danica Pl
711 Danica Pl
711 Danica Pl
711 Danica Pl
711 Danica Pl
711 Danica Pl
711 Danica Pl
711 Danica Pl
711 Danica Pl
711 Danica Pl
711 Danica Pl
711 Danica Pl
711 Danica Pl
711 Danica Pl
711 Danica Pl
711 Danica Pl
711 Danica Pl
711 Danica Pl
711 Danica Pl
711 Danica Pl
711 Danica Pl
711 Danica Pl
711 Danica Pl
711 Danica Pl
711 Danica Pl
711 Danica Pl
711 Danica Pl
Courtesy of The Agency
Sold

711 Danica Pl

711 Danica Pl, Escondido, CA 92025

$850,000
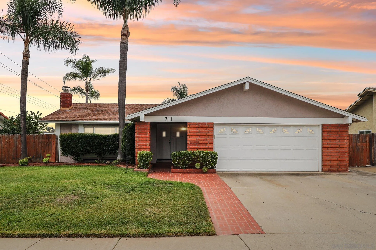
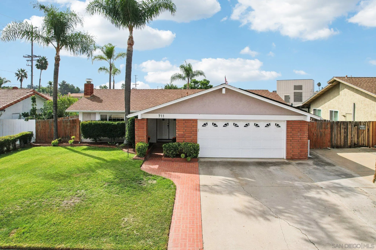
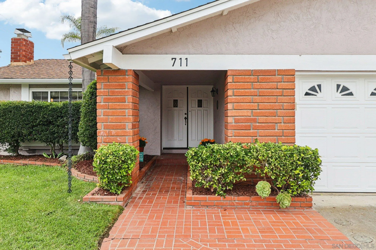
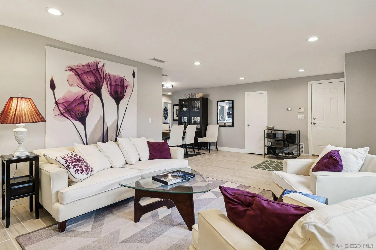
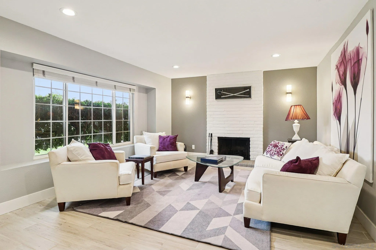
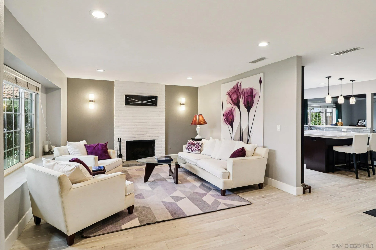
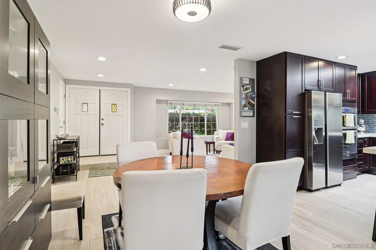
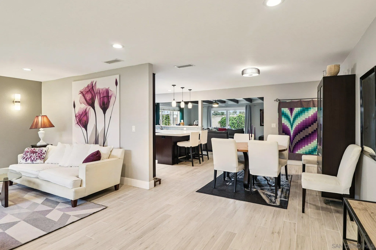
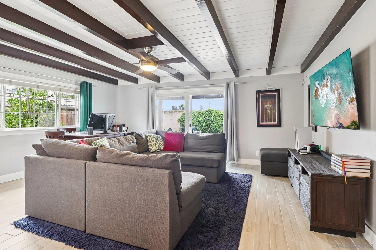
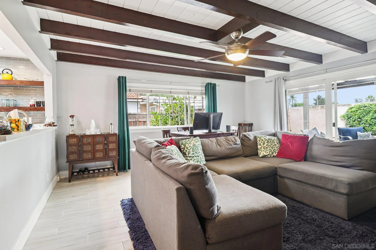
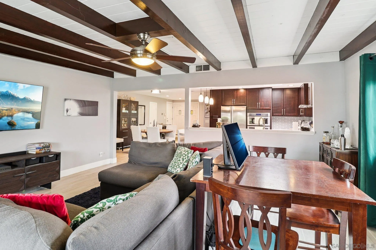
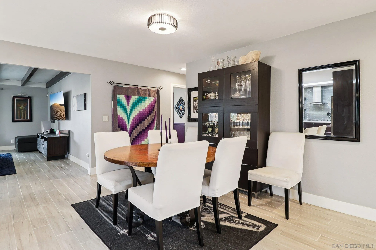
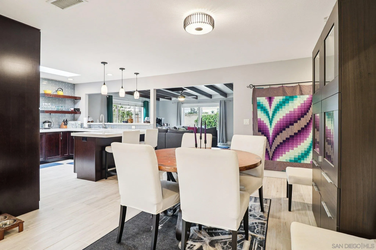
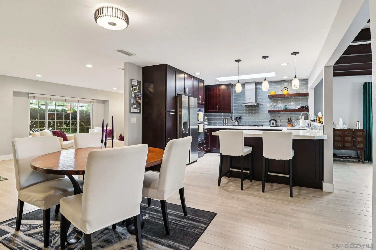
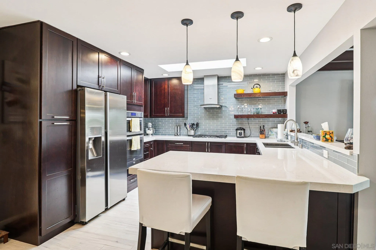
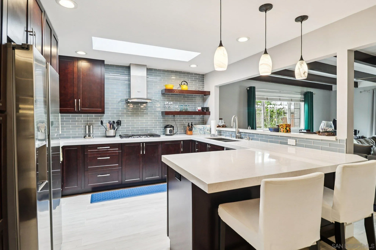
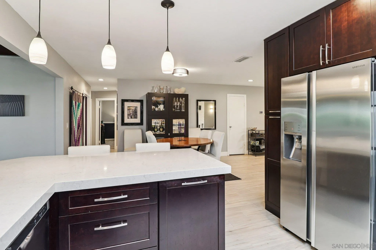
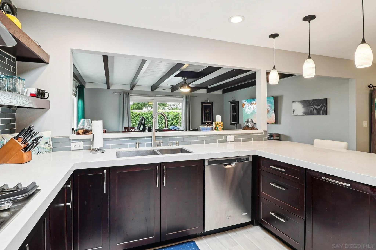
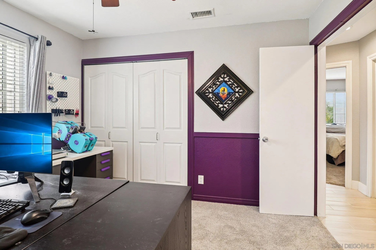
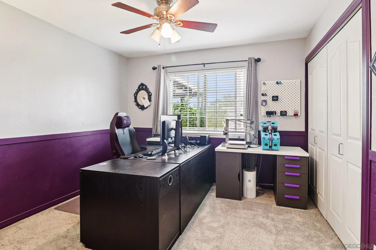
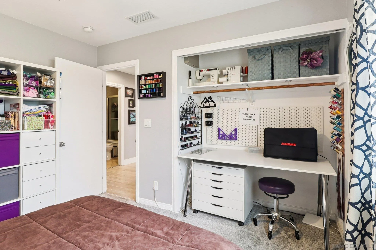
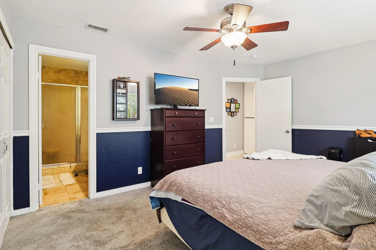

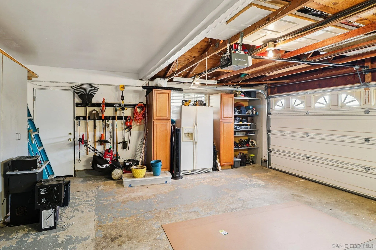
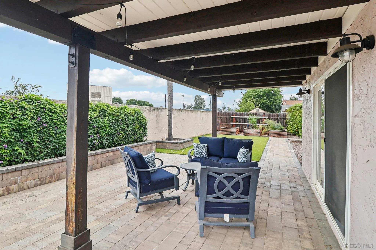
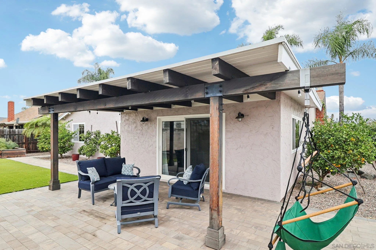
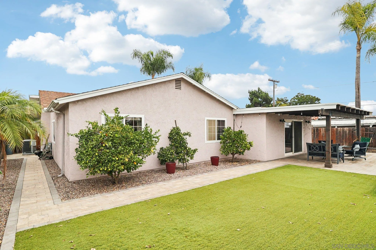
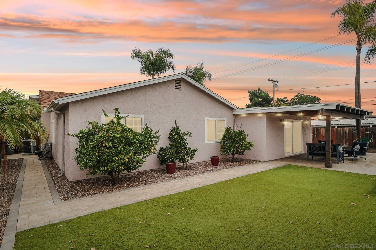
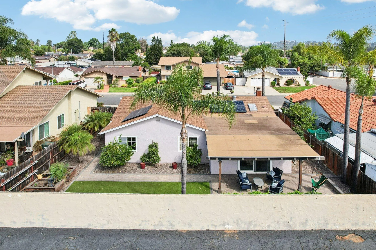
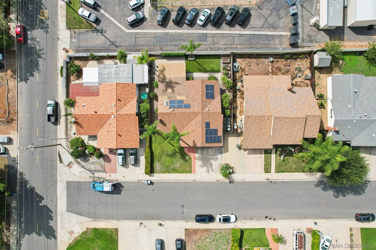
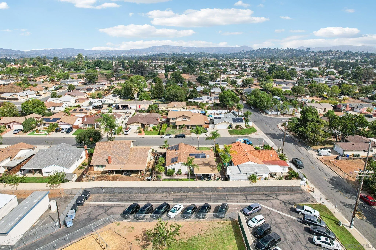
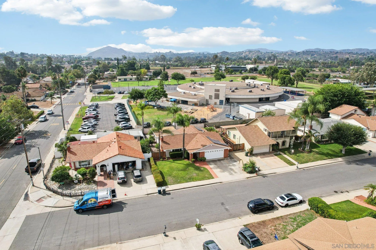
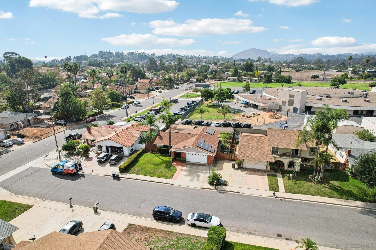
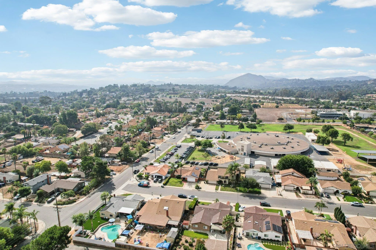
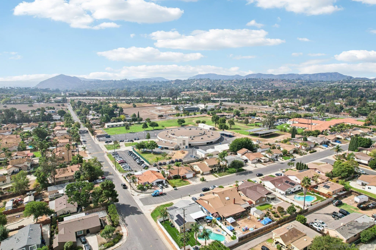
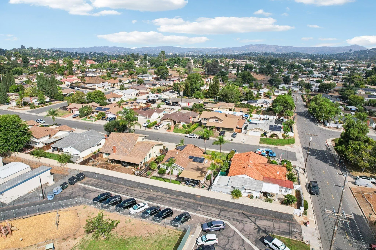
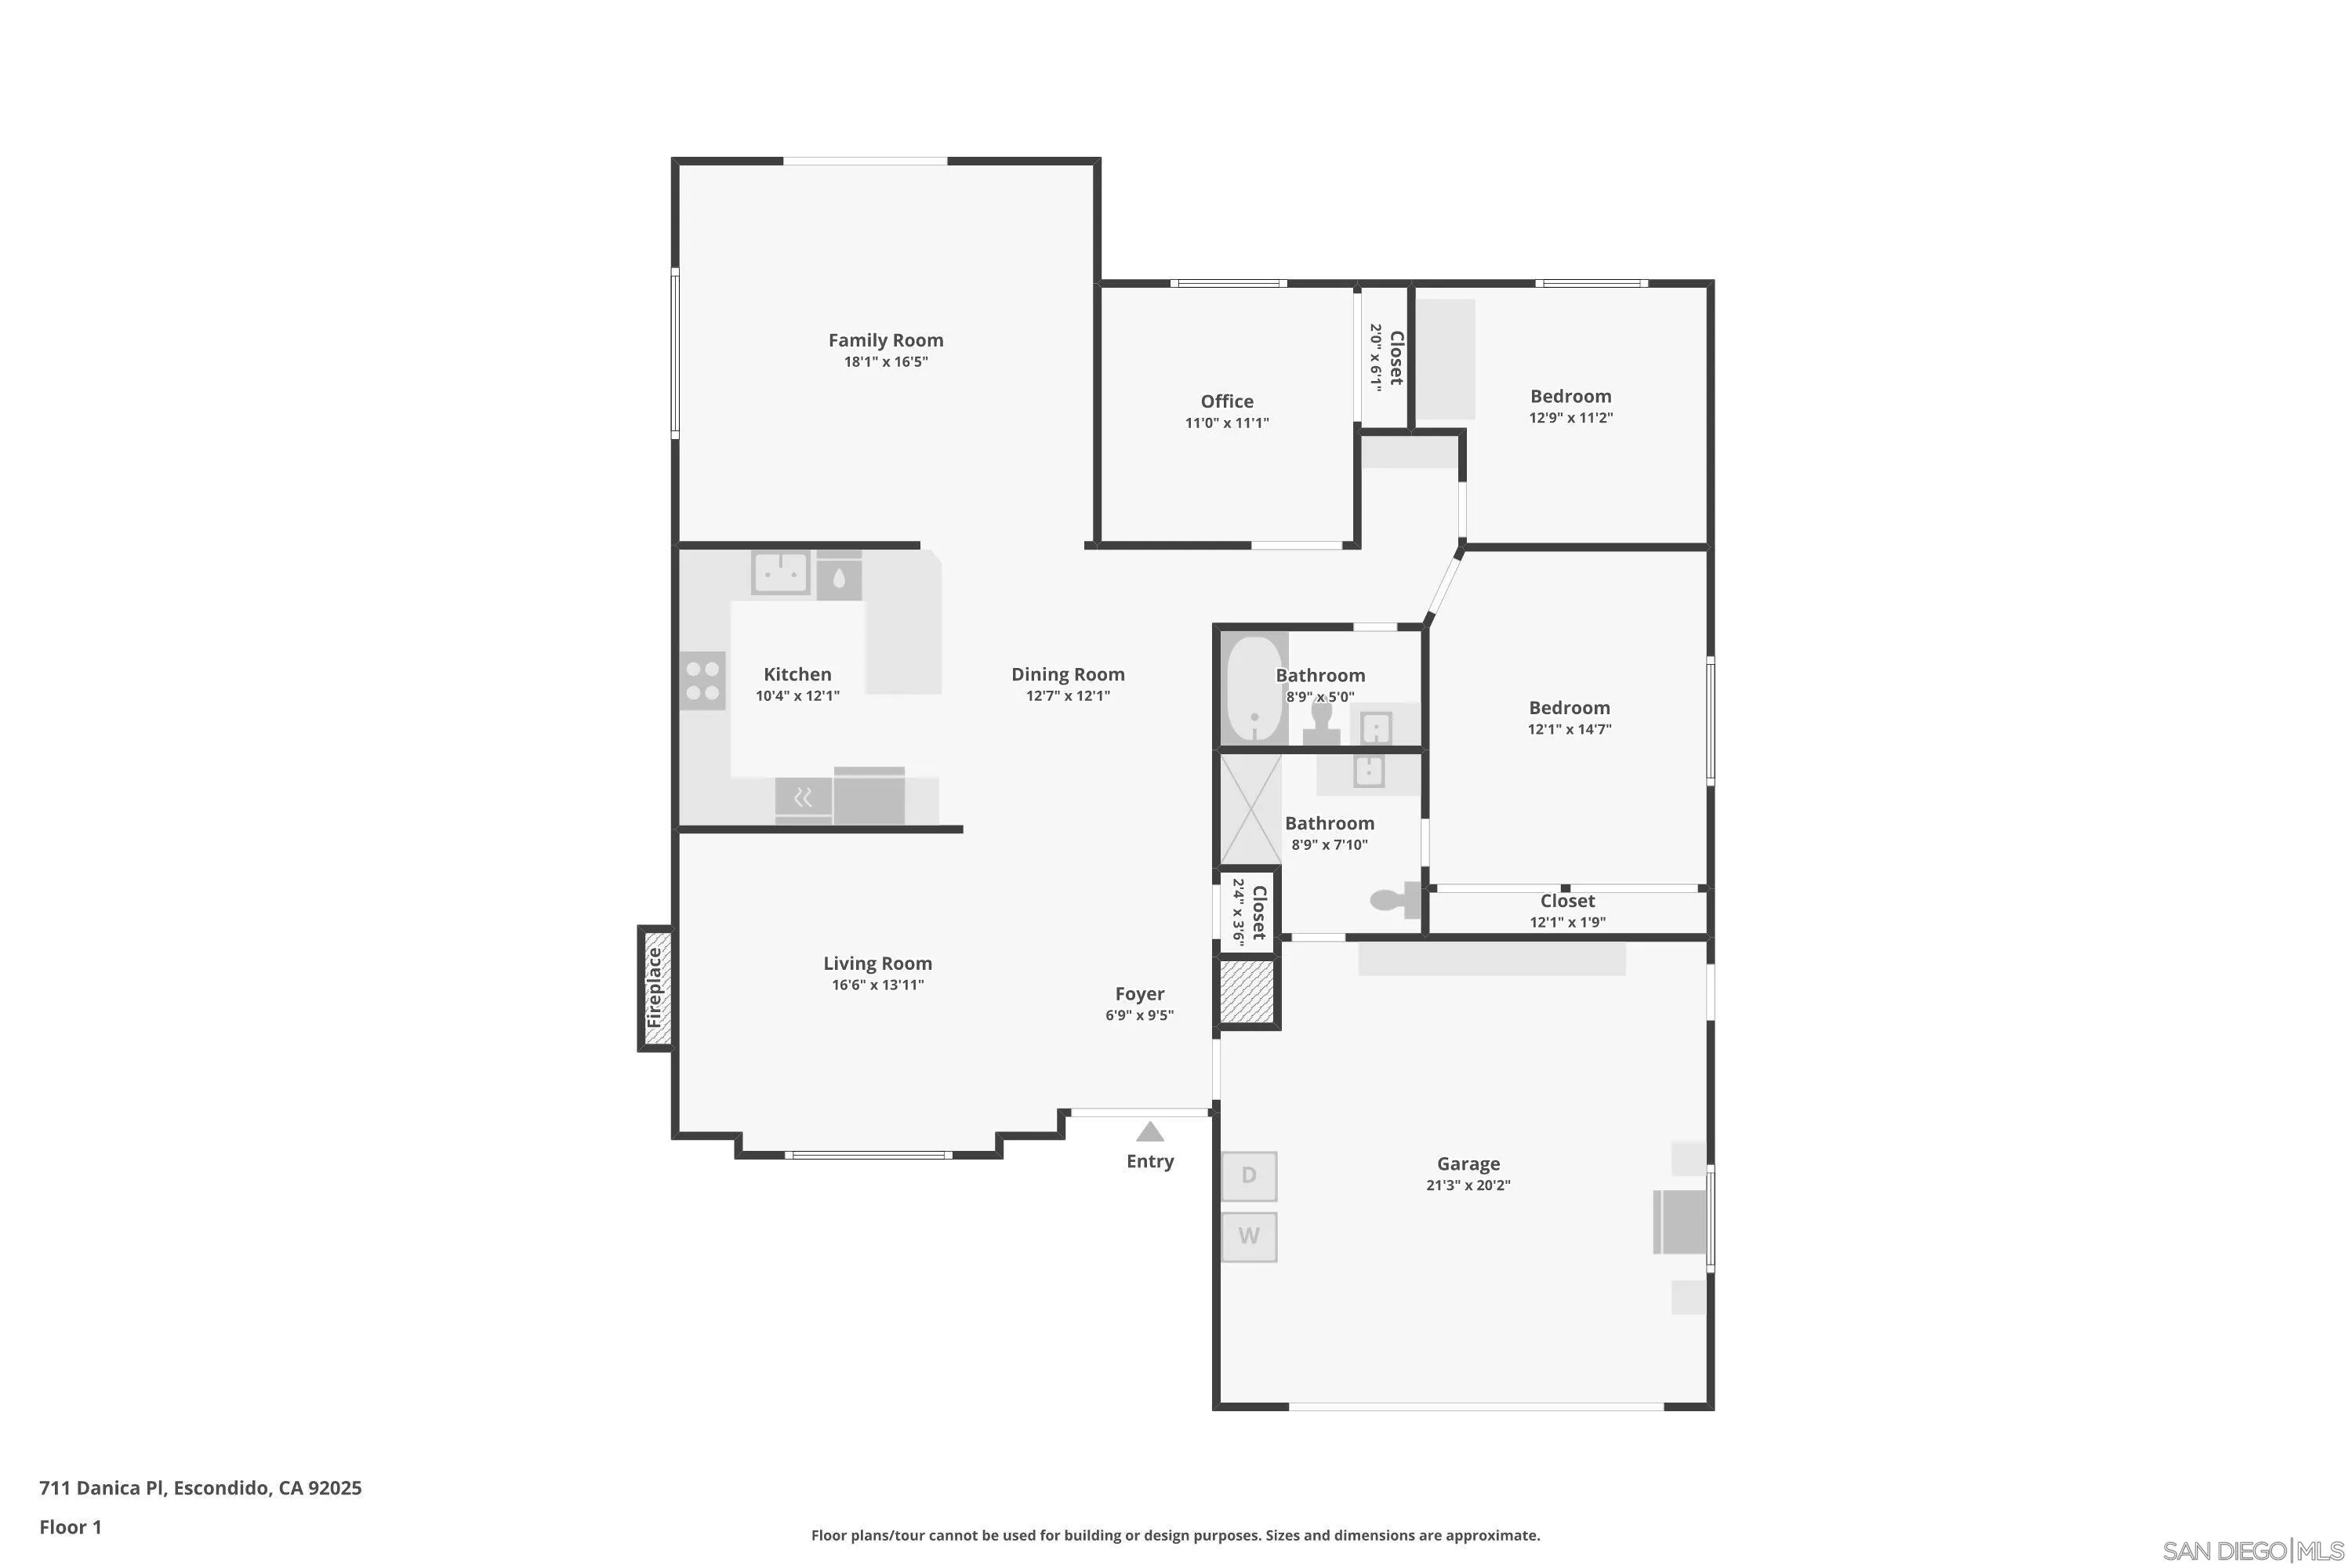
Welcome to this beautifully remodeled 3-bedroom, 2-bathroom single-family home in Escondido, ideally situated on a quiet street with easy access to everything you need. Conveniently located near shopping, grocery stores, schools, and major freeways, this home offers both comfort and convenience in one of Escondido's most desirable areas. Step inside to discover a bright and open floor plan connecting the living, dining, and kitchen areas -- perfect for modern living and entertaining. The large gourmet kitchen features thick quartz countertops, a built-in double convection oven and microwave combo, a five-burner gas stove, and a peninsula with counter seating. A skylight fills the space with natural light, while new flooring flows throughout the main living areas. The exterior was repaired, painted, and sealed with Tex-Cote Coolwall coating approximately four years ago, providing long-lasting durability and energy efficiency. Outside, enjoy a low-maintenance backyard with artificial turf, pavers, and a large covered patio with slot drains -- perfect for relaxing or entertaining year-round. The garden includes three raised vegetable beds and multiple fruit trees (Meyer lemon, lime, navel orange, mandarin orange, and avocado), all on a two-zone irrigation system. Energy efficiency continues with 17 fully paid-off solar panels, helping to significantly reduce utility costs. This home truly combines thoughtful updates, modern finishes, and a prime location -- offering the perfect blend of style, function, and convenience in Escondido.

3
beds

2
baths

1,648 Sq.Ft. LIVING AREA

Raven Cervantes

Raven Cervantes

Features & Amenities

Interior

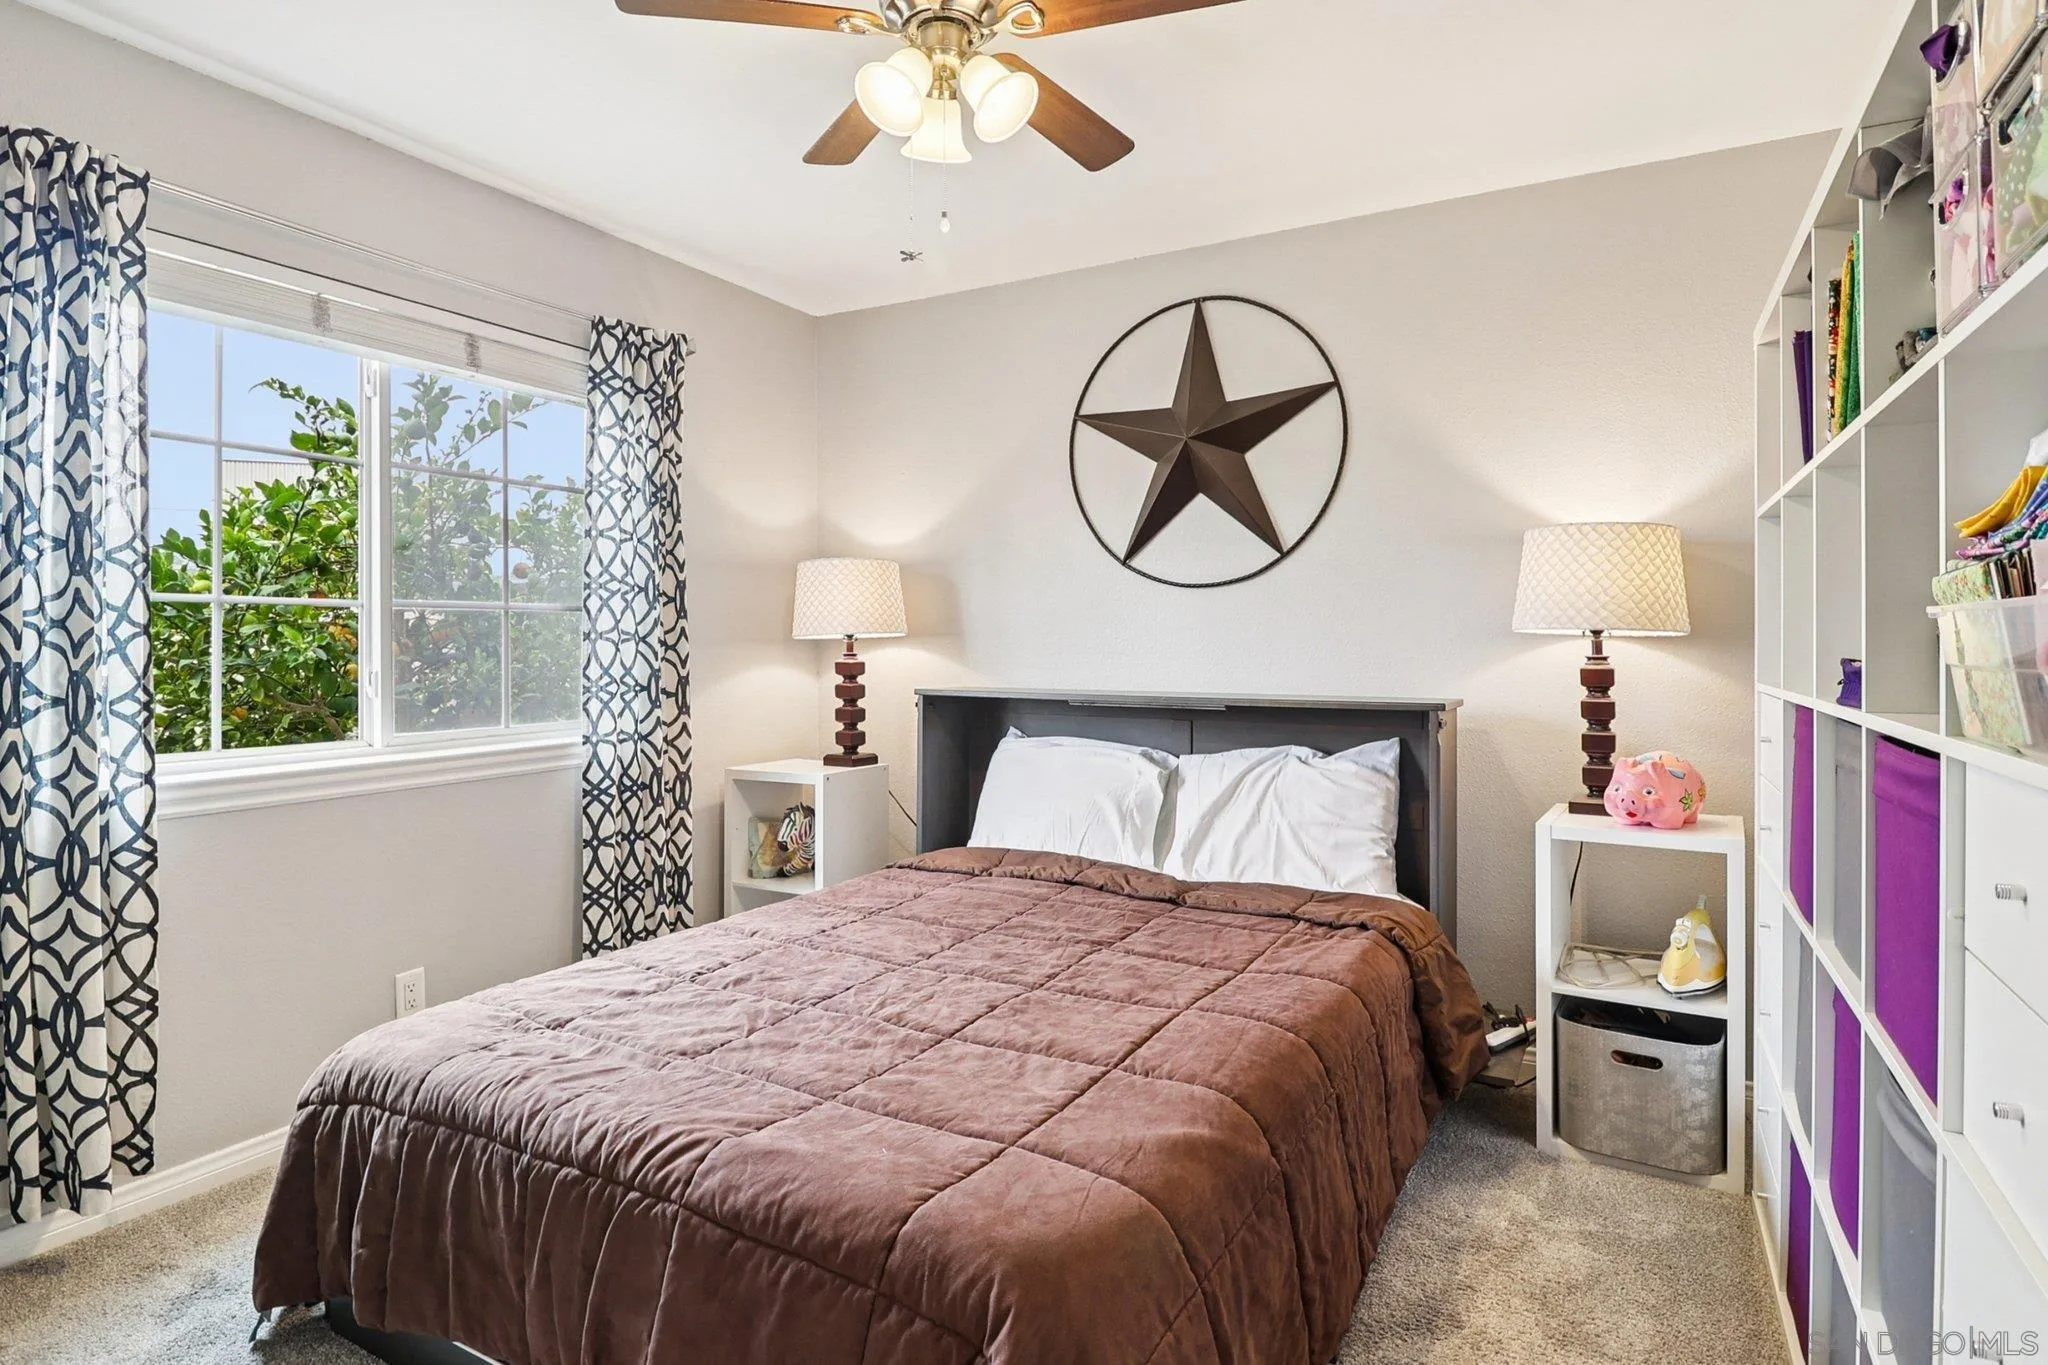
  • total bedrooms3
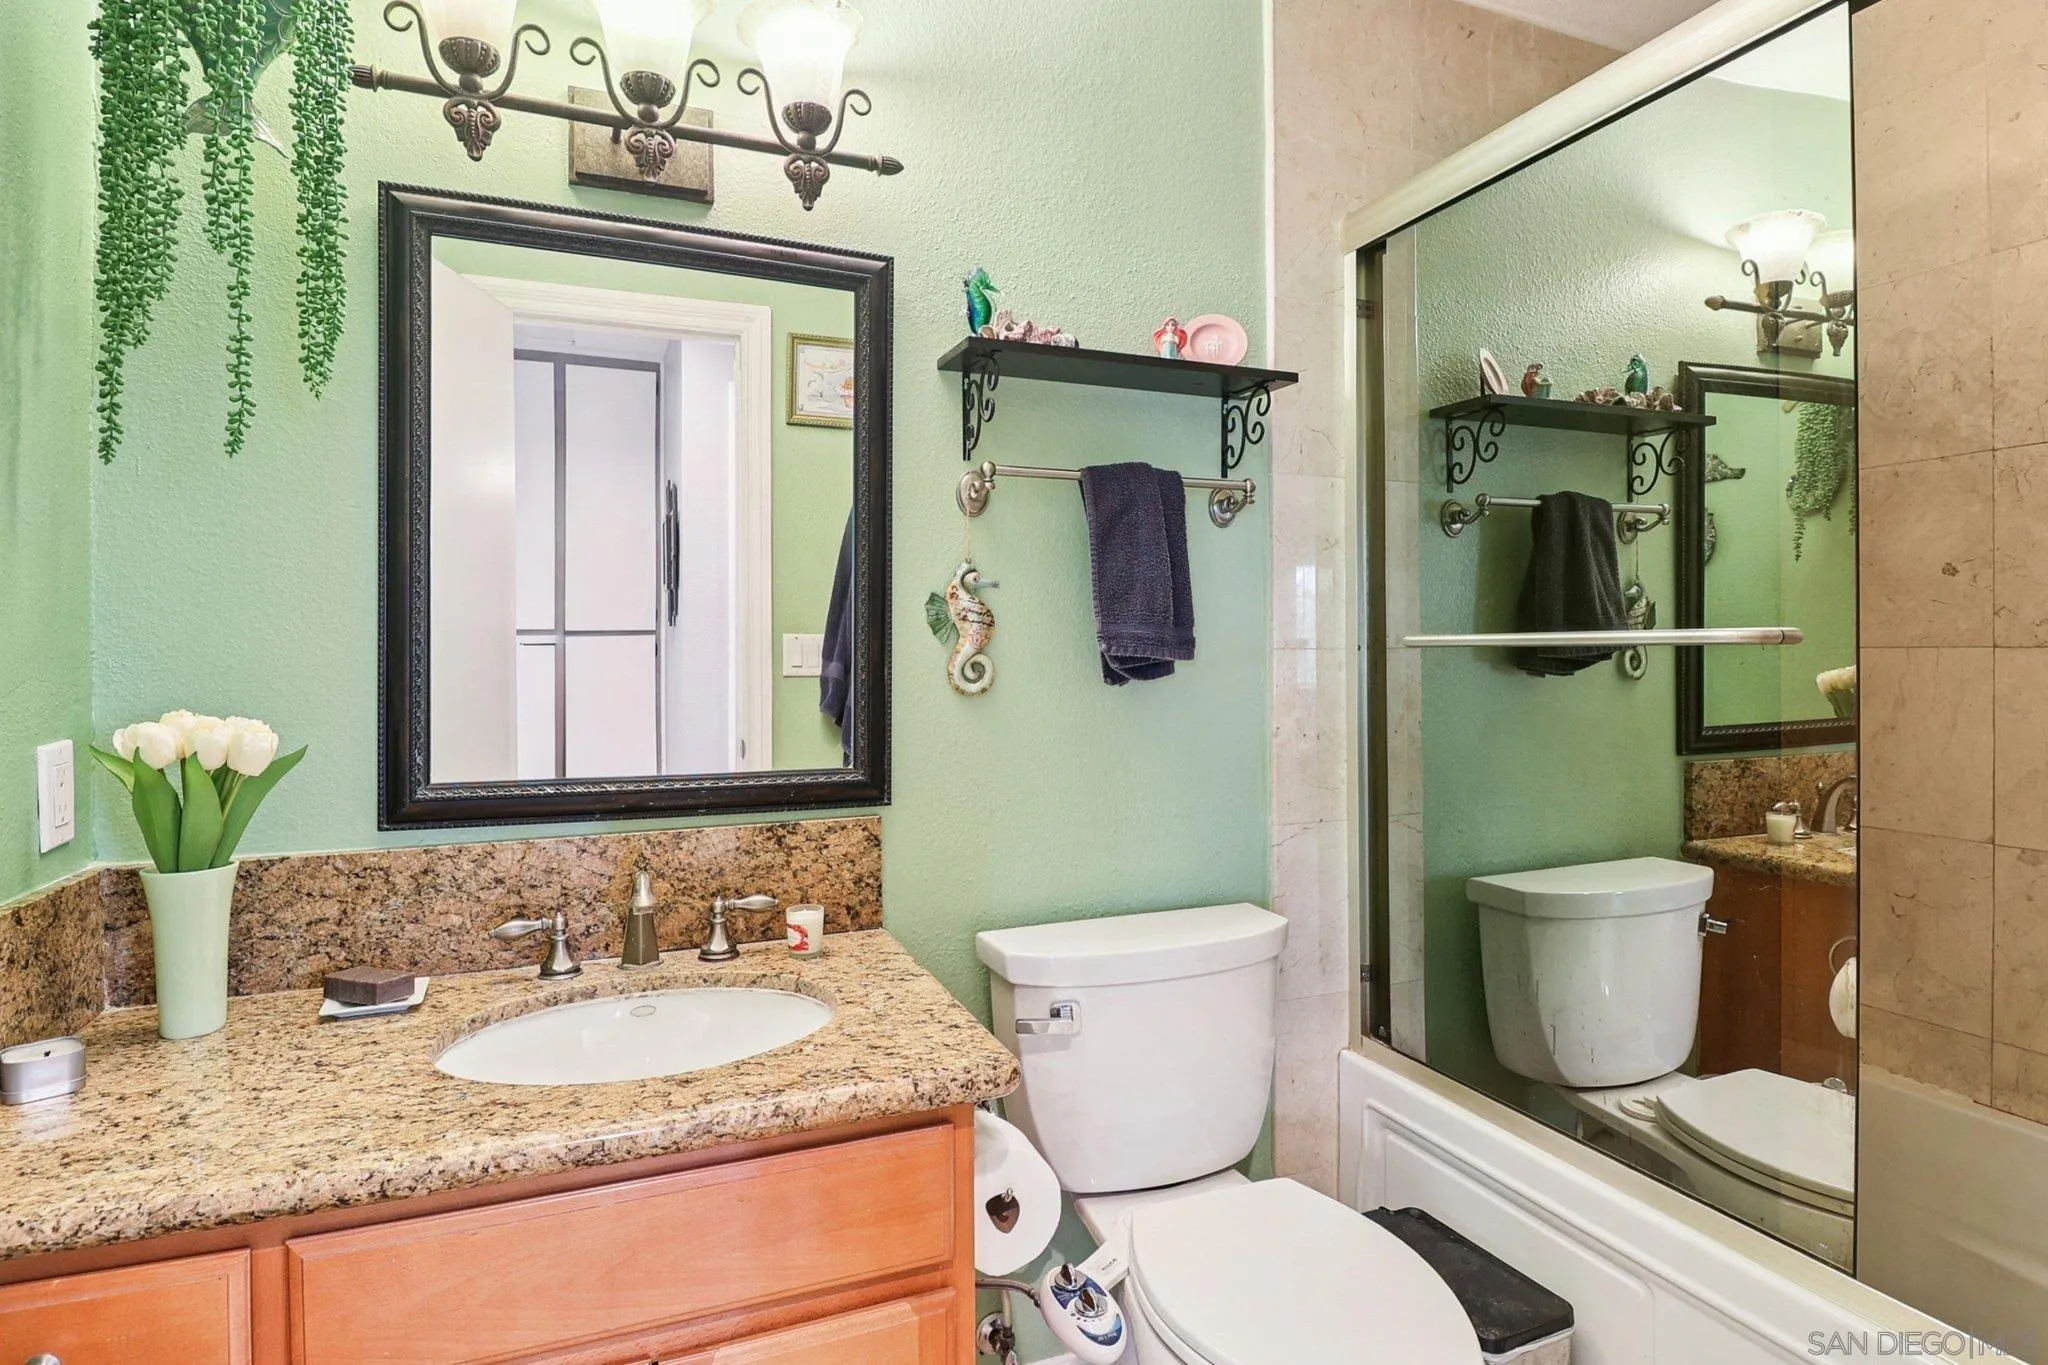
  • Total bathrooms2
  • full bathrooms2
  • Laundry room Gas, Electric Dryer HU
  • Fireplace FP in Living Room
  • APPLIANCES Dishwasher, Disposal, Dryer, Microwave, Refrigerator, Solar Panels, Washer, 6 Burner Stove, Built In Range, Convection Oven, Gas Oven, Gas Stove, Range/Stove Hood, Gas Range, Gas Cooking
  • other interior Features Bathtub, Beamed Ceilings, Ceiling Fan

Area & Lot

  • Status Sold
  • Date Sold November 4, 2025
  • Living Area1,648 Sq.Ft.
  • Total Area1,648 Sq.Ft.
  • MLS® ID250041129
  • TypeResidential
  • YEAR BUILT1977
  • NeighborhoodSan Diego

Exterior

  • STORIES1
  • Garage Space2.0
  • water SourcePublic
  • PoolN/K
  • roofShingle
  • parkingAttached, Garage
  • HEAT TYPEForced Air Unit
  • AIR CONDITIONINGCentral Forced Air
  • sewerPublic Sewer
  • security FeaturesSmoke Detector, Carbon Monoxide Detectors

Financial

  • Sales Price$850,000
View Virtual Tour

San Diego

Explore

Work With Us

We’d love to hear from you! Whether you’re buying, selling, or just exploring your options, we're here to provide answers, insights, and the support you need. Contact us and start planning your next move.

Follow Us on Instagram