Search
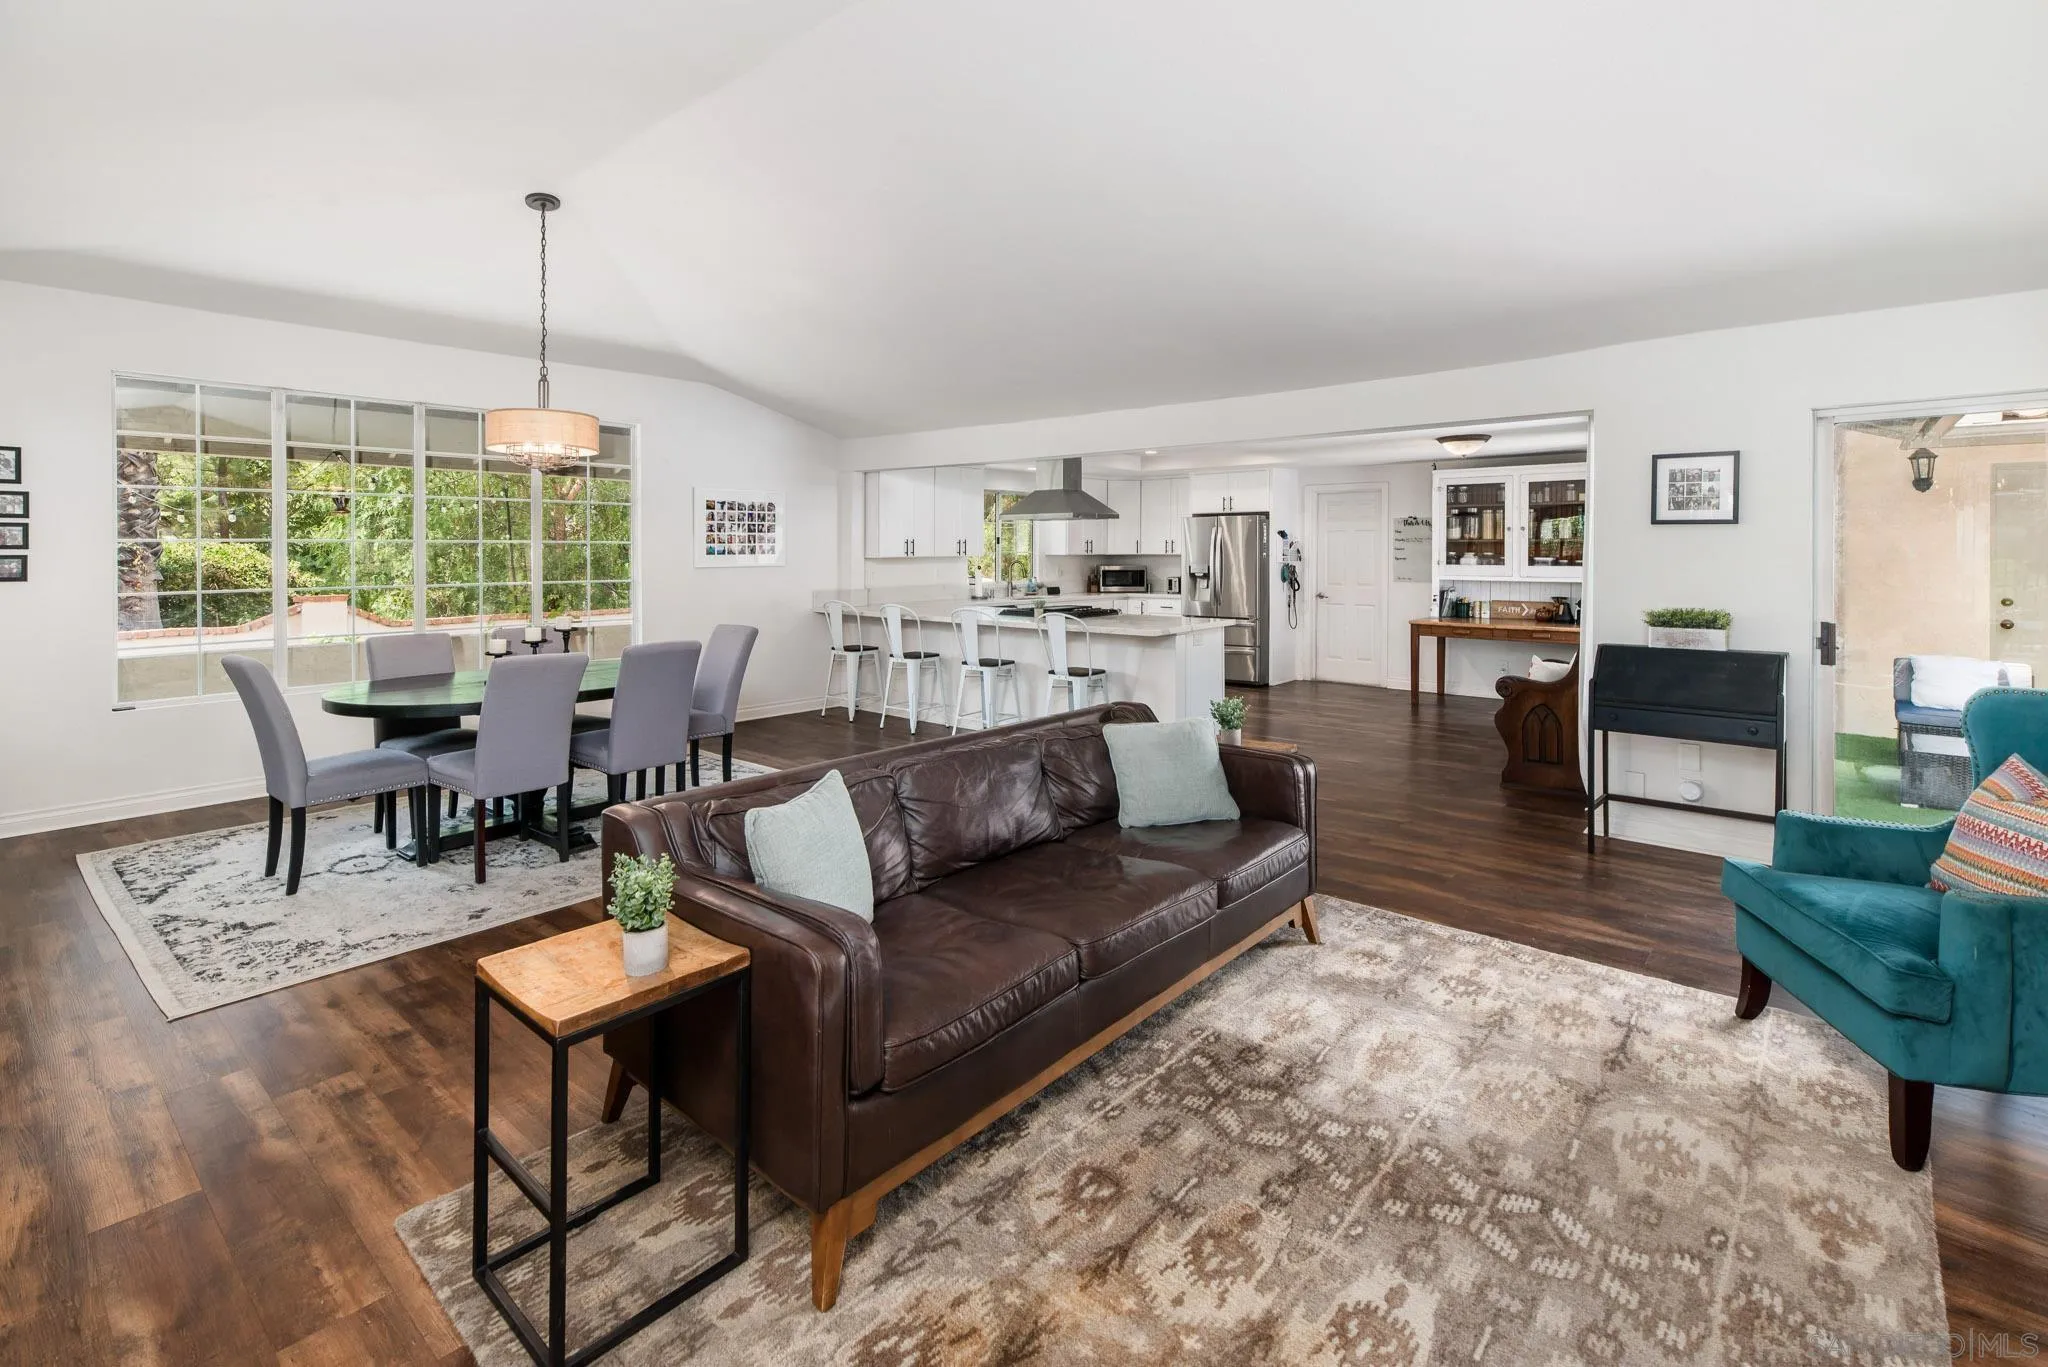
Open-plan living room with leather sofa, dining area, and bright white kitchen.
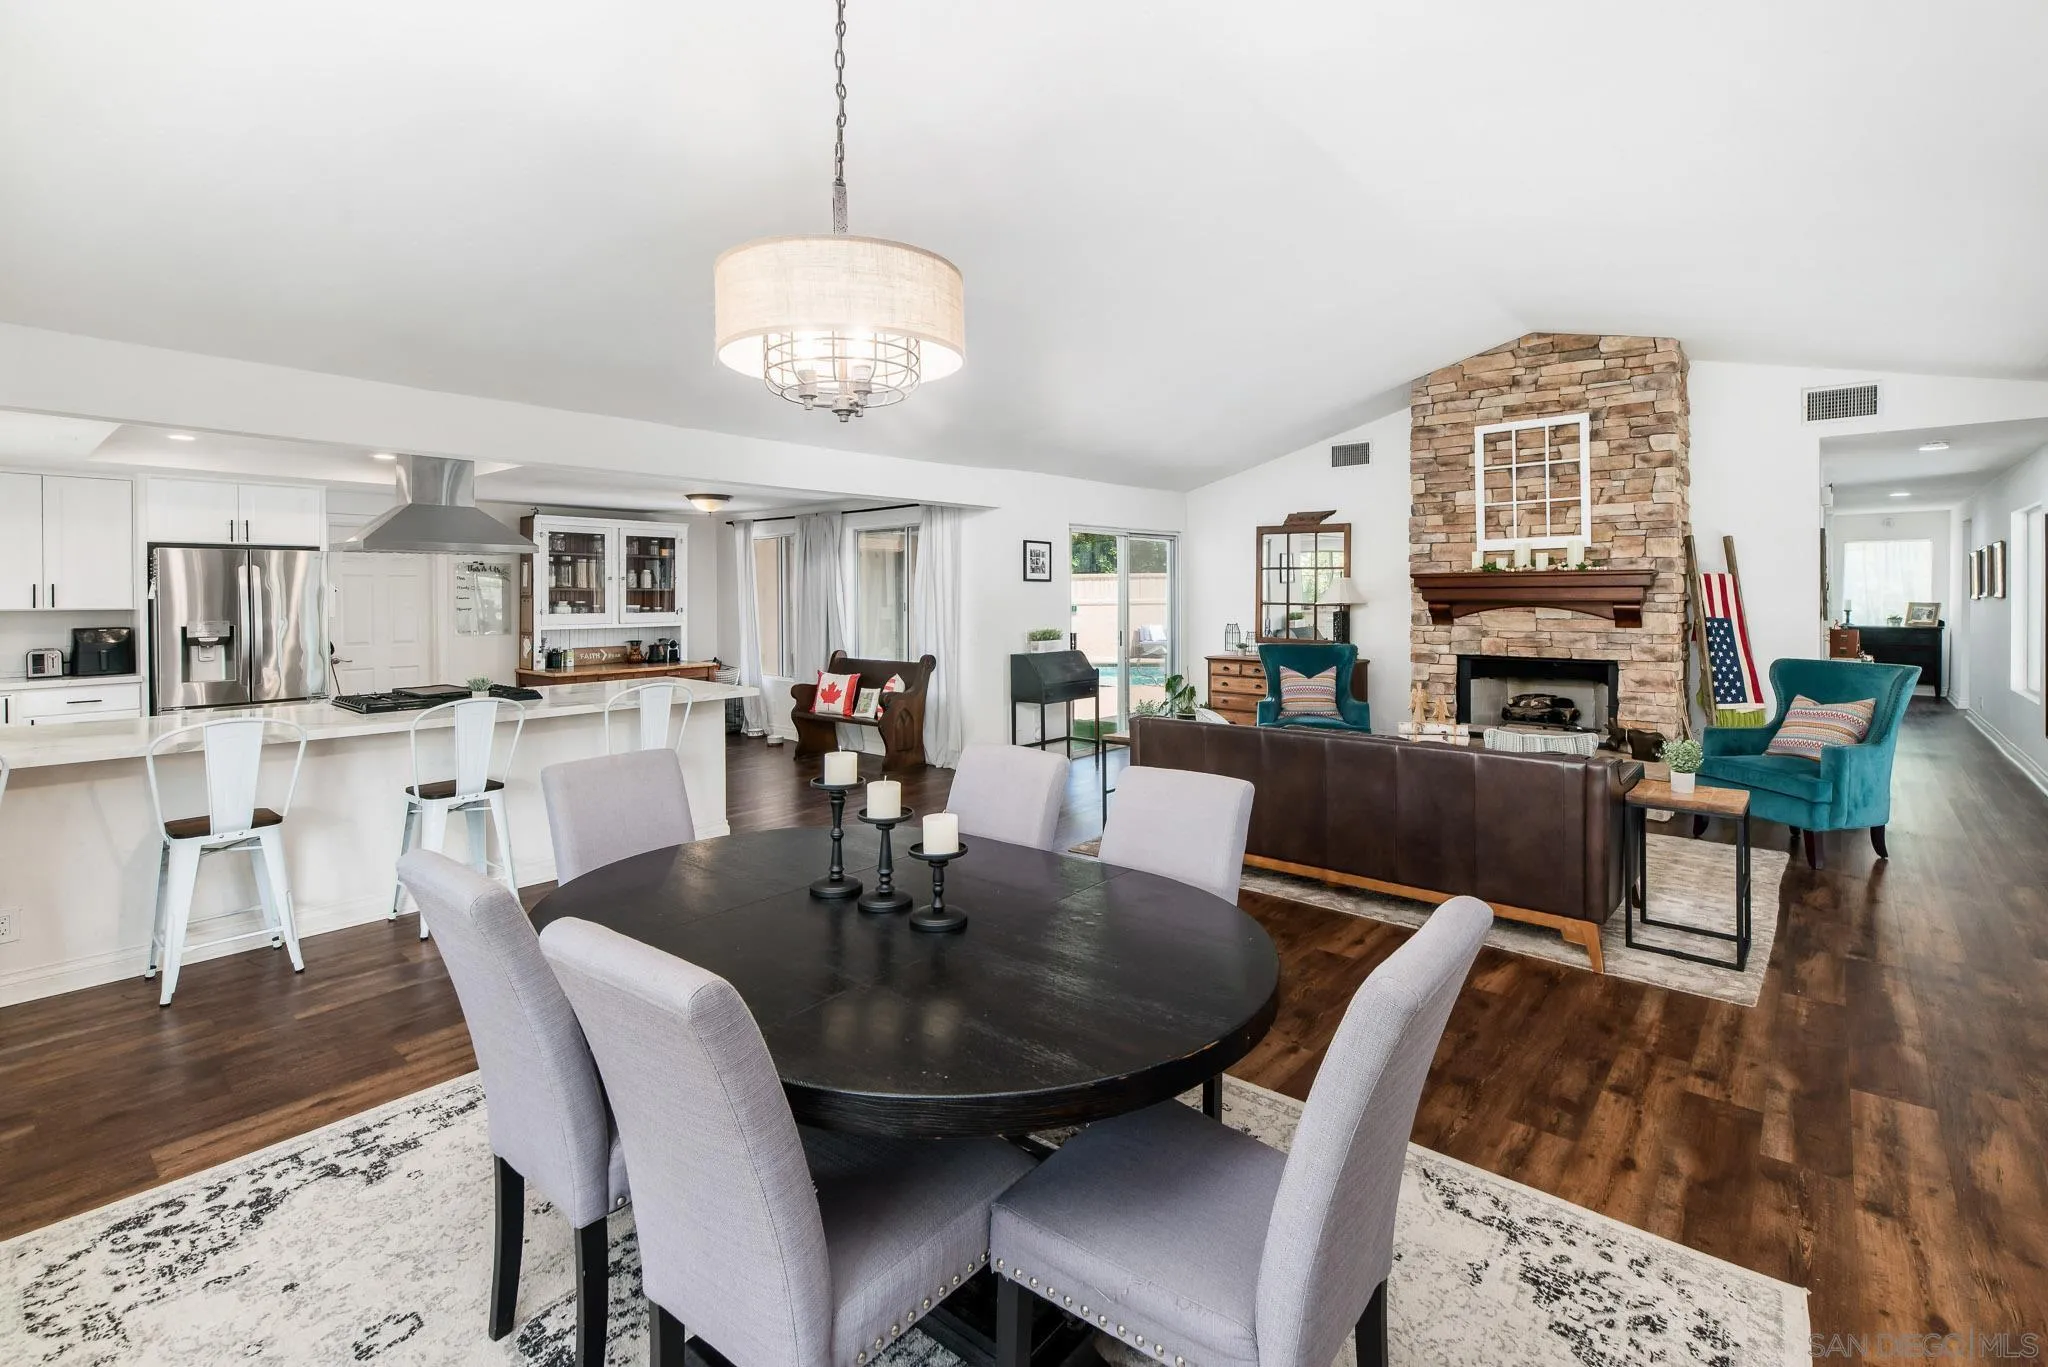
Open-plan dining and living area with a stone fireplace and white kitchen.
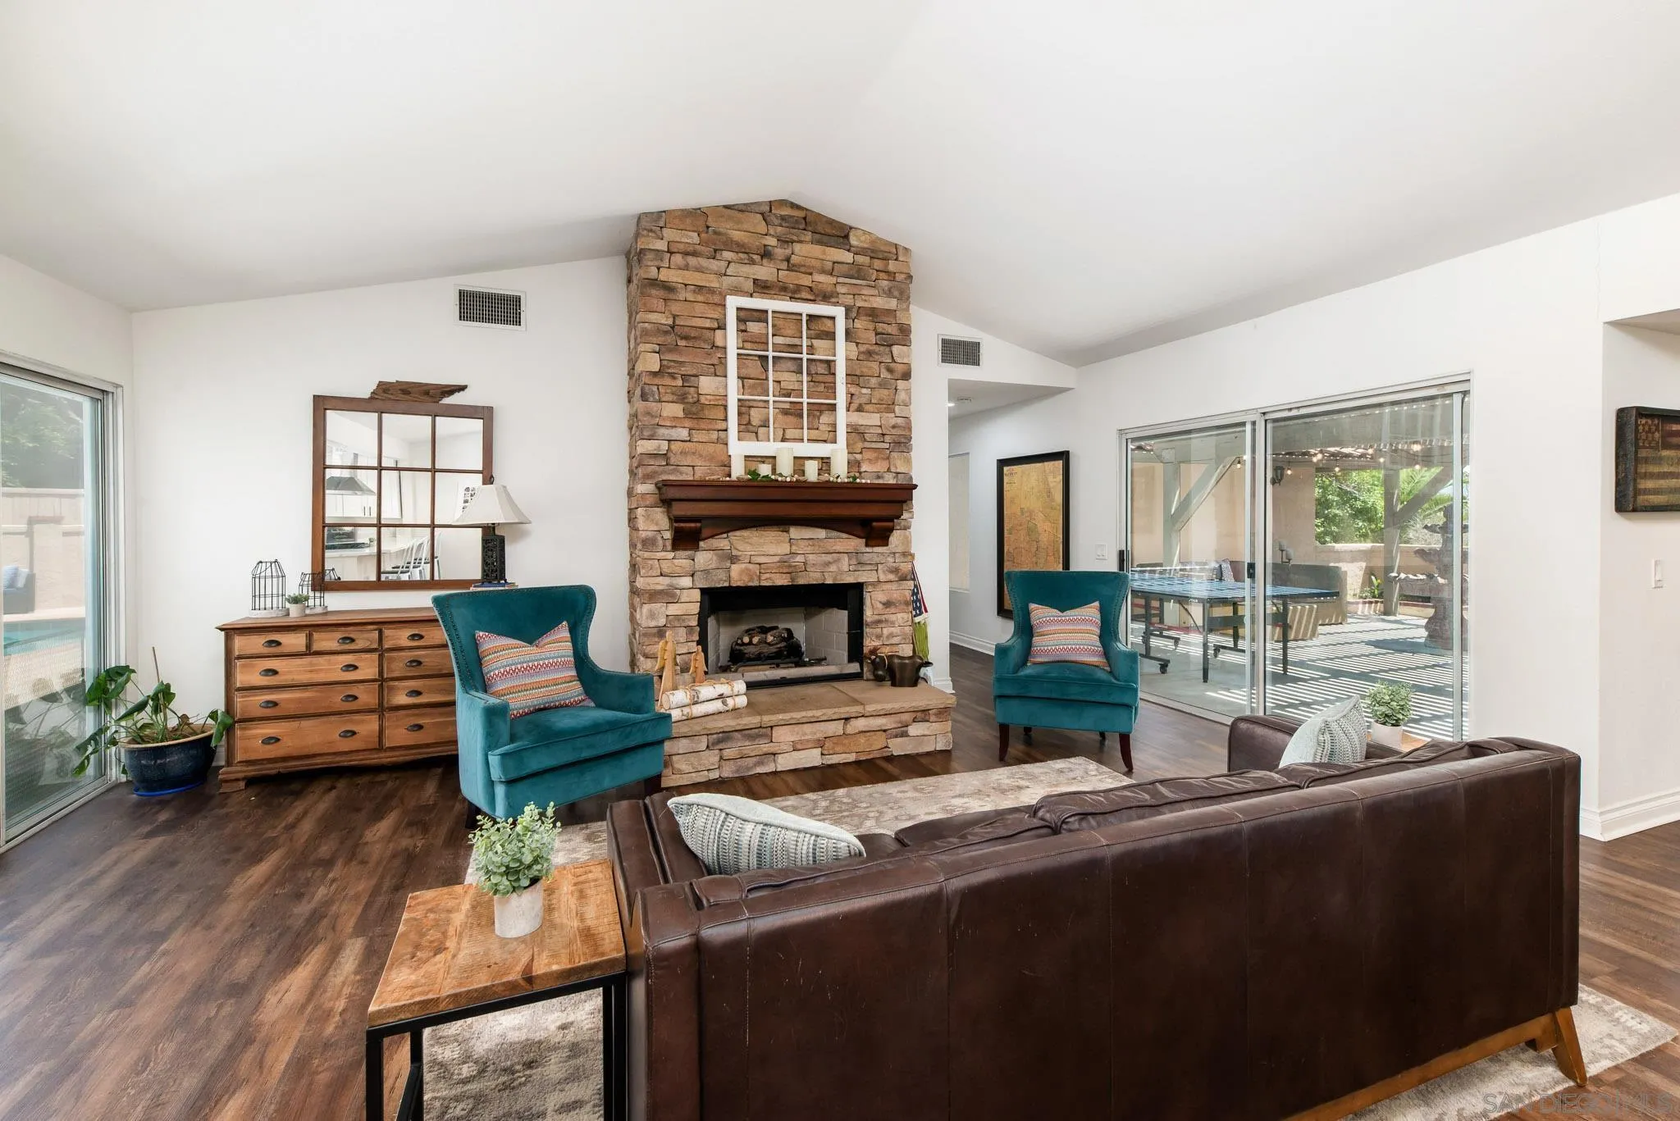
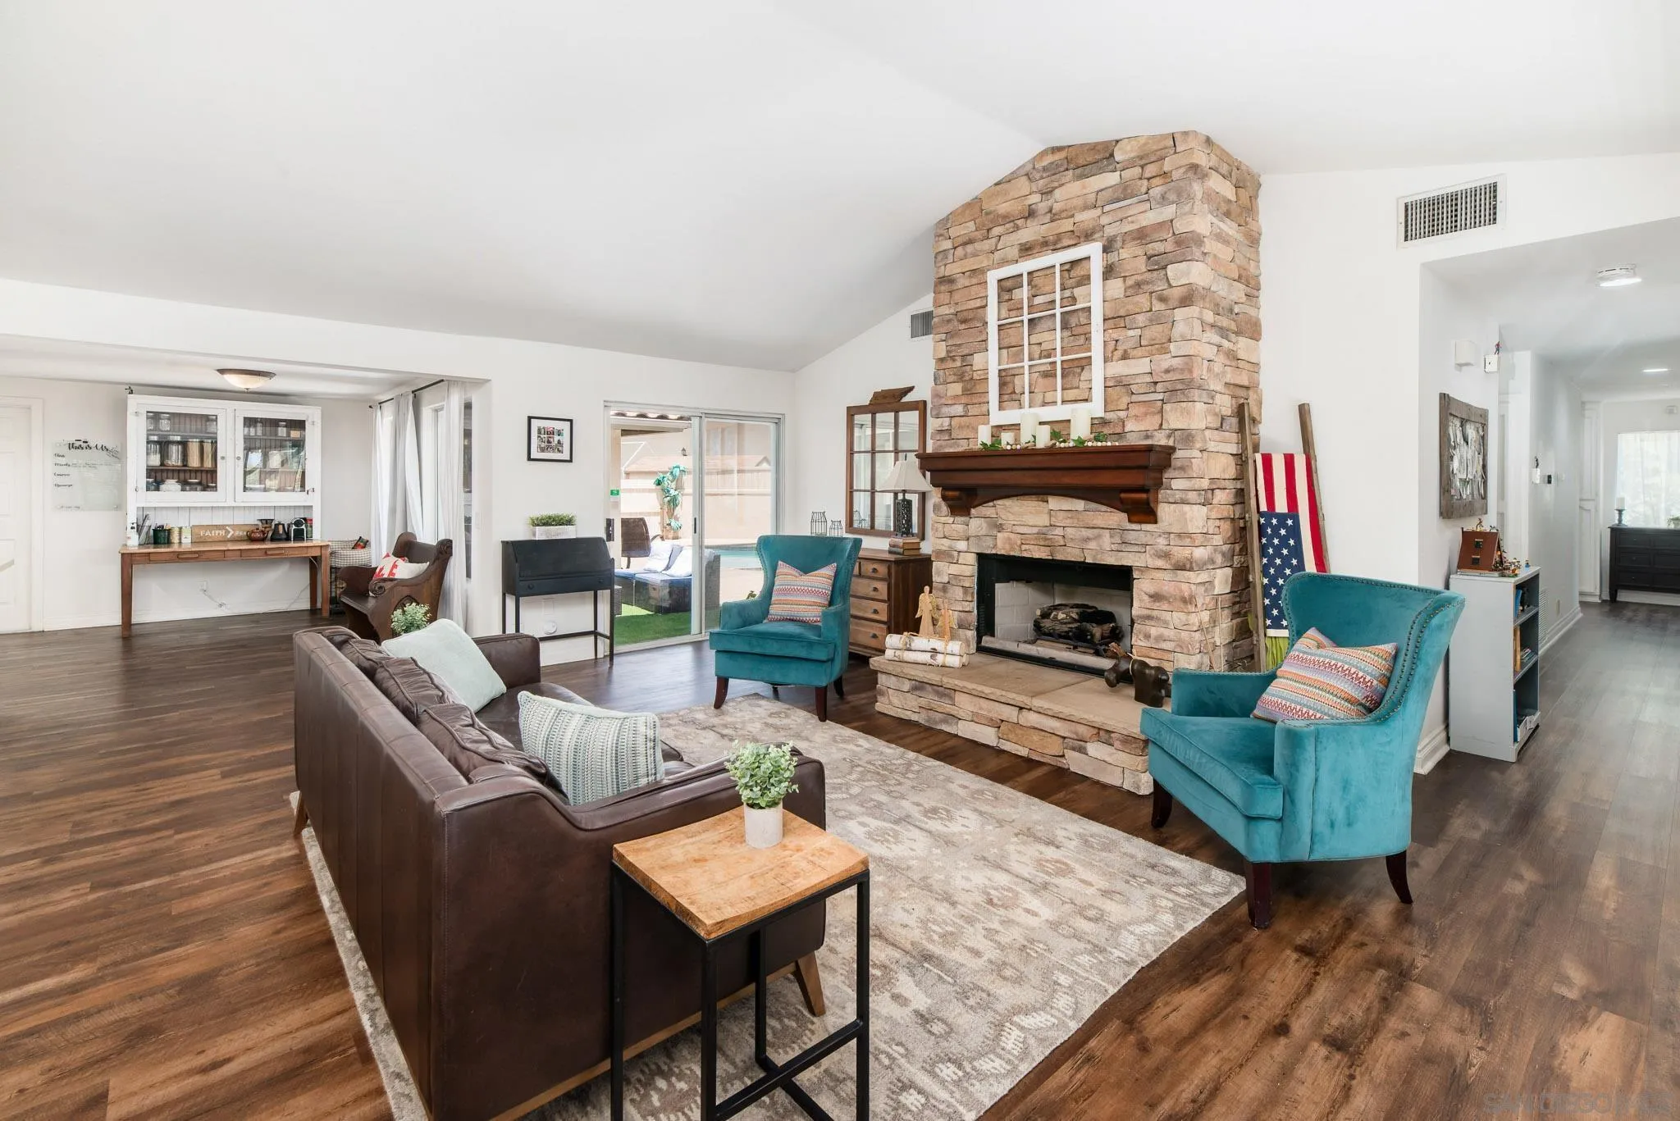
Living room with a tall stone fireplace, vaulted ceiling, teal chairs, and sliding doors to a patio.
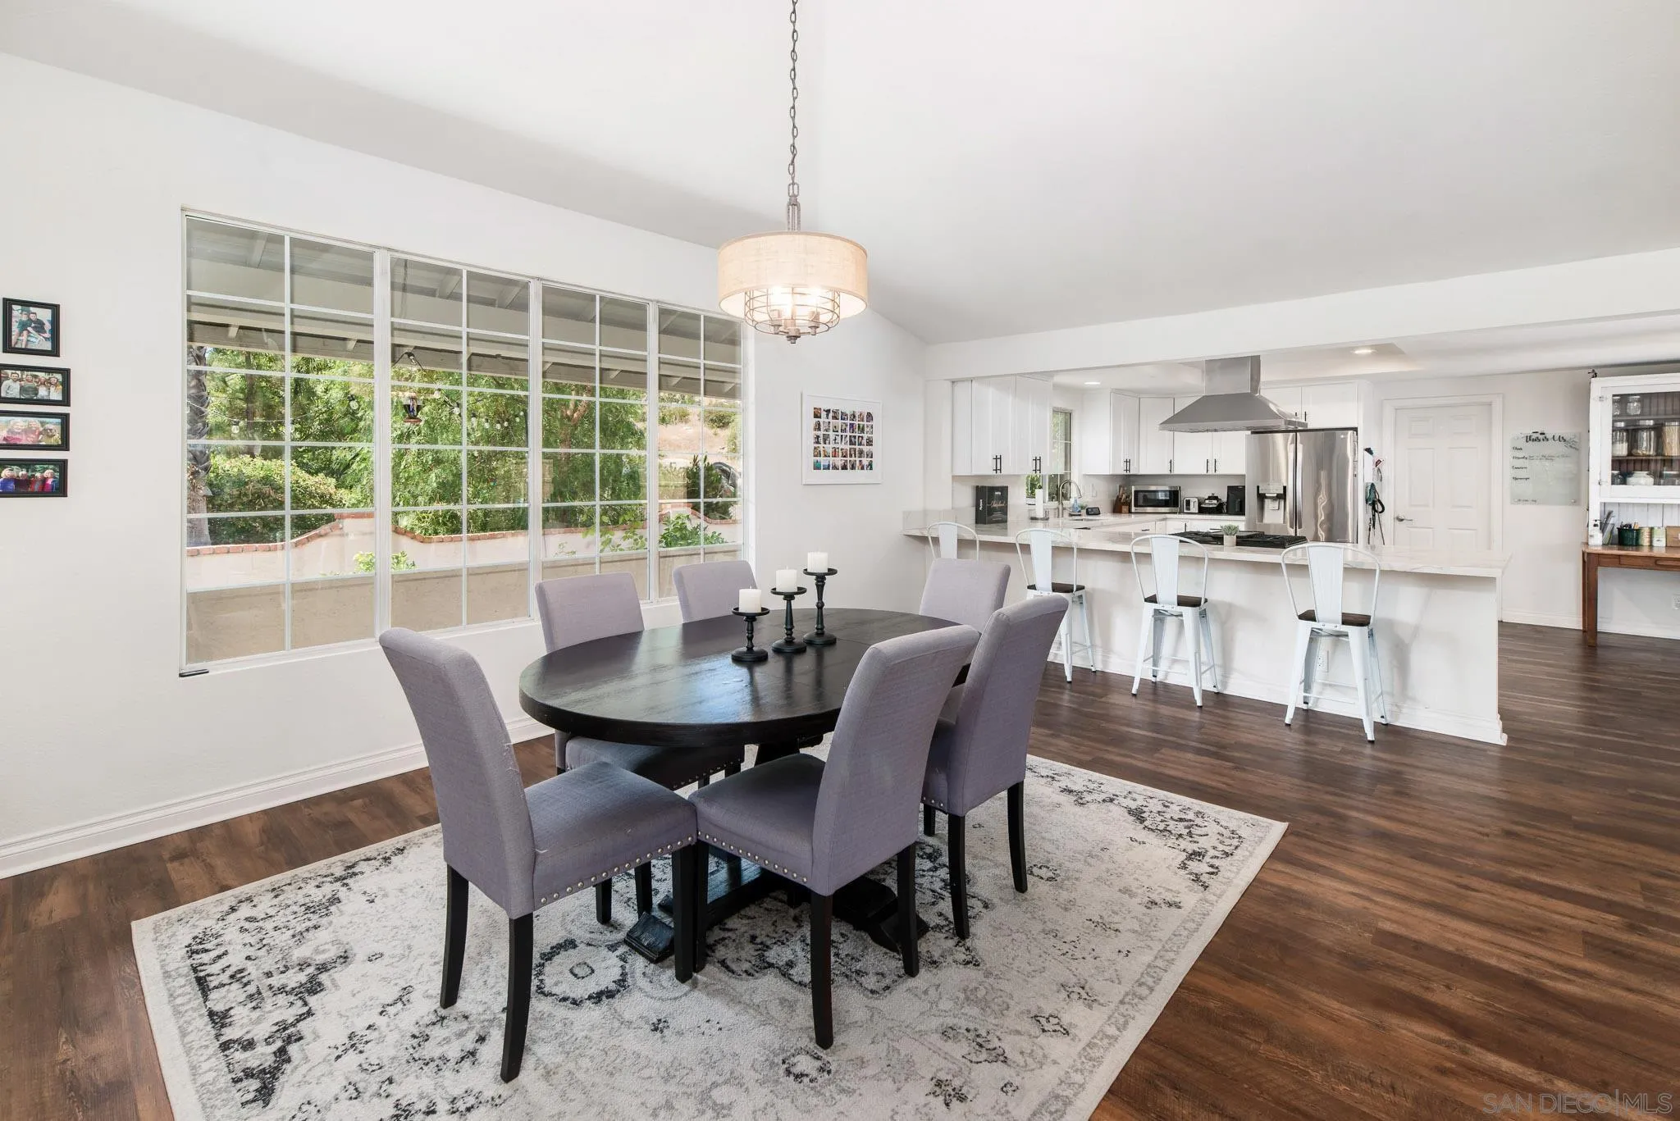
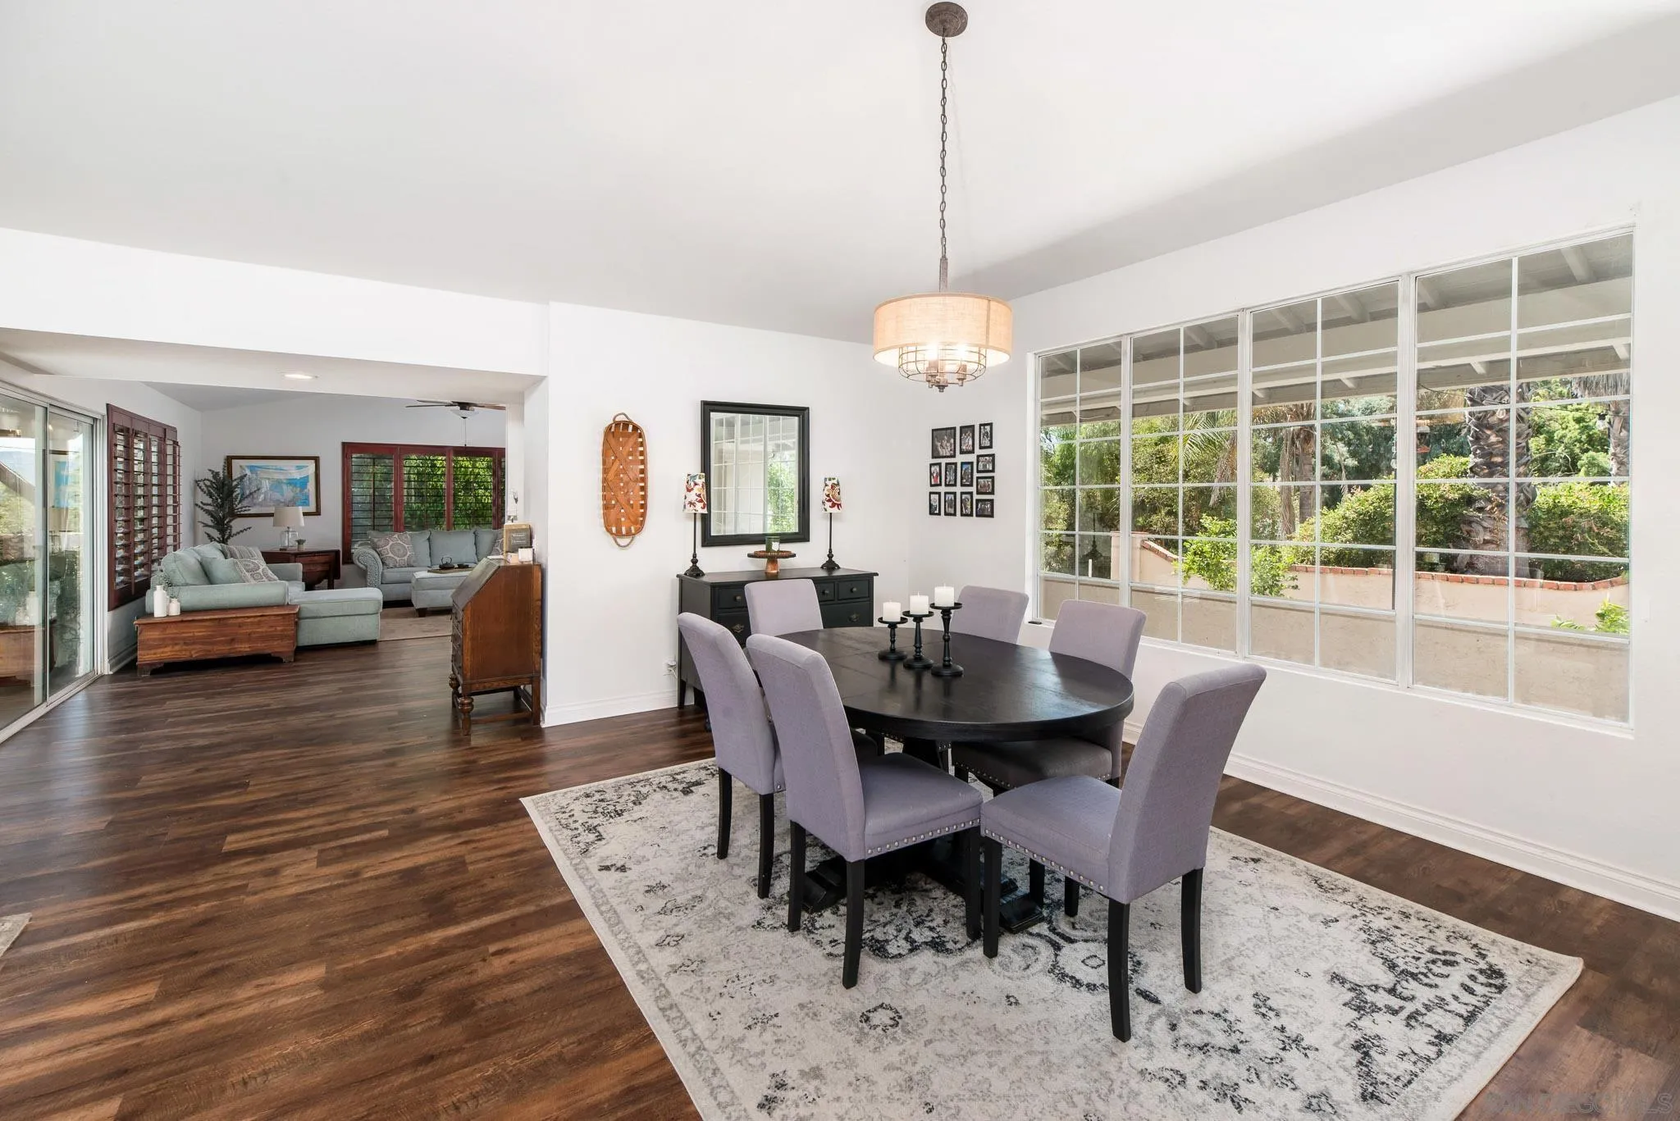
Dining room with a dark oval table and gray chairs beside a bright kitchen and wide garden-facing windows.
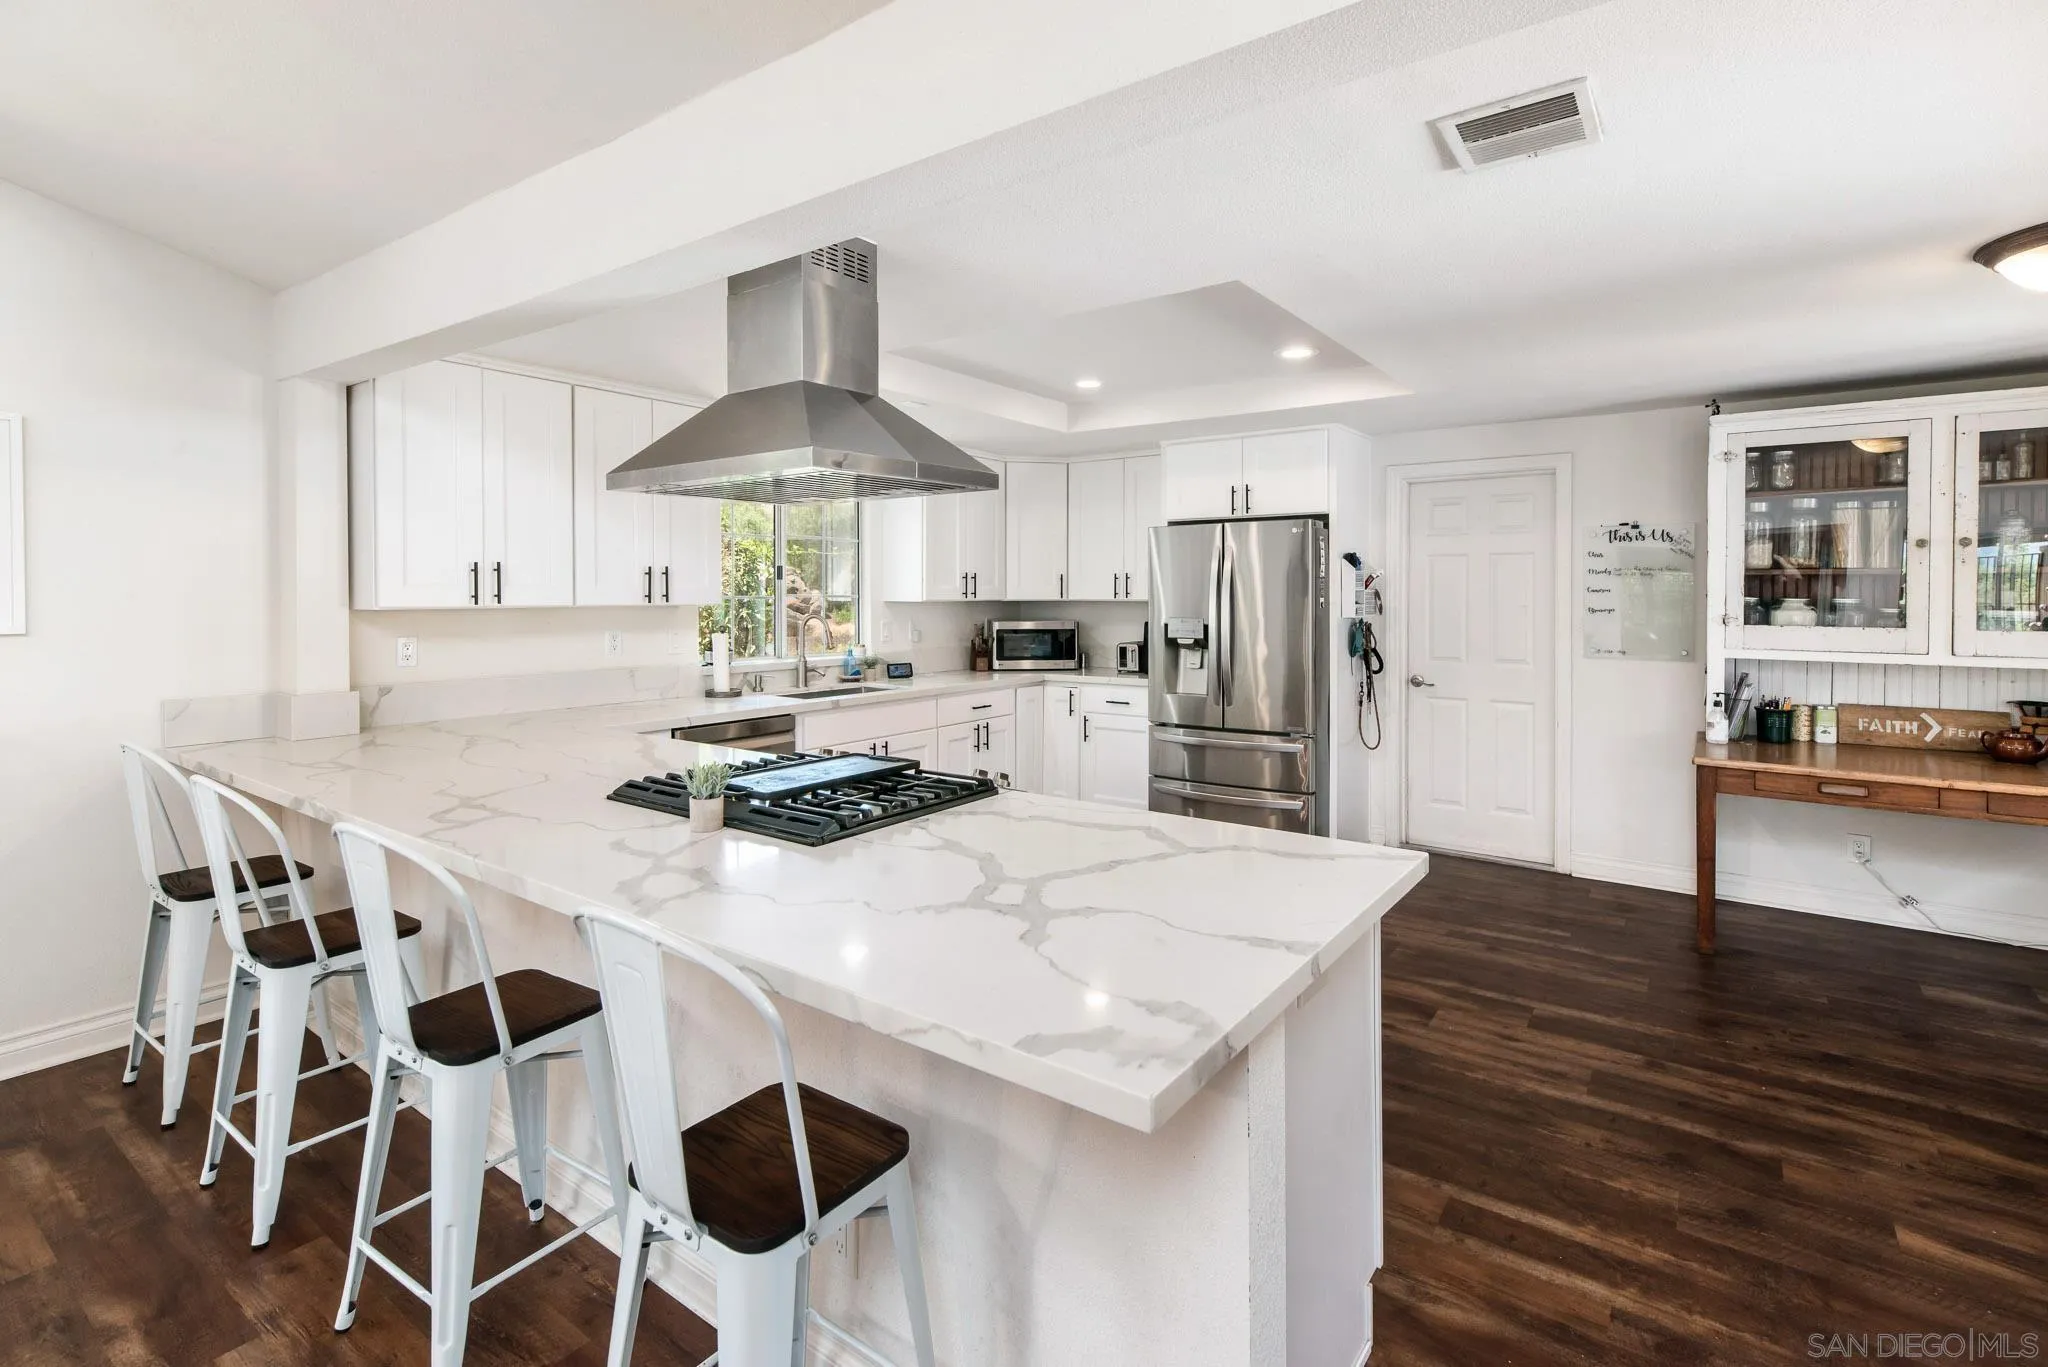
Bright white kitchen with a large island, gas cooktop, stainless appliances, and dark wood floors.
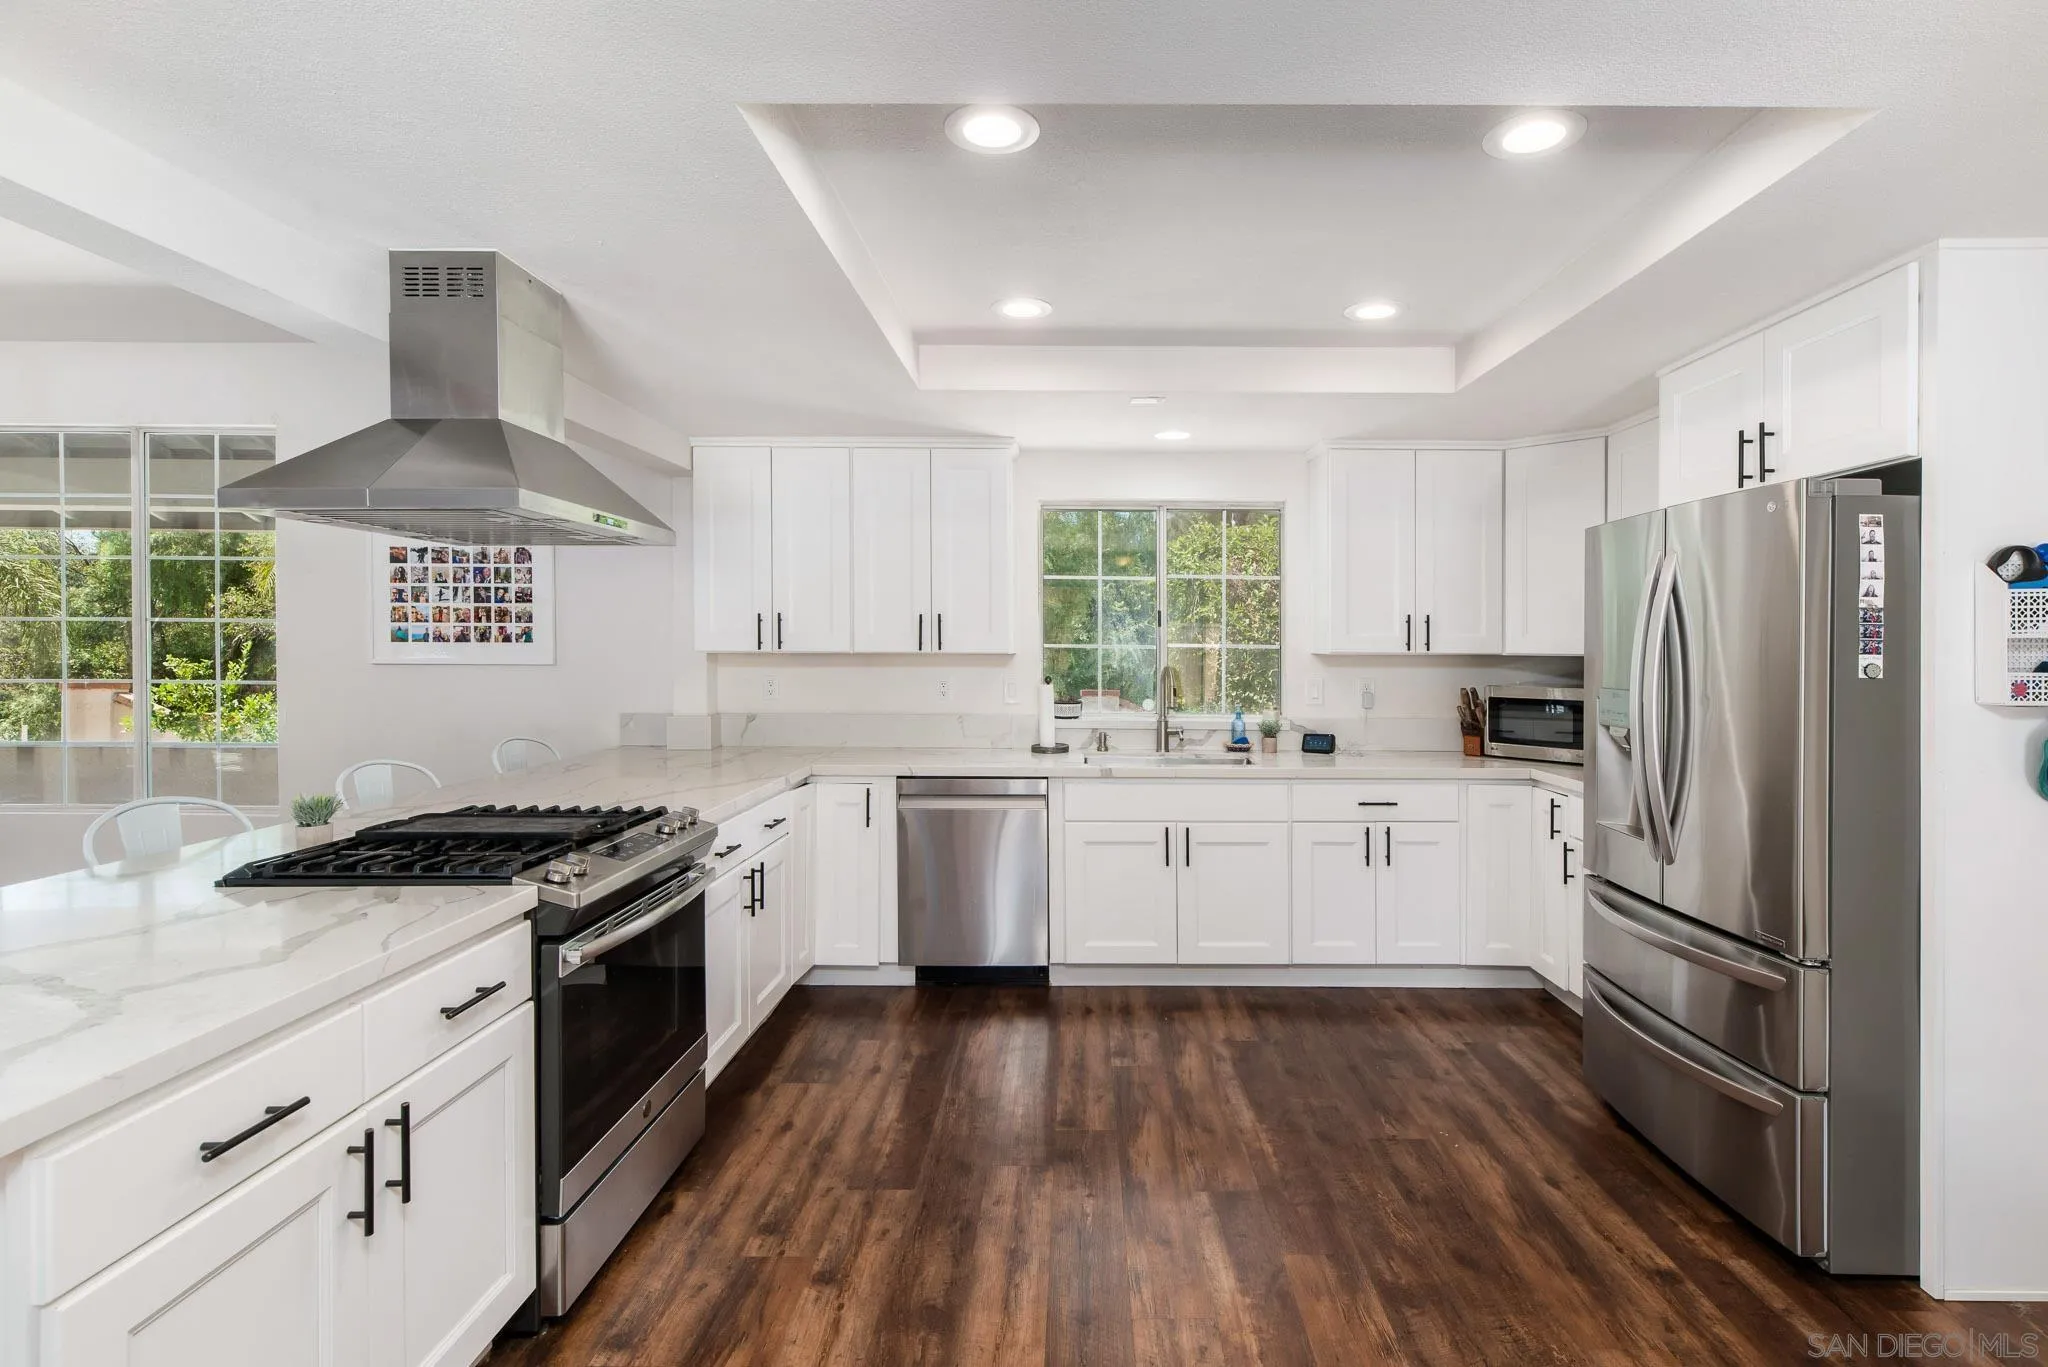
Bright white kitchen with marble-look counters, stainless appliances, and dark wood flooring.
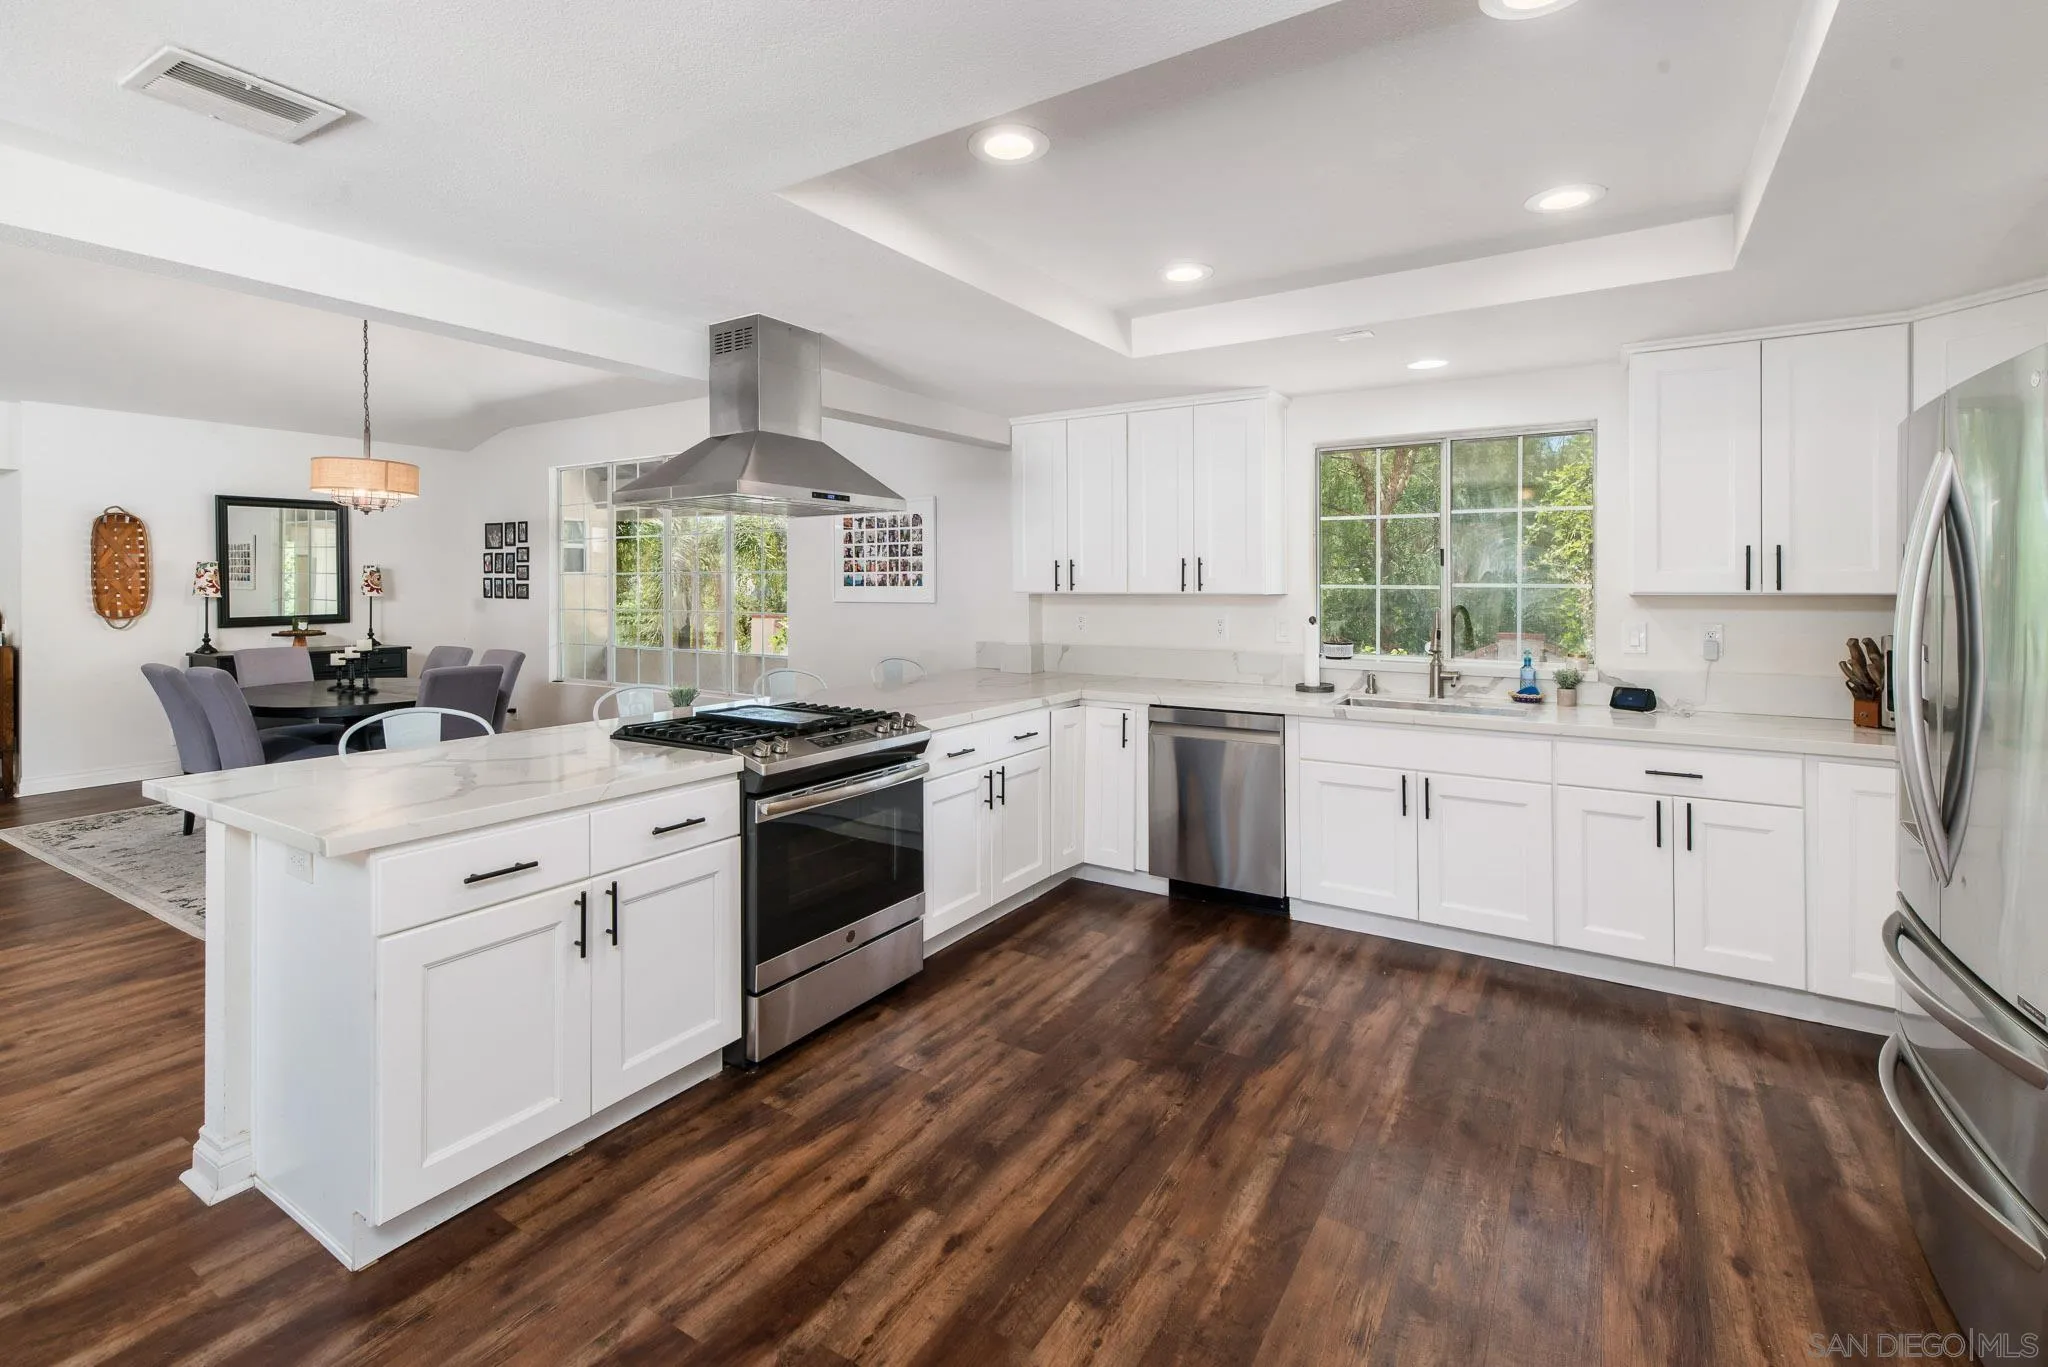
Bright white kitchen with a large gas-range island, stainless-steel appliances, and adjoining dining area.
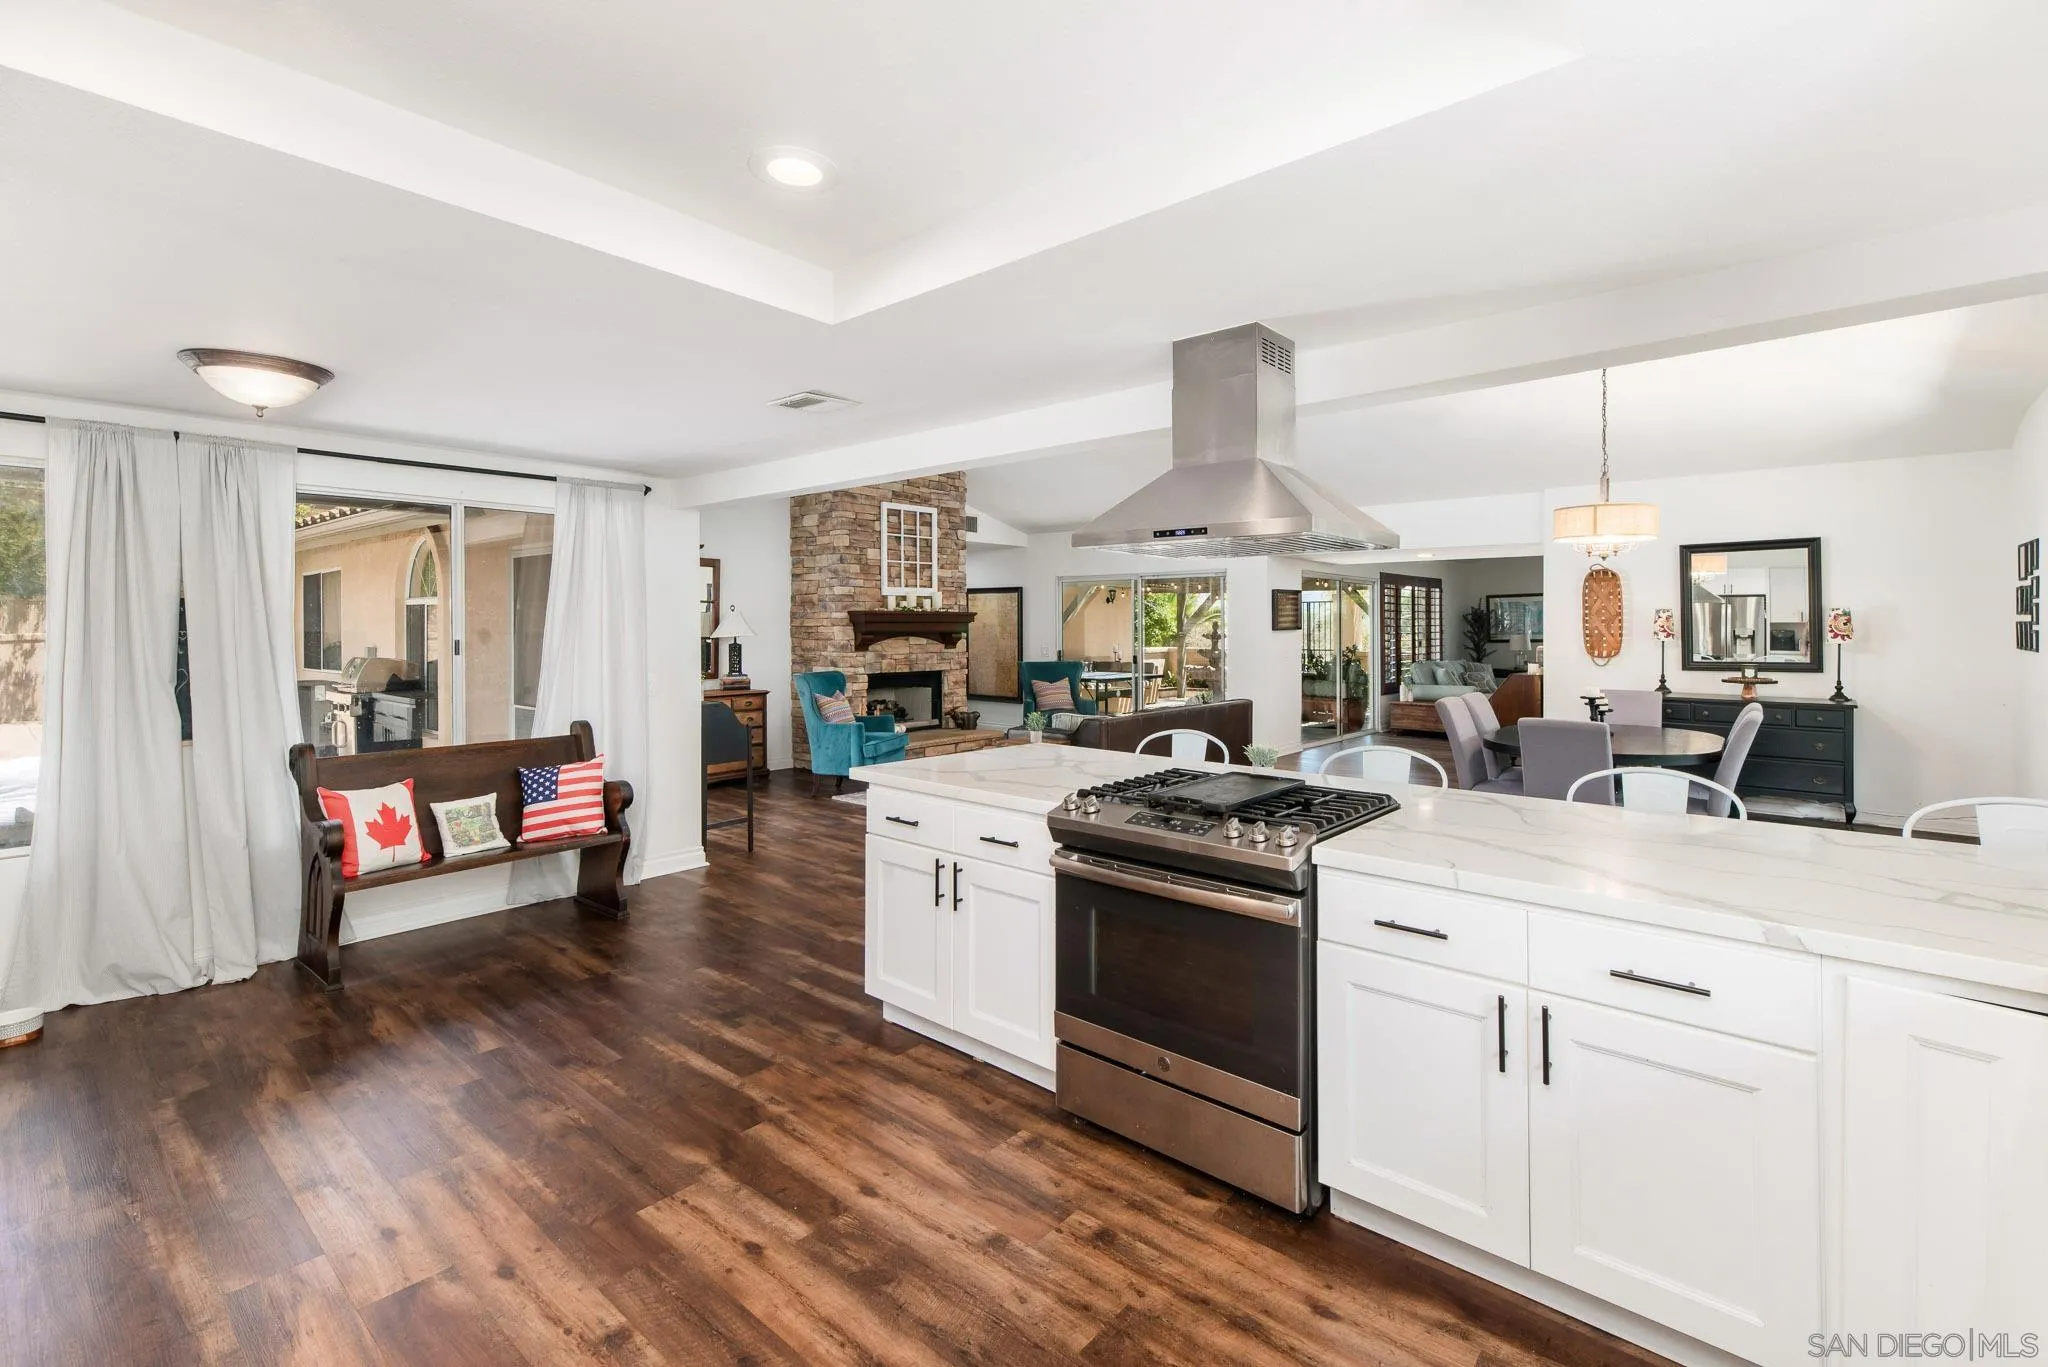
Open kitchen with white island, stainless steel range, stone fireplace, and adjoining dining and living areas.
Living room with a tall stone fireplace, leather sofa, teal armchairs, and sliding doors to the backyard.
Dining room with a black oval table beside large windows overlooking a green yard.
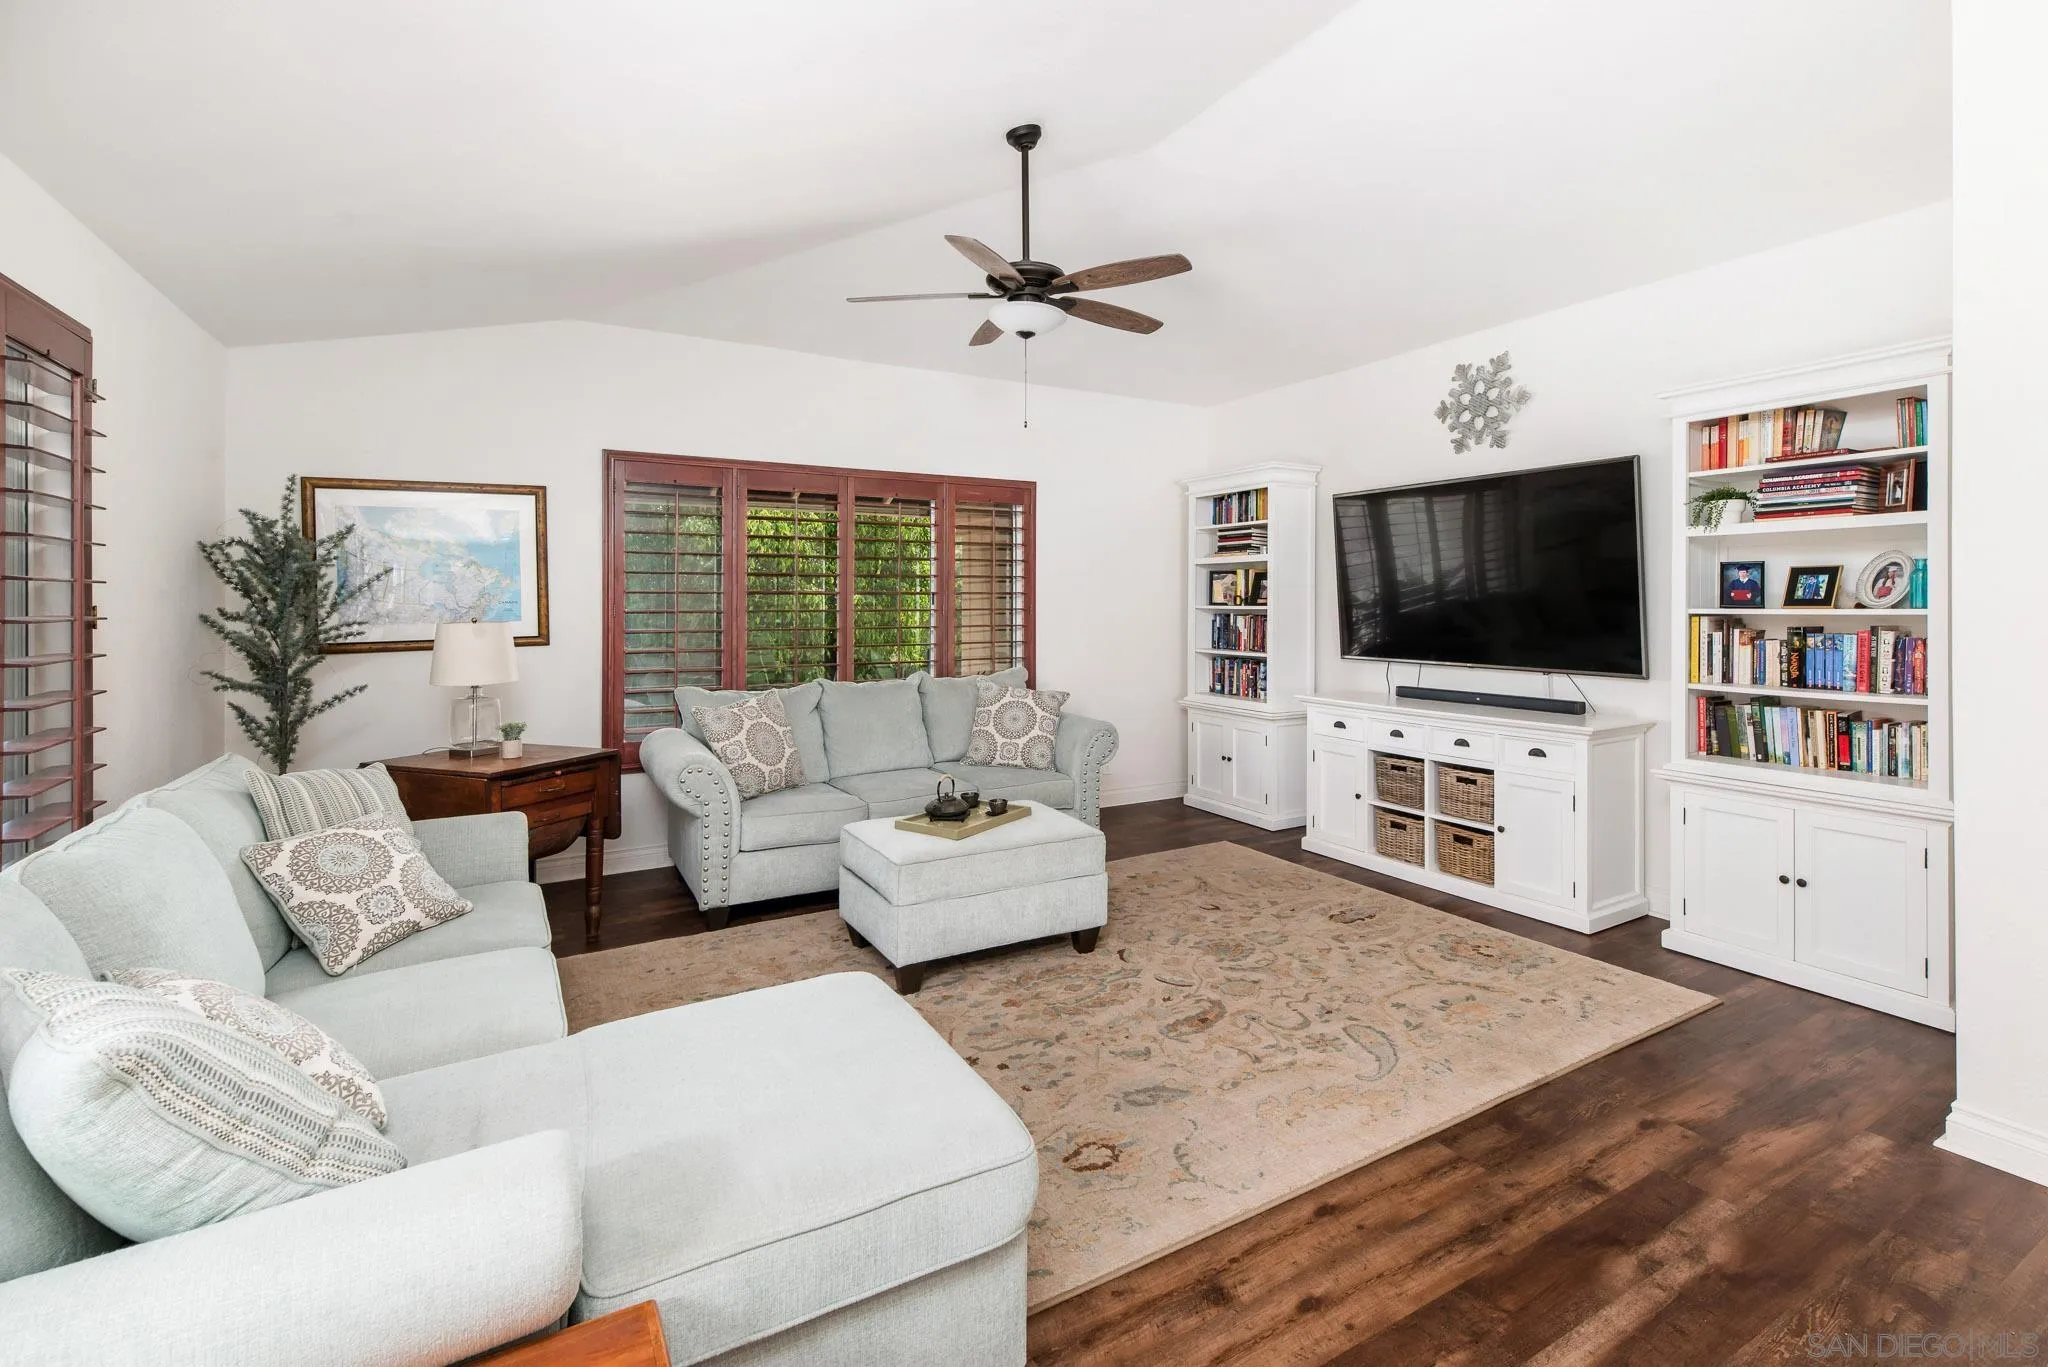
Furnished living room with pale gray sofas, plantation shutters, and white built-in media cabinets.
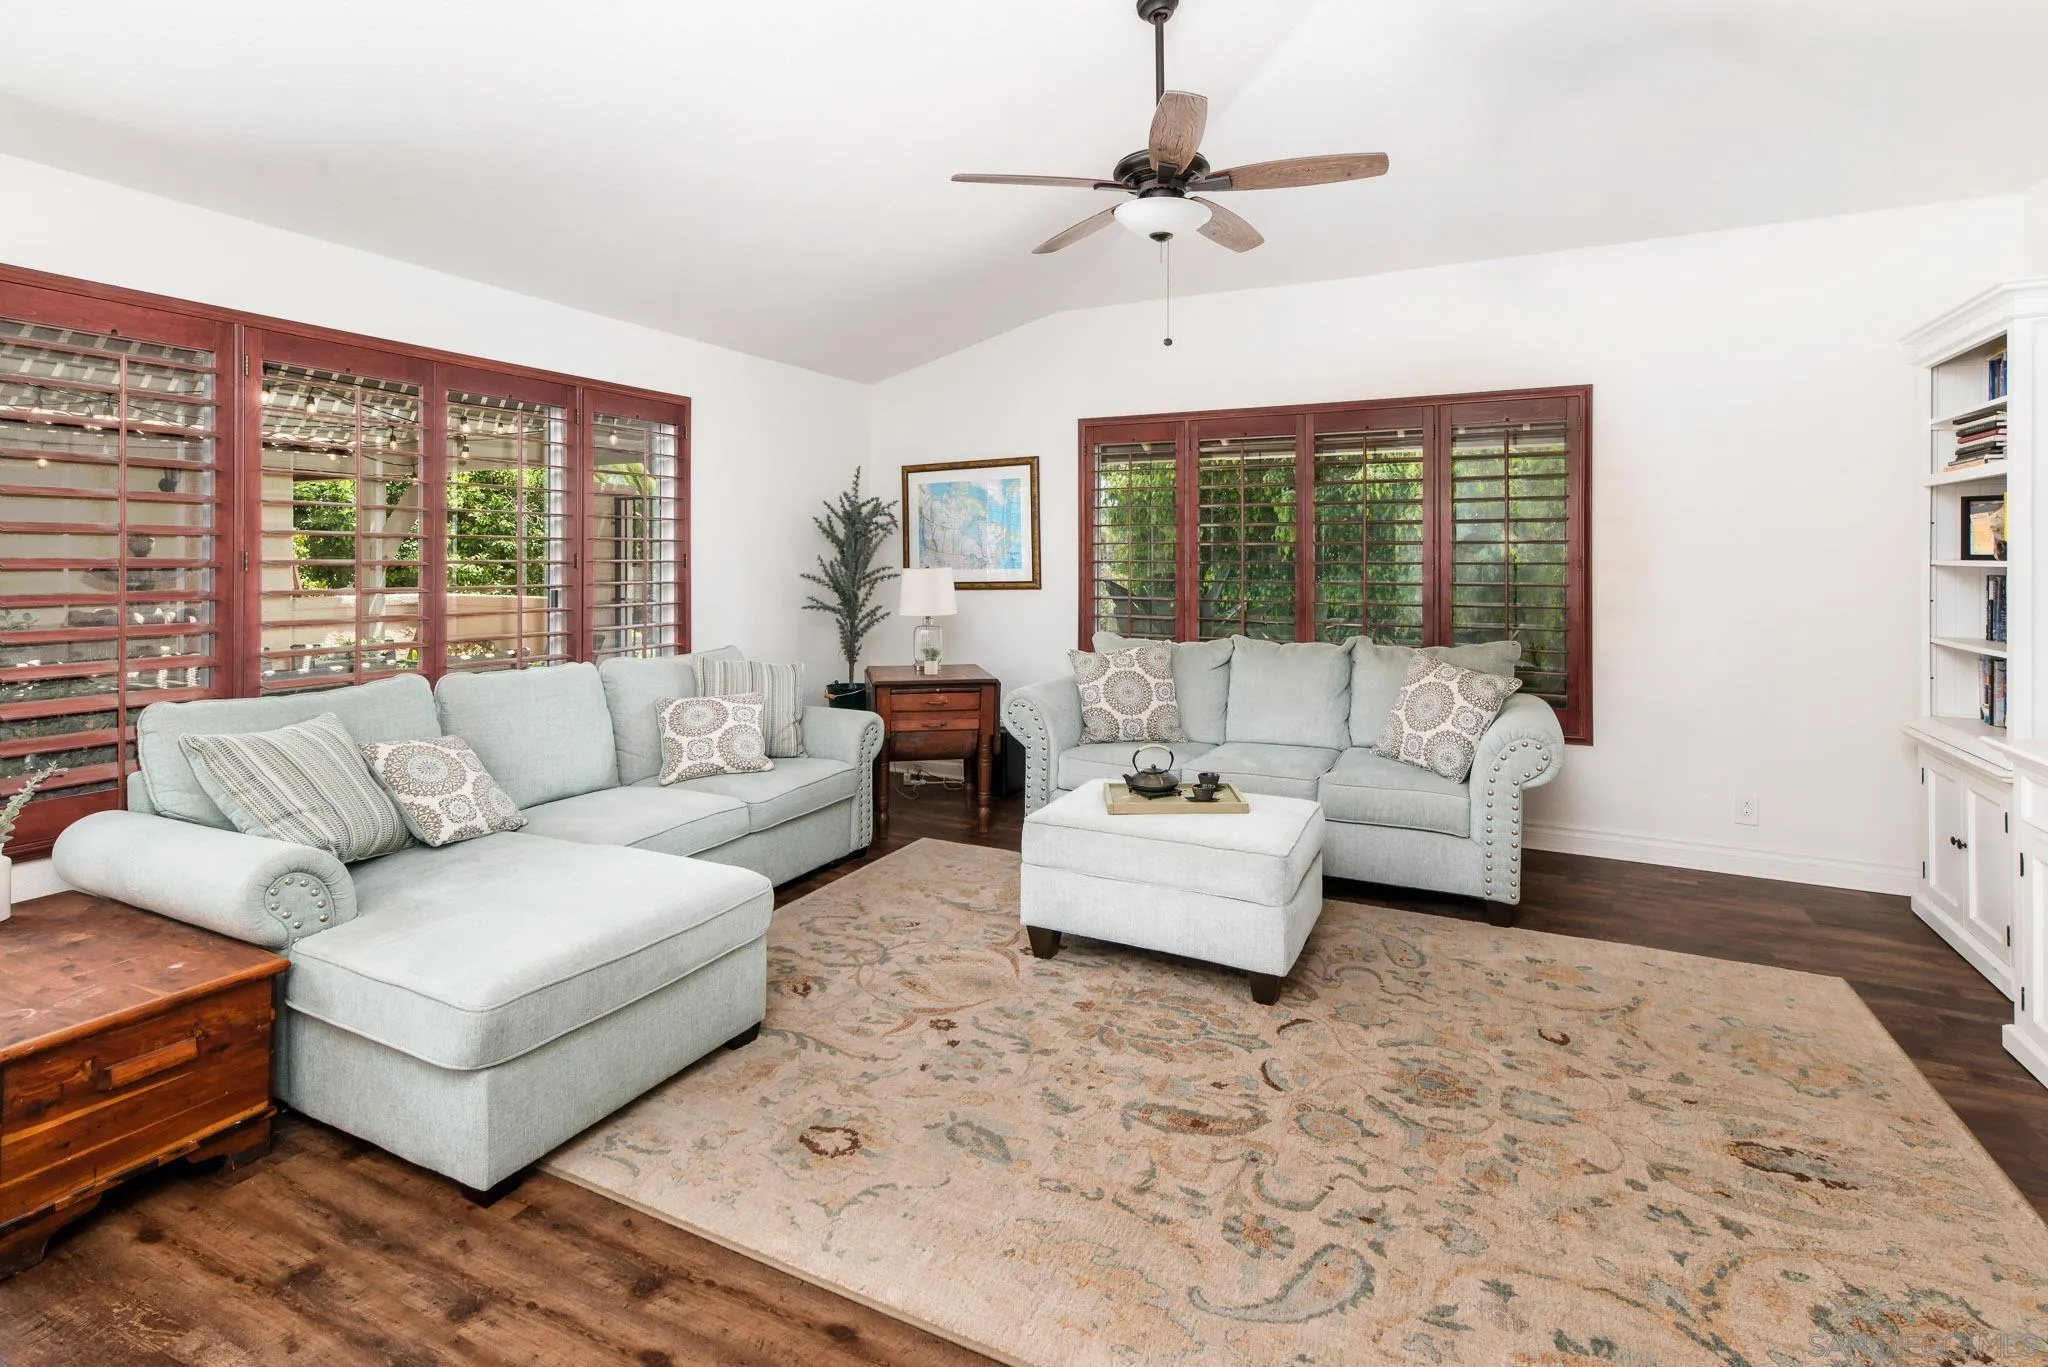
Living room with pale gray sofas, a chaise, patterned rug, and reddish wood plantation shutters.
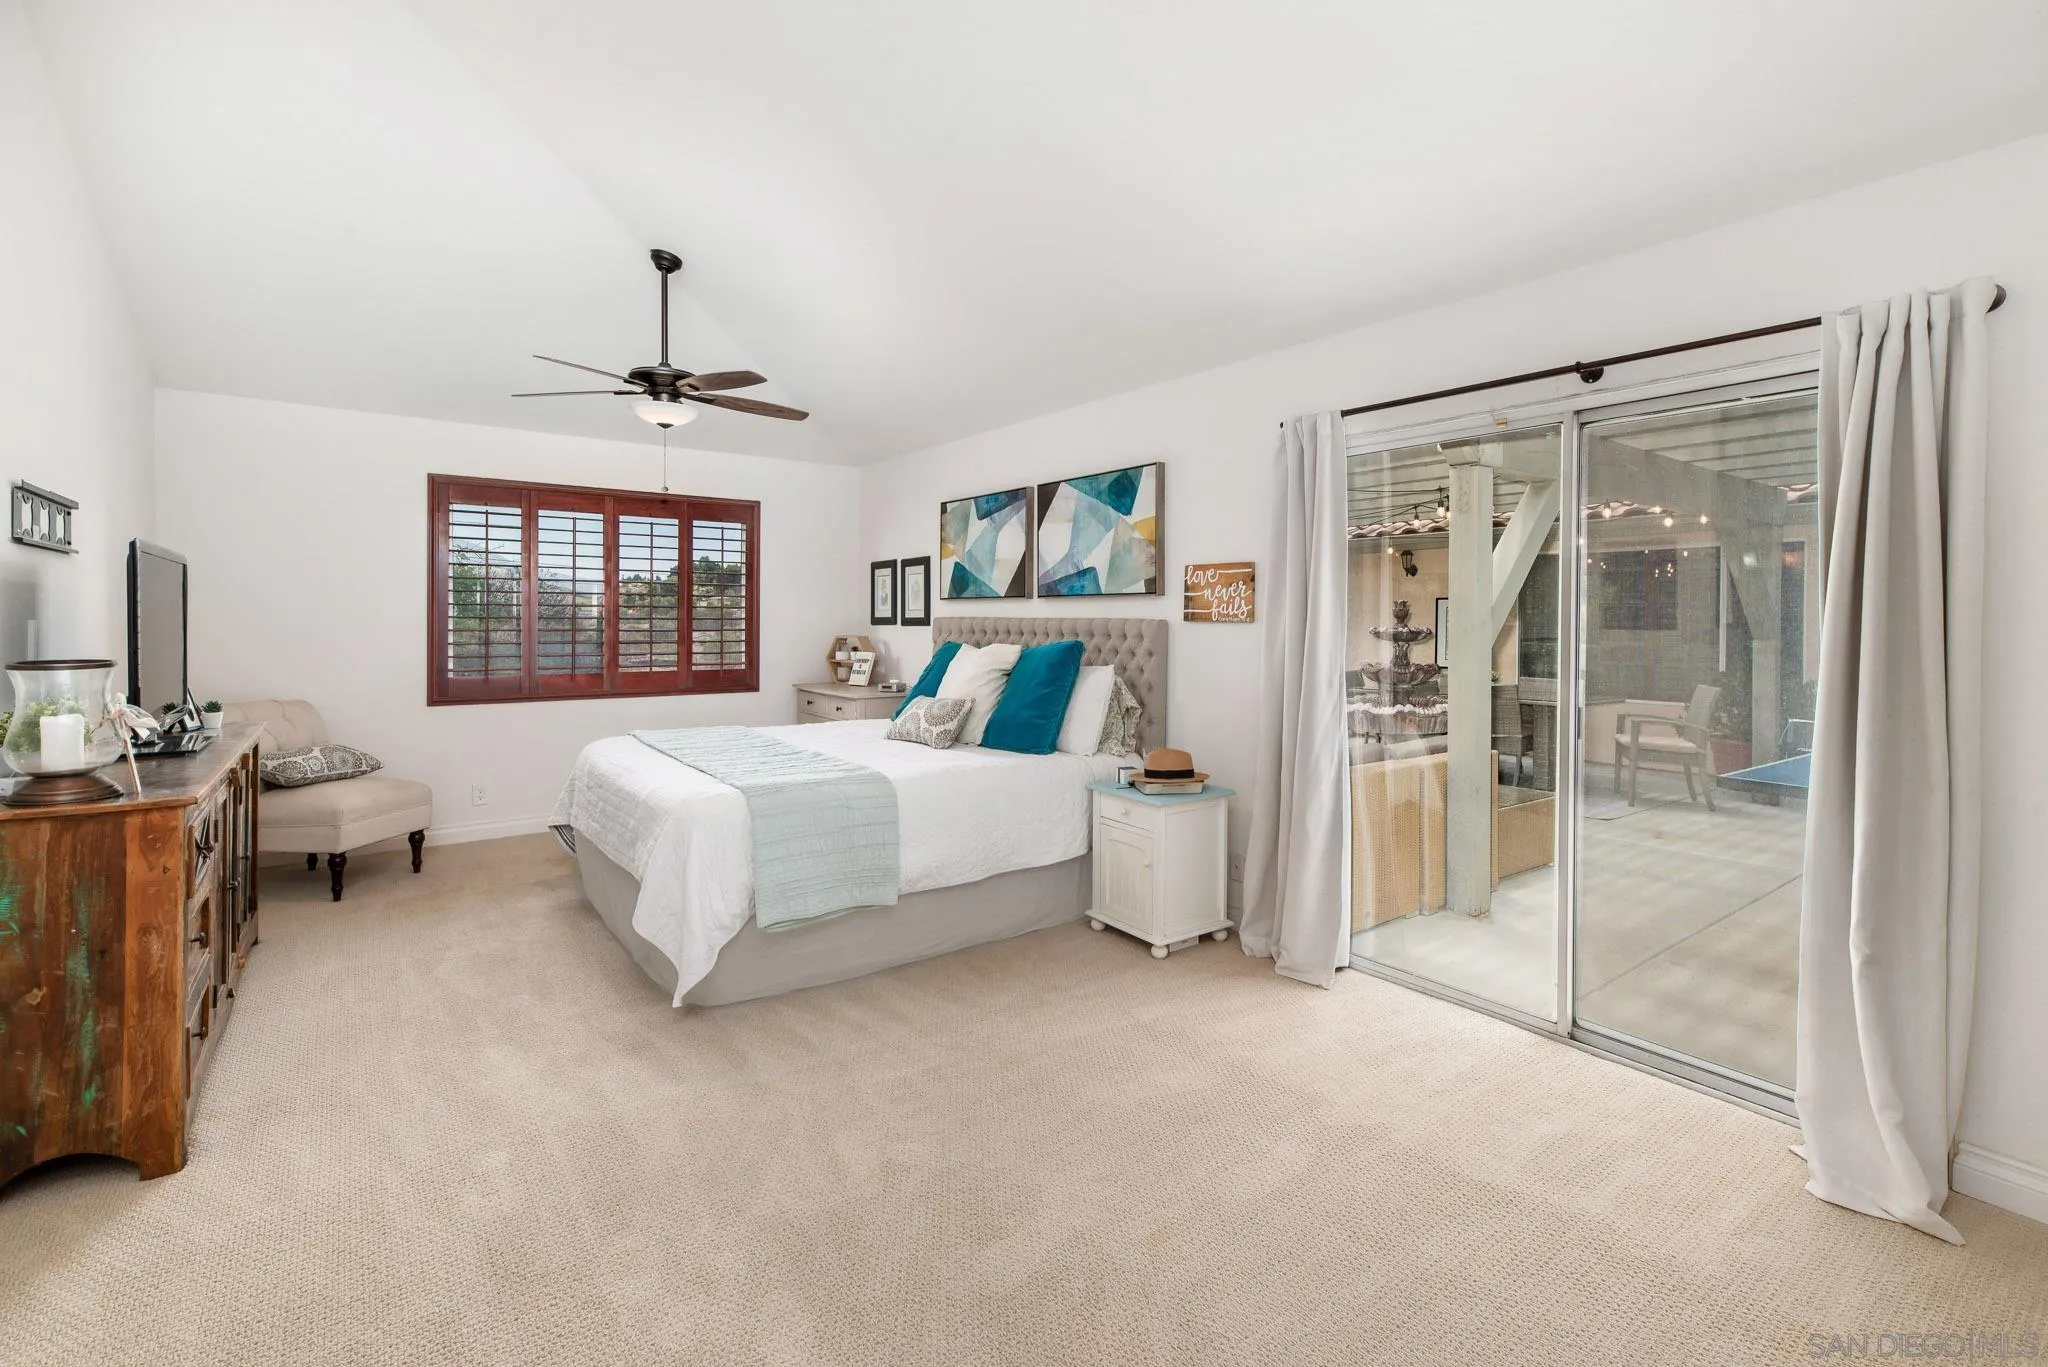
Staged bedroom with a king-size bed, teal pillows, plantation shutters, and sliding doors to a covered patio.
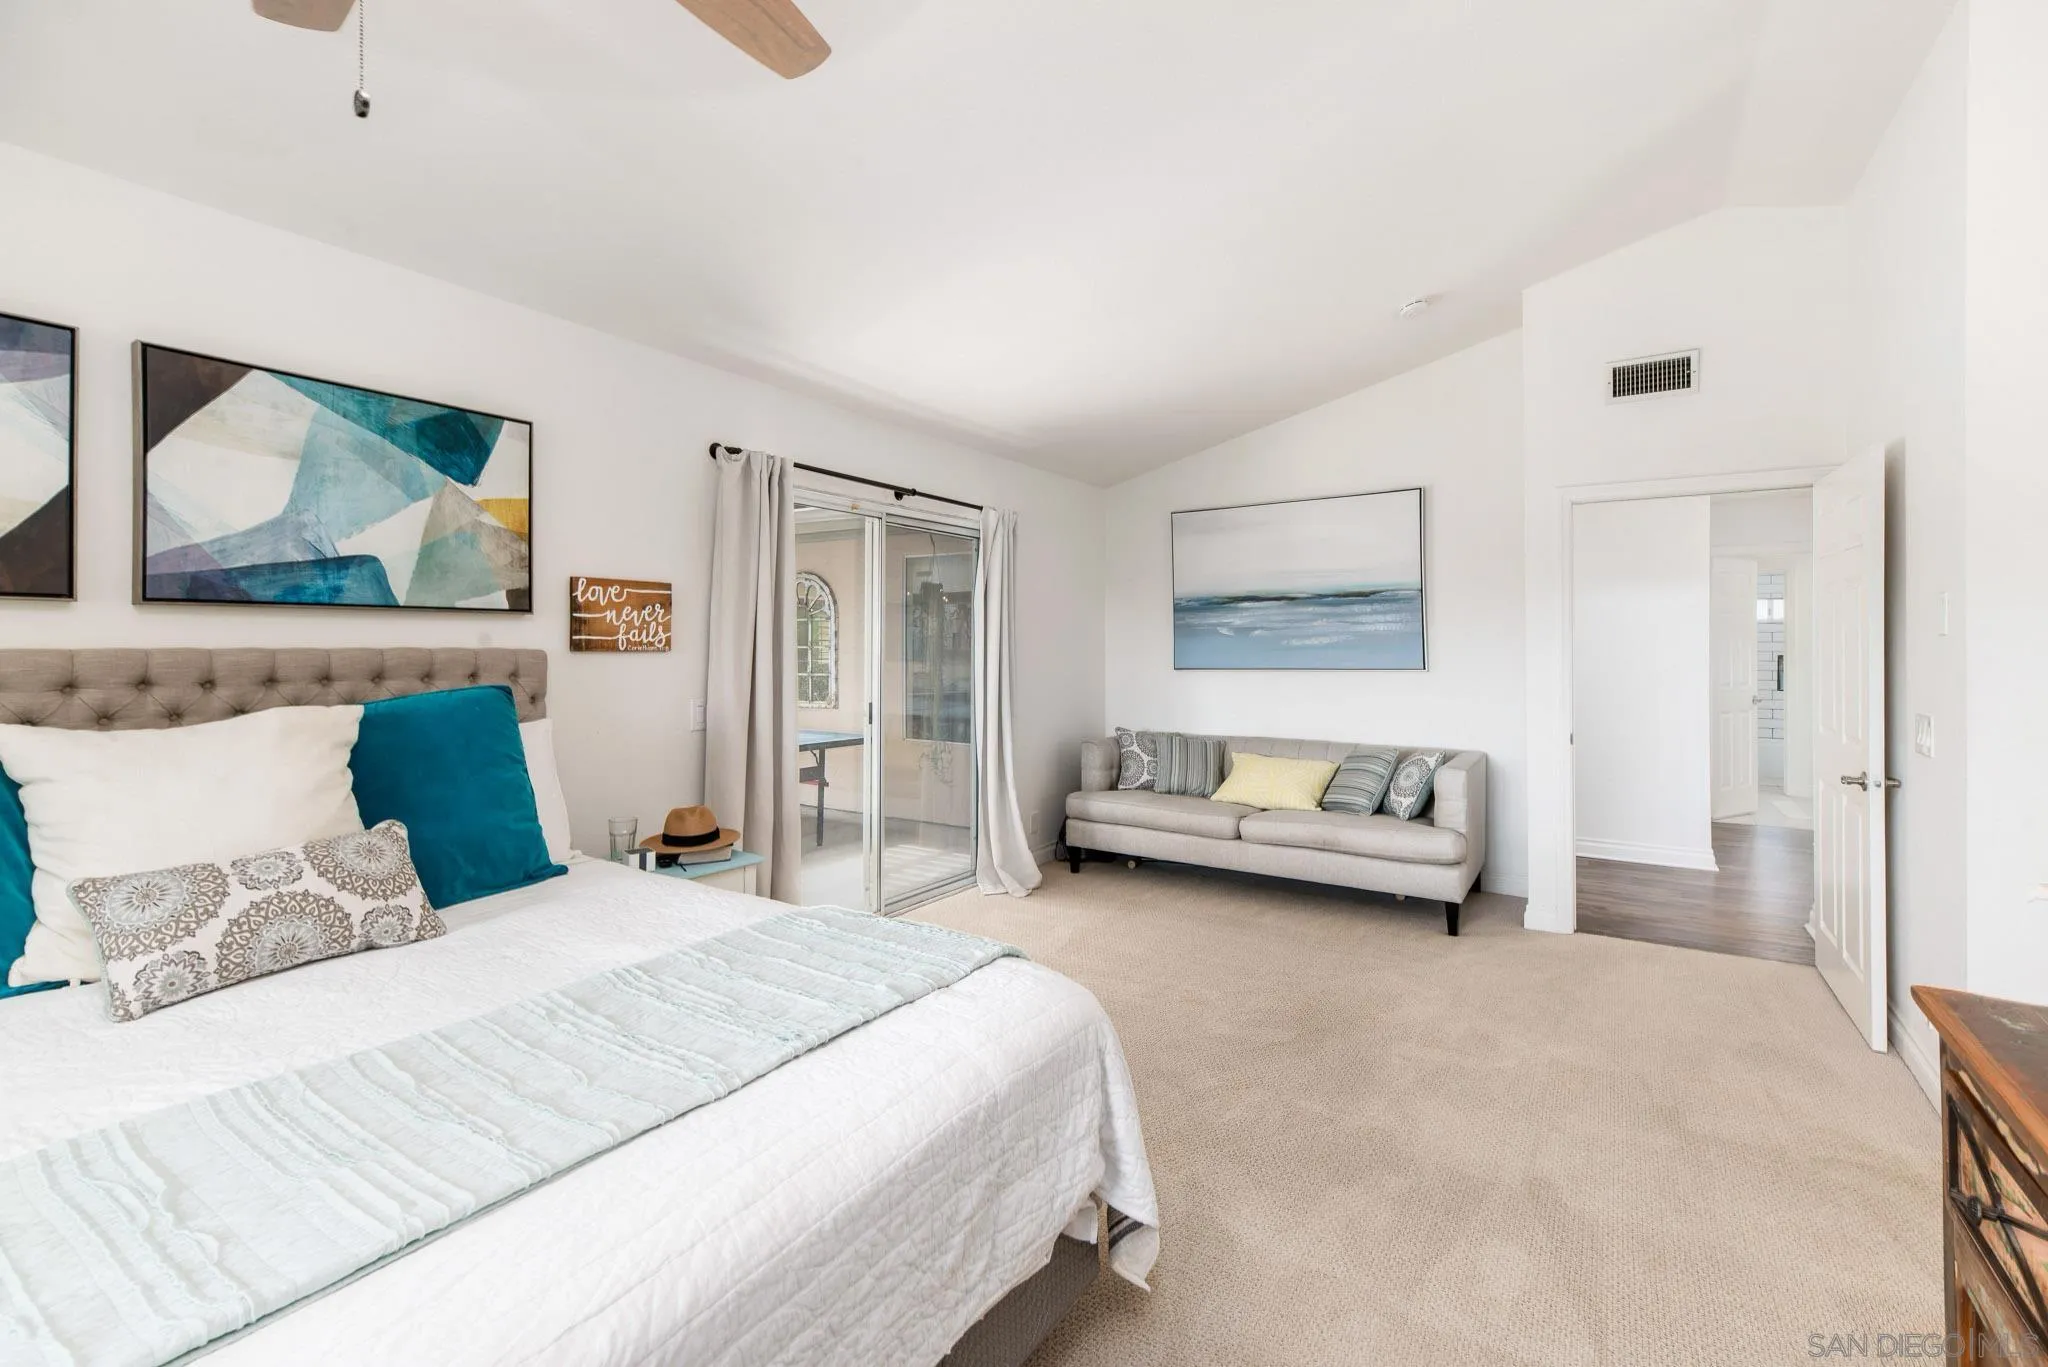
Furnished bedroom with a large bed, gray sofa, and sliding glass door to a patio.
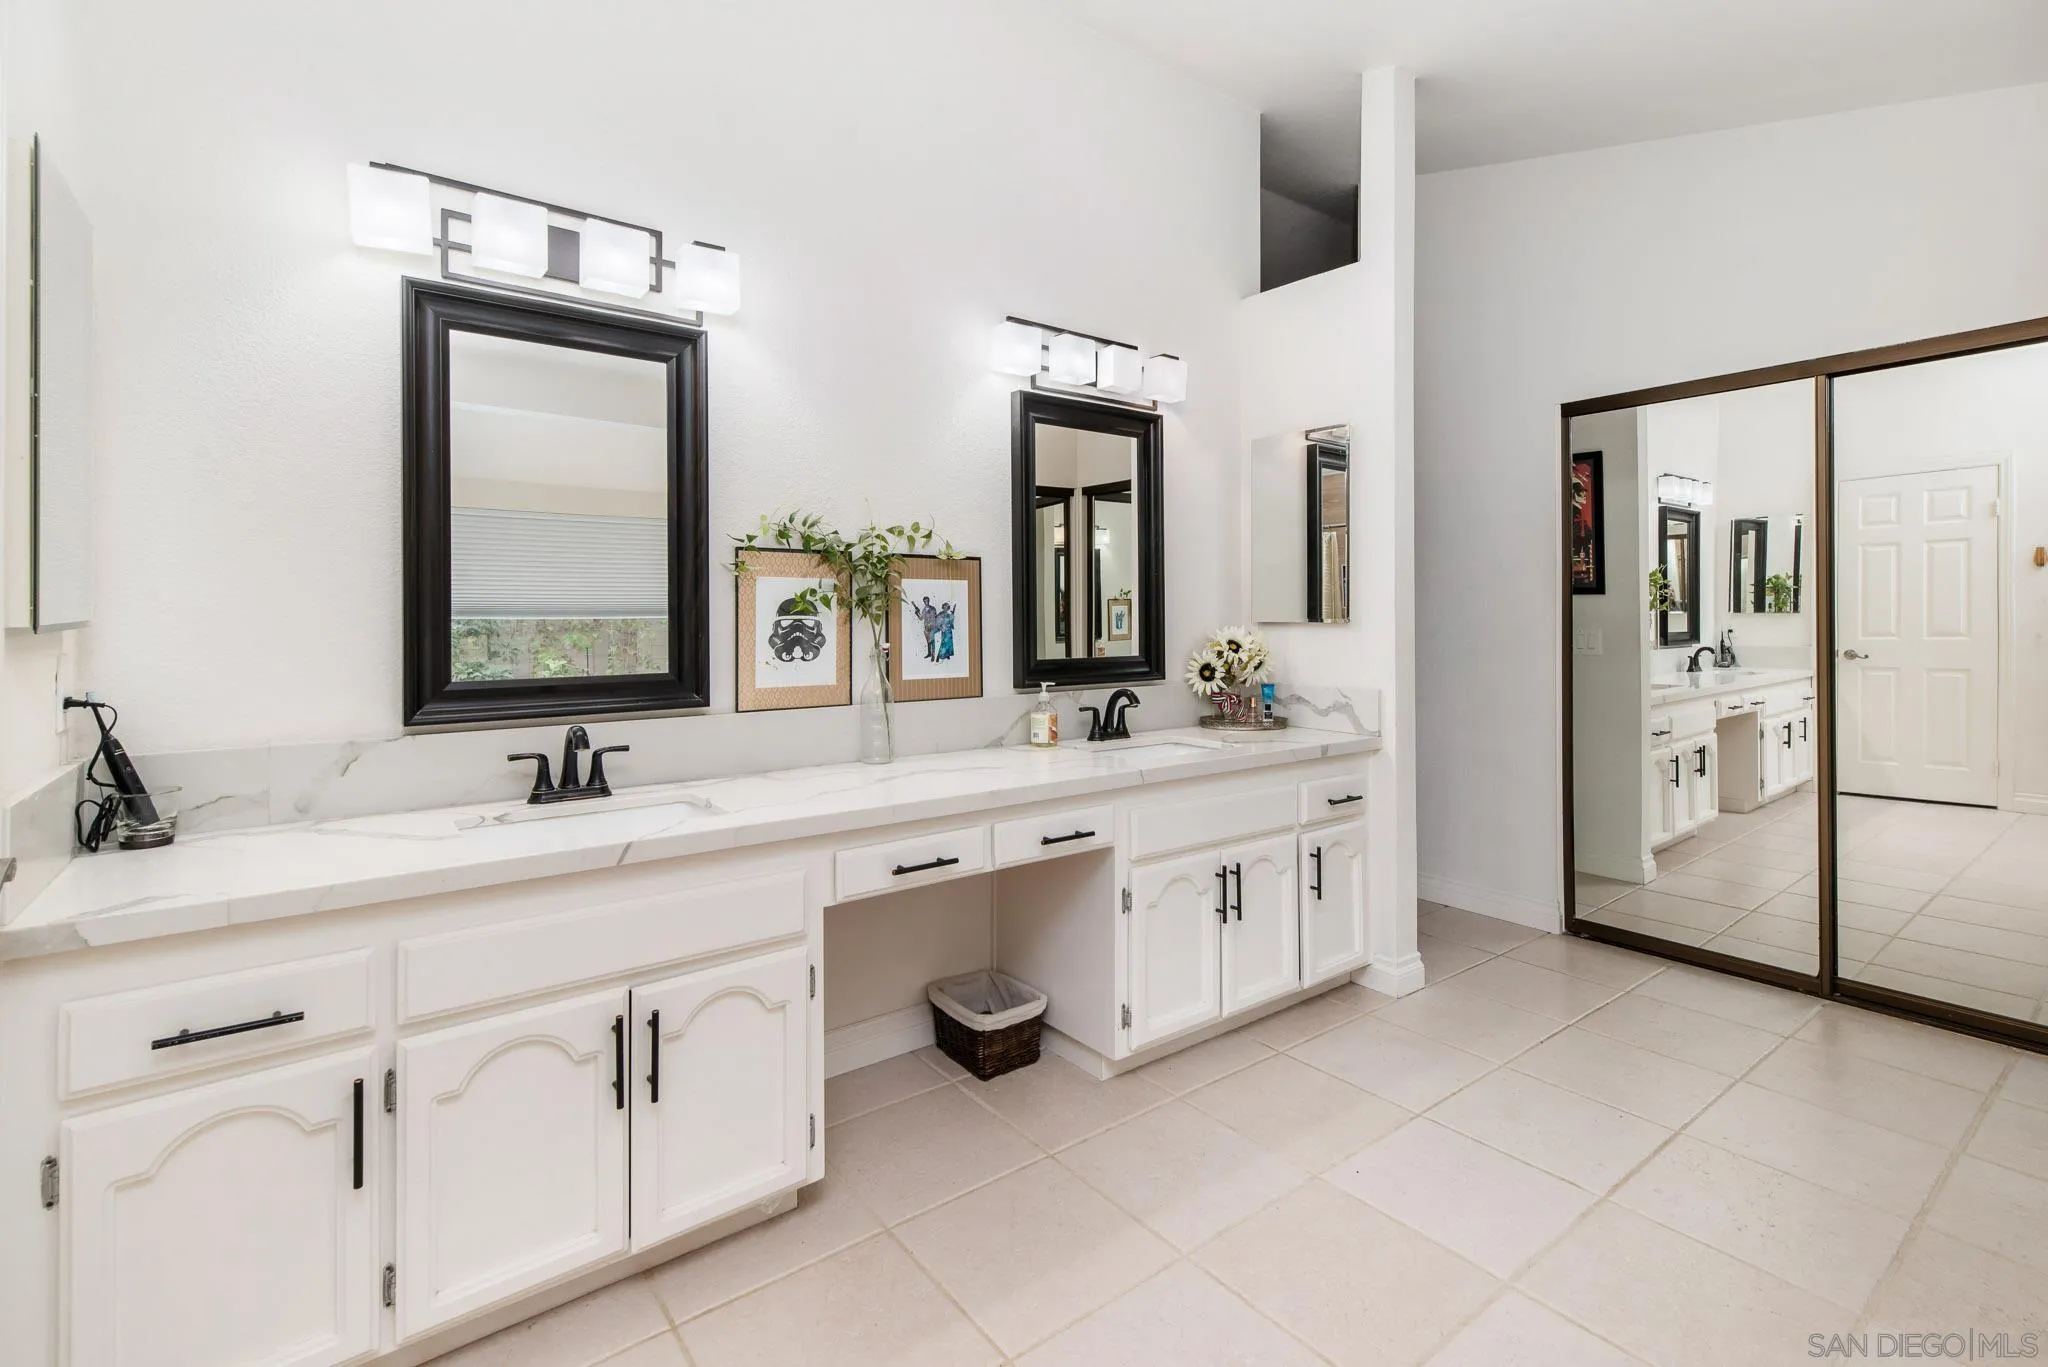
Bathroom with a long white double vanity, marble-look counter, black-framed mirrors, and mirrored sliding doors.
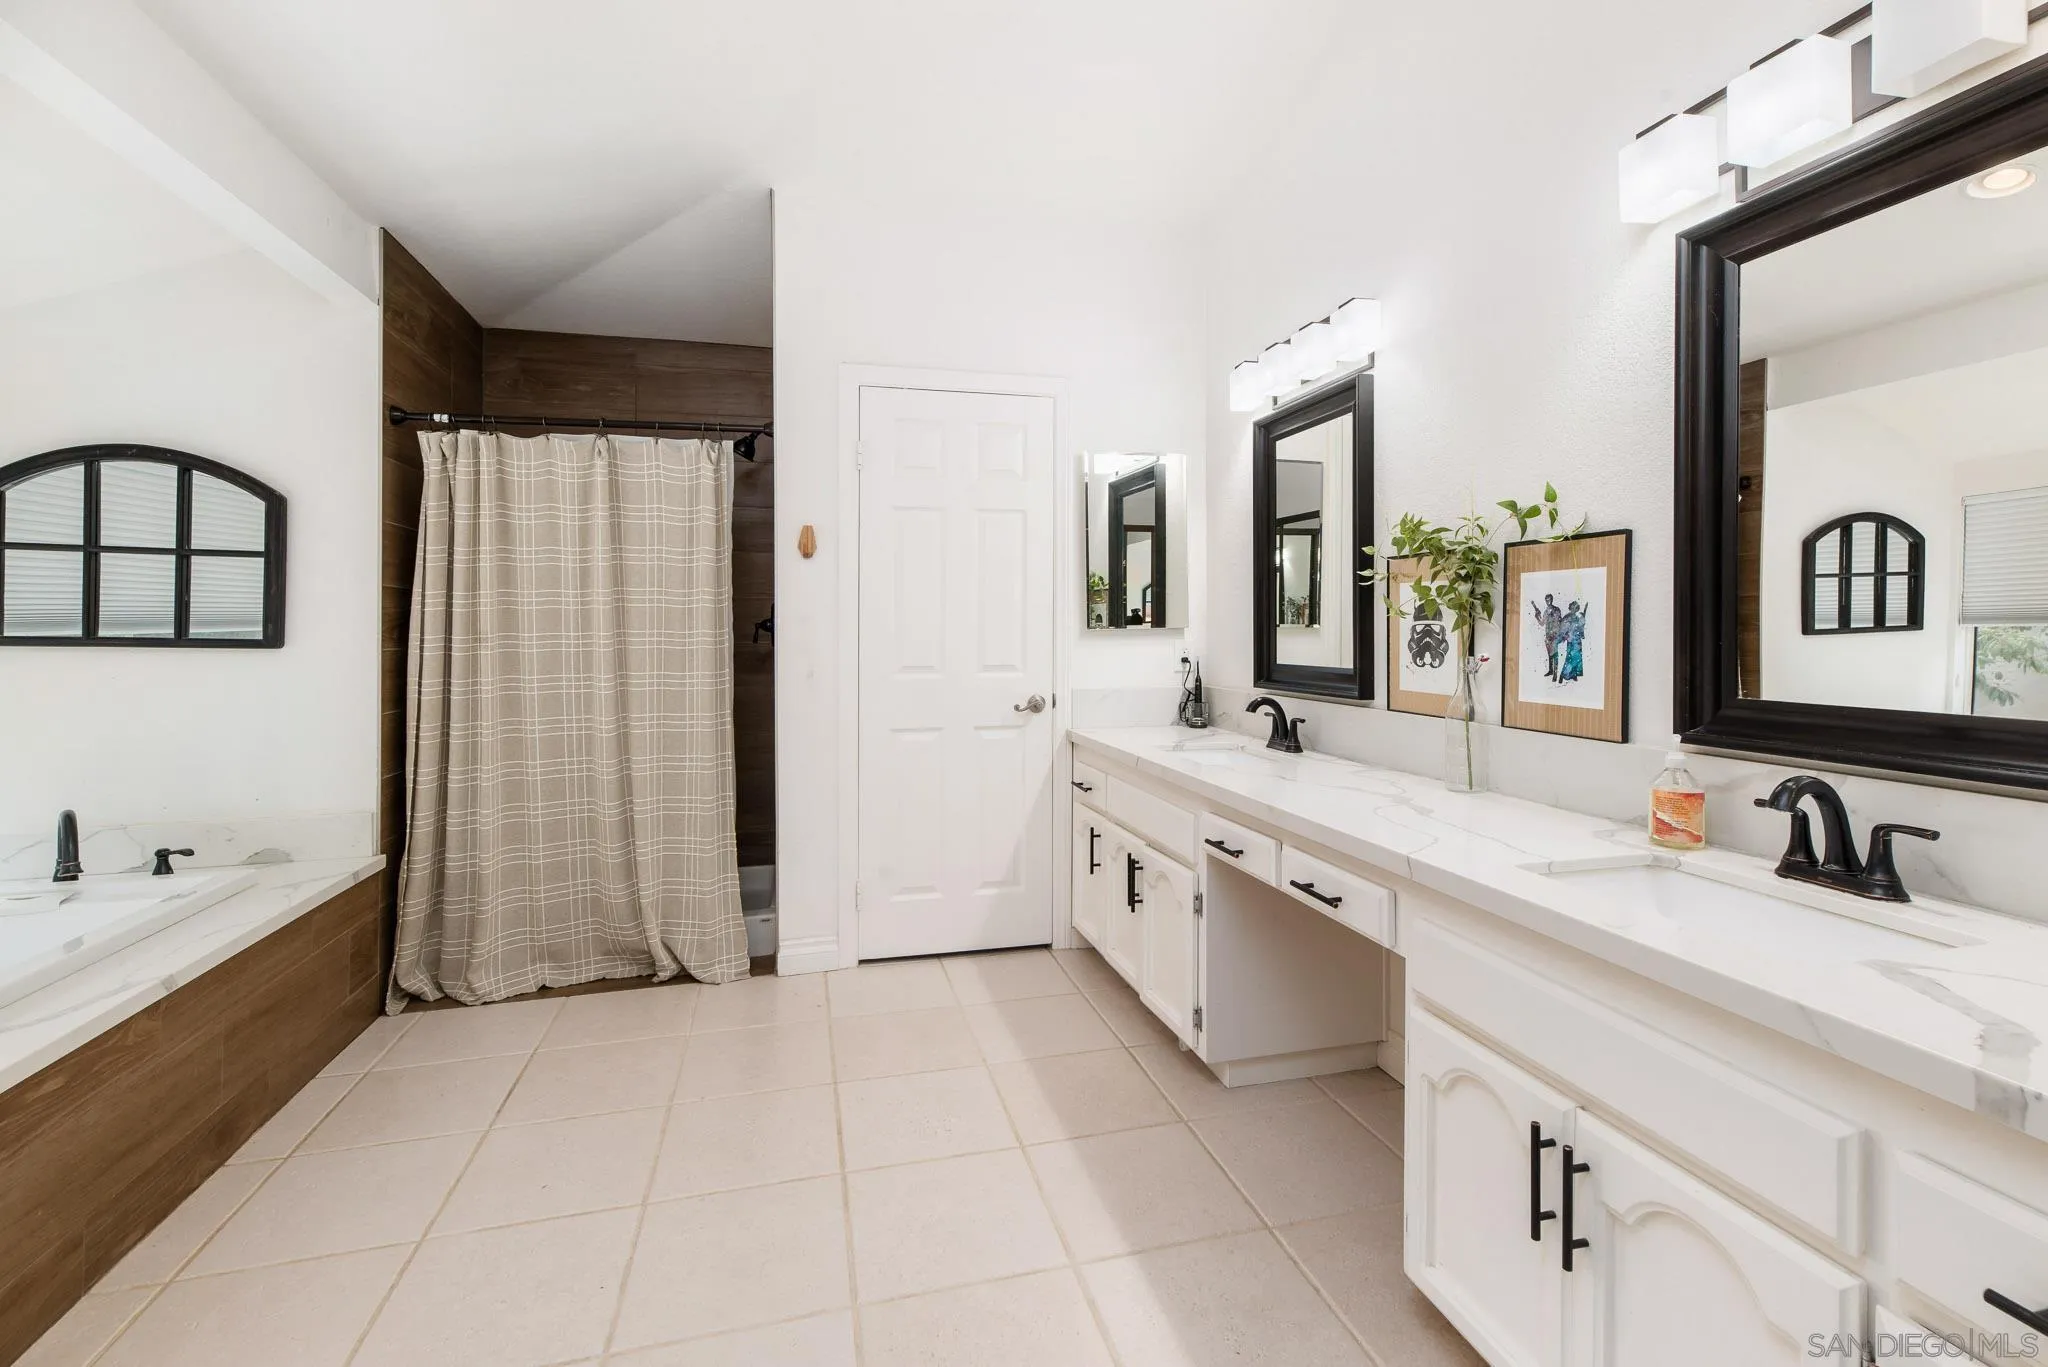
Bathroom with a long double vanity, black-framed mirrors, and a tub beside a curtained shower.
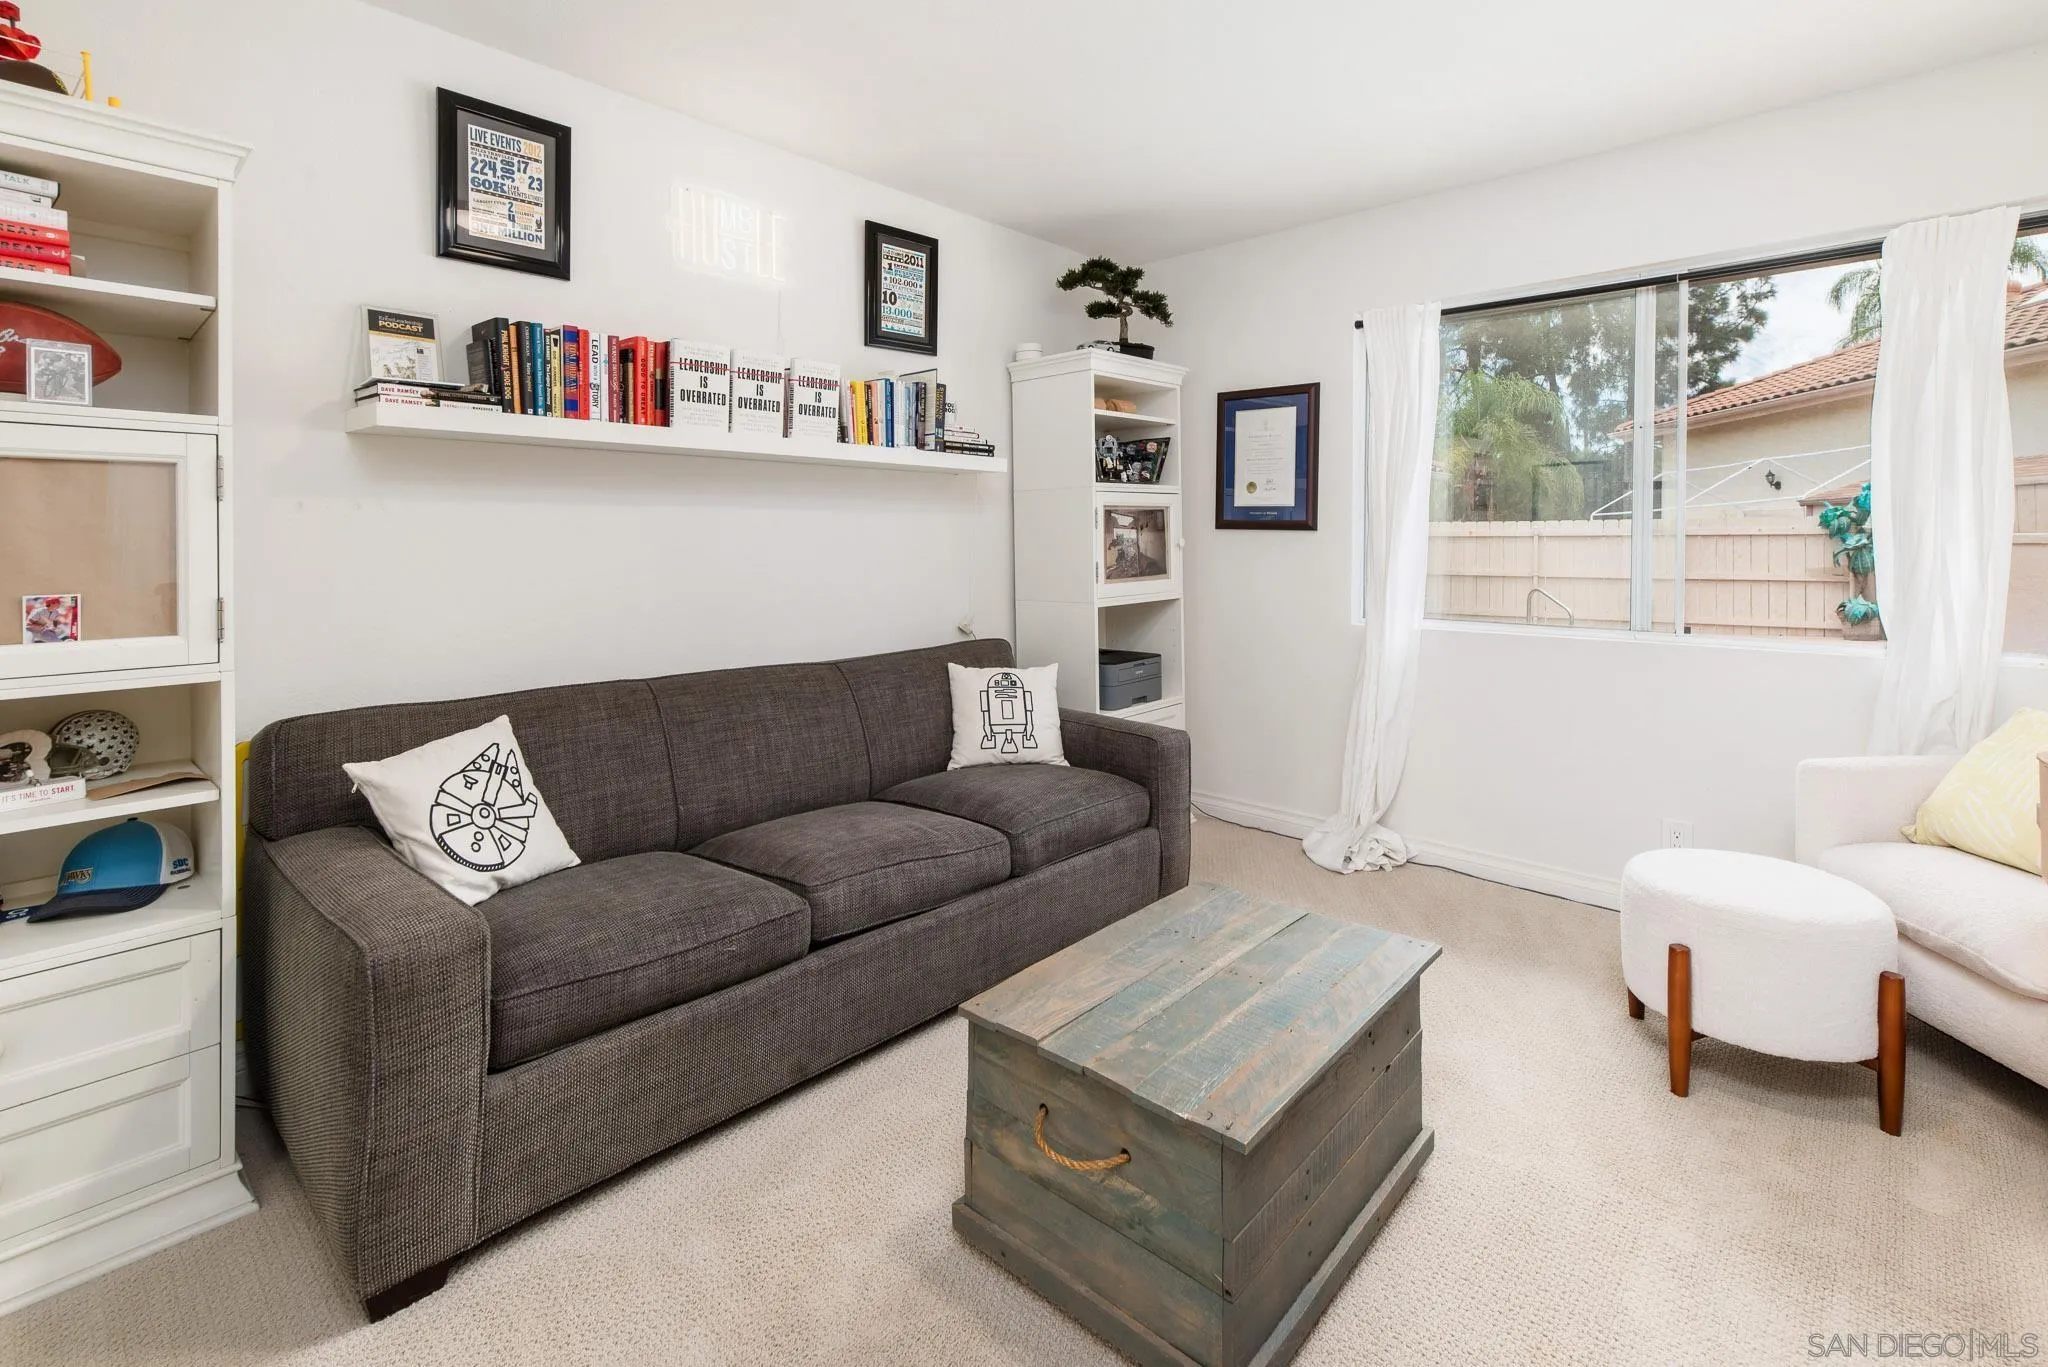
Furnished living room with a gray sofa, rustic trunk coffee table, and large window overlooking a fenced yard.
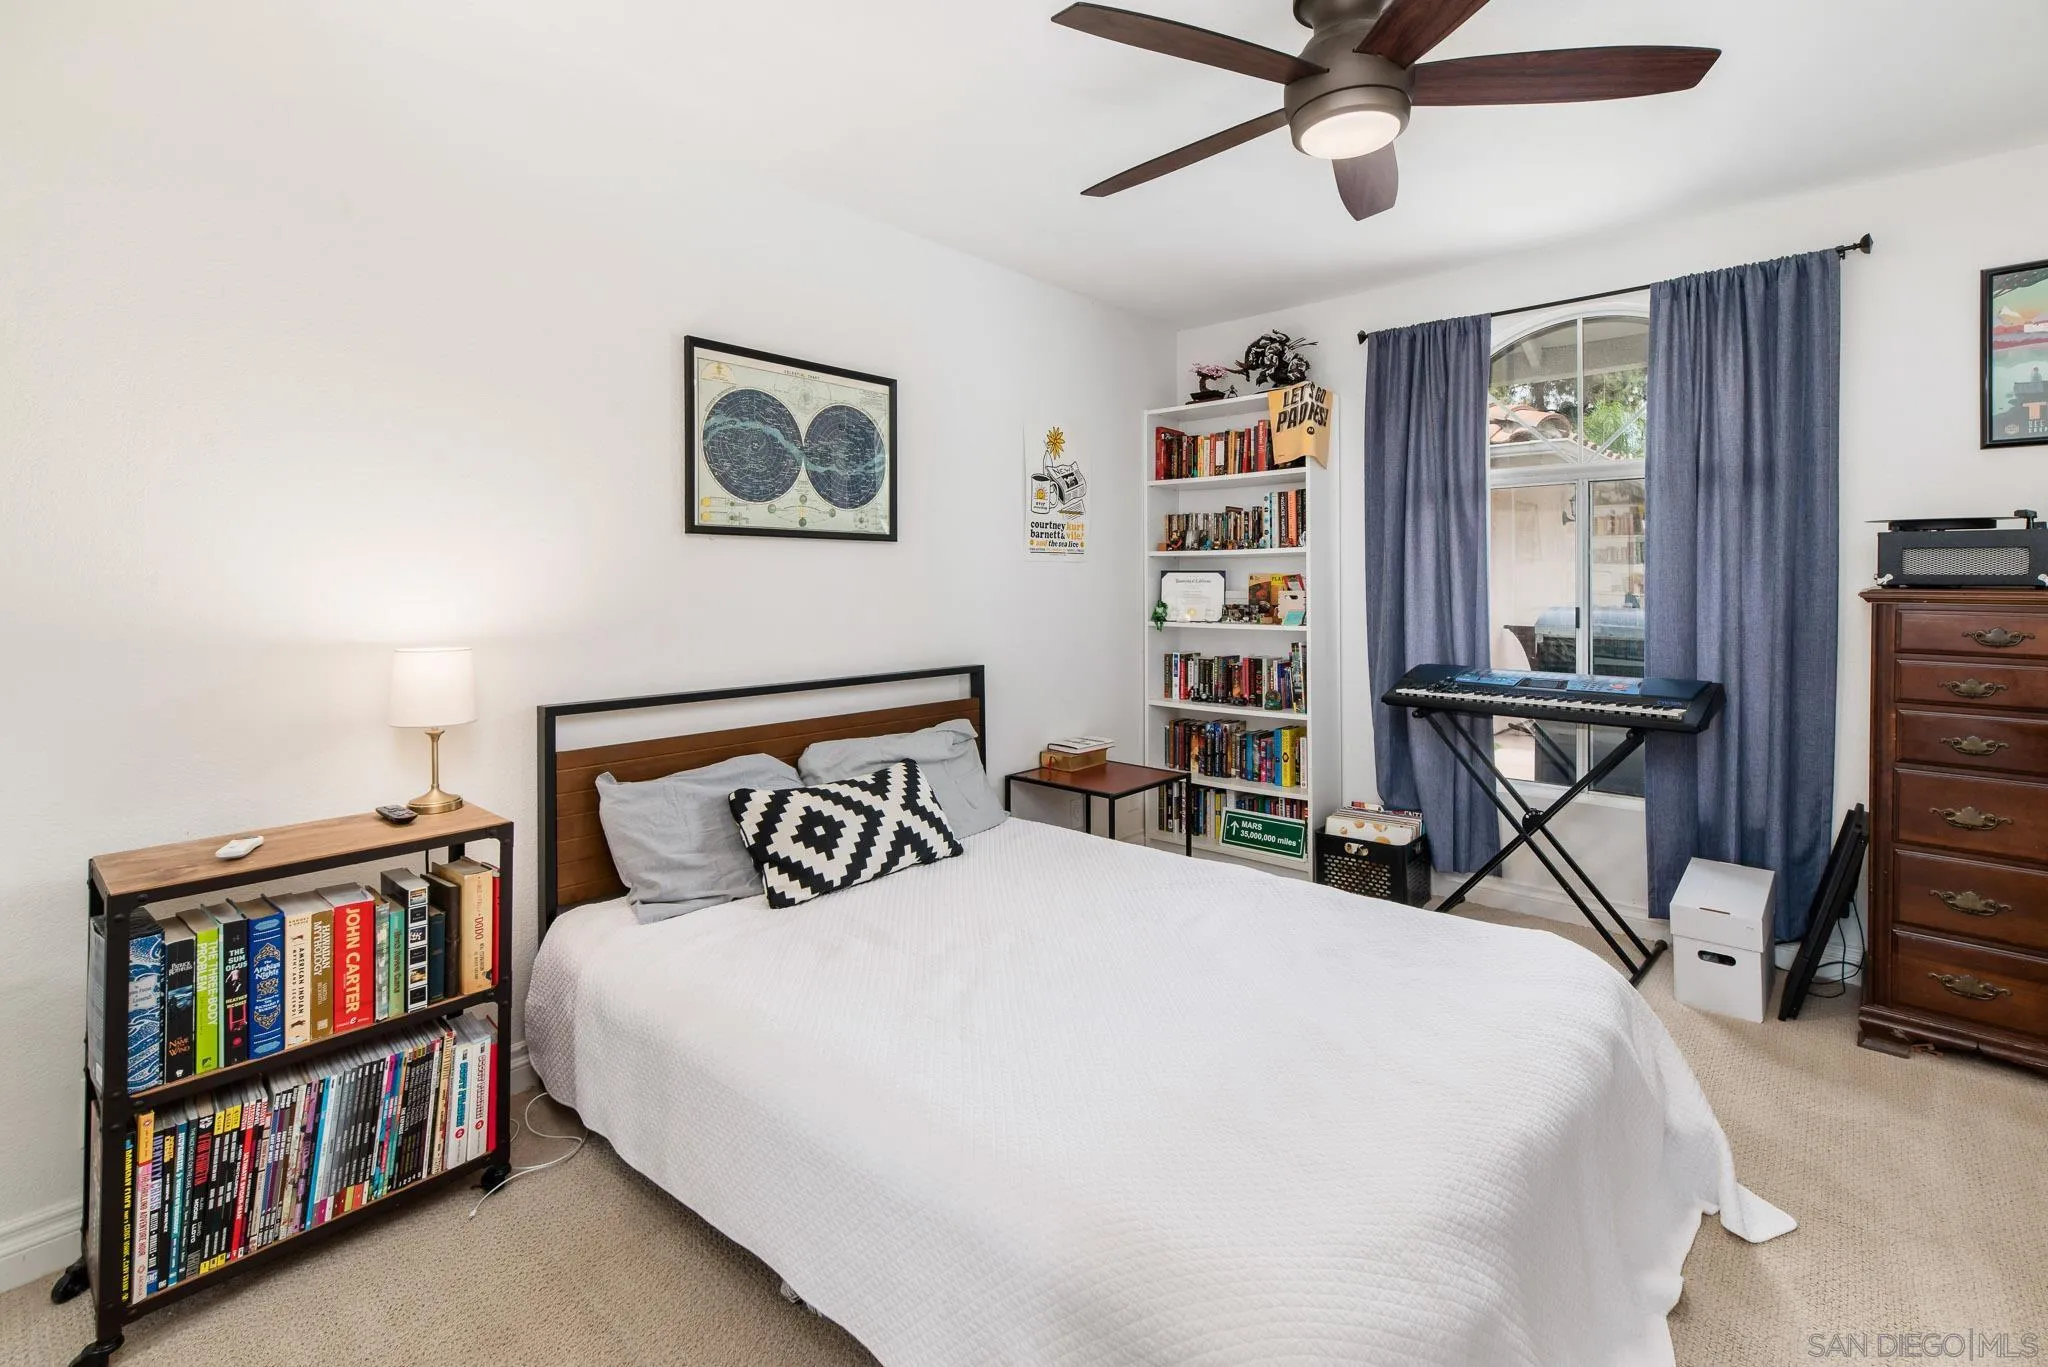
Bedroom with a white-covered bed, blue curtains, bookshelves, and a keyboard by the sliding glass door.
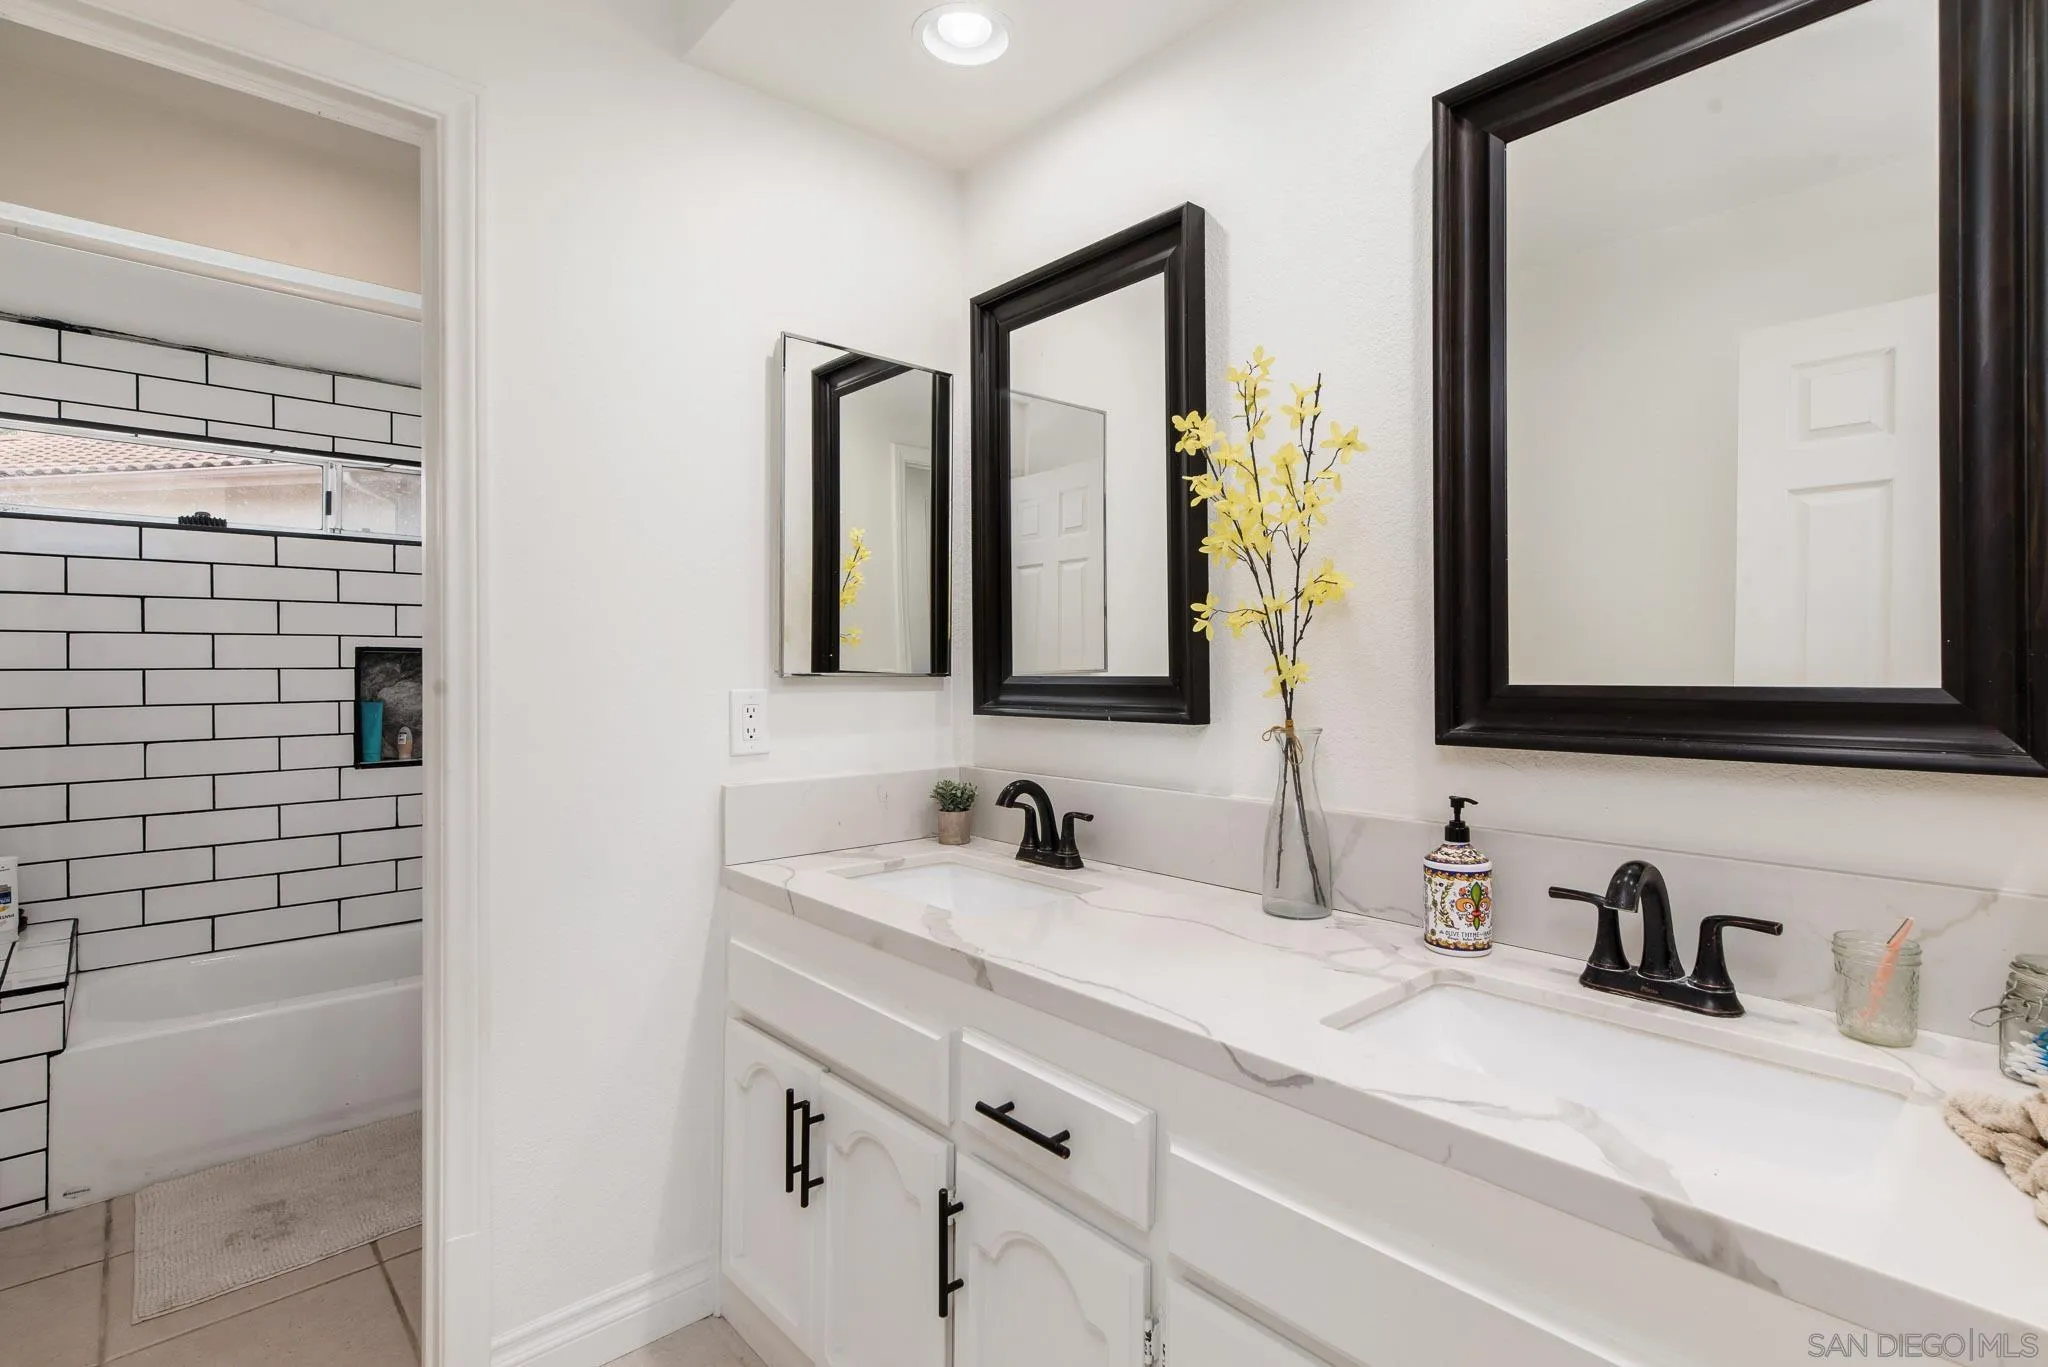
Bathroom with a white double vanity, black-framed mirrors, and a subway-tile bathtub.
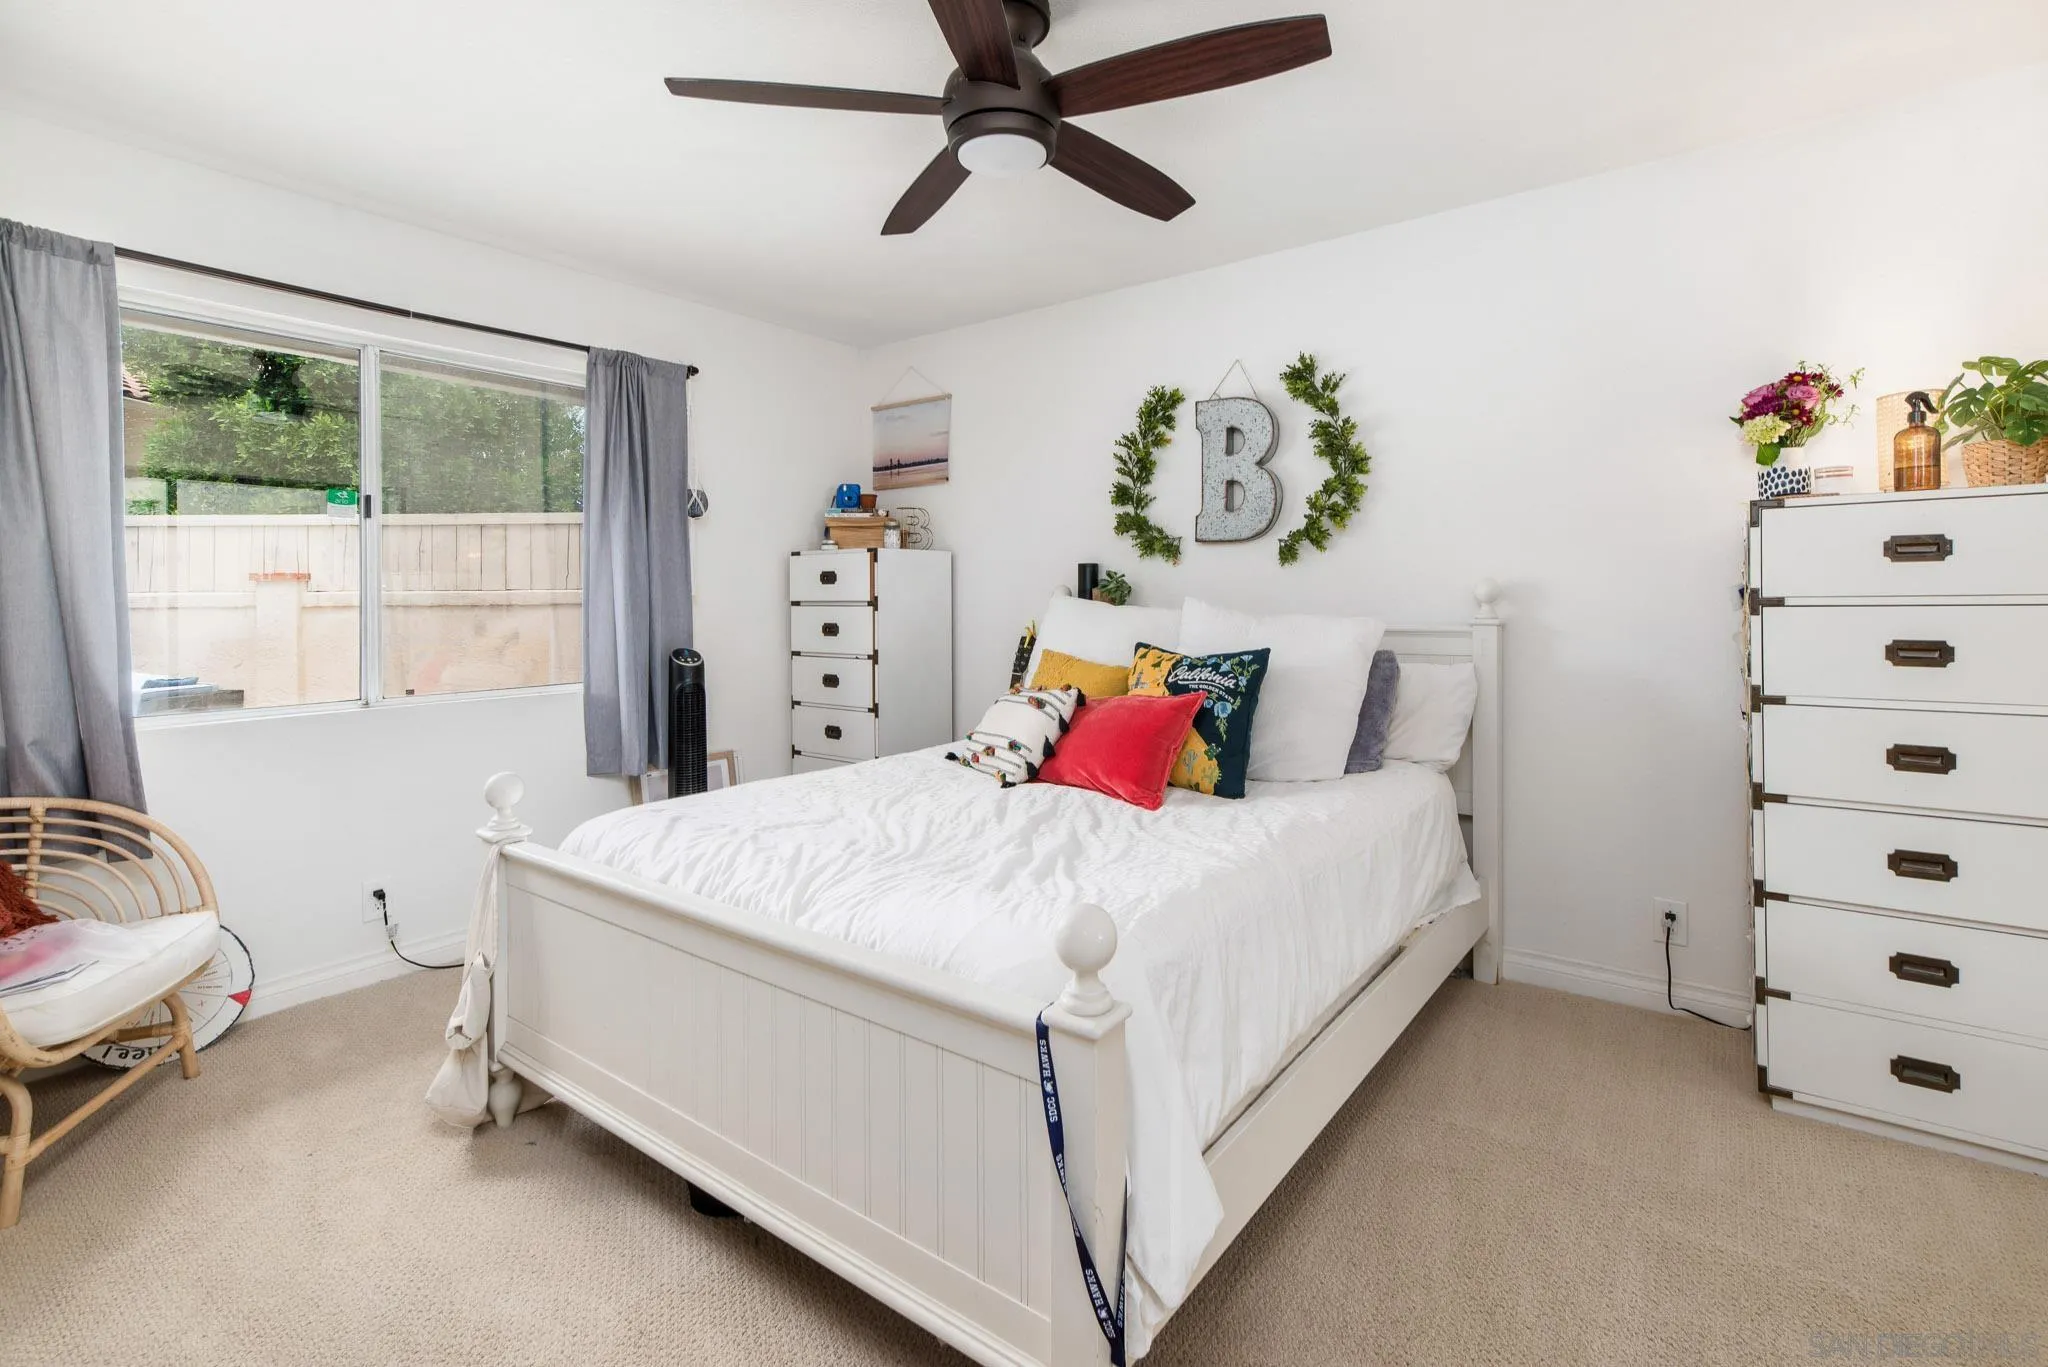
Bedroom with a white bed, colorful pillows, dark wood ceiling fan, and large curtained window.
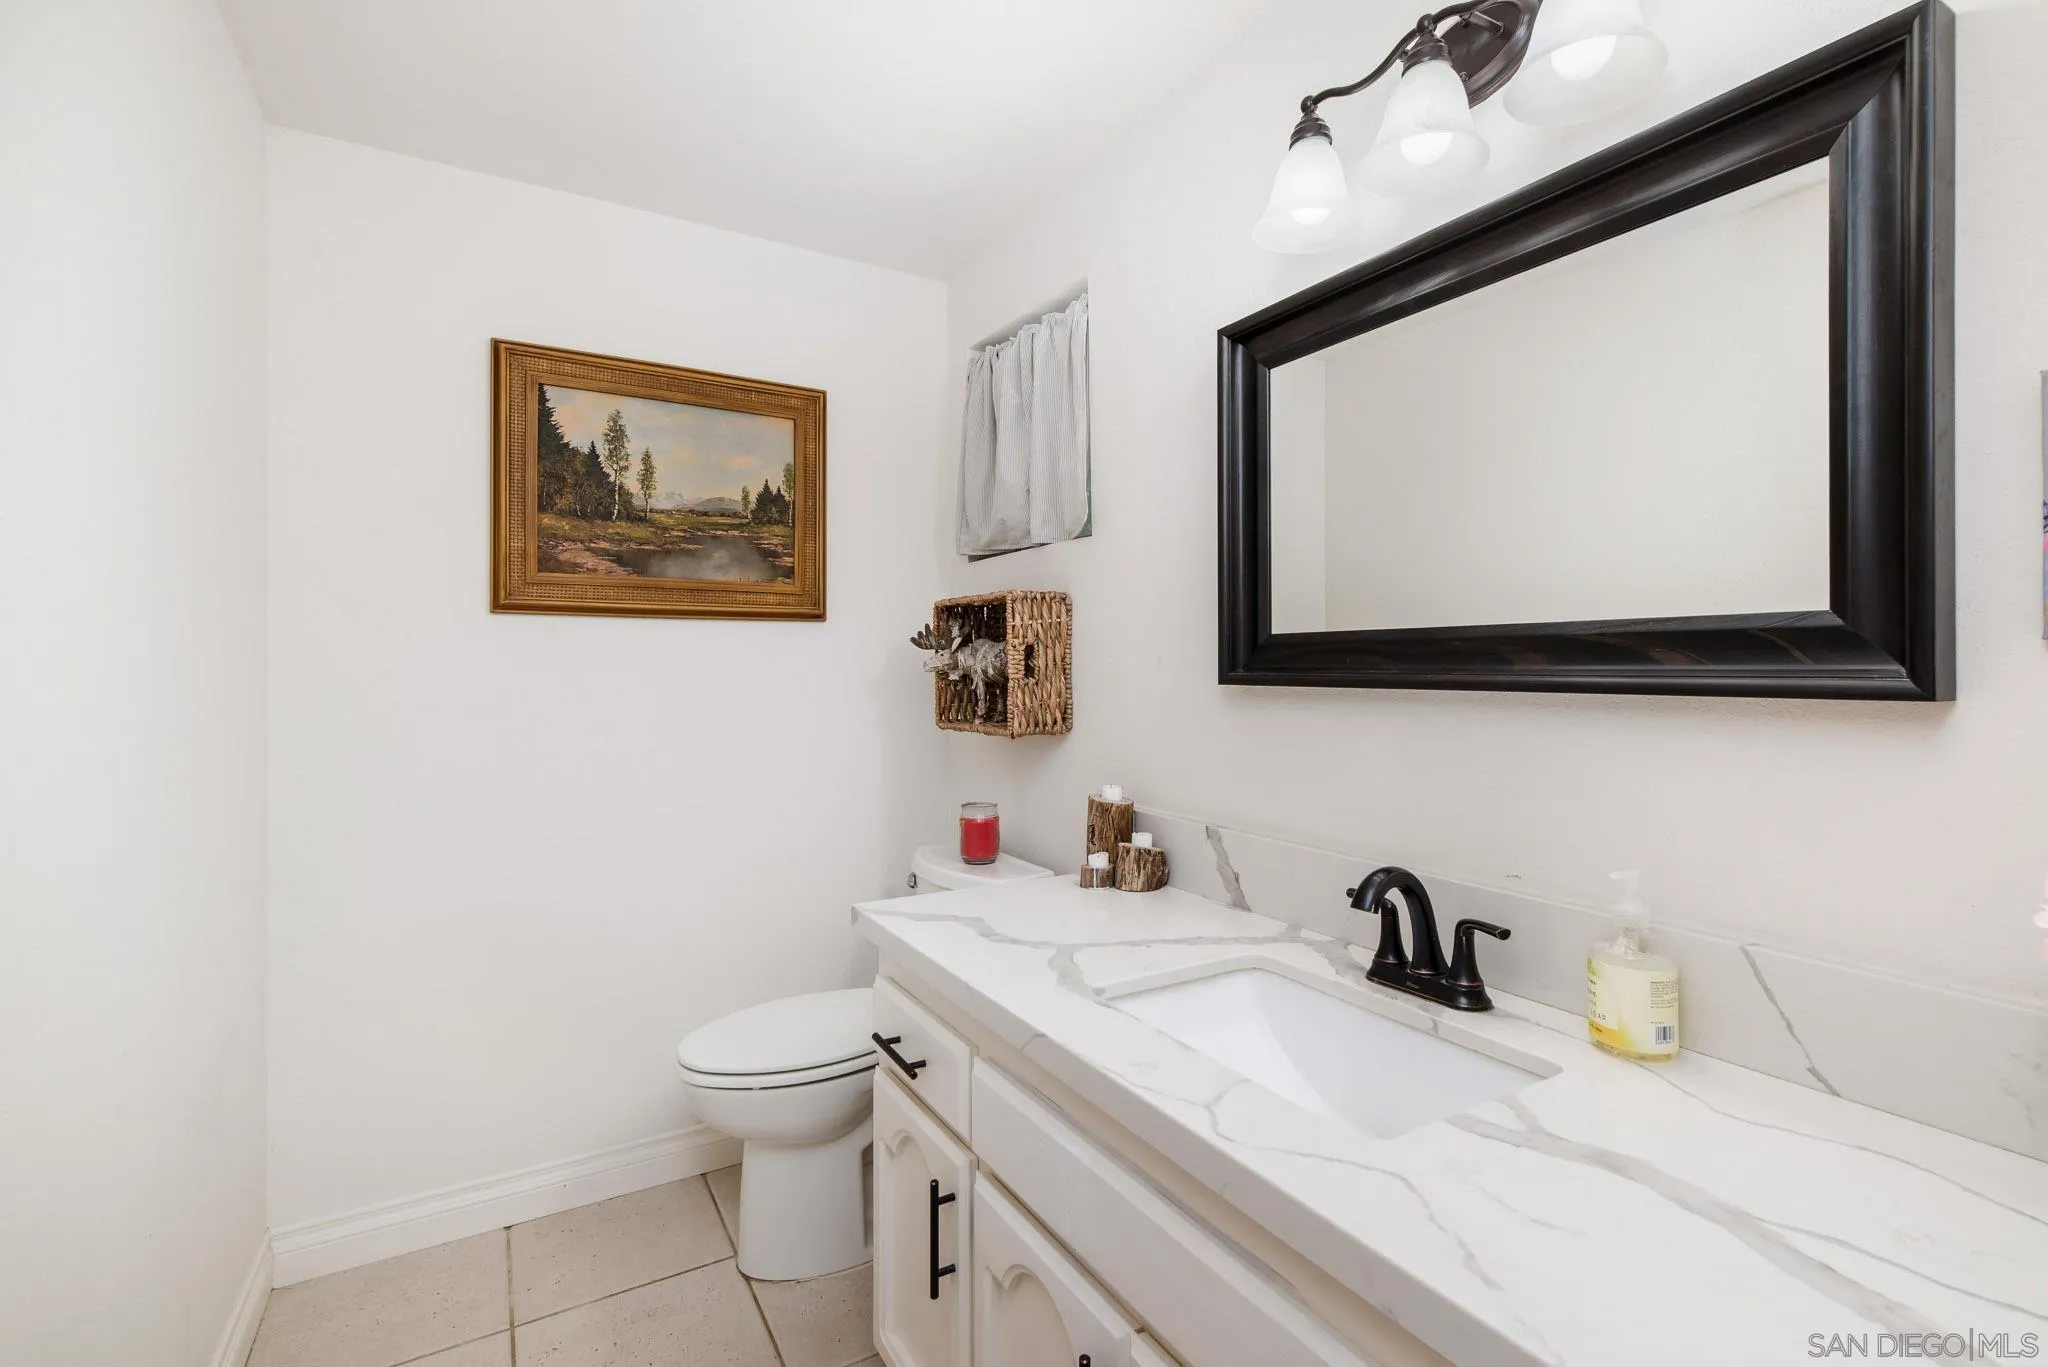
Bathroom with a white marble-look vanity, black faucet, large framed mirror, and toilet.
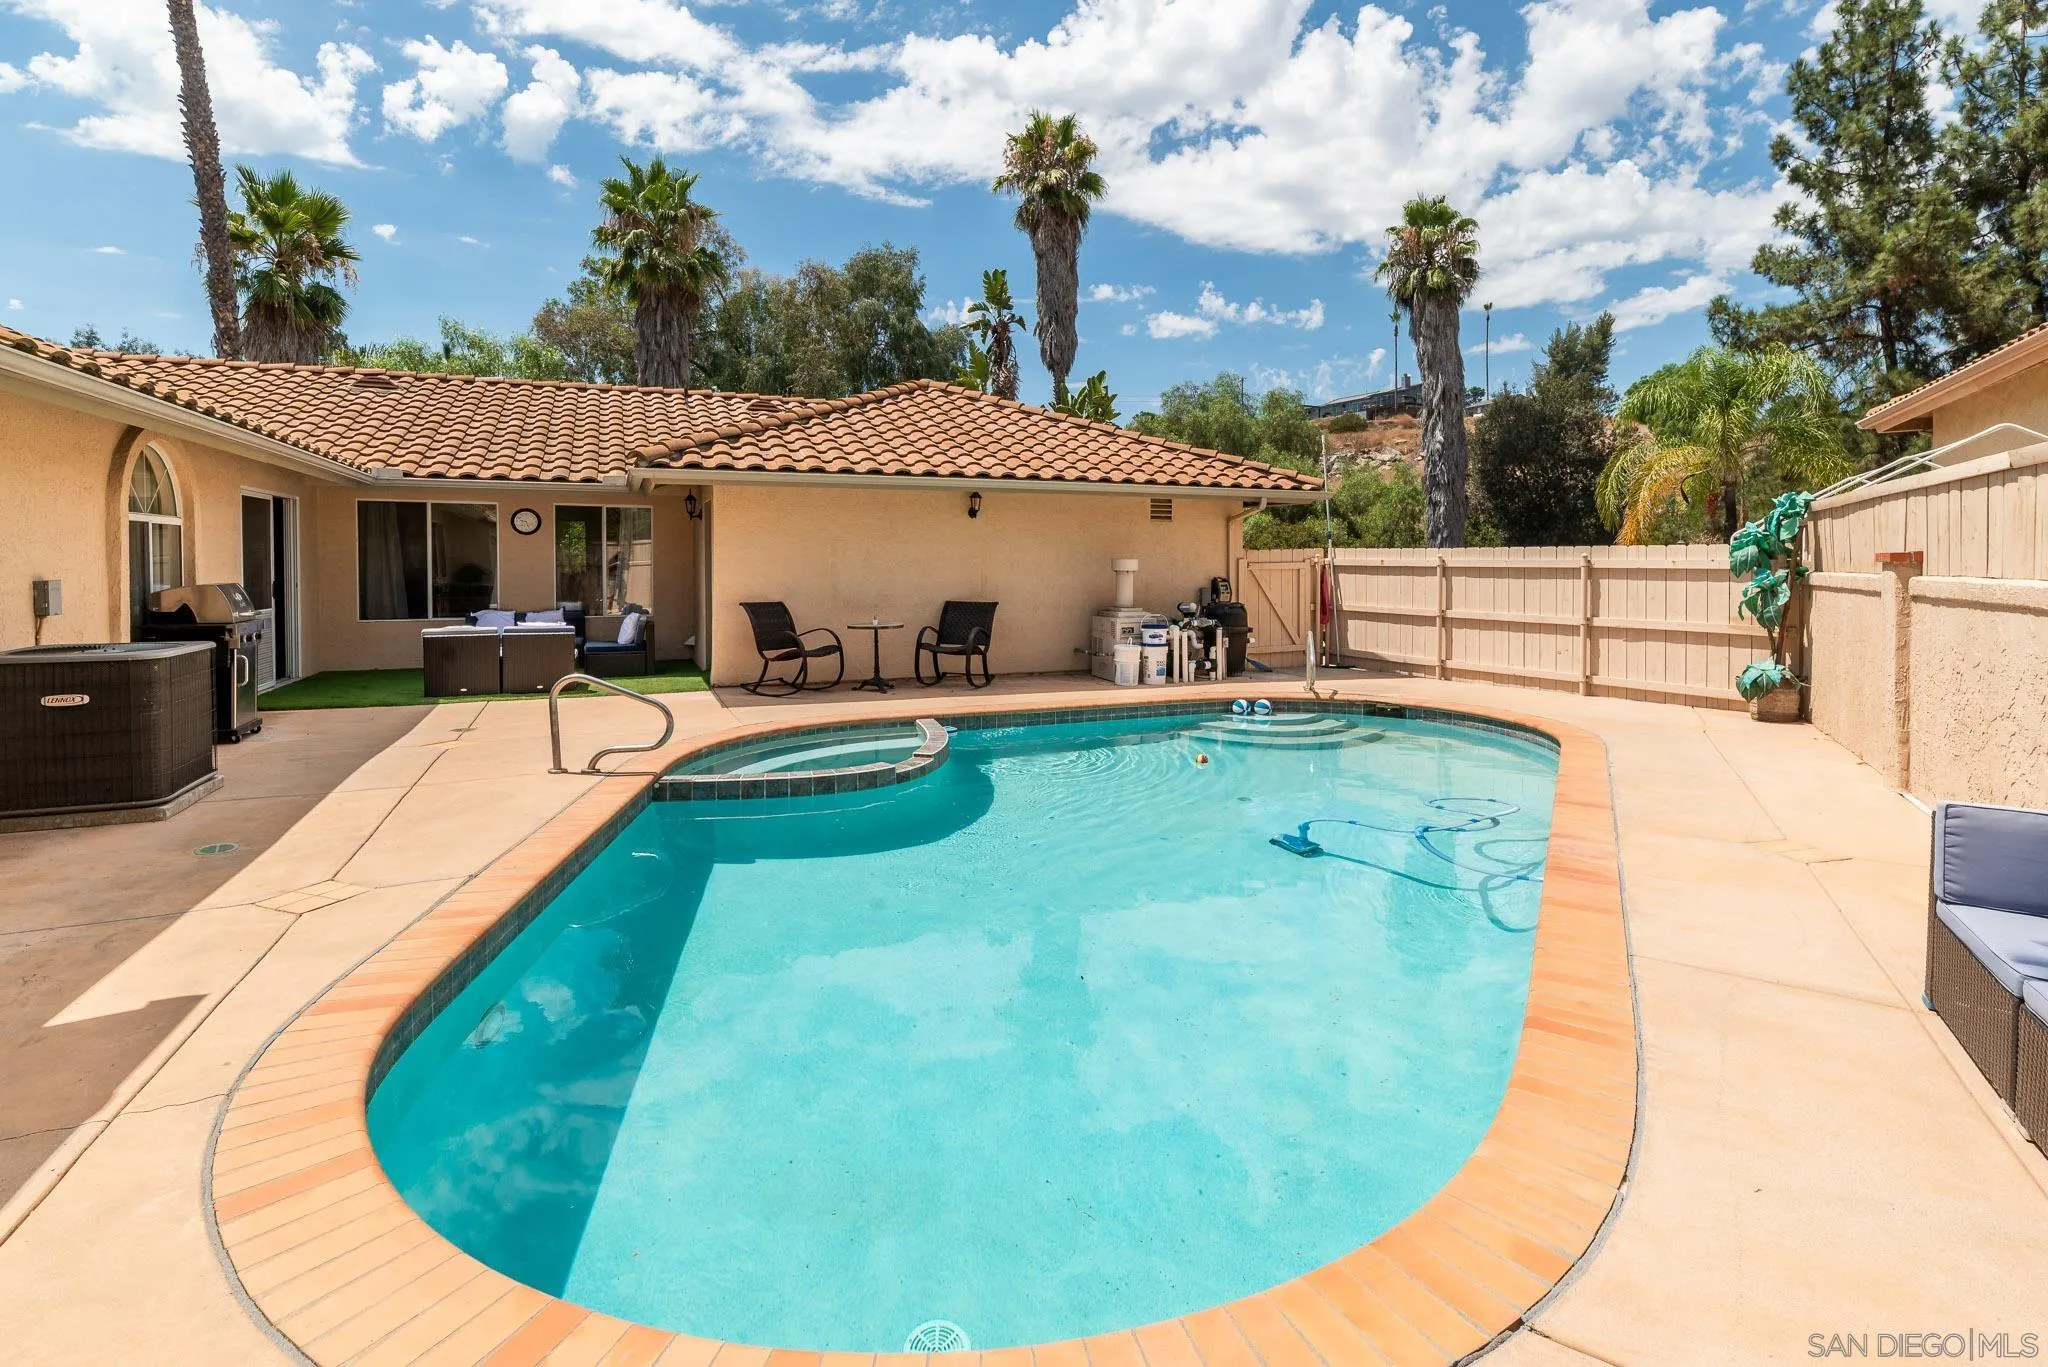
Backyard swimming pool with a curved shallow section, patio seating, and tall palms.
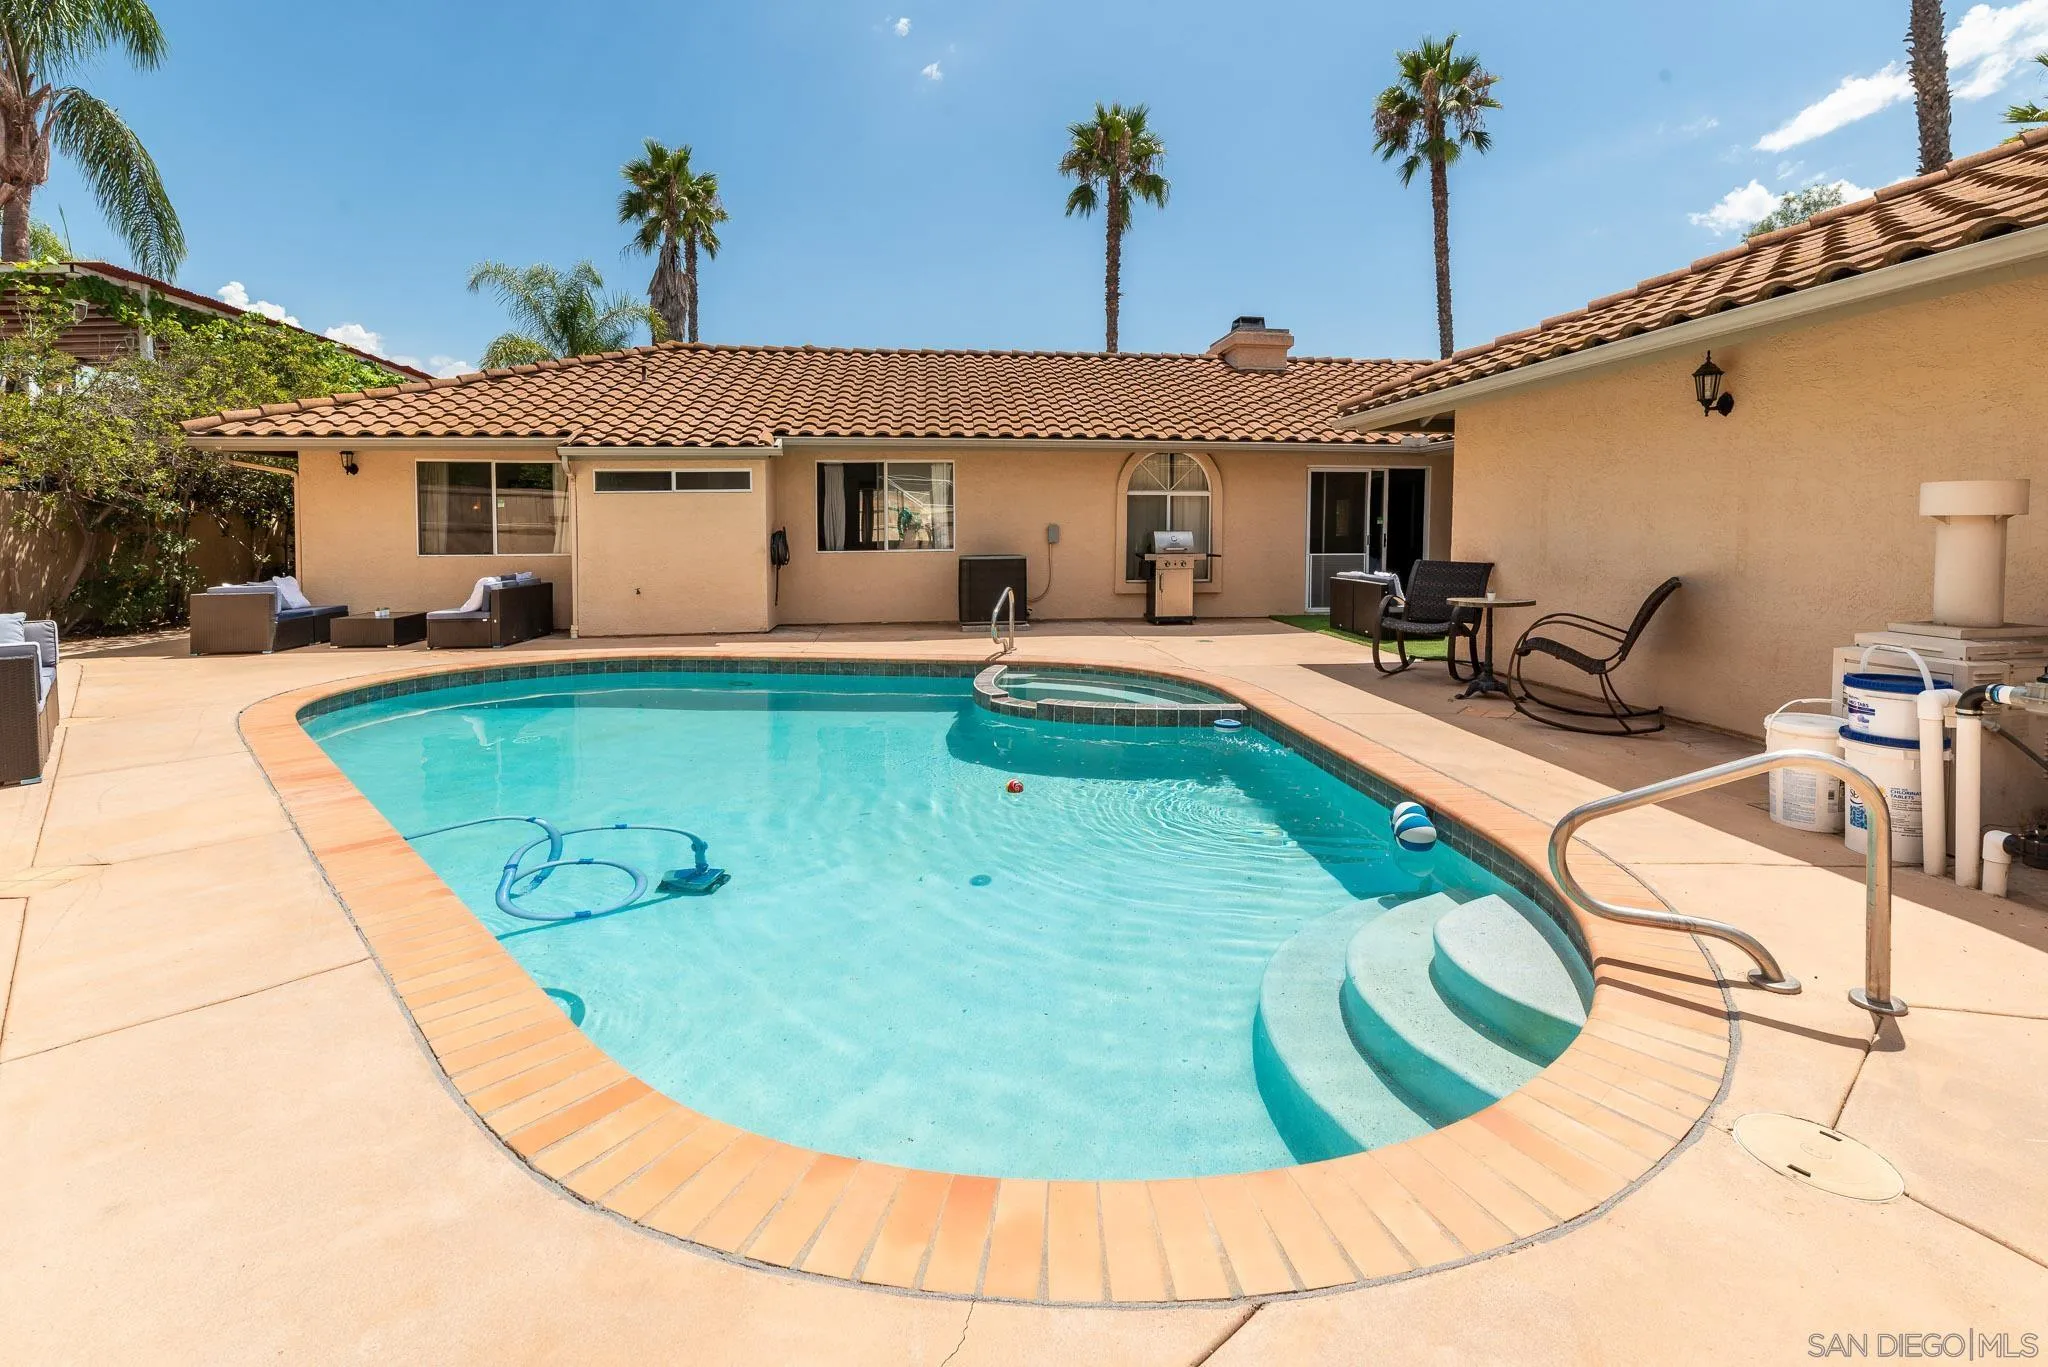
Backyard pool with curved entry steps and raised spa beside a tiled-roof house.
Backyard pool and raised spa with a tiled patio and outdoor lounge seating.
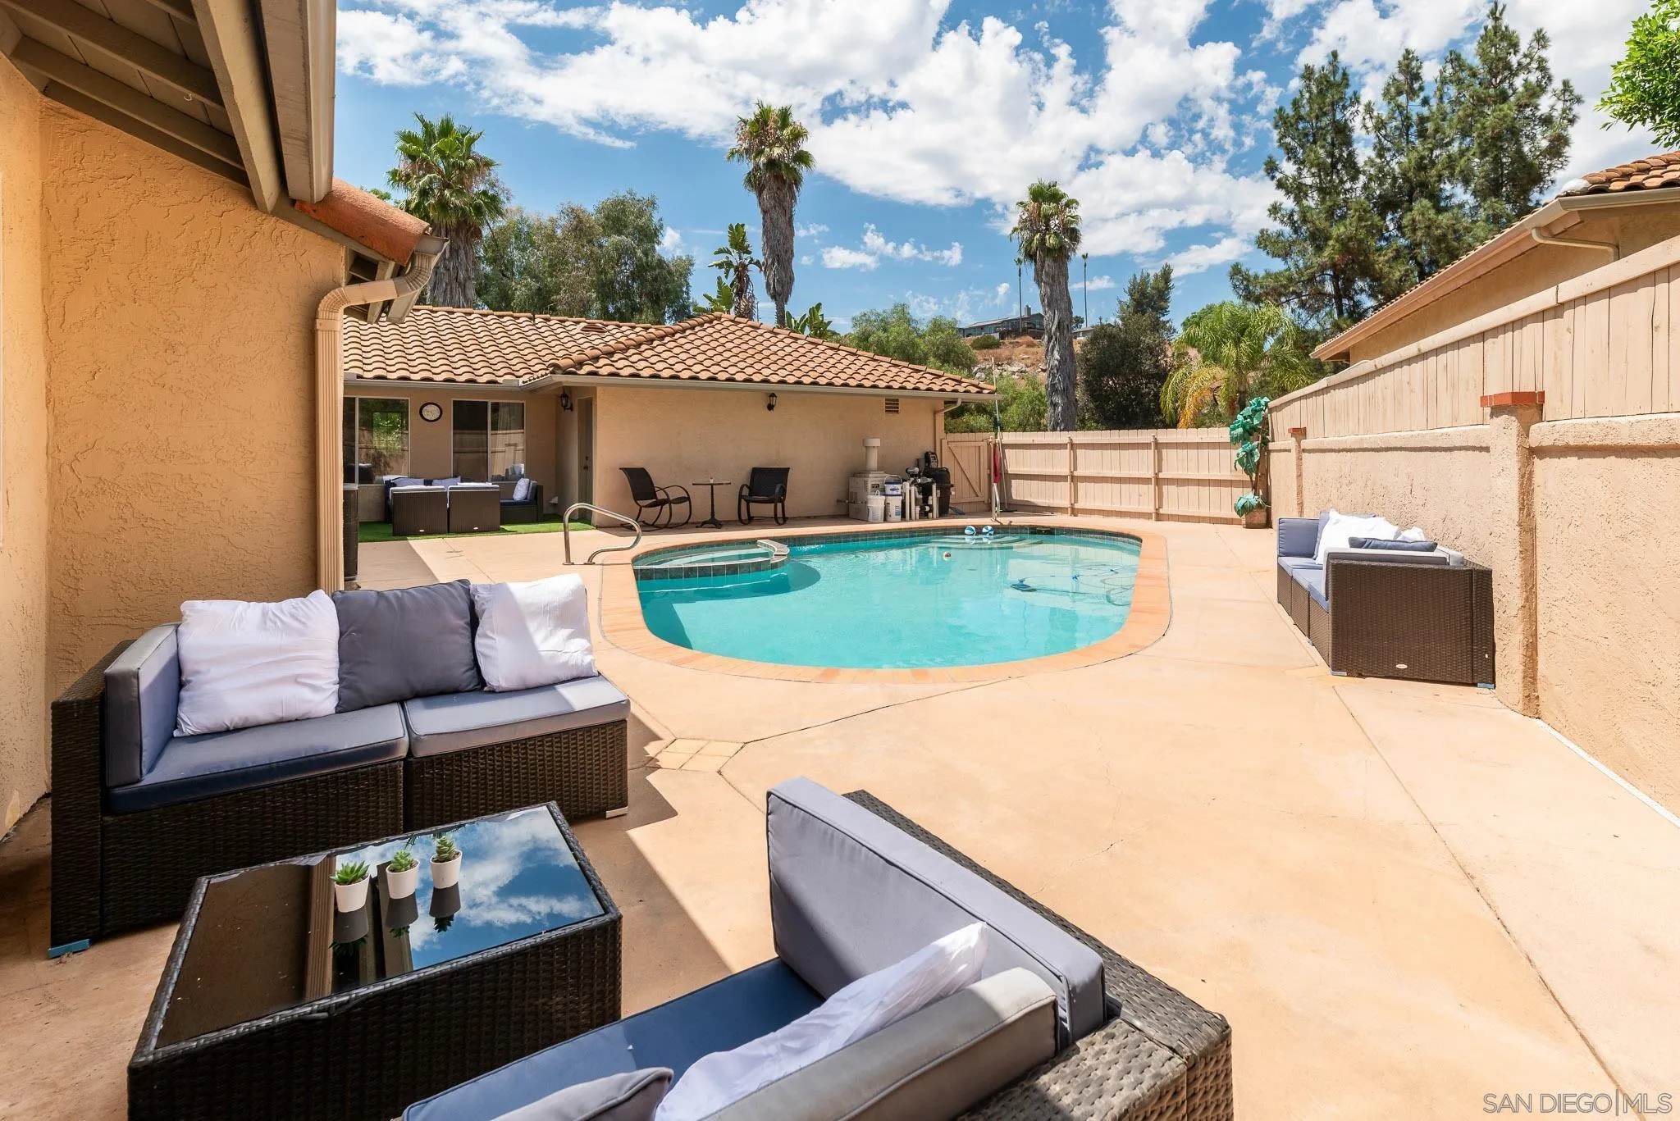
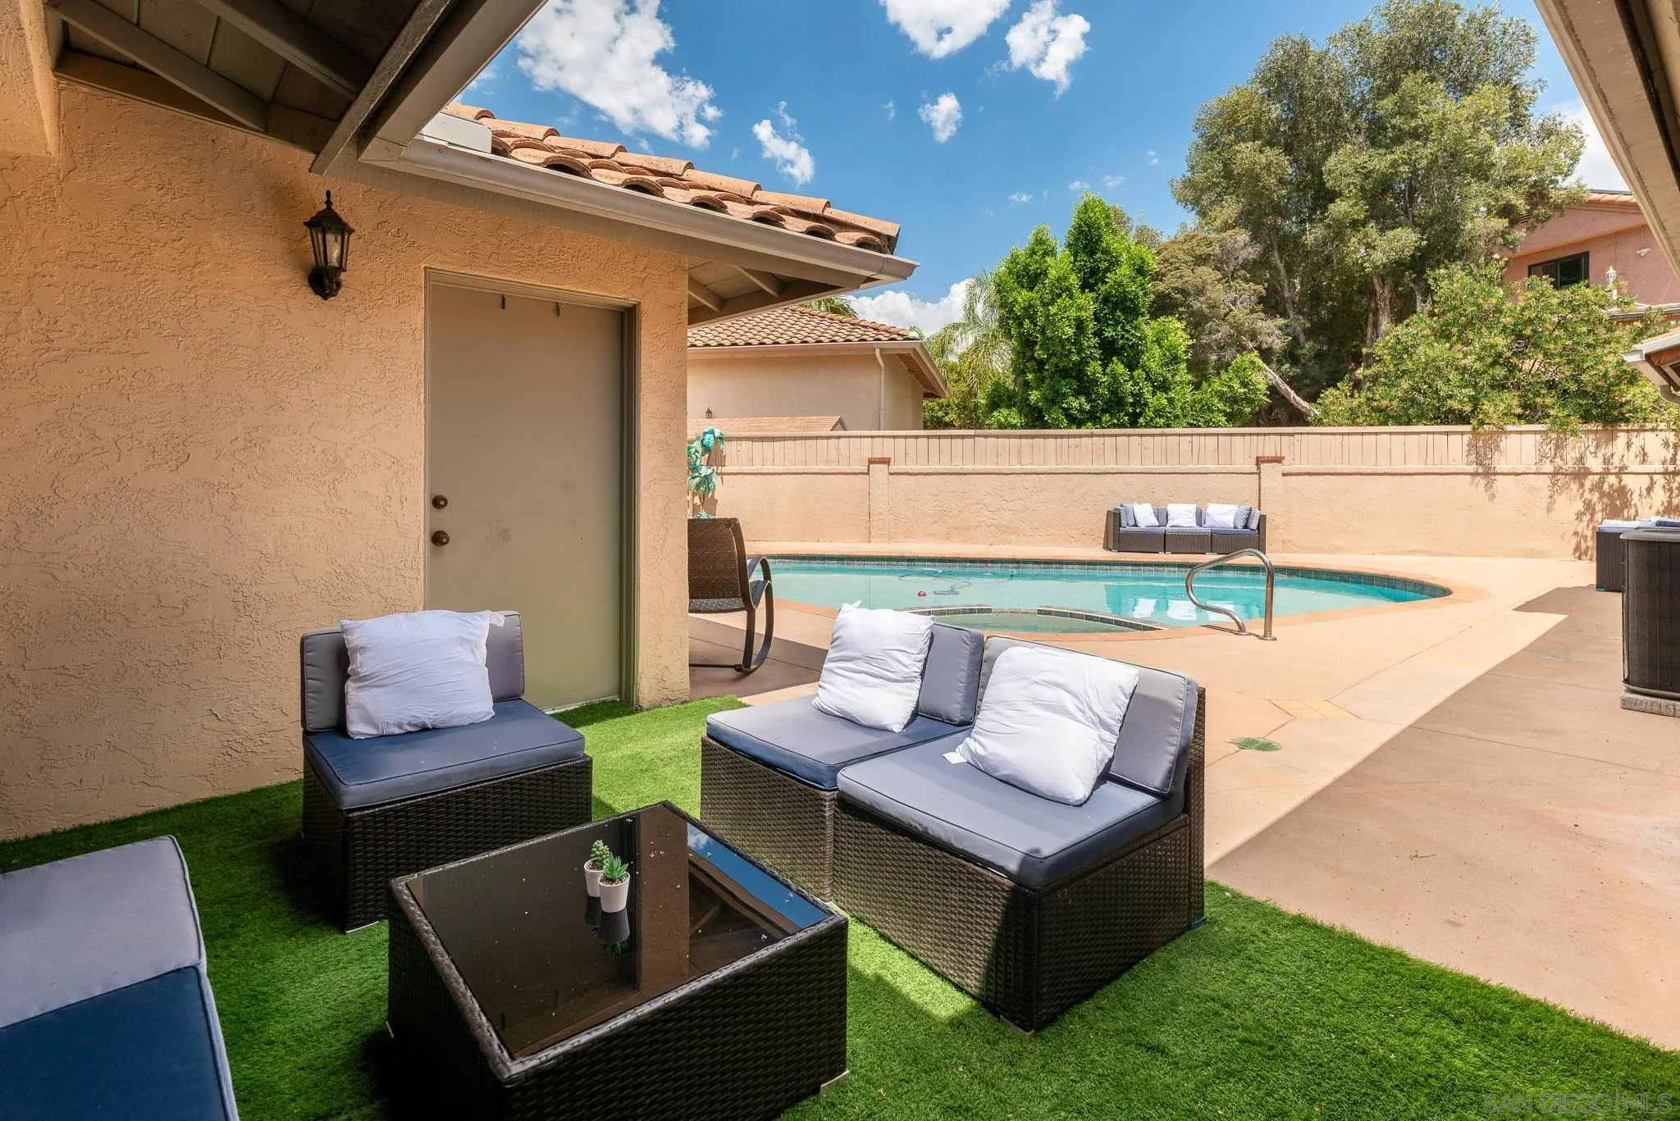
Backyard pool beside a furnished patio with wicker seating and artificial turf.
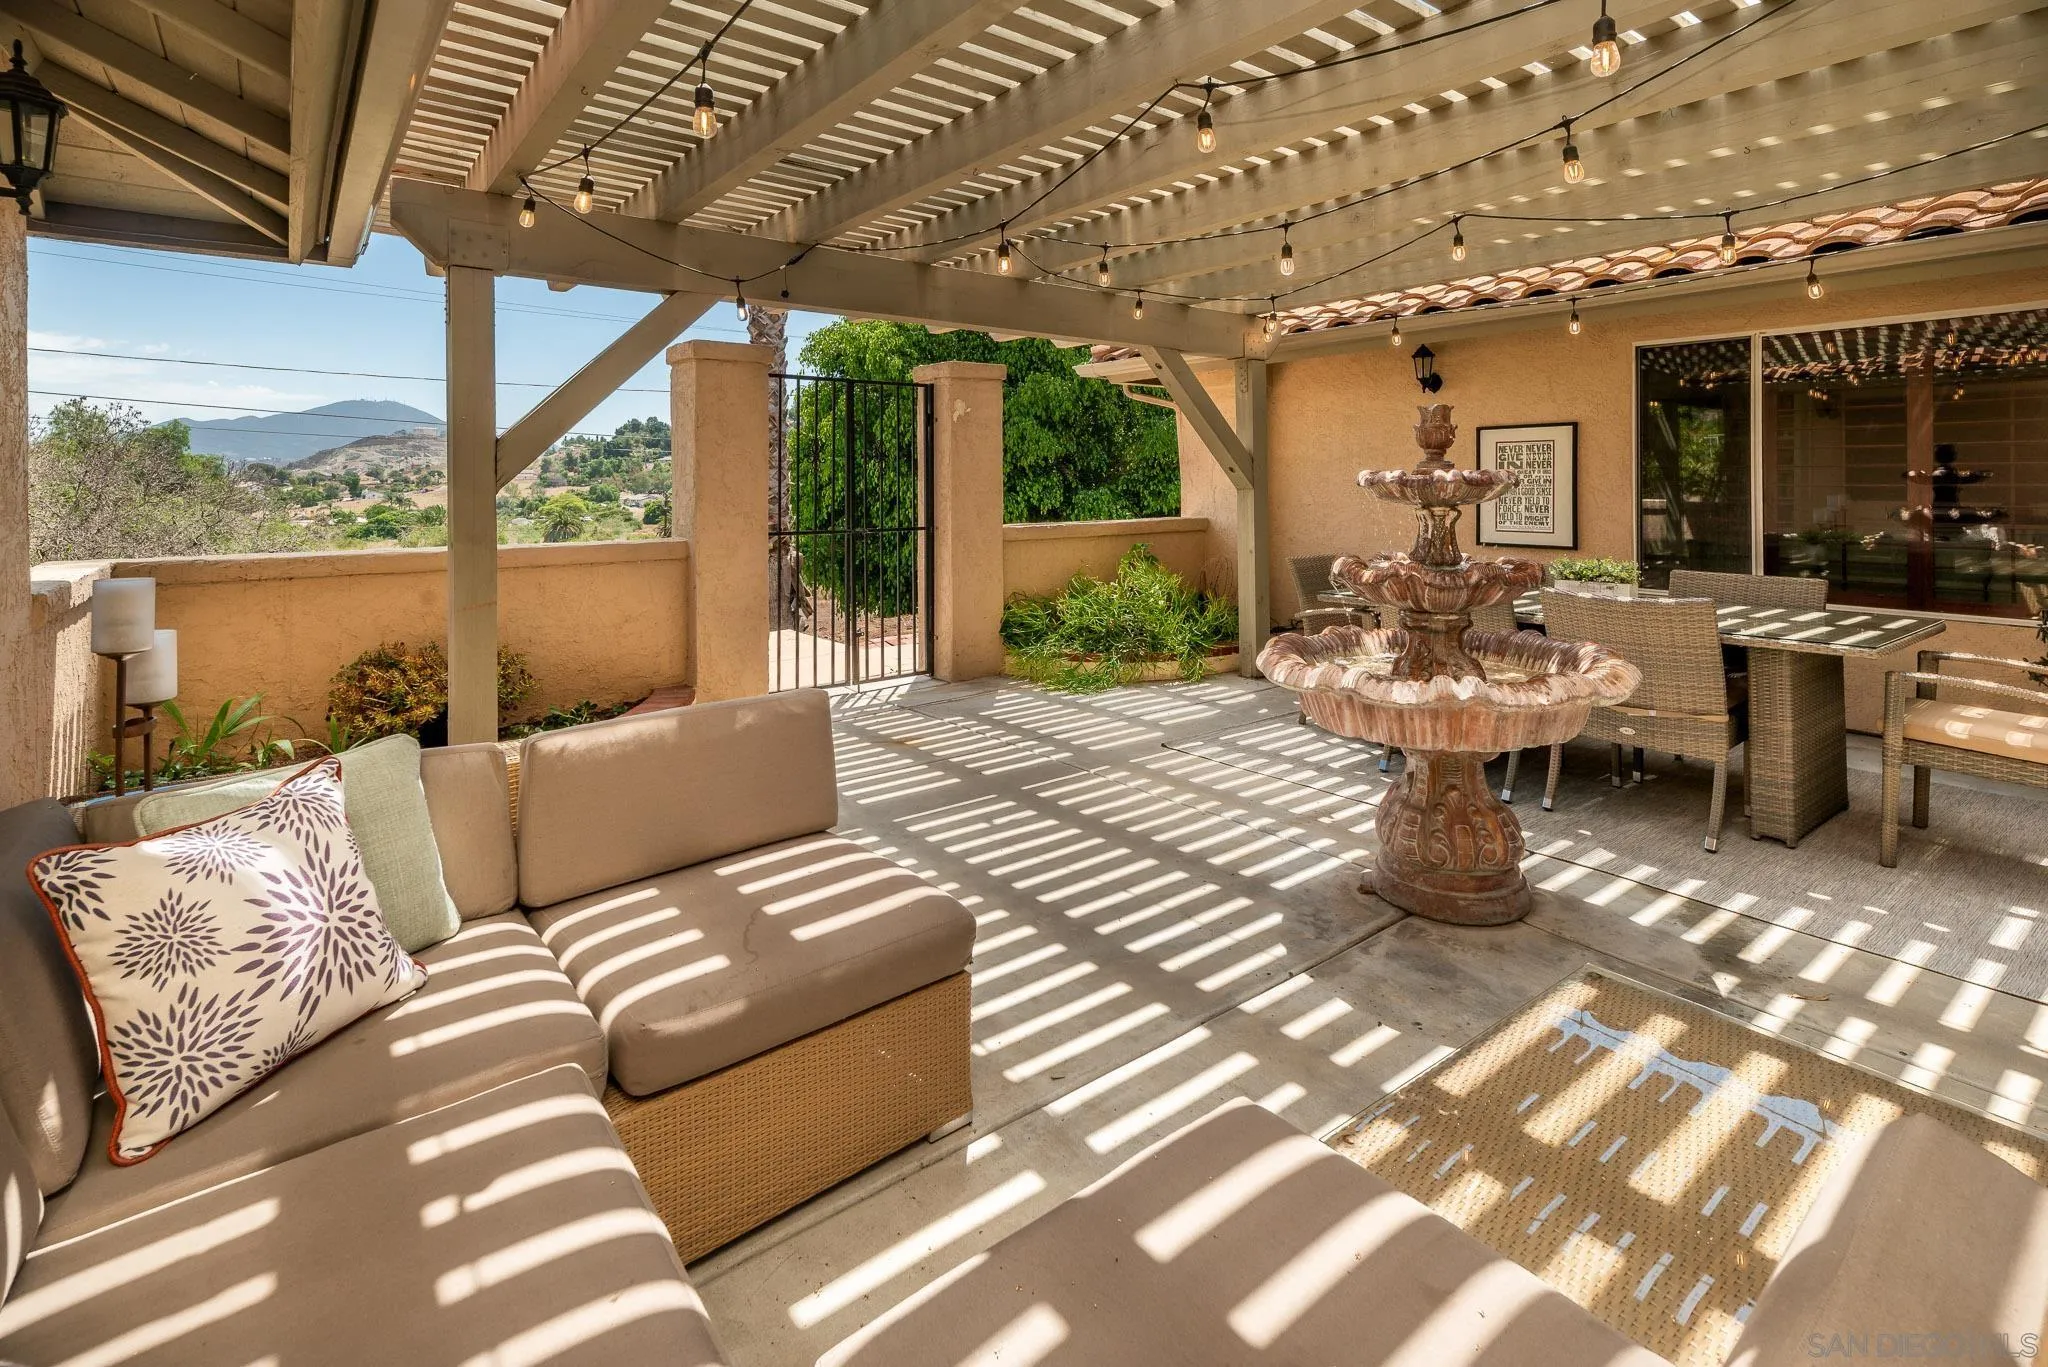
Furnished patio under a pergola with a tiered fountain and hills visible beyond the wall.
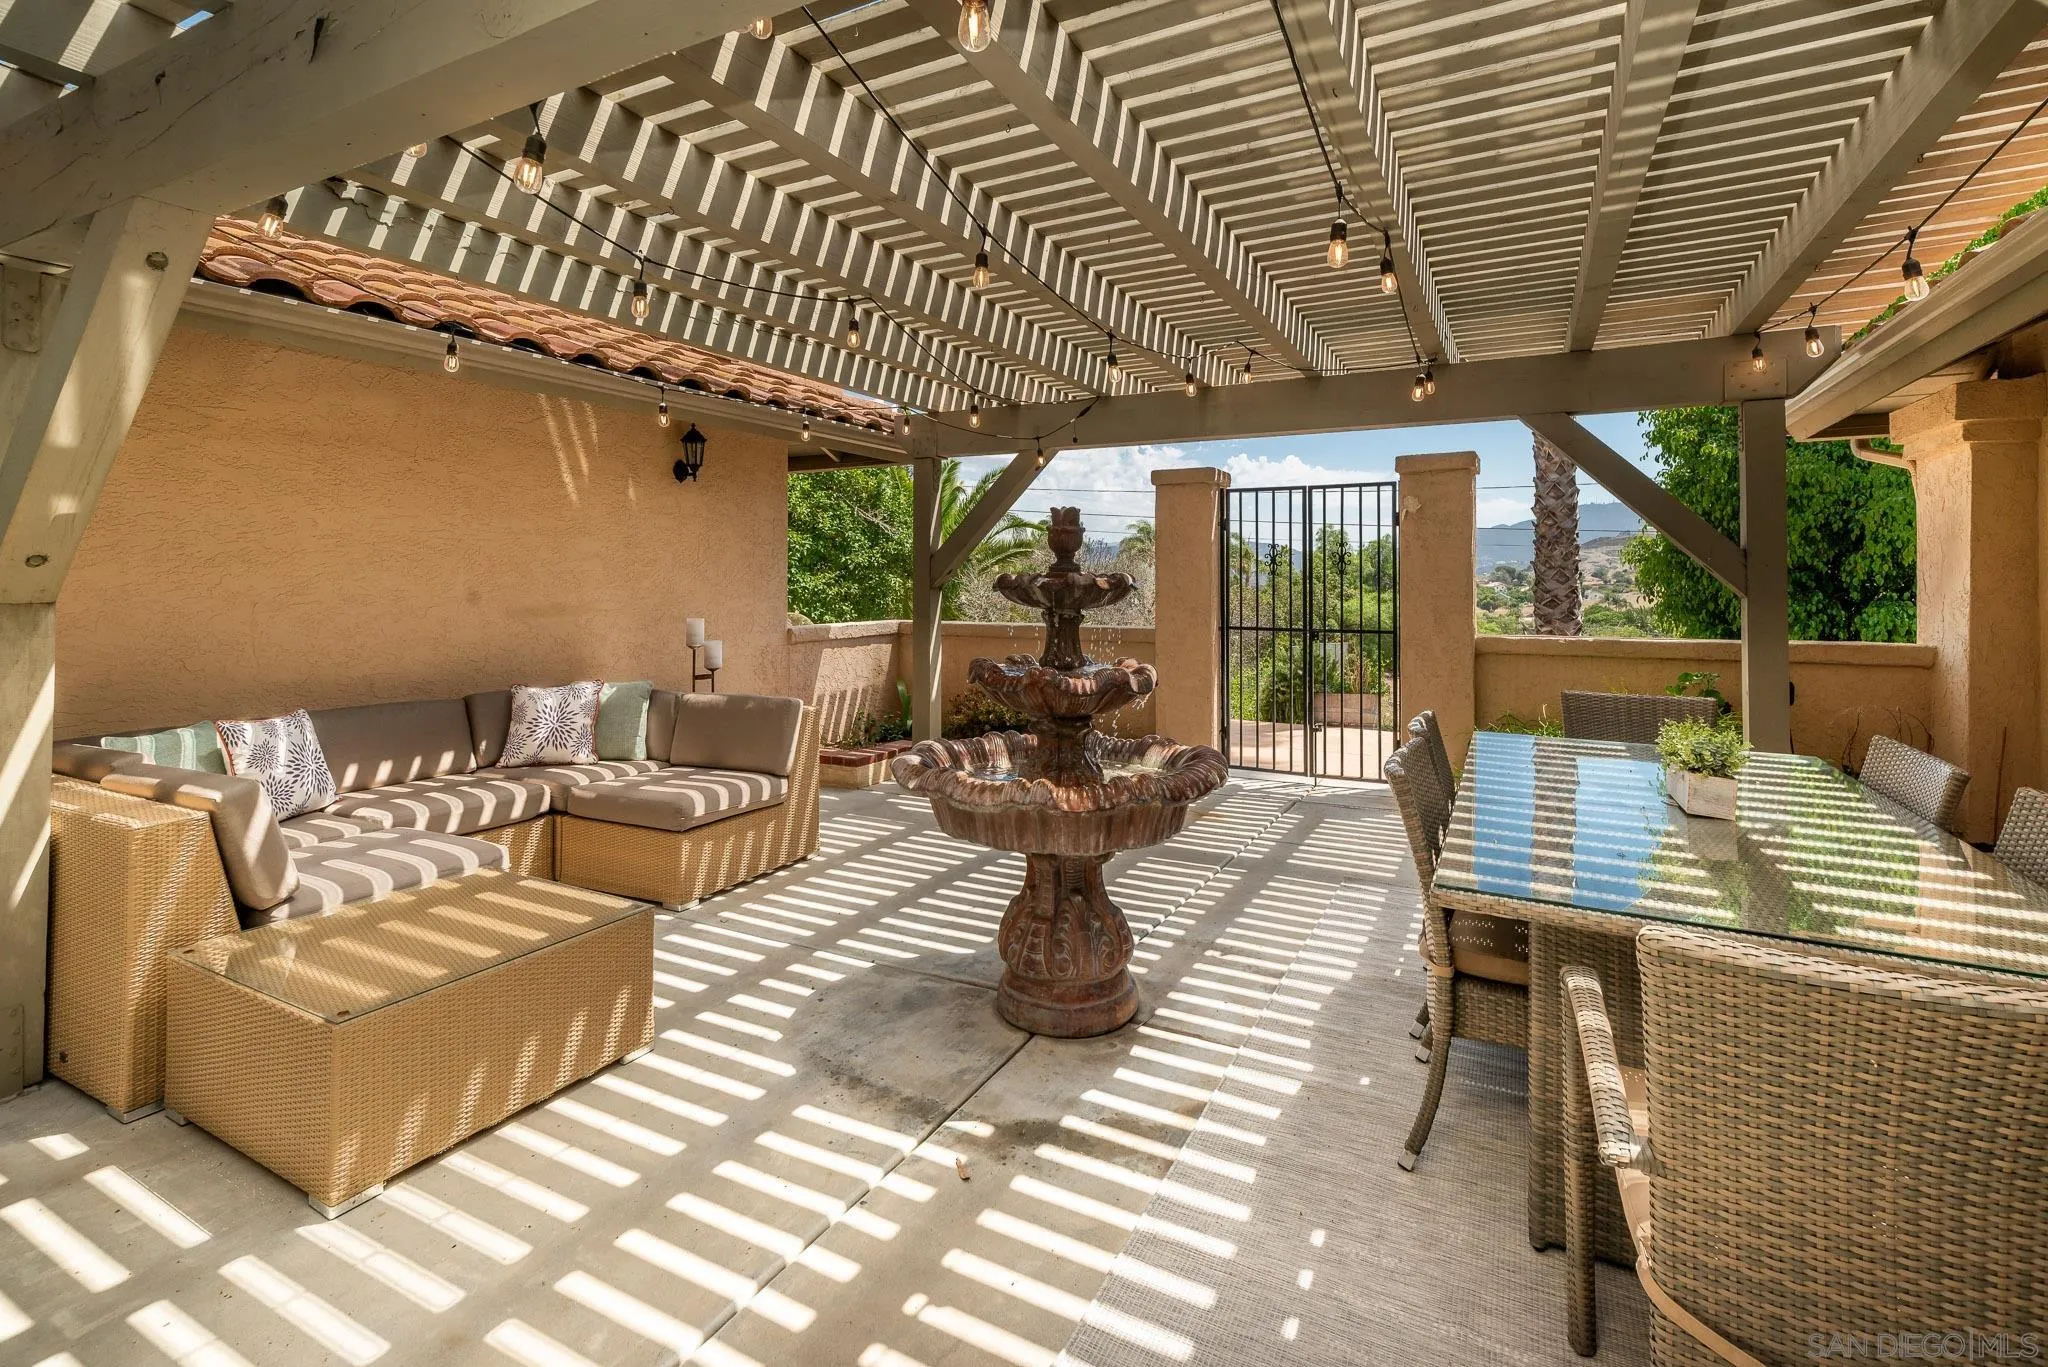
Furnished pergola patio with wicker seating, dining table, and a tiered fountain.
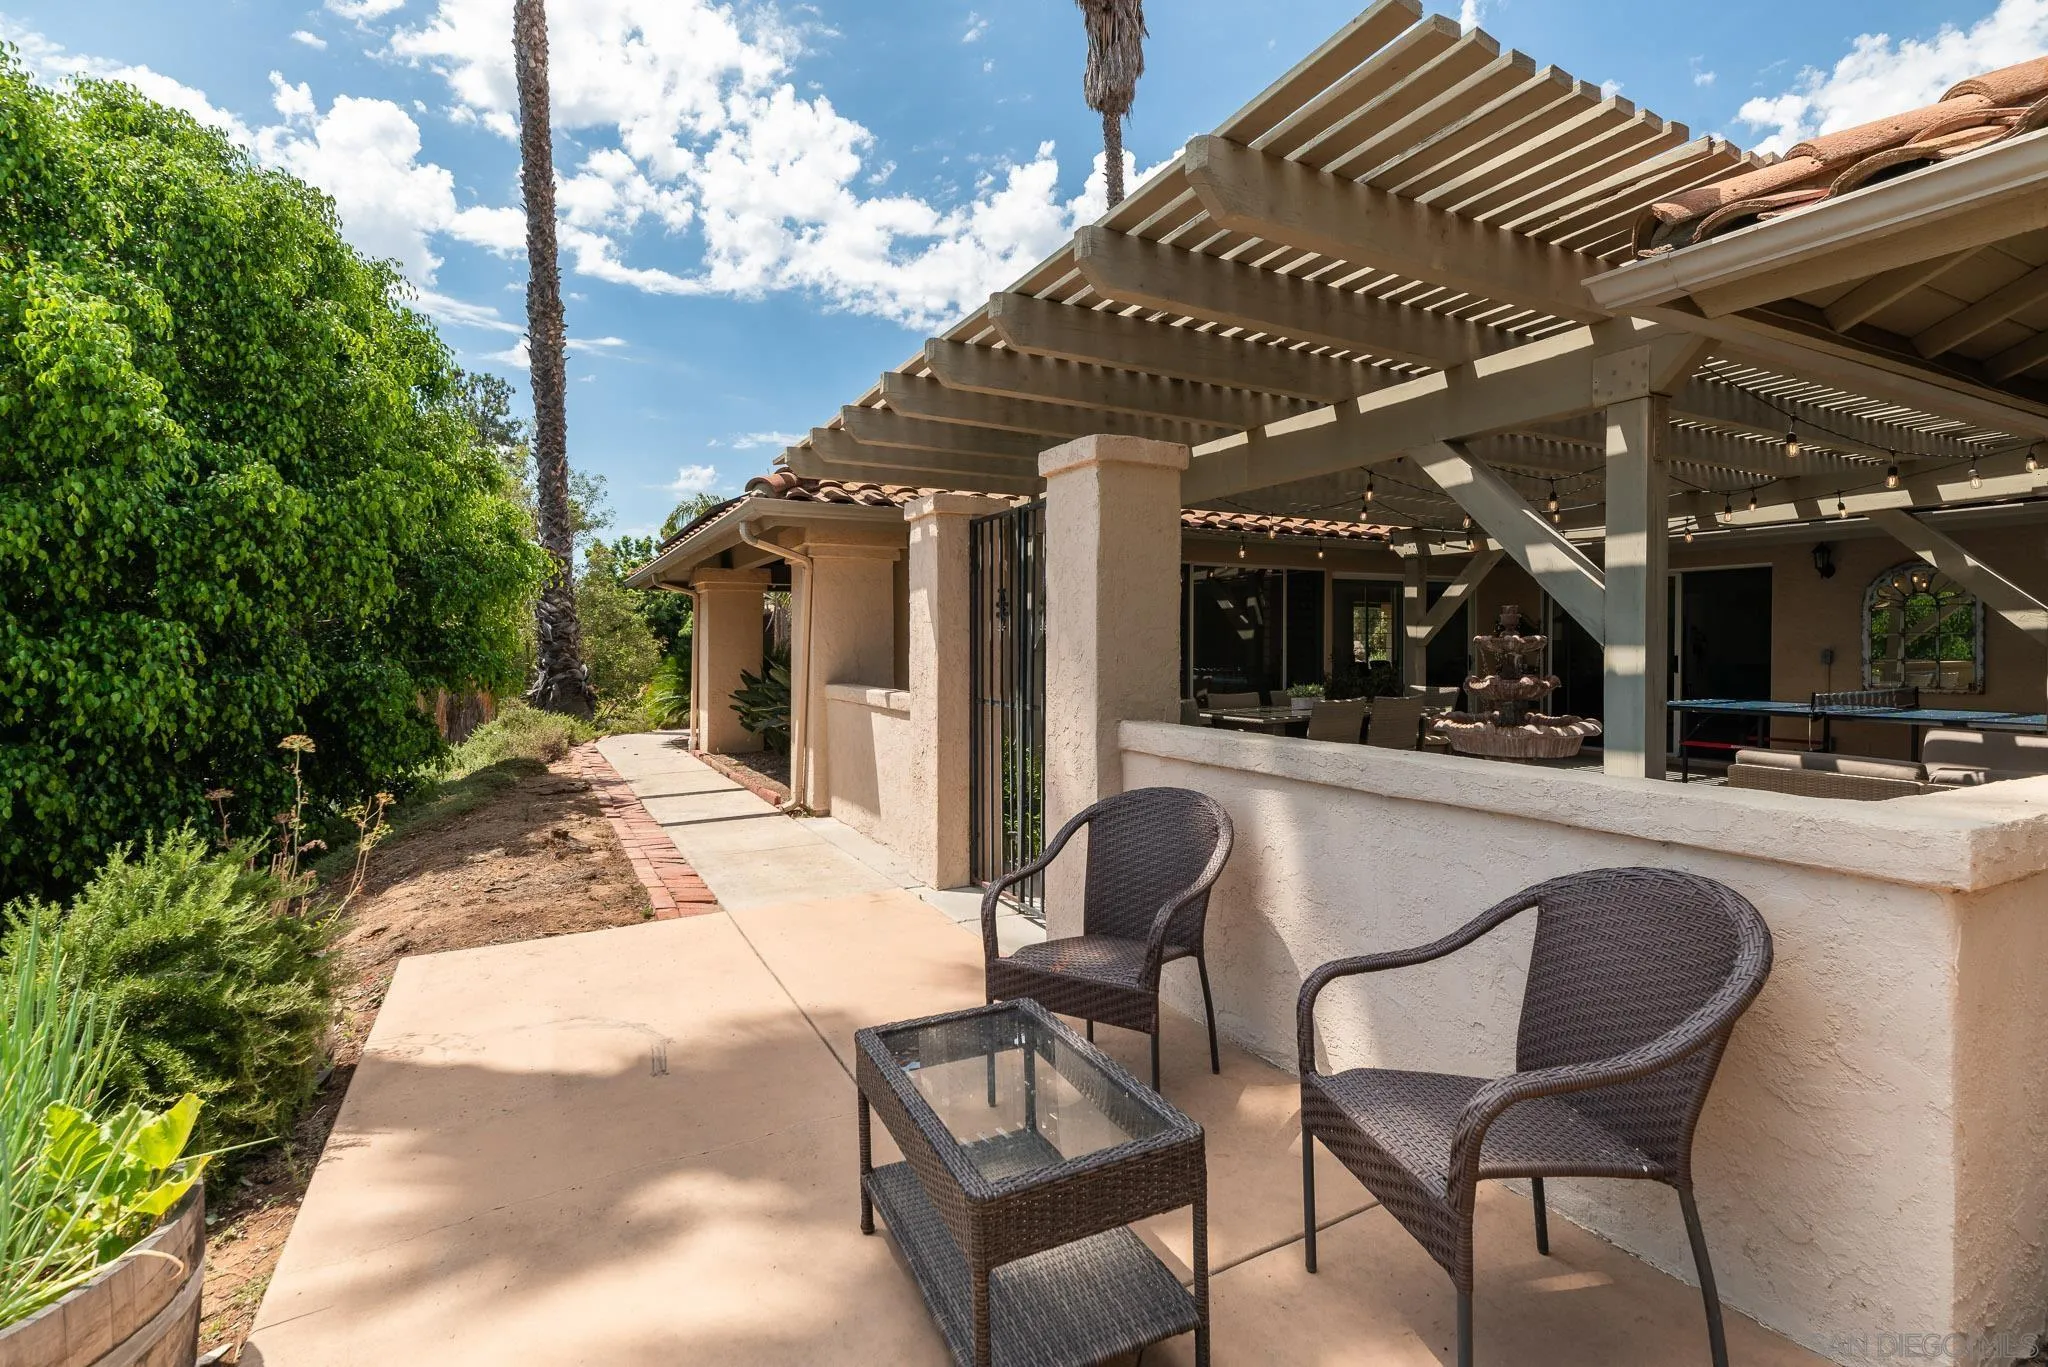
Backyard patio with a broad pergola, wicker seating, garden path, fountain, and ping-pong table.
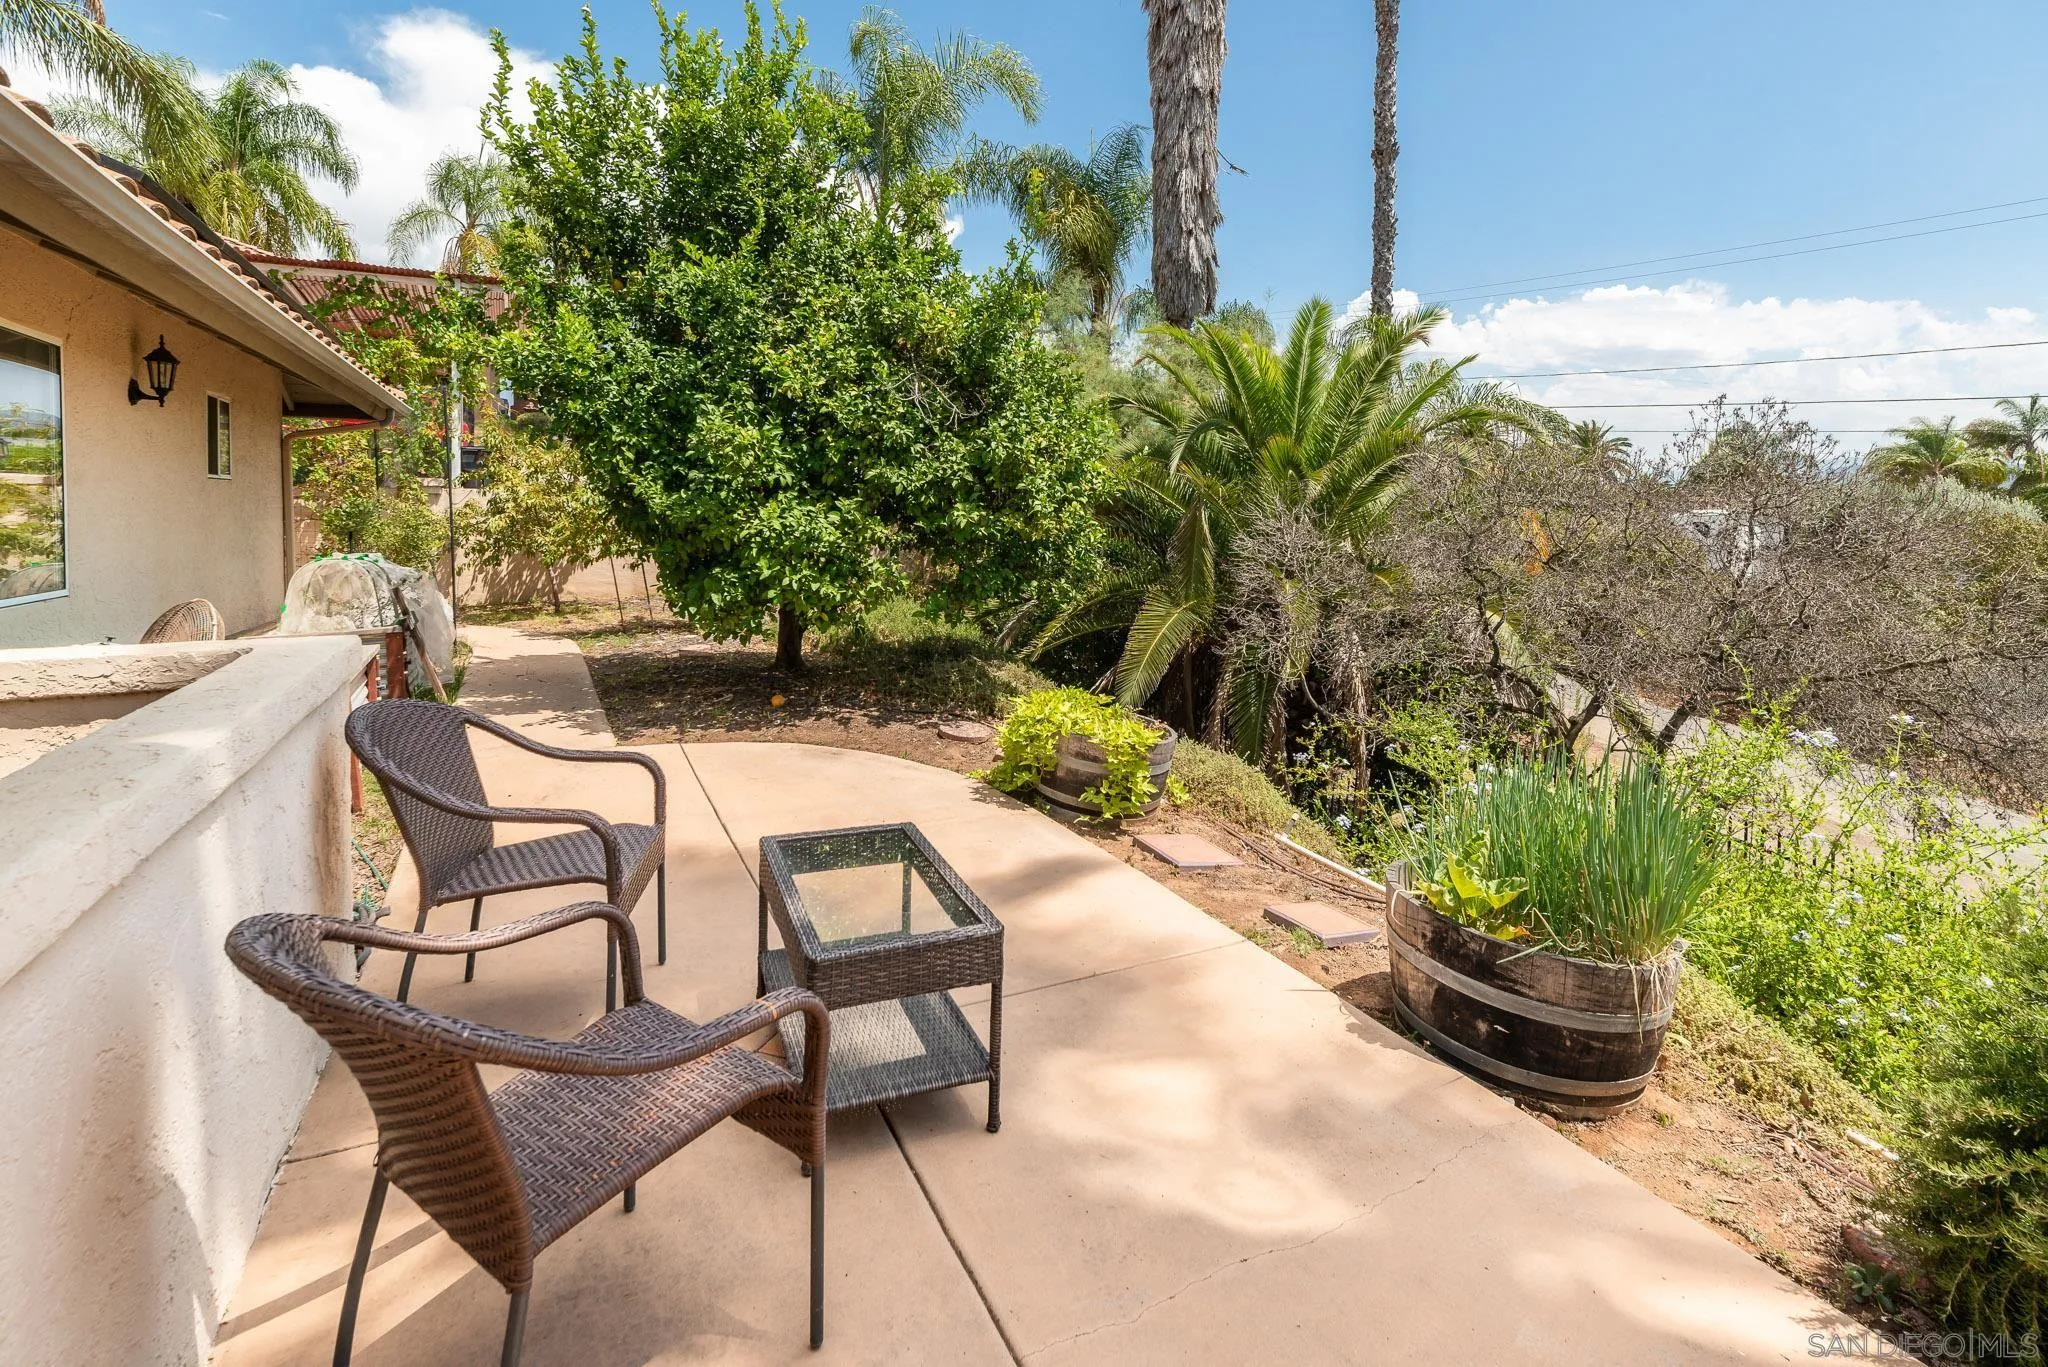
Patio with wicker seating and a glass-top table beside palms and leafy garden beds.
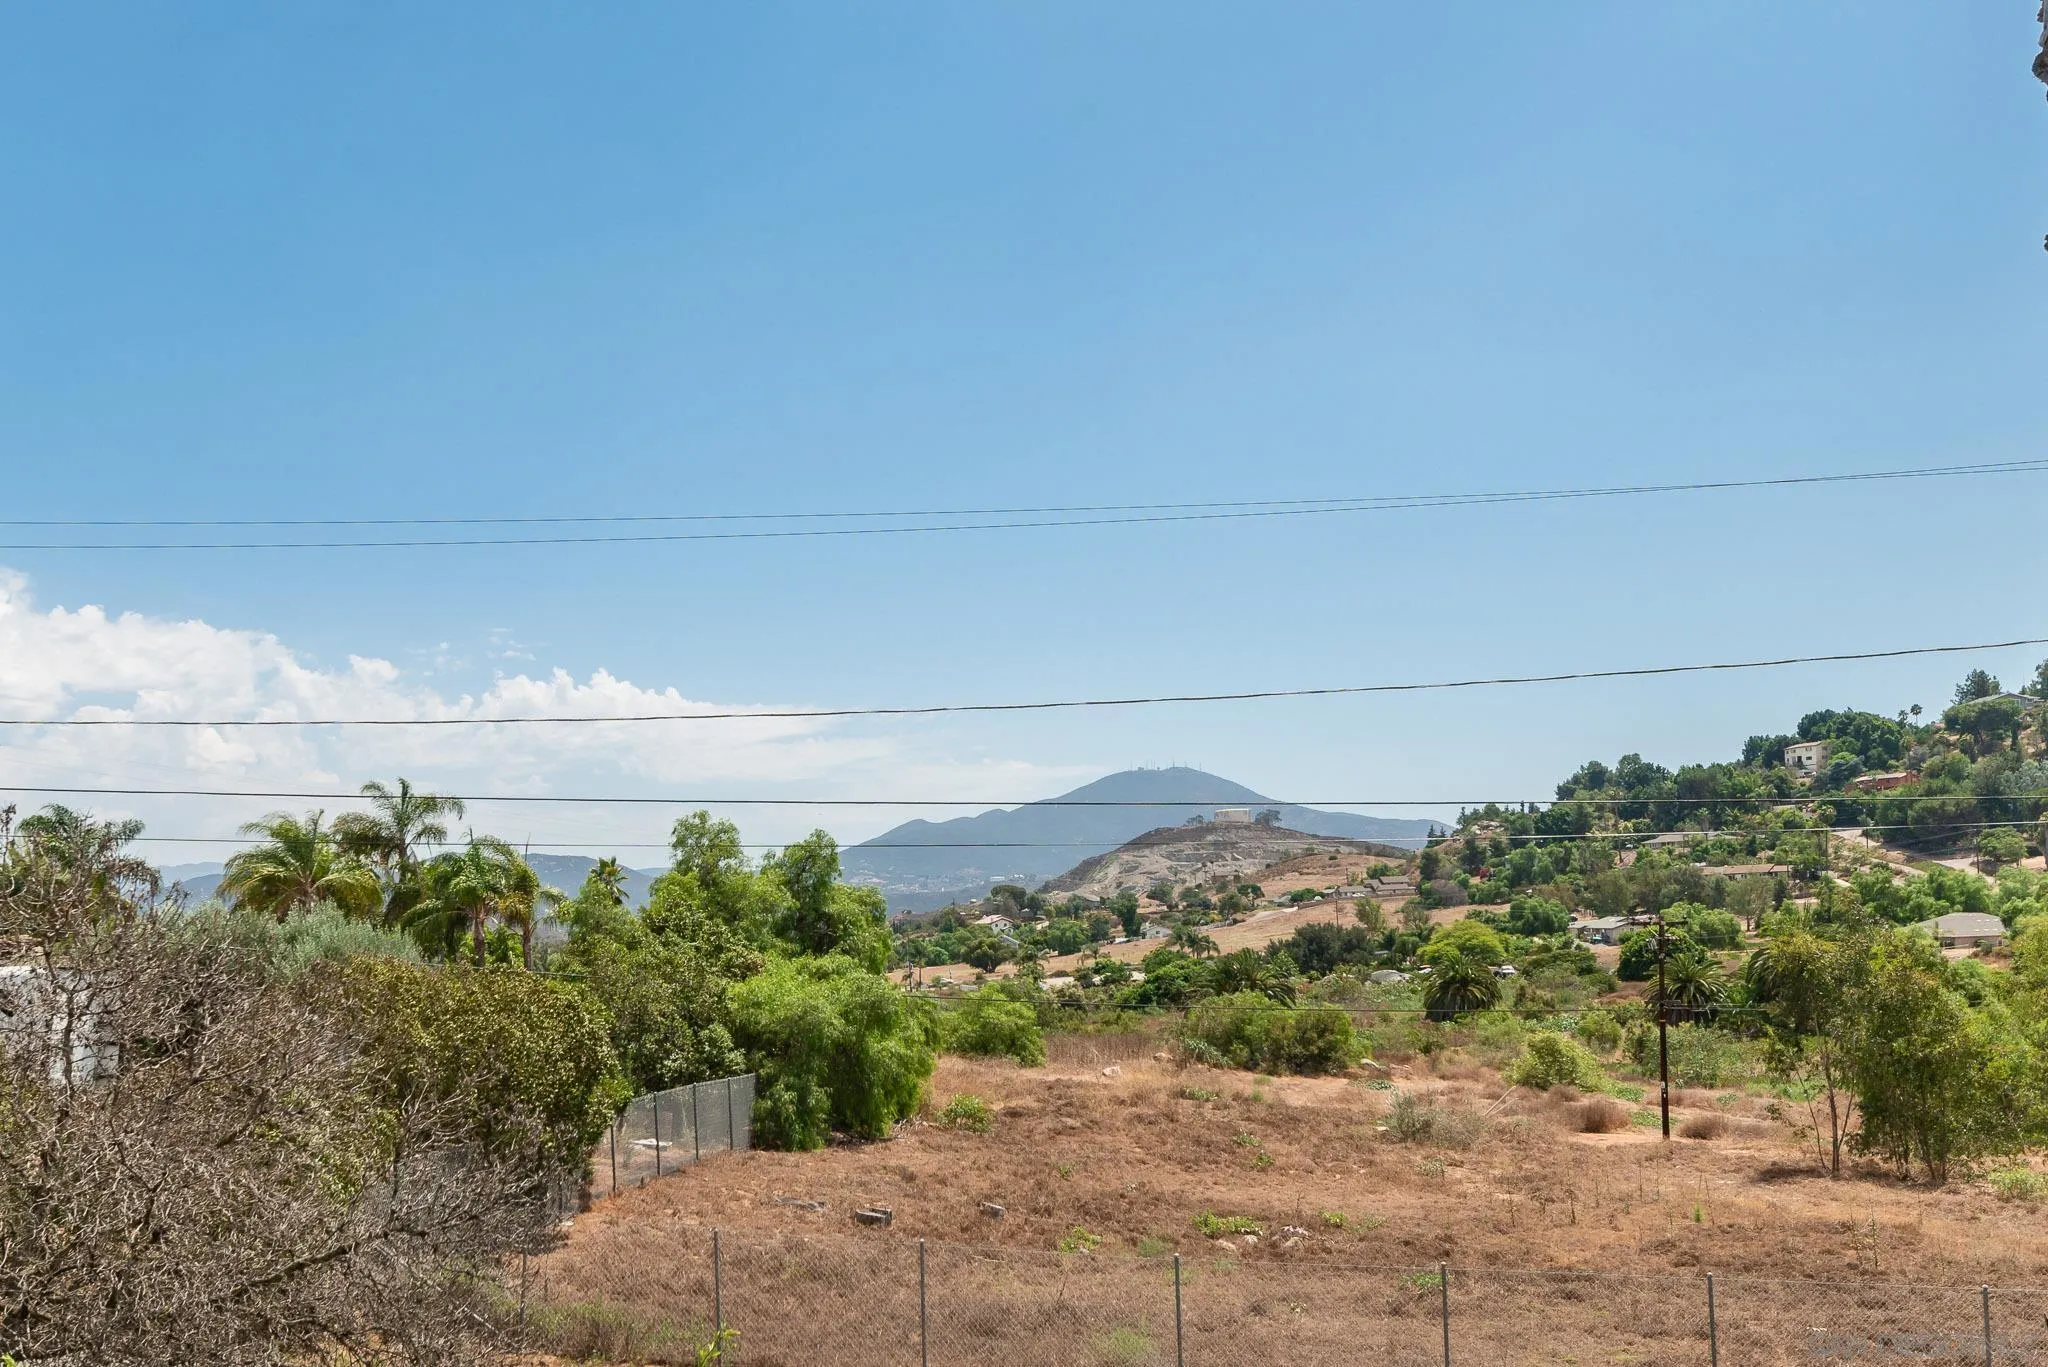
Vacant lot with a dry foreground, hillside homes, palm trees, and distant mountains.
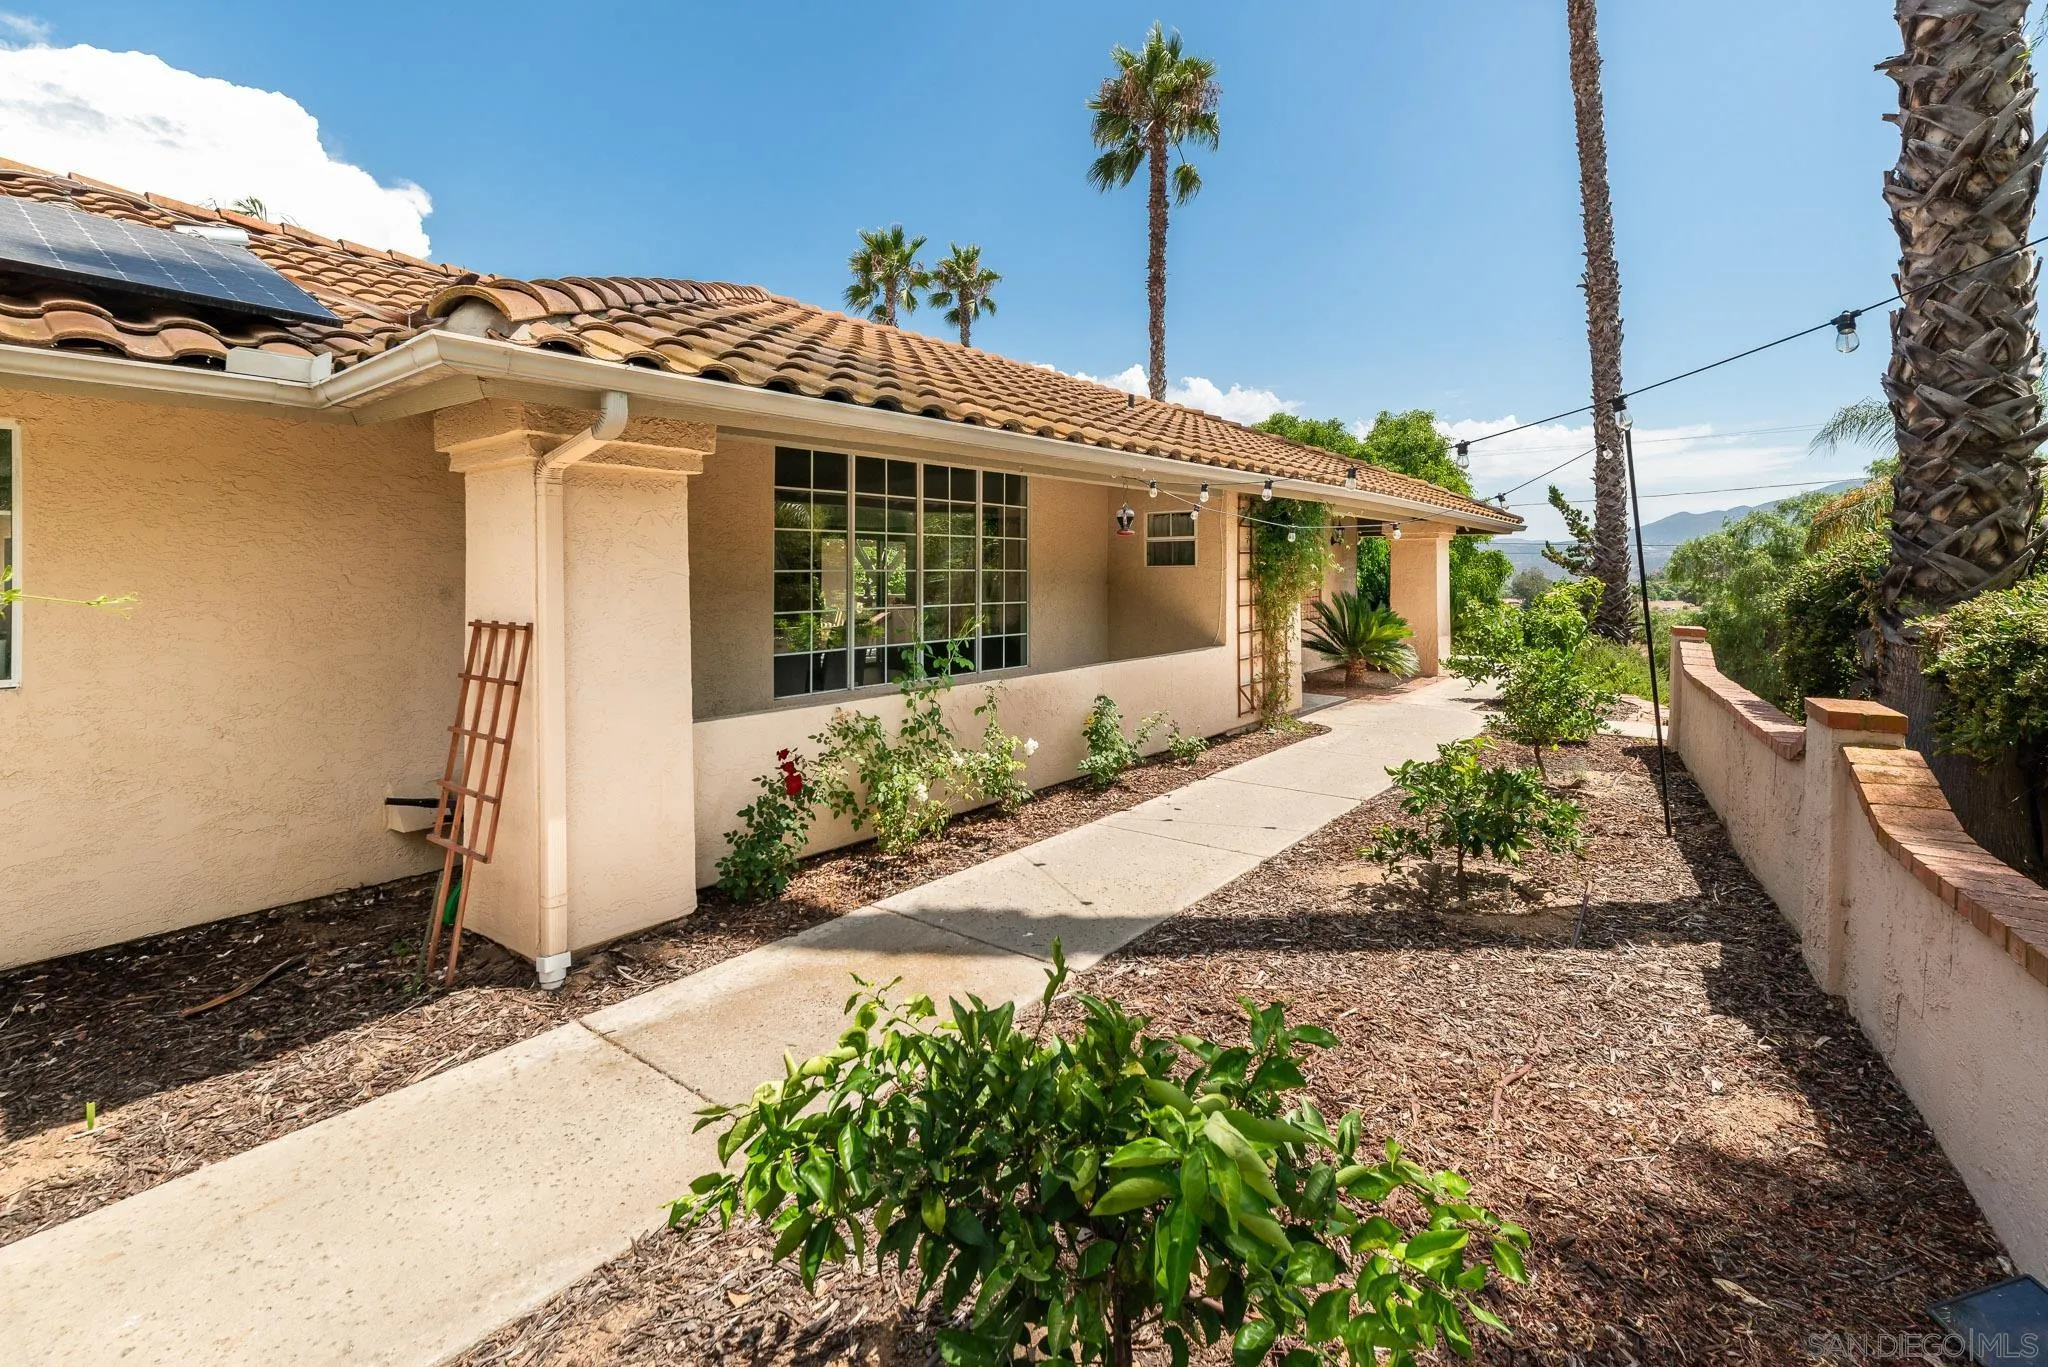
Stucco home with rooftop solar panels beside a landscaped walkway and tall palm trees.
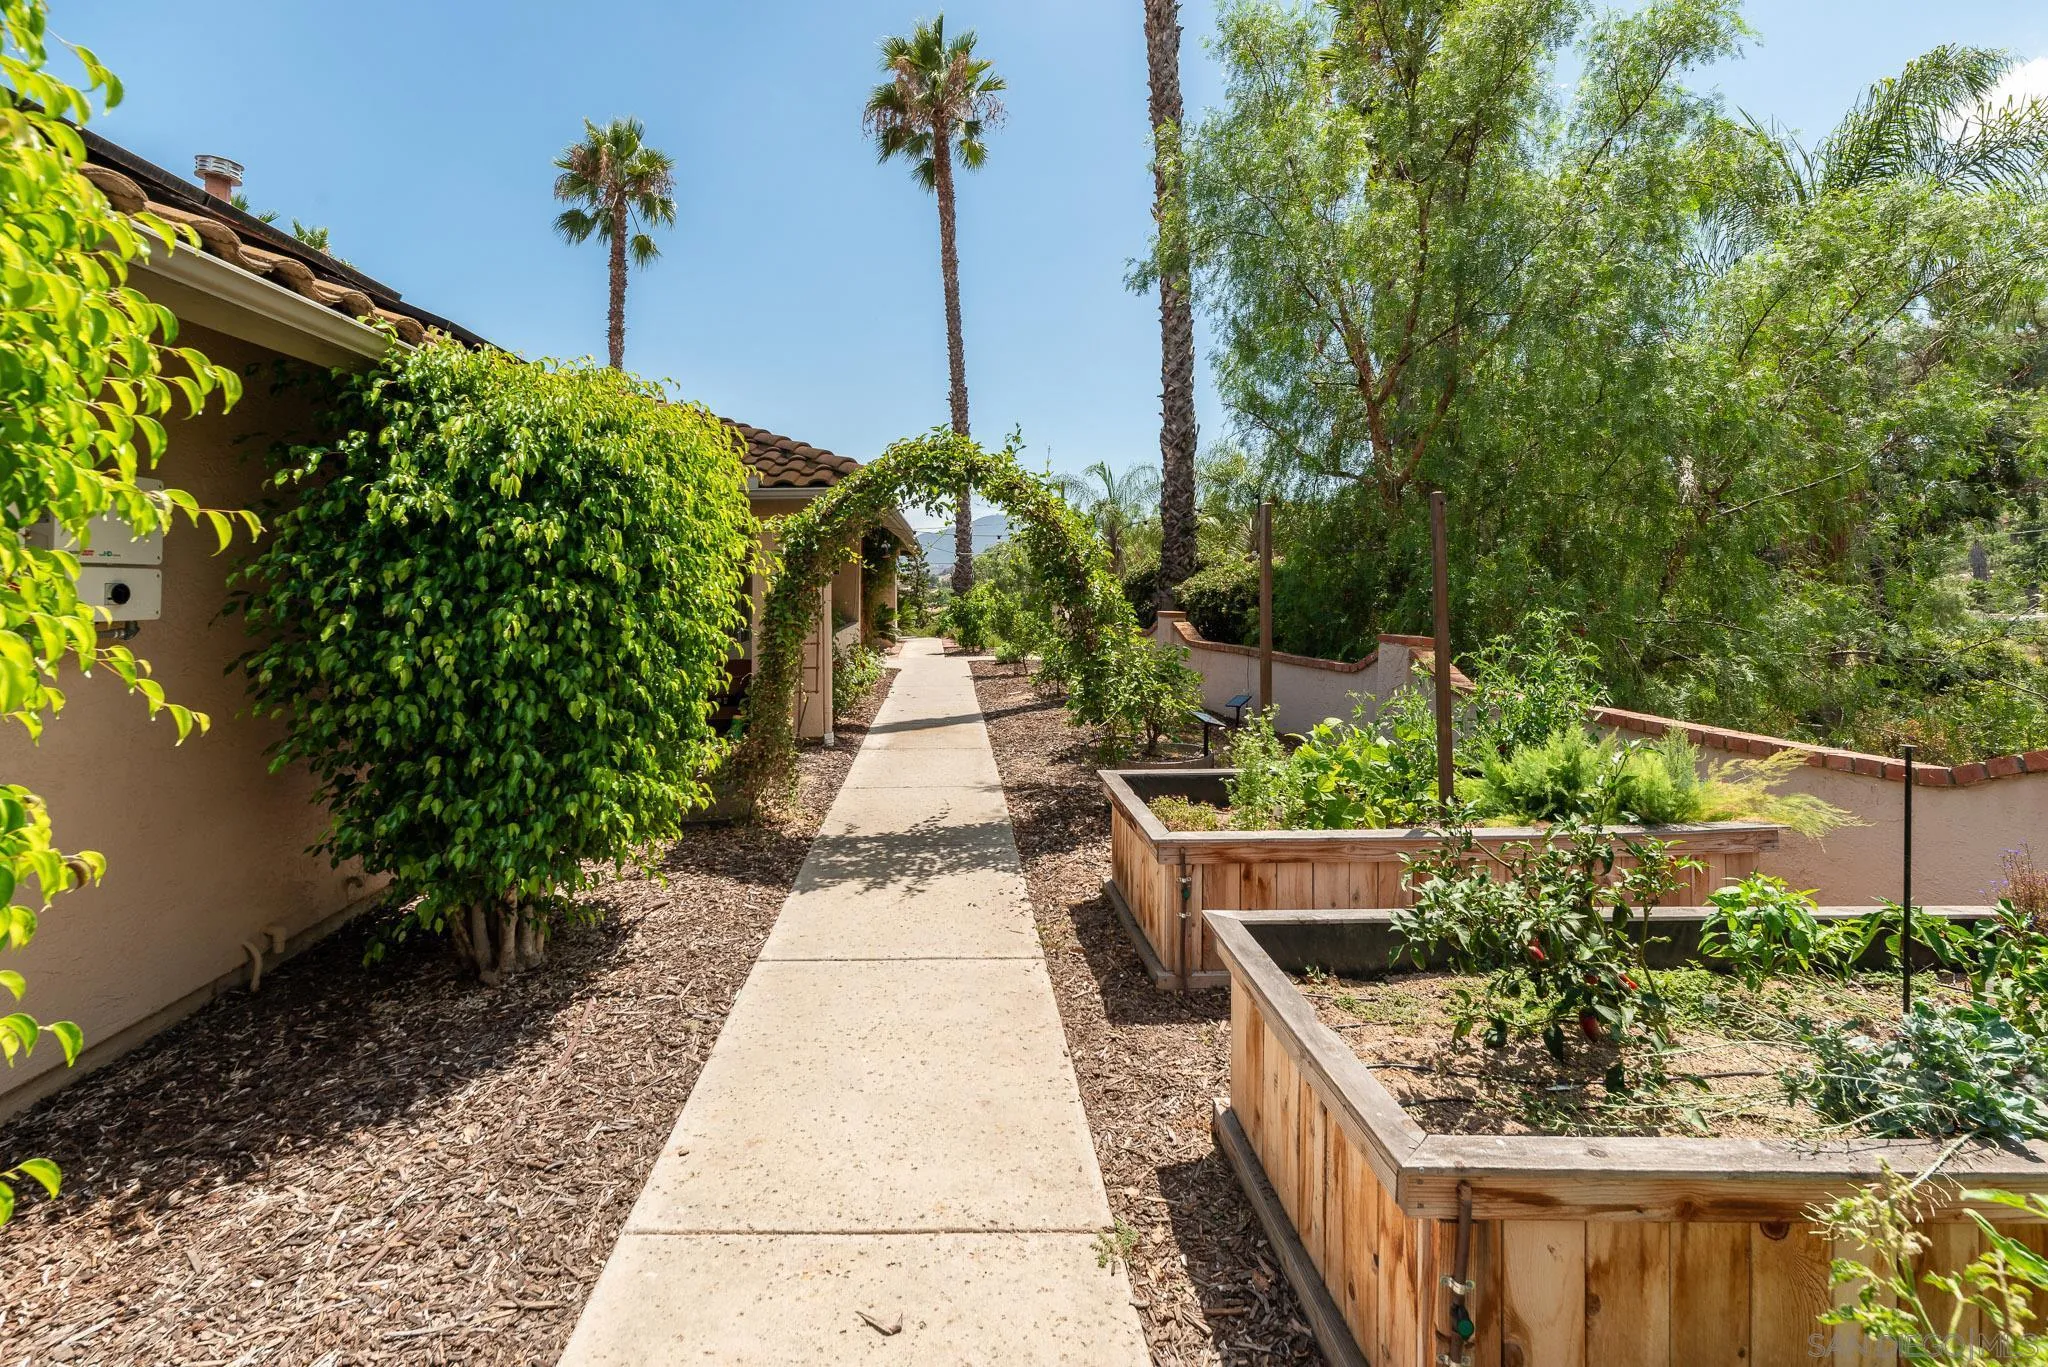
Garden walkway beside the home, bordered by raised wooden planting beds and mature greenery.
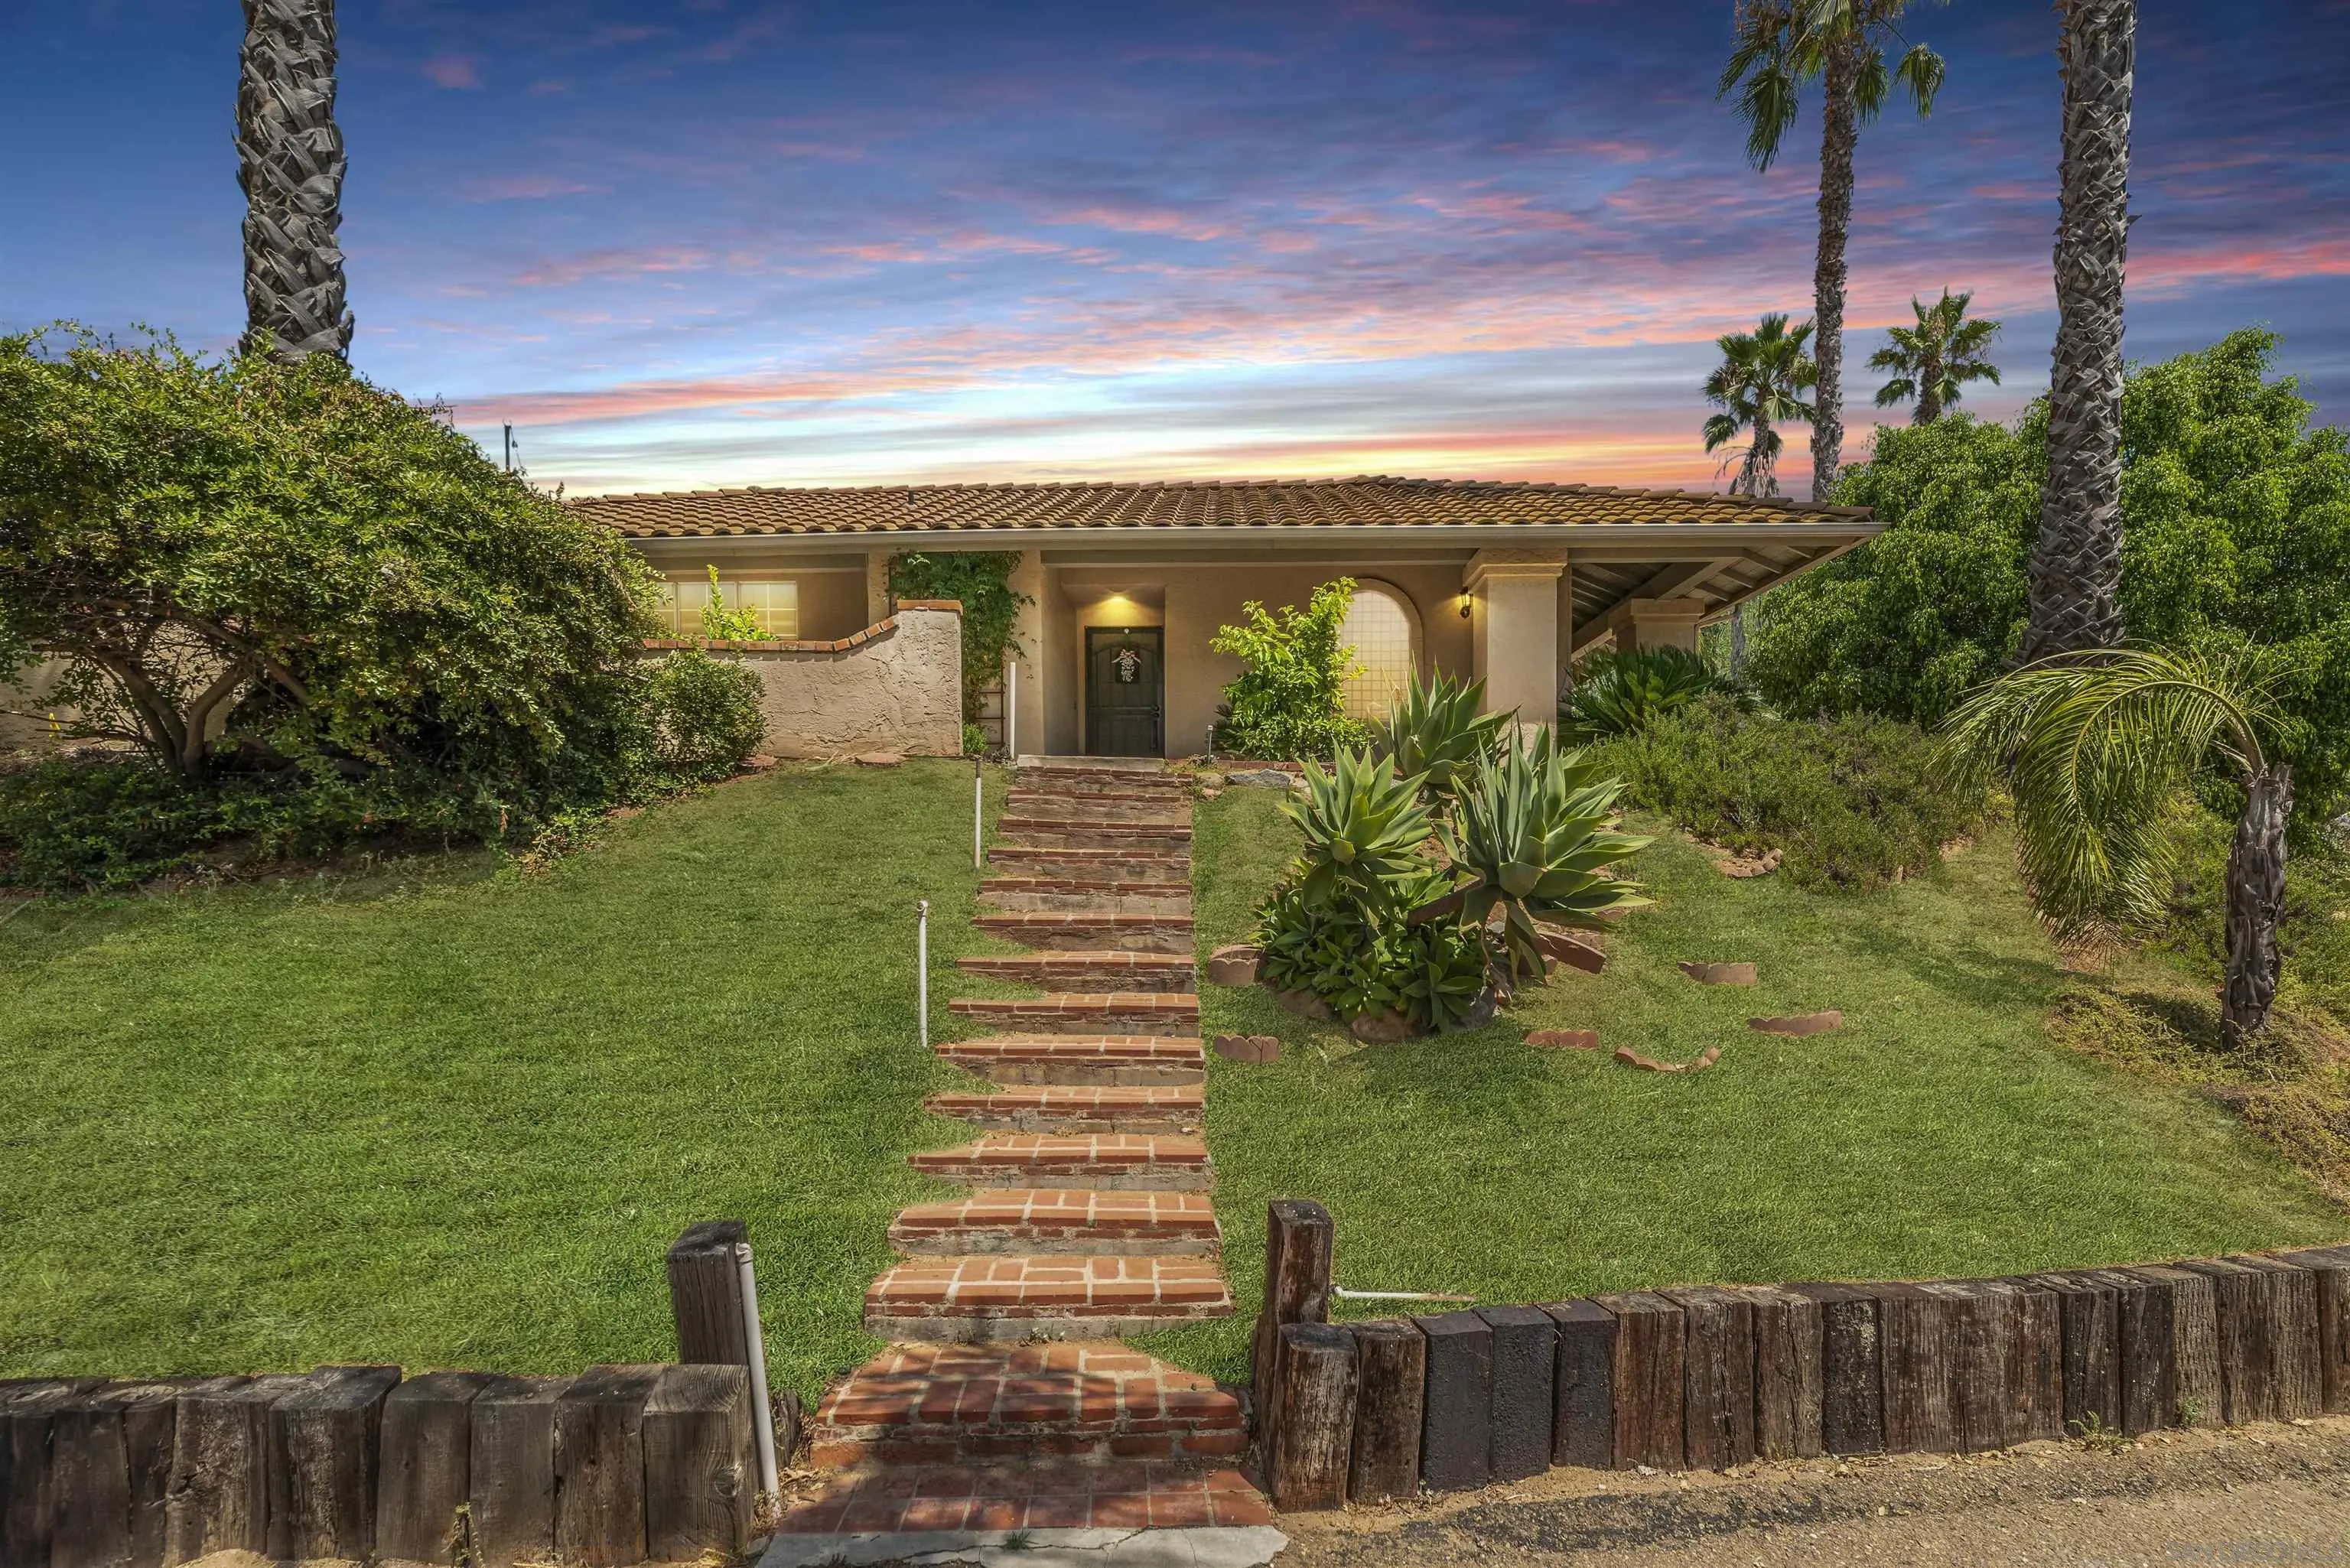
Single-story home with brick entry steps, a landscaped lawn, and tall palms at dusk.
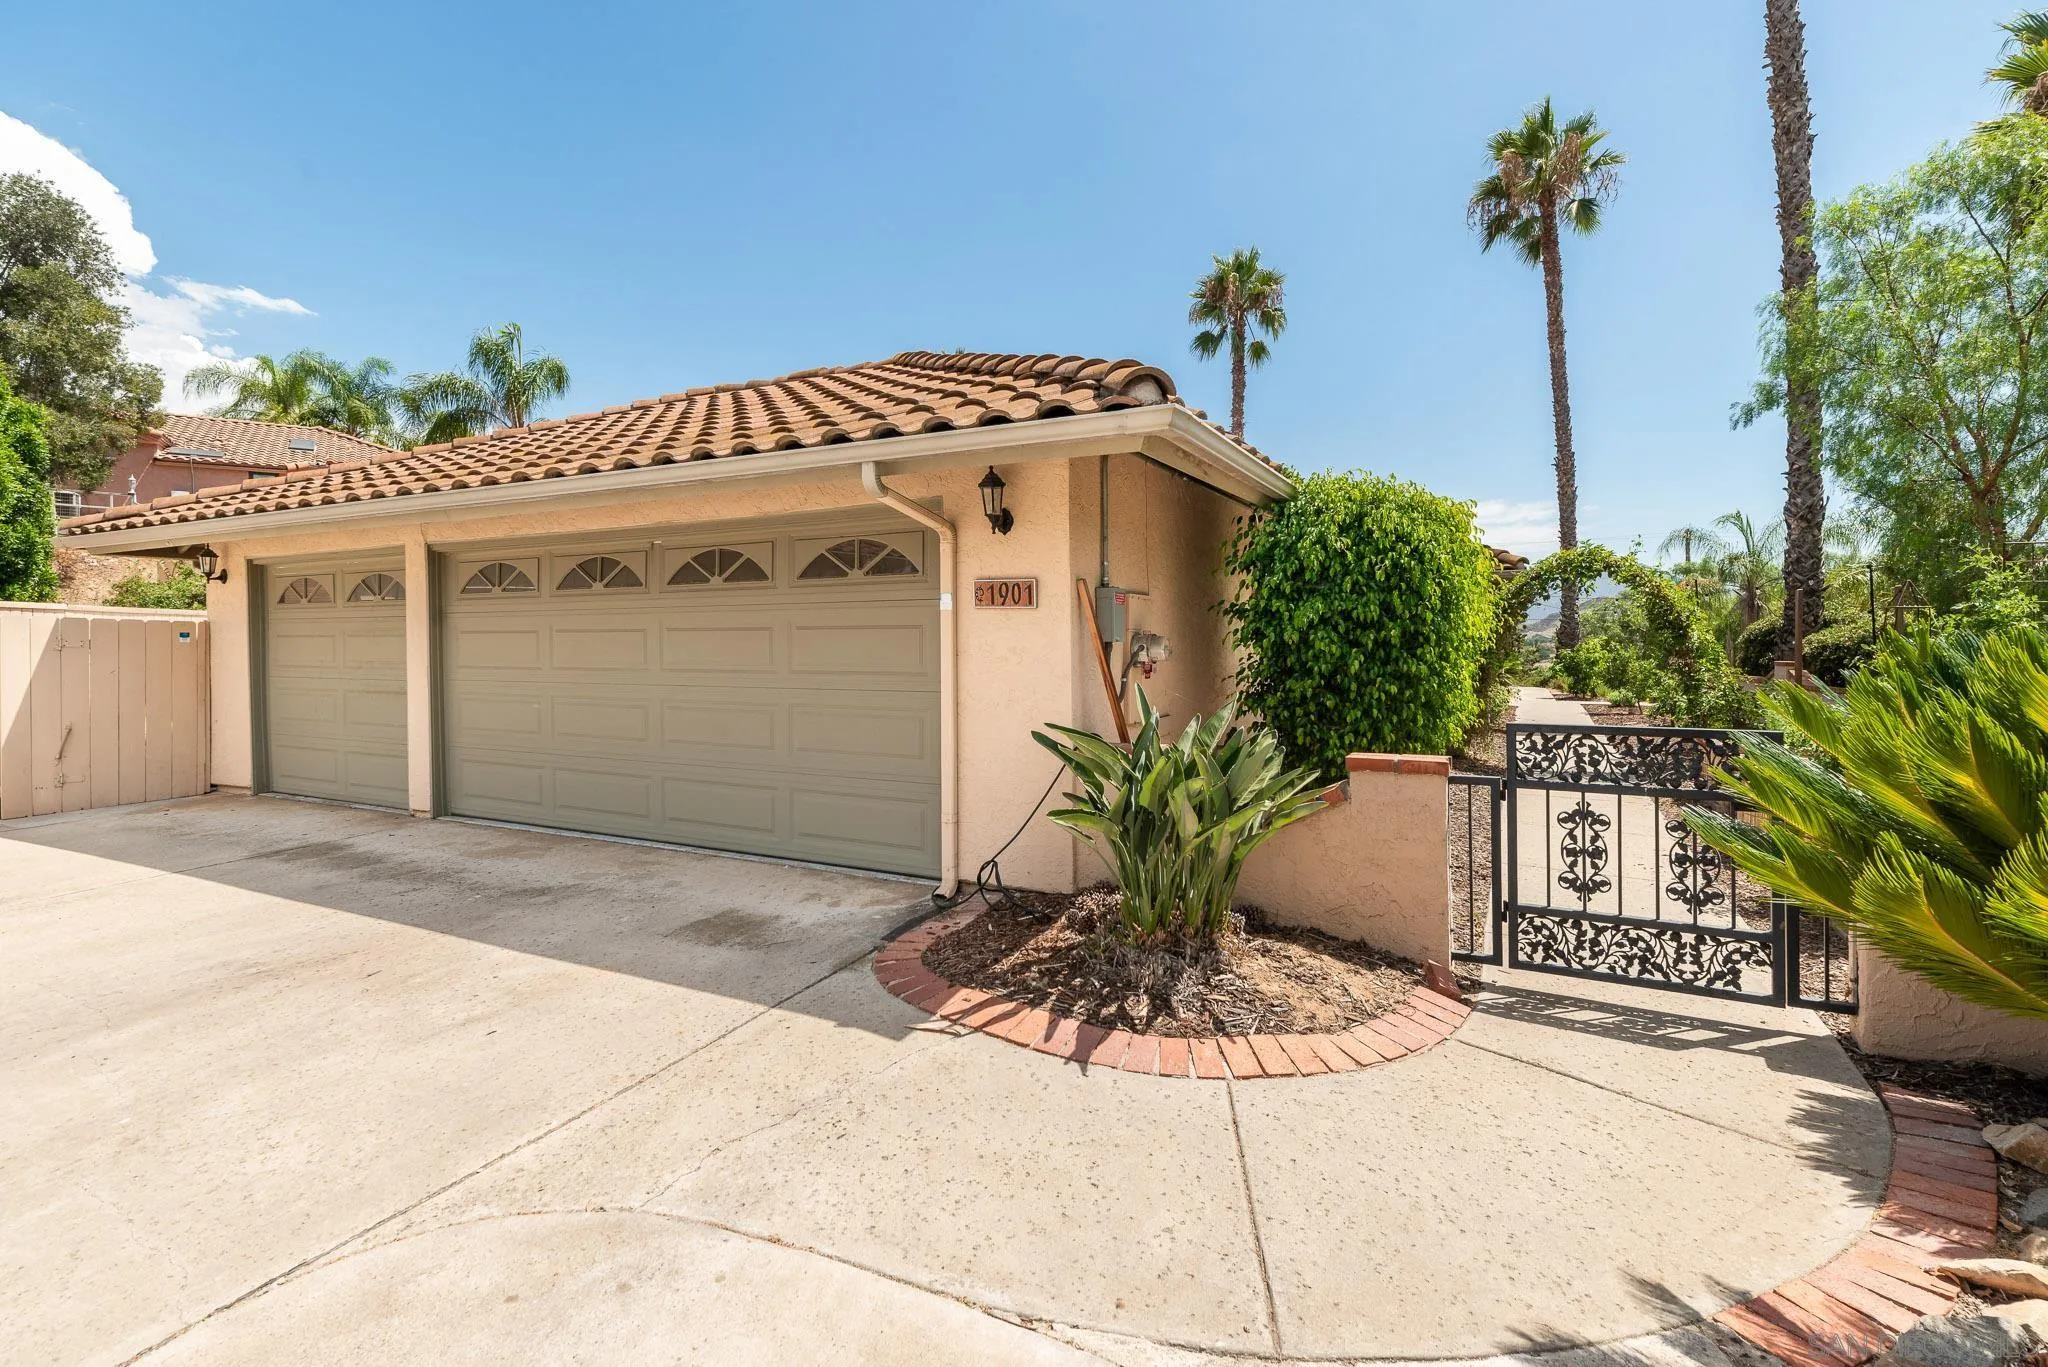
Single-story stucco home with a tile roof, two-car garage, landscaped entry, and ornate metal gate.
SEE ALL PHOTOS
Open-plan living room with leather sofa, dining area, and bright white kitchen.
Open-plan dining and living area with a stone fireplace and white kitchen.
Living room with a tall stone fireplace, vaulted ceiling, teal chairs, and sliding doors to a patio.
Dining room with a dark oval table and gray chairs beside a bright kitchen and wide garden-facing windows.
Bright white kitchen with a large island, gas cooktop, stainless appliances, and dark wood floors.
Bright white kitchen with marble-look counters, stainless appliances, and dark wood flooring.
Bright white kitchen with a large gas-range island, stainless-steel appliances, and adjoining dining area.
Open kitchen with white island, stainless steel range, stone fireplace, and adjoining dining and living areas.
Living room with a tall stone fireplace, leather sofa, teal armchairs, and sliding doors to the backyard.
Dining room with a black oval table beside large windows overlooking a green yard.
Furnished living room with pale gray sofas, plantation shutters, and white built-in media cabinets.
Living room with pale gray sofas, a chaise, patterned rug, and reddish wood plantation shutters.
Staged bedroom with a king-size bed, teal pillows, plantation shutters, and sliding doors to a covered patio.
Furnished bedroom with a large bed, gray sofa, and sliding glass door to a patio.
Bathroom with a long white double vanity, marble-look counter, black-framed mirrors, and mirrored sliding doors.
Bathroom with a long double vanity, black-framed mirrors, and a tub beside a curtained shower.
Furnished living room with a gray sofa, rustic trunk coffee table, and large window overlooking a fenced yard.
Bedroom with a white-covered bed, blue curtains, bookshelves, and a keyboard by the sliding glass door.
Bathroom with a white double vanity, black-framed mirrors, and a subway-tile bathtub.
Bedroom with a white bed, colorful pillows, dark wood ceiling fan, and large curtained window.
Bathroom with a white marble-look vanity, black faucet, large framed mirror, and toilet.
Backyard swimming pool with a curved shallow section, patio seating, and tall palms.
Backyard pool with curved entry steps and raised spa beside a tiled-roof house.
Backyard pool and raised spa with a tiled patio and outdoor lounge seating.
Backyard pool beside a furnished patio with wicker seating and artificial turf.
Furnished patio under a pergola with a tiered fountain and hills visible beyond the wall.
Furnished pergola patio with wicker seating, dining table, and a tiered fountain.
Backyard patio with a broad pergola, wicker seating, garden path, fountain, and ping-pong table.
Patio with wicker seating and a glass-top table beside palms and leafy garden beds.
Vacant lot with a dry foreground, hillside homes, palm trees, and distant mountains.
Stucco home with rooftop solar panels beside a landscaped walkway and tall palm trees.
Garden walkway beside the home, bordered by raised wooden planting beds and mature greenery.
Single-story home with brick entry steps, a landscaped lawn, and tall palms at dusk.
Single-story stucco home with a tile roof, two-car garage, landscaped entry, and ornate metal gate.
Listed by The Avenue Home Collective, Tulane E Joseph, Listing Contact: 619-436-6744 
Sold

1901 Rancho Winchester Ln

1901 Rancho Winchester Ln, El Cajon, CA 92019

$1,260,000
Experience Elevated Living at 1901 Rancho Winchester Lane Indulge in the epitome of modern living in this impeccably updated gem within a tranquil El Cajon/Rancho San Diego enclave on a very private cul-de-sac--just 20 minutes from downtown SD. Boasting over 2600 sqft of airy open-concept space, this 4-bed, 2.5-bath retreat offers a lifestyle of unparalleled comfort. Drink in inspiring views, or host a fun evening from the patio, or revel in the eco-savvy allure of a 100% (Fully paid off -No annual SDGE fees) solar-powered home with TESLA charging plug - an investment that yields both environmental and financial dividends. Ample Parking for 8 Vehicles or a large RV! Revel in a new kitchen with new appliances, stylish countertops, and wood-style flooring that guide you through the residence. Luxuriate in the spa-like expanse of the master bath, promising serenity and pampering. Outside, a fenced yard beckons with a sparkling pool and hot tub, basking in San Diego's eternal sun. Unleash your green thumb in the lush garden, home to raised beds and a small orchard of fruit--including peach, apple, plumb, and avocado trees. Grow your own vegetables and herbs for dinner, and pick the freshest fruit for your healthy lifestyle. Inside, embrace the secluded tranquility of big beautiful windows that invite natural light and serene landscapes indoors from all sides. Seize this rare opportunity to claim a private paradise. Your dream home, enriched with luxury, efficiency, and nature's bounty, awaits at 1901 Rancho Winchester Lane.

4
beds

3
baths

2,617 Sq.Ft. LIVING AREA

0.78 Acres lot

Tulane Joseph

Tulane Joseph

Features & Amenities

Interior

  • total bedrooms4
  • Total bathrooms3
  • full bathrooms2
  • half bathroom1
  • Laundry room Electric, Gas
  • Flooring Wood
  • Fireplace FP in Living Room
  • APPLIANCES Dishwasher, Disposal, Built In Range, Gas Oven, Gas Range, Gas Cooking

Area & Lot

  • Status Sold
  • Date Sold October 27, 2023
  • Living Area2,617 Sq.Ft.
  • Lot Area0.78 Acres
  • MLS® ID230019183
  • TypeResidential
  • YEAR BUILT1989
  • View DescriptionMountains/Hills, Valley/Canyon

Exterior

  • STORIES1
  • Garage Space3.0
  • water SourceMeter on Property
  • PoolBelow Ground, Private, Solar Heat, Saltwater
  • roofTile/Clay
  • parkingAttached, Garage
  • HEAT TYPECombination Heating, Forced Air Unit
  • AIR CONDITIONINGCentral Forced Air
  • sewerSewer Connected

Financial

  • Sales Price$1,260,000
  • Zoning R-1:SINGLE
View Virtual Tour

Work With Us

We’d love to hear from you! Whether you’re buying, selling, or just exploring your options, we're here to provide answers, insights, and the support you need. Contact us and start planning your next move.

Follow Us on Instagram