Search
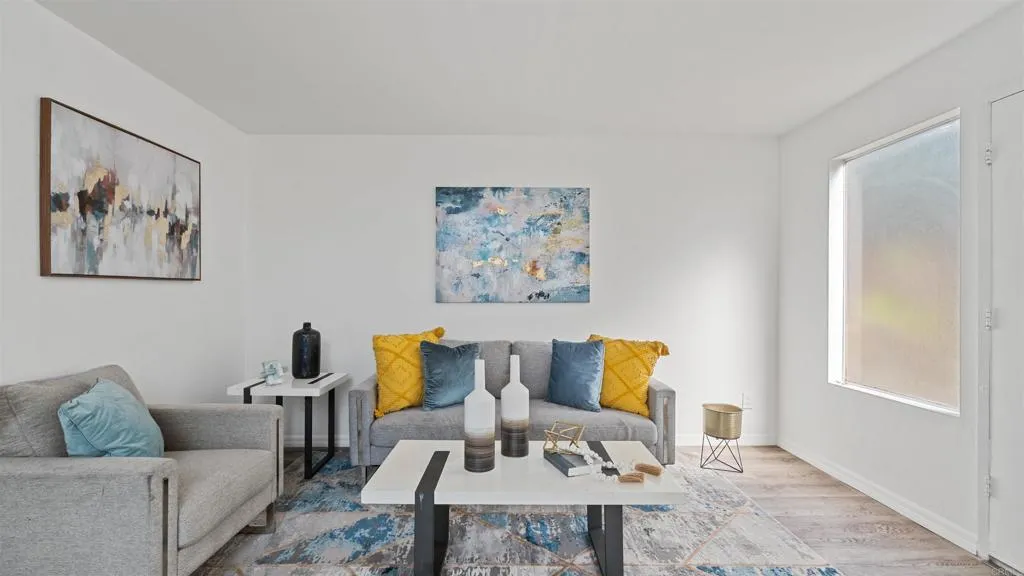
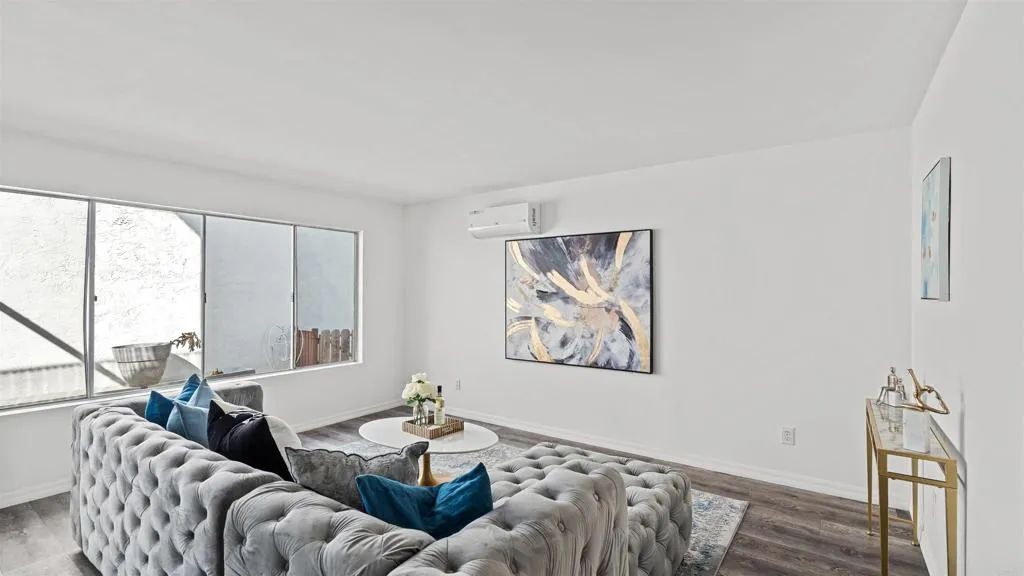
Staged living room with gray sofas, blue and yellow pillows, and a large sunlit window.
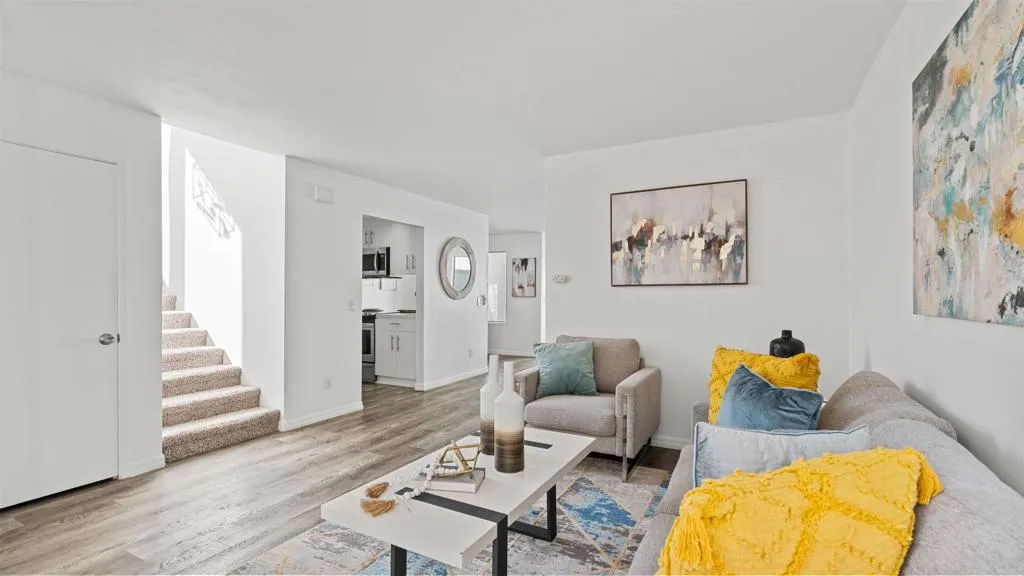
Staged living room with gray sofas, yellow accent pillows, and a staircase beside the open kitchen.
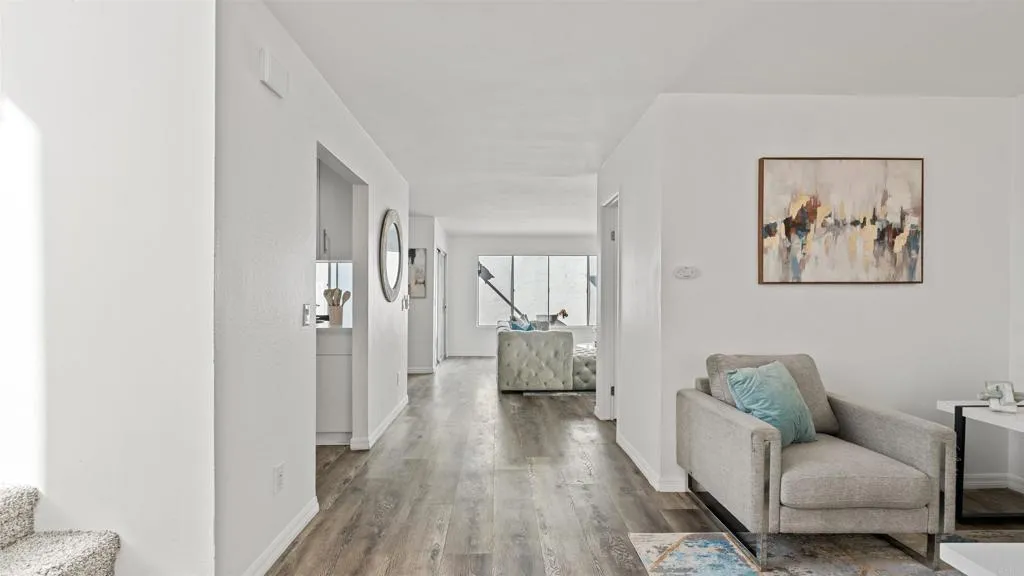
Furnished condo hallway opening to a living room with gray flooring and a tufted sofa.
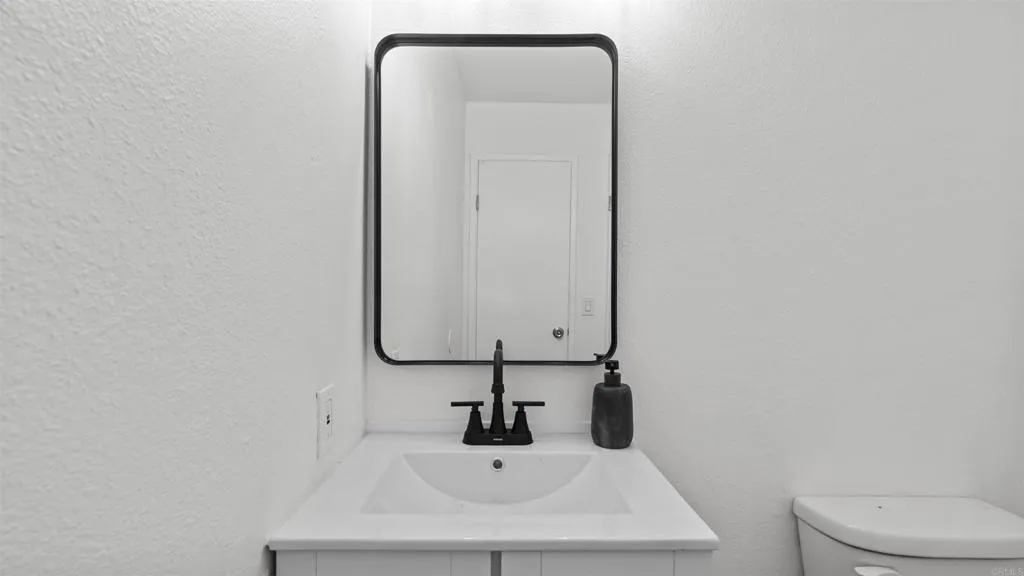
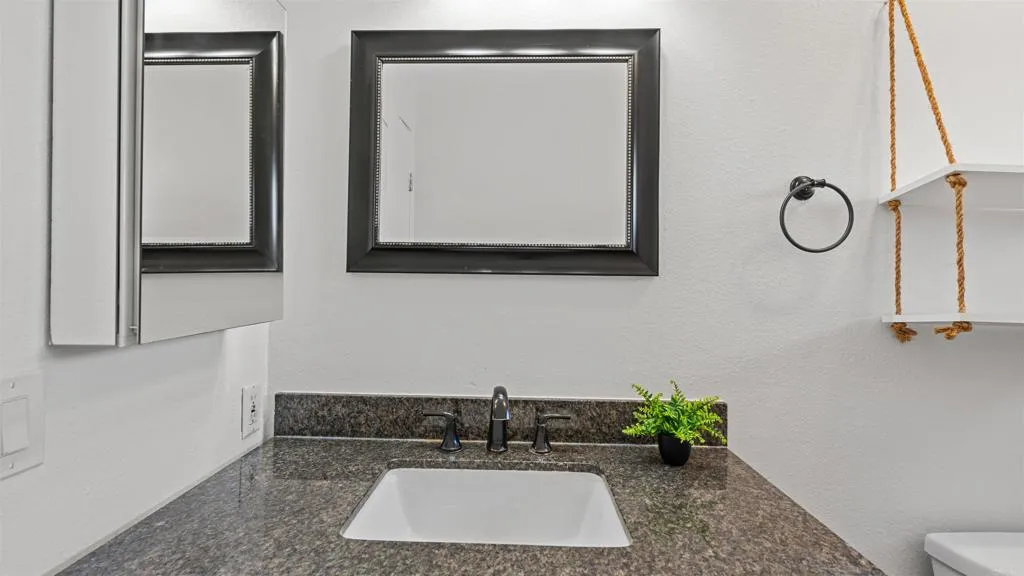
Bathroom vanity with a black faucet and framed mirror, beside a partially visible toilet.
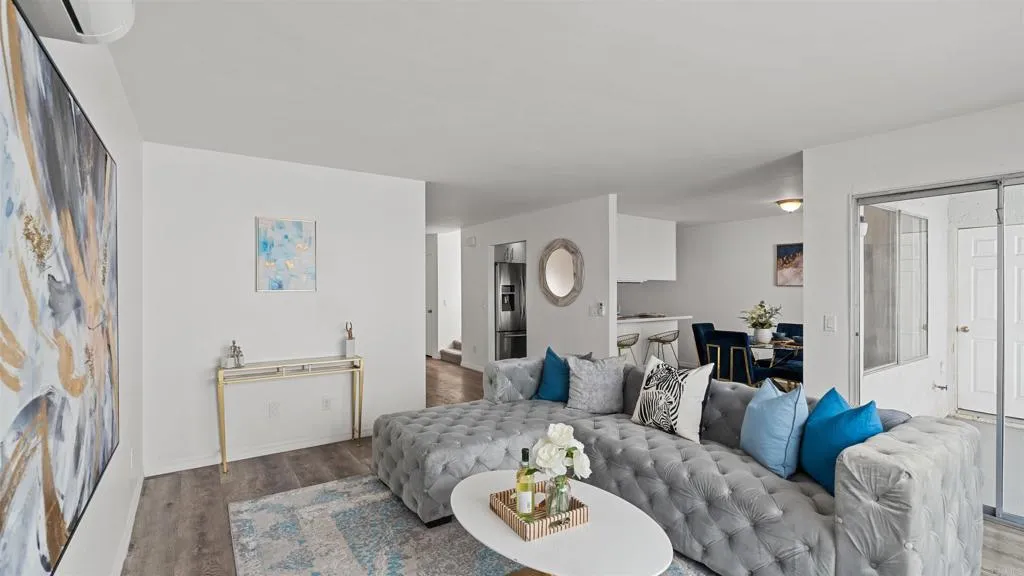
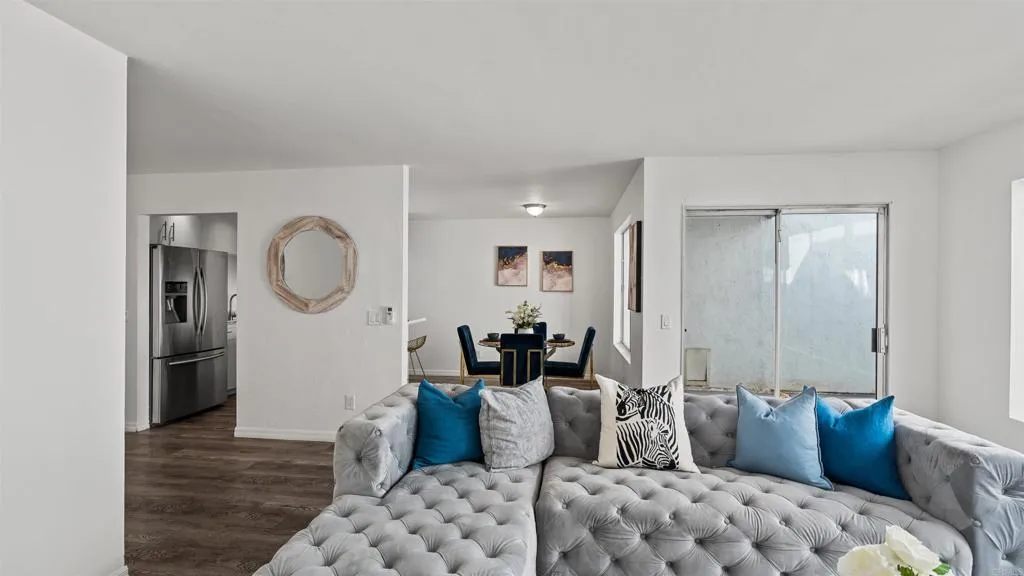
Living room with a gray tufted sectional, blue pillows, and an open kitchen and dining area.
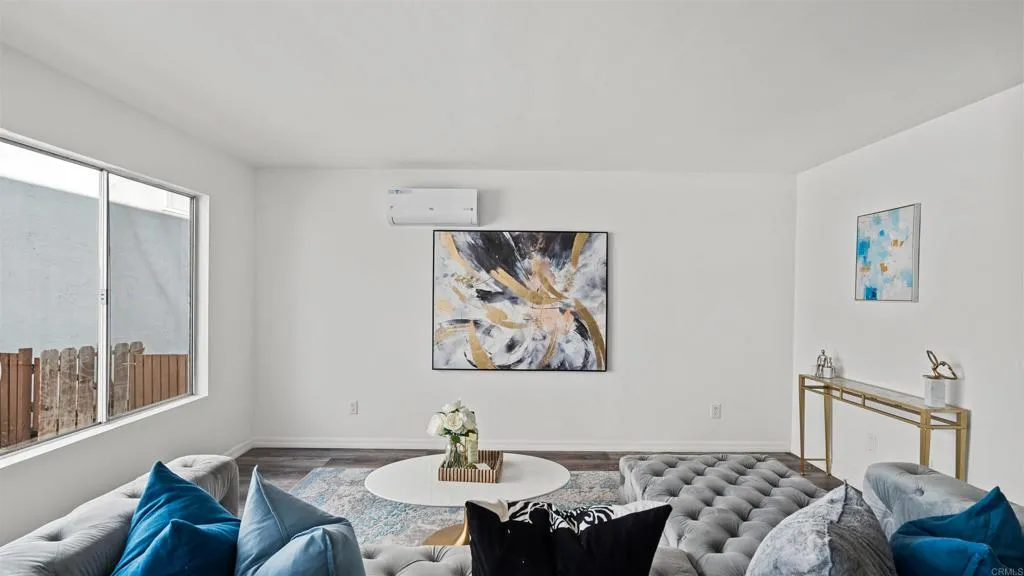
Living room with gray tufted sofas, blue pillows, and a round white coffee table.
Living room with a gray tufted sectional, blue pillows, and an open dining area.
Furnished living room with a gray tufted sectional, blue pillows, and large windows.
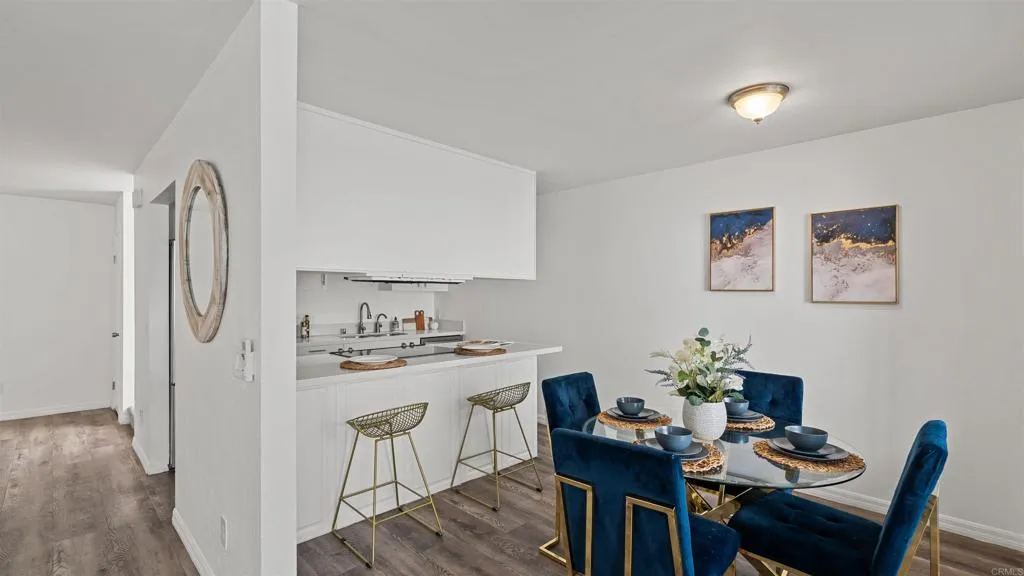
Kitchen and dining area with a white breakfast bar and a set glass table surrounded by blue chairs.
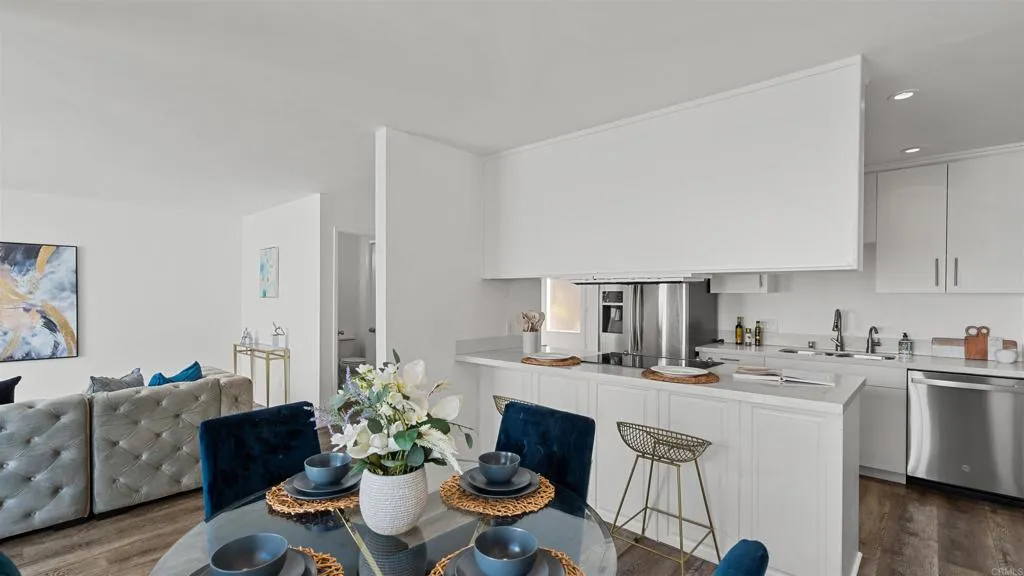
Open-plan kitchen with a large white island, stainless steel appliances, and a round glass dining table.
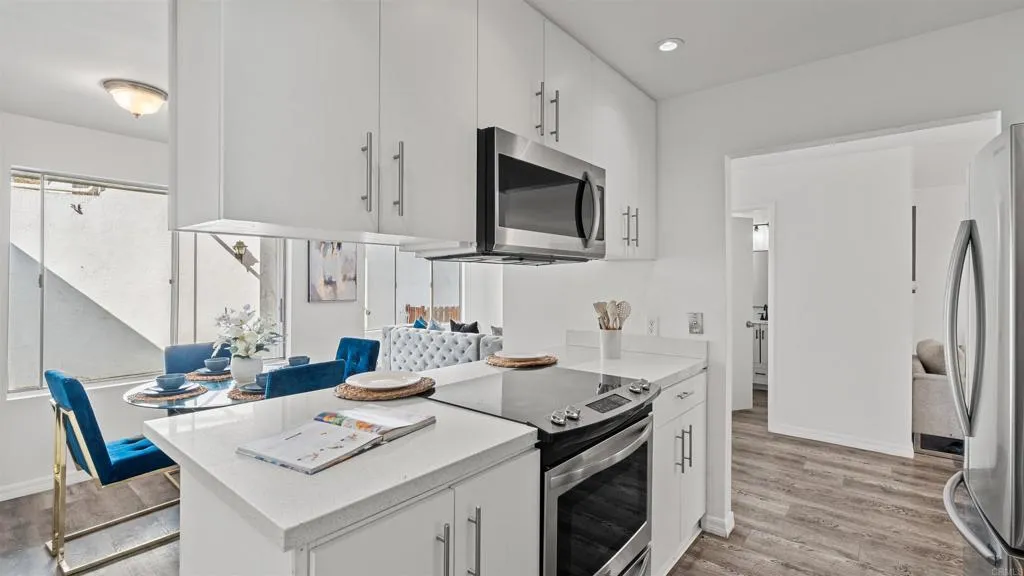
Kitchen with a large white island, stainless-steel appliances, and blue dining chairs by the windows.
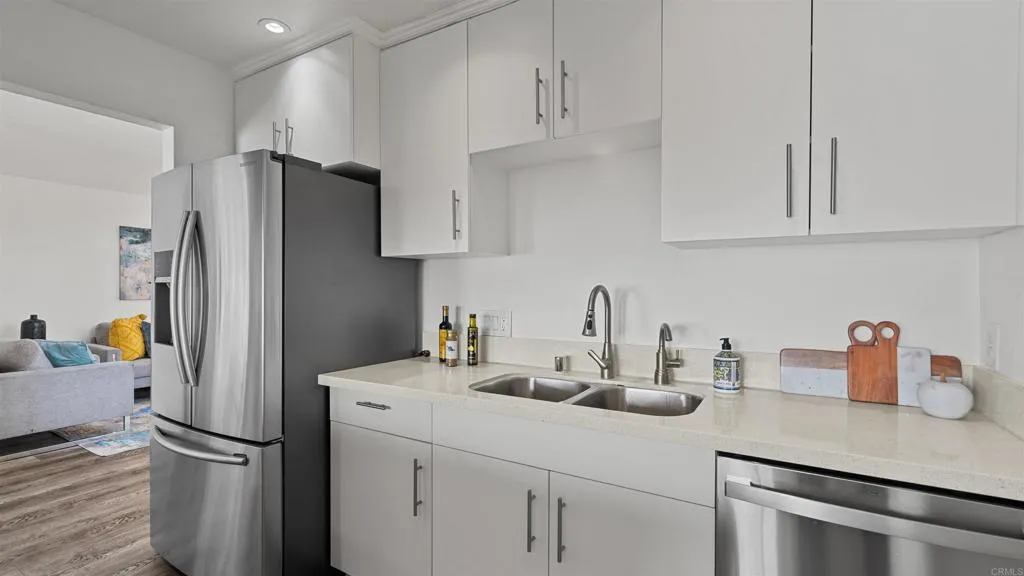
Modern kitchen with white cabinets, stone counters, double sink, and stainless-steel appliances.
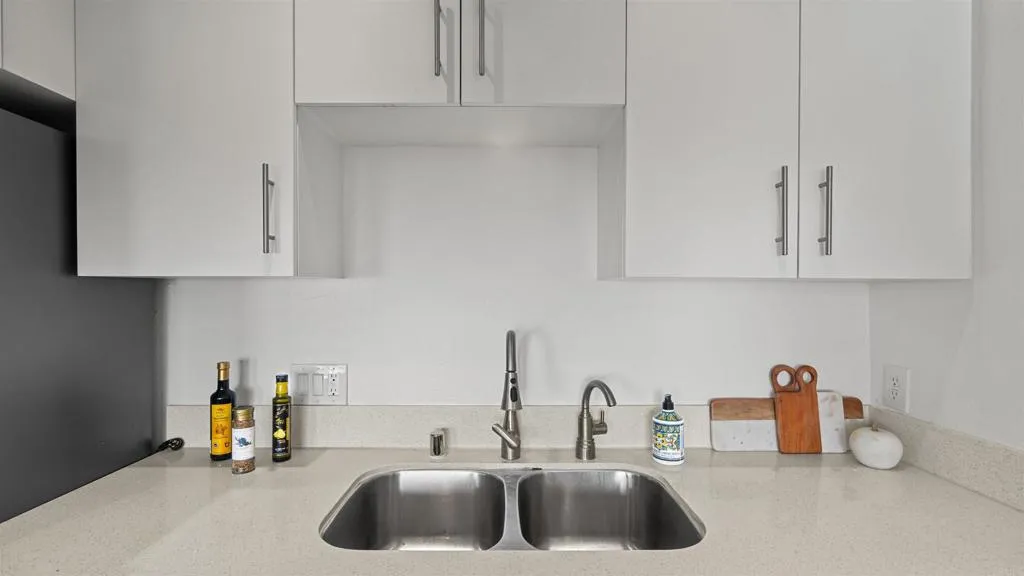
Kitchen double sink with two faucets, light countertop, white cabinets, and cutting boards.
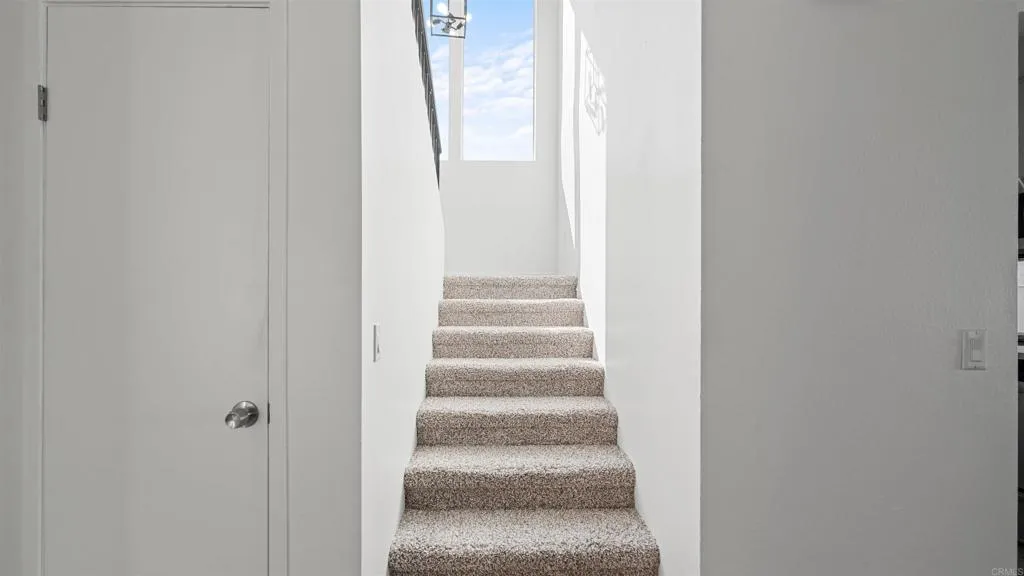
Carpeted staircase leading to a tall window, beside a closed white door.
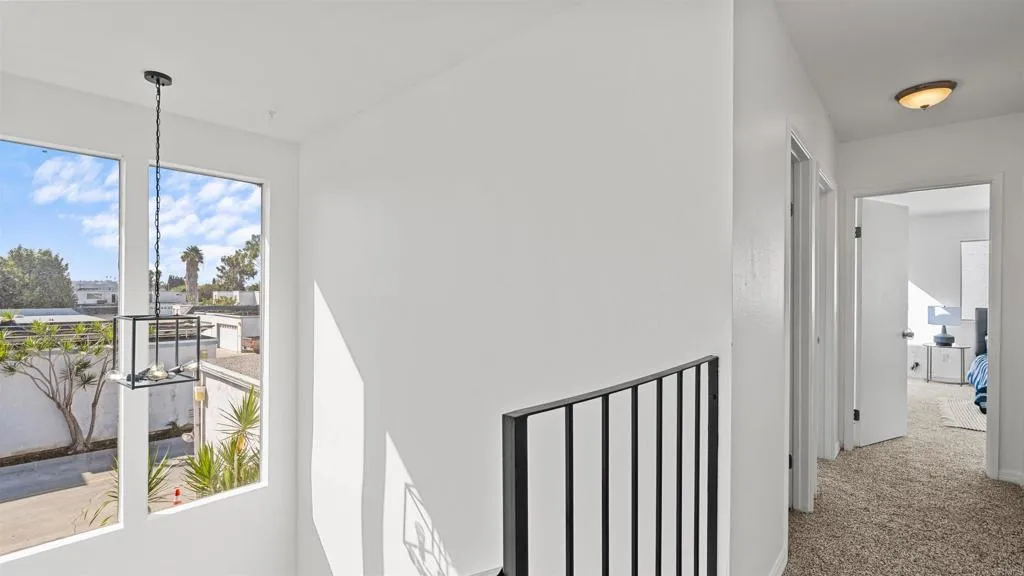
Upstairs landing with black stair railing, bright windows, and a carpeted hallway leading to a bedroom.
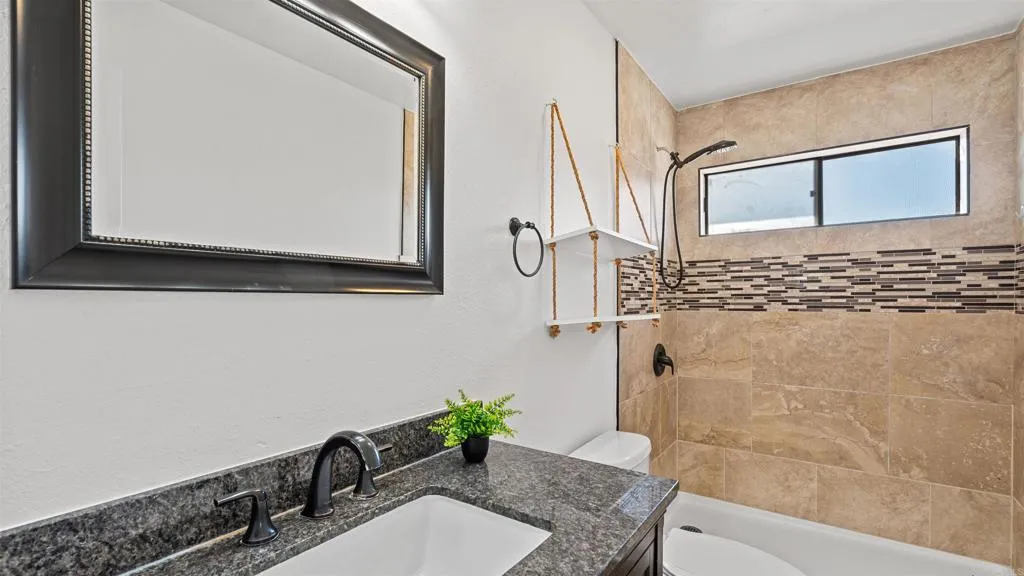
Bathroom with a granite vanity and tiled tub-shower surround beneath a high window.
Bathroom vanity with a dark speckled countertop, white sink, and black faucet.
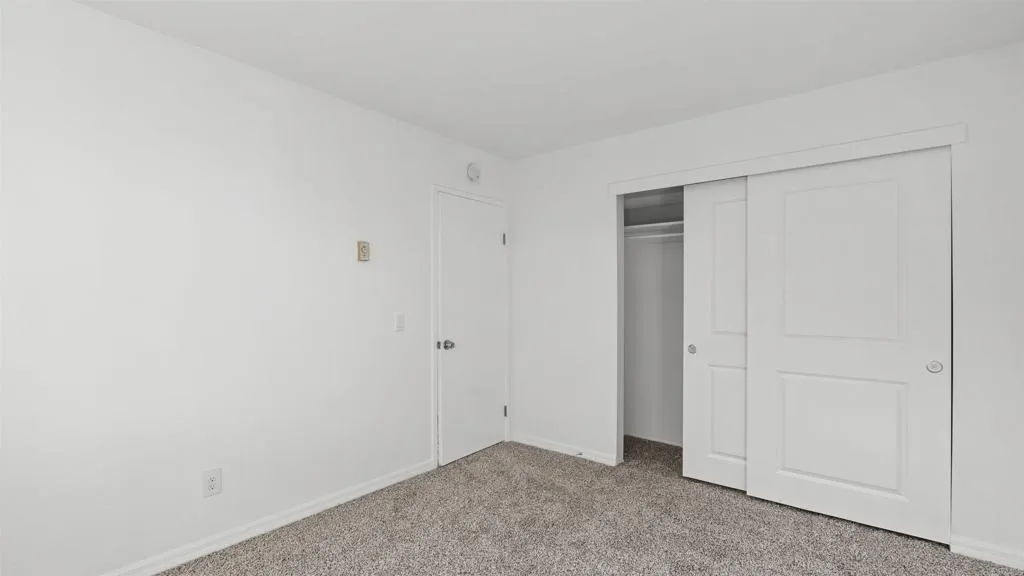
Empty bedroom with carpeted floor and a partially open sliding-door closet.
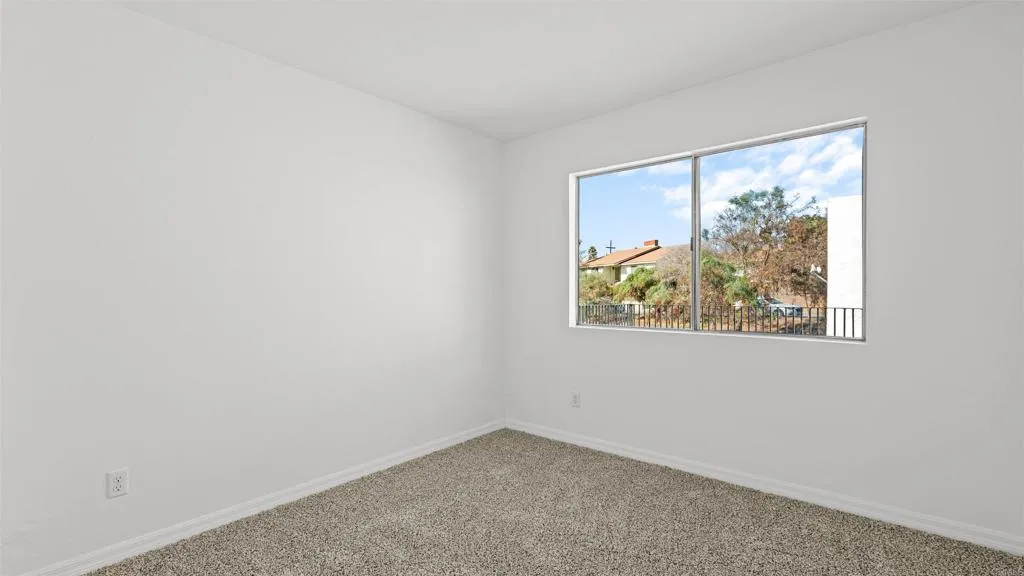
Vacant carpeted room with a large window overlooking trees and neighboring homes.
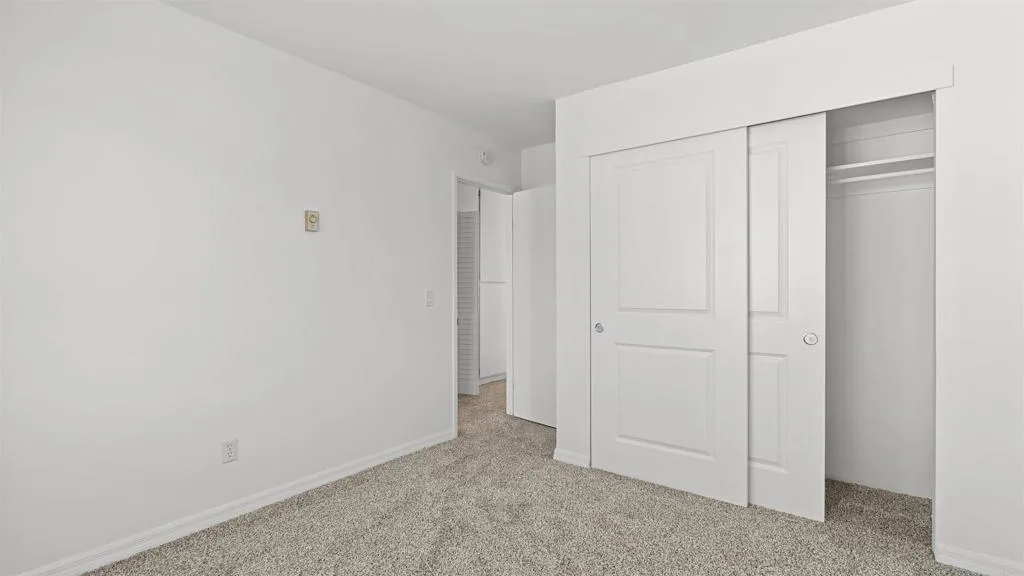
Empty carpeted bedroom with an open sliding closet and doorway to the hall.
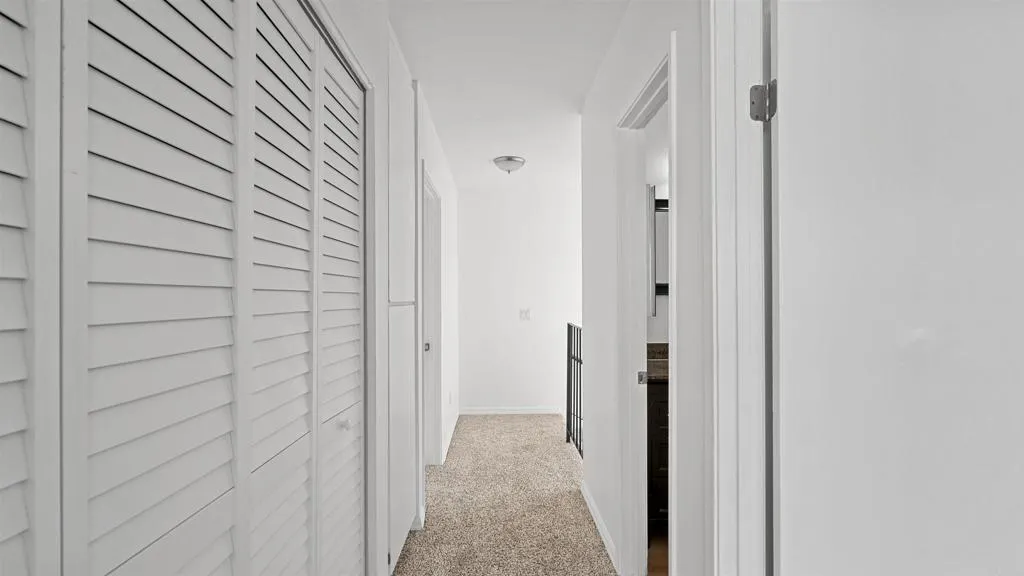
Carpeted hallway with white louvered closet doors and open doorways.
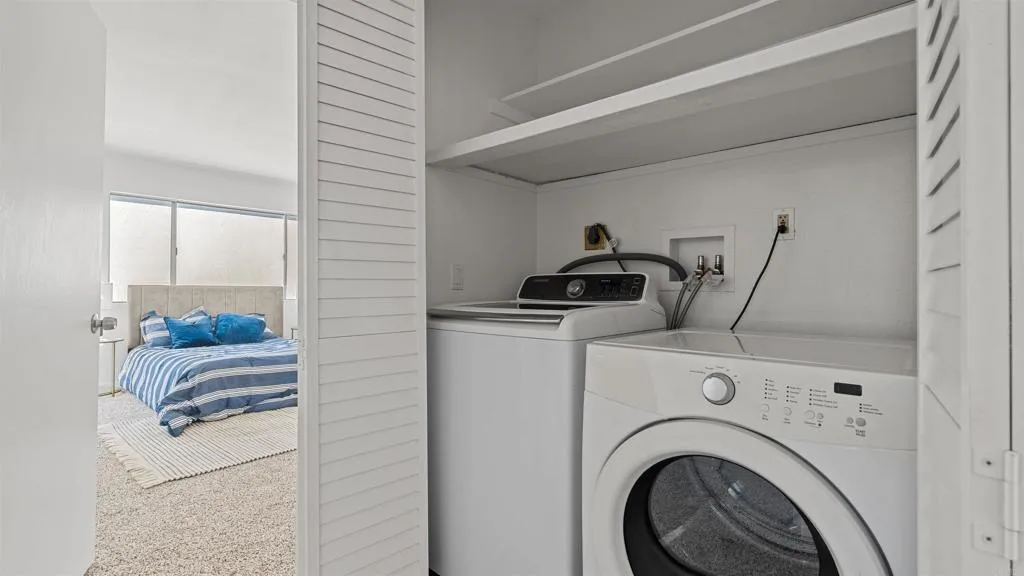
Laundry closet with a top-load washer, front-load dryer, and open doors beside a bedroom.
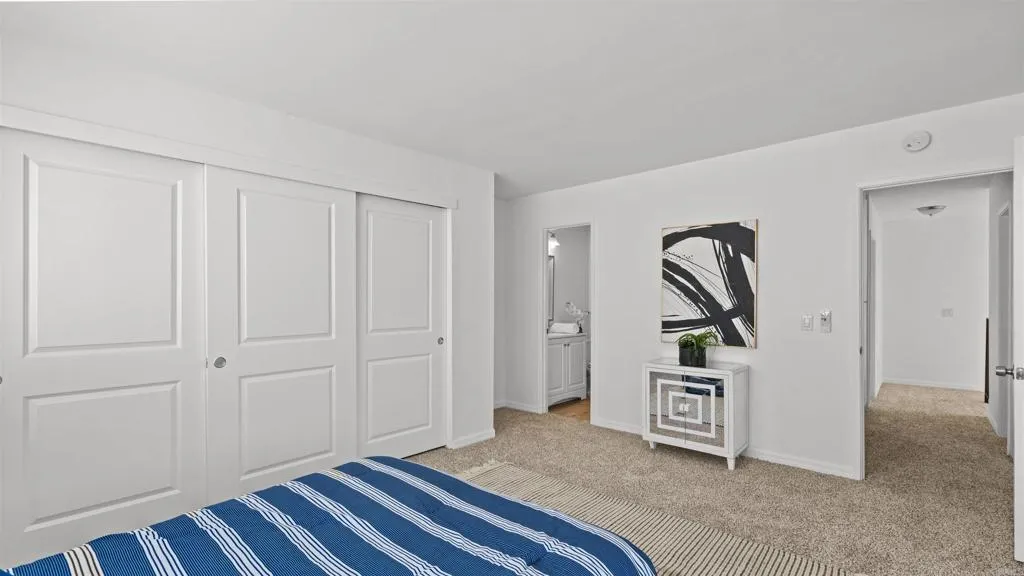
Bedroom with white paneled closet doors, beige carpet, and a blue-and-white striped bed.
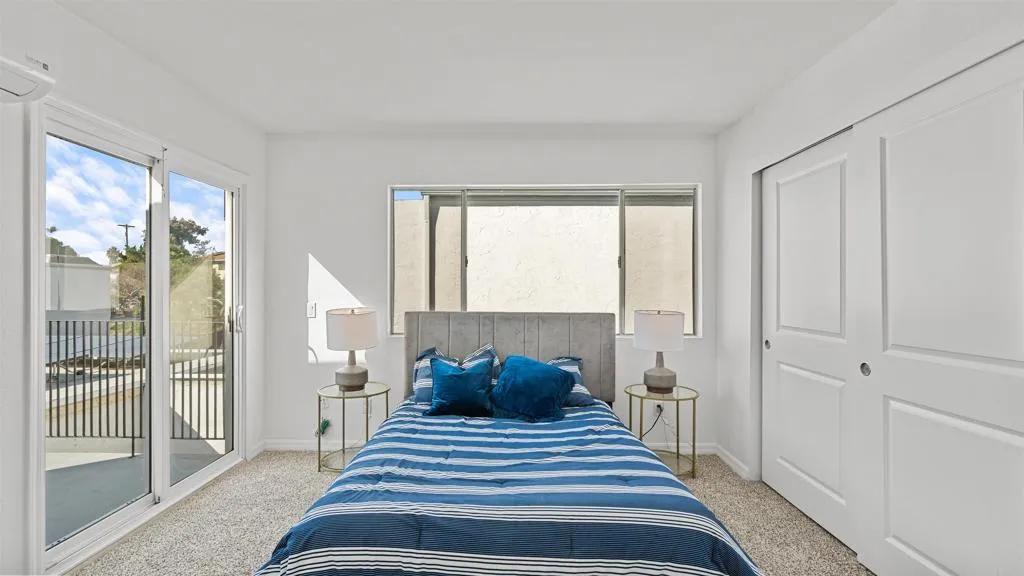
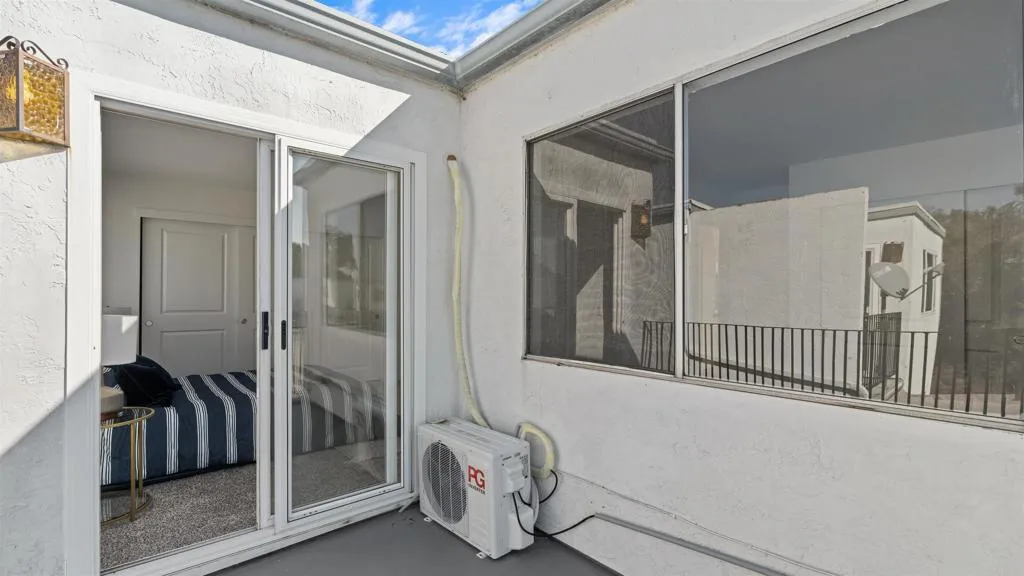
Staged bedroom with blue striped bedding and sliding glass doors to a balcony.
Enclosed patio with a glass skylight, large windows, and an open doorway to a bedroom.
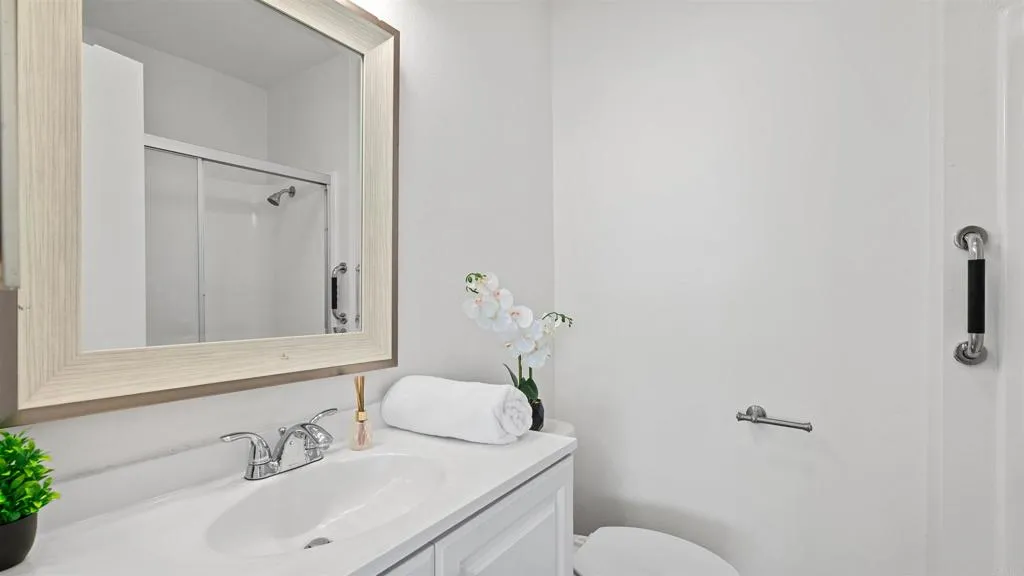
Bathroom with a white vanity, large framed mirror, toilet, and shower.
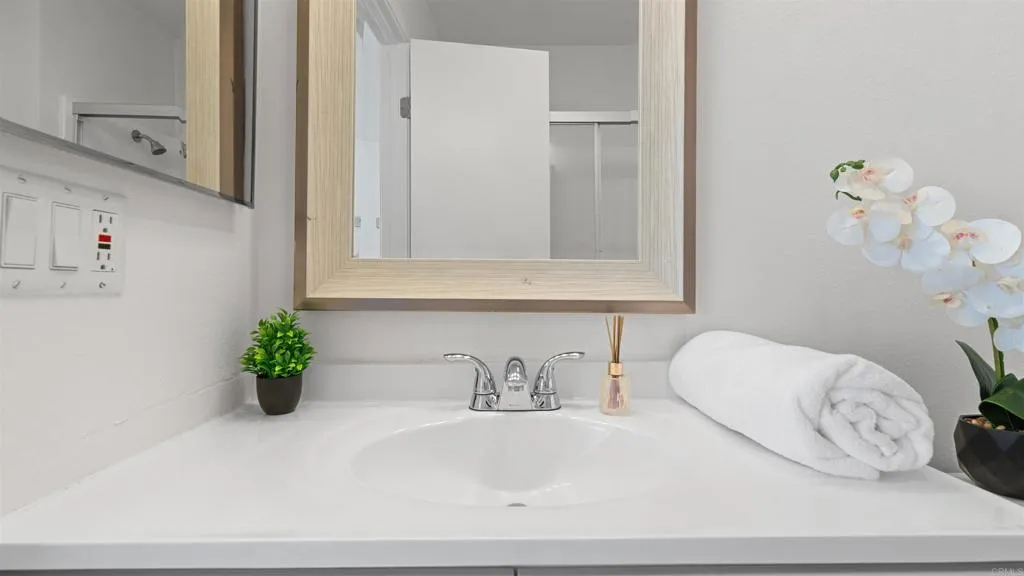
Bathroom vanity with a white sink, chrome faucet, wood-framed mirror, and rolled towel.
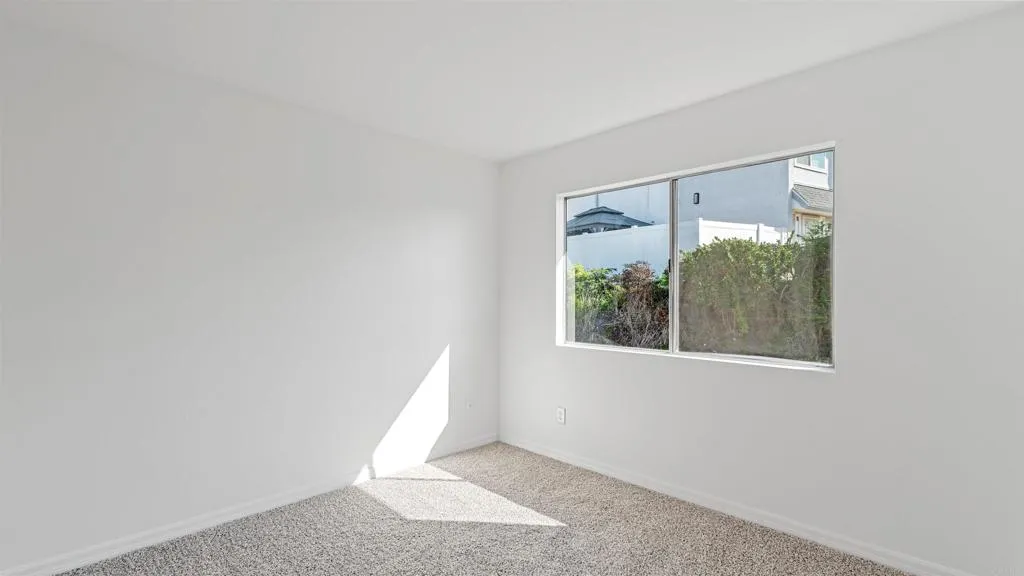
Empty bedroom with gray carpet and a large window overlooking shrubs and neighboring homes.
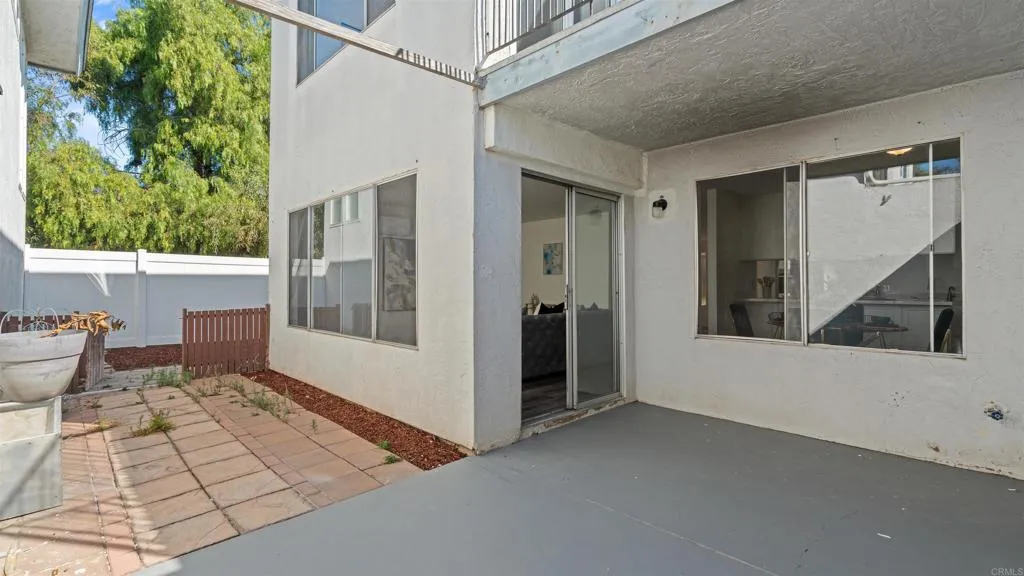
Covered patio with sliding glass doors and a paved courtyard beside the home.
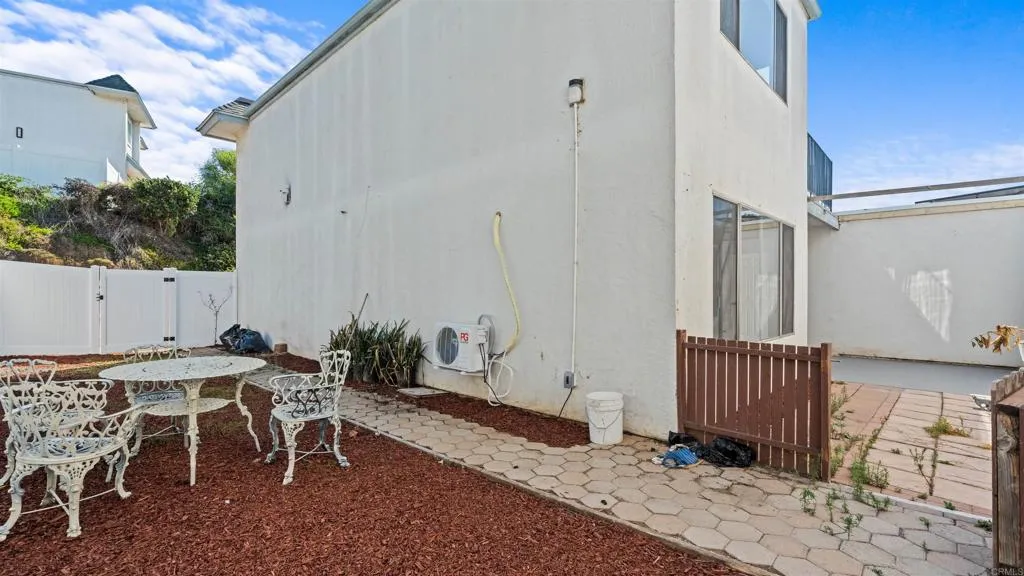
Side patio with white metal table and chairs beside the home and a paved walkway.
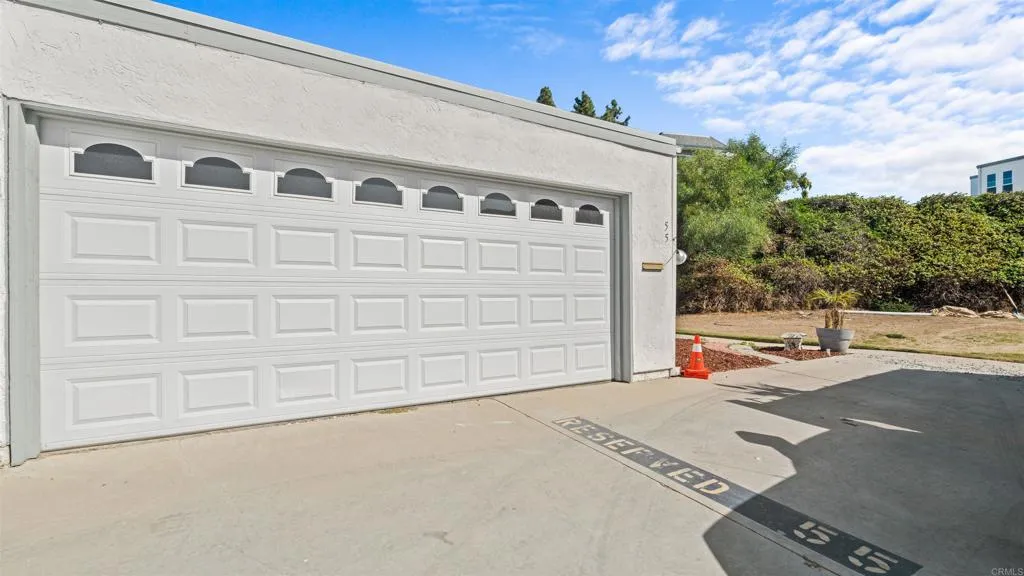
White garage door with arched windows beside a driveway marked RESERVED 55.
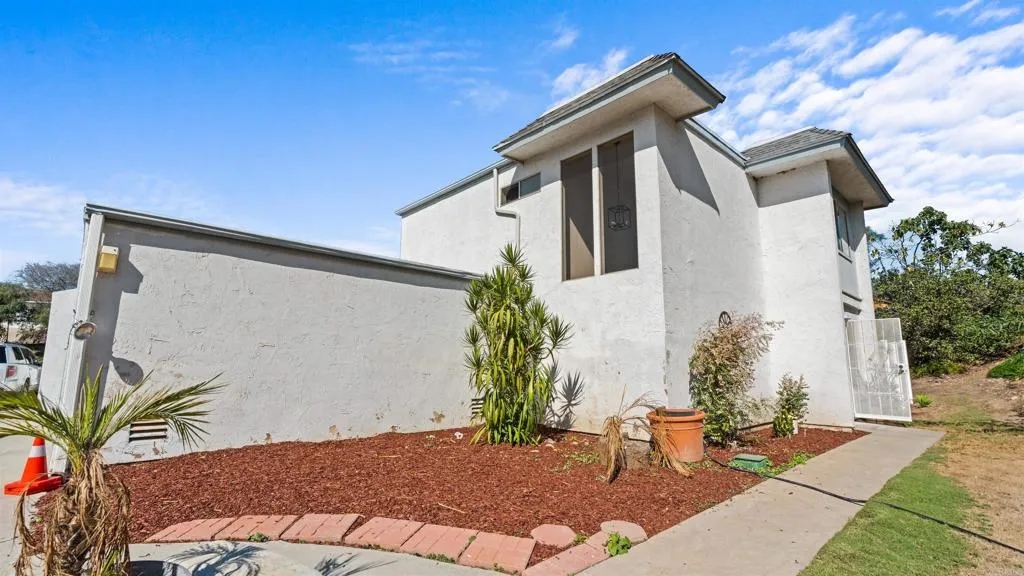
Two-story white stucco home with a red mulch garden bed and concrete walkway.
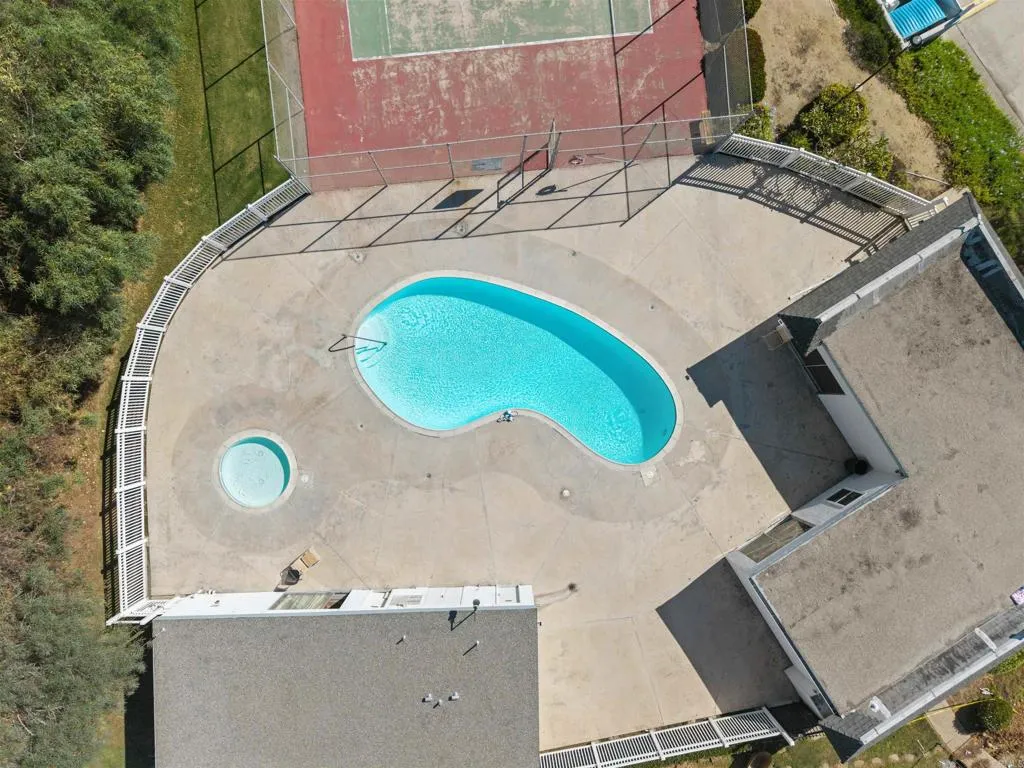
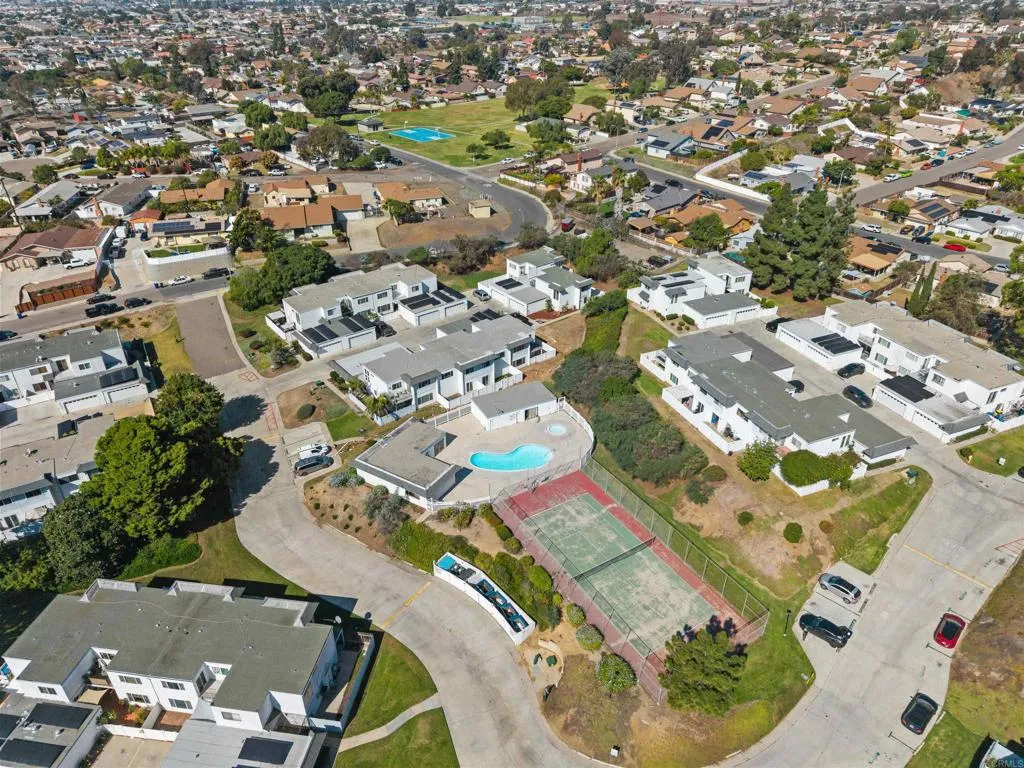
Aerial view of a kidney-shaped pool and circular spa beside a fenced sports court.
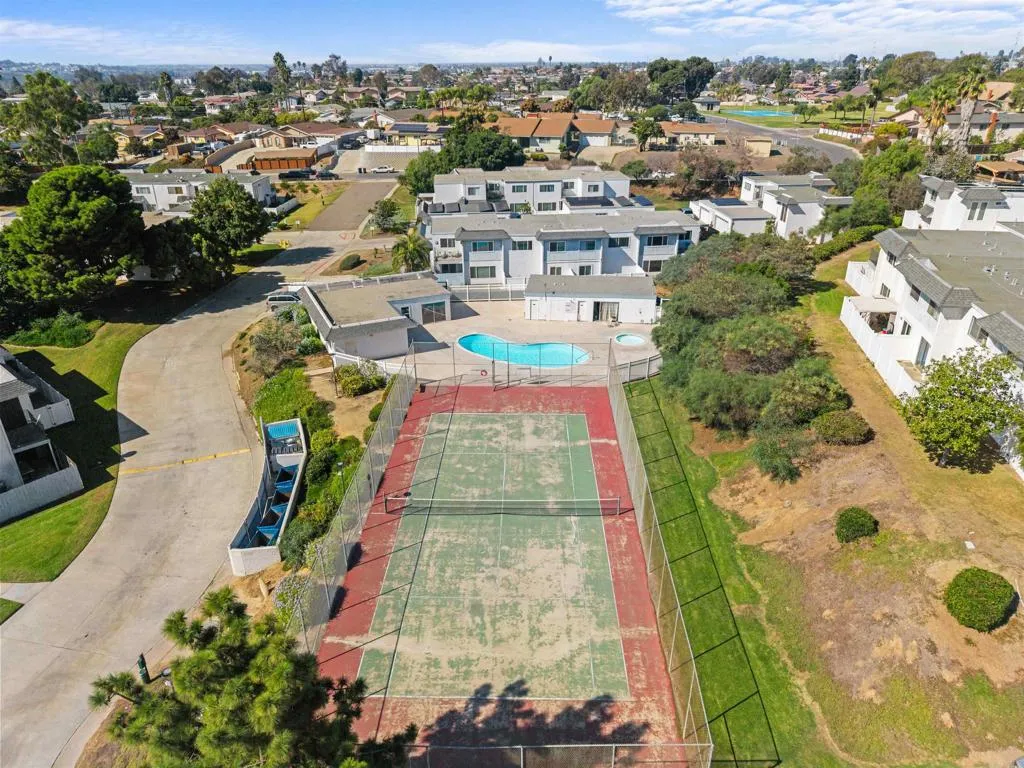
Aerial view of townhomes with a fenced tennis court and swimming pool.
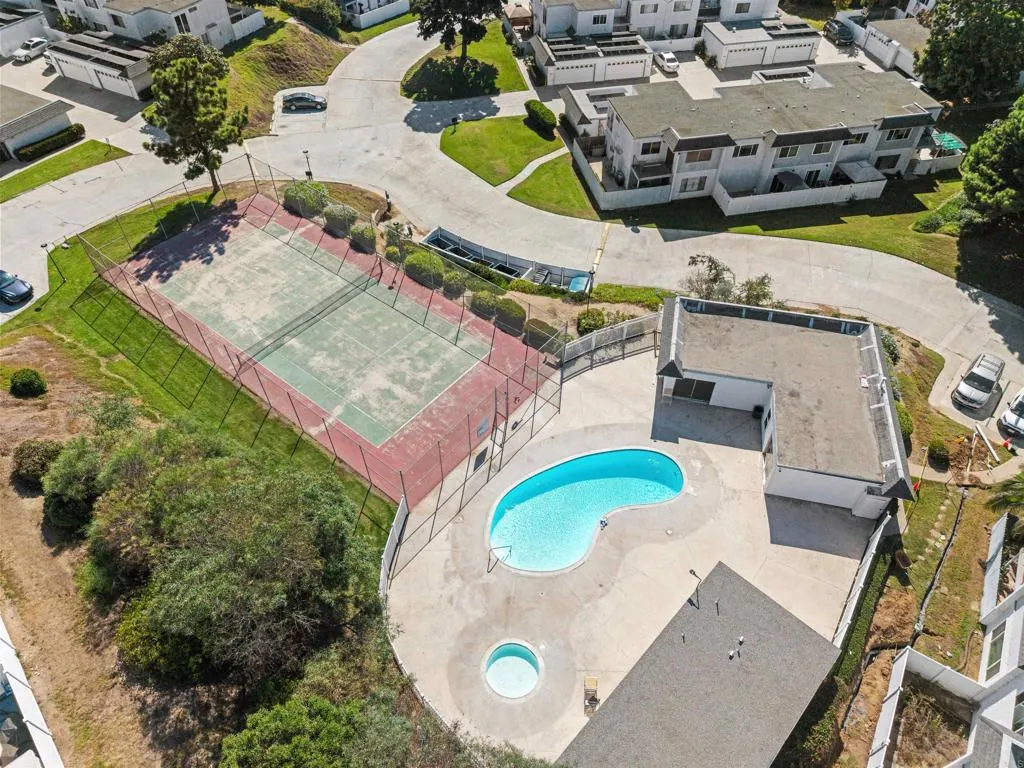
Aerial view of a residential complex with a pool, wading pool, and fenced tennis court.
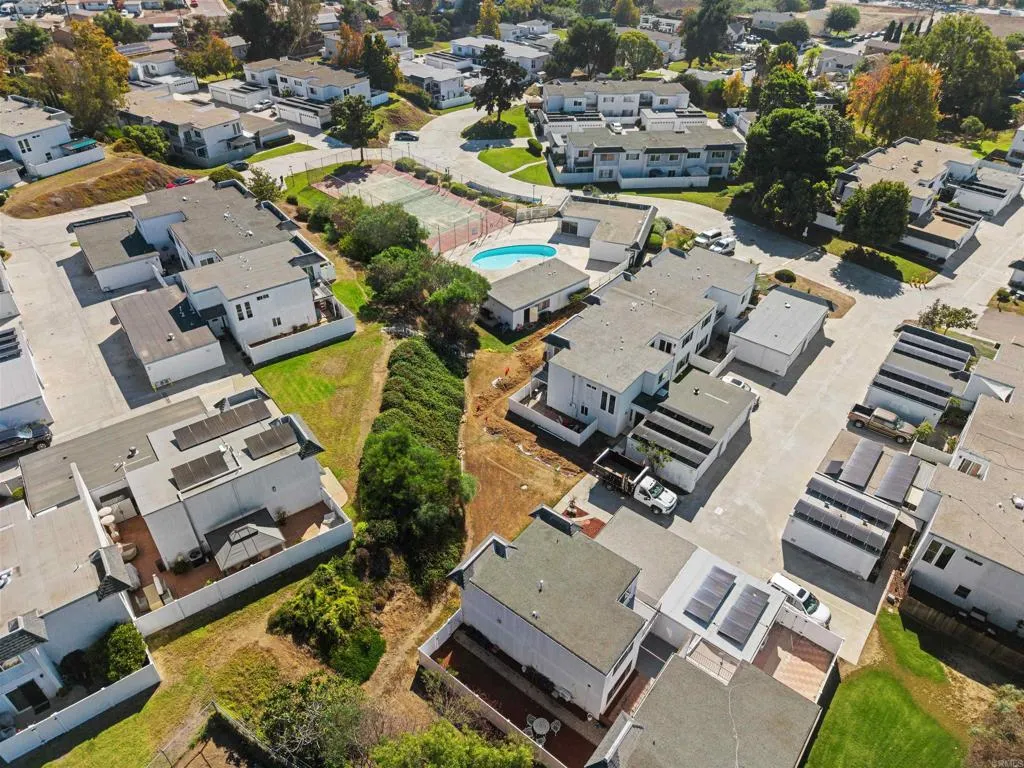
Aerial view of homes around a community pool and tennis court.
Aerial view of homes in a residential community with a pool and tennis court.
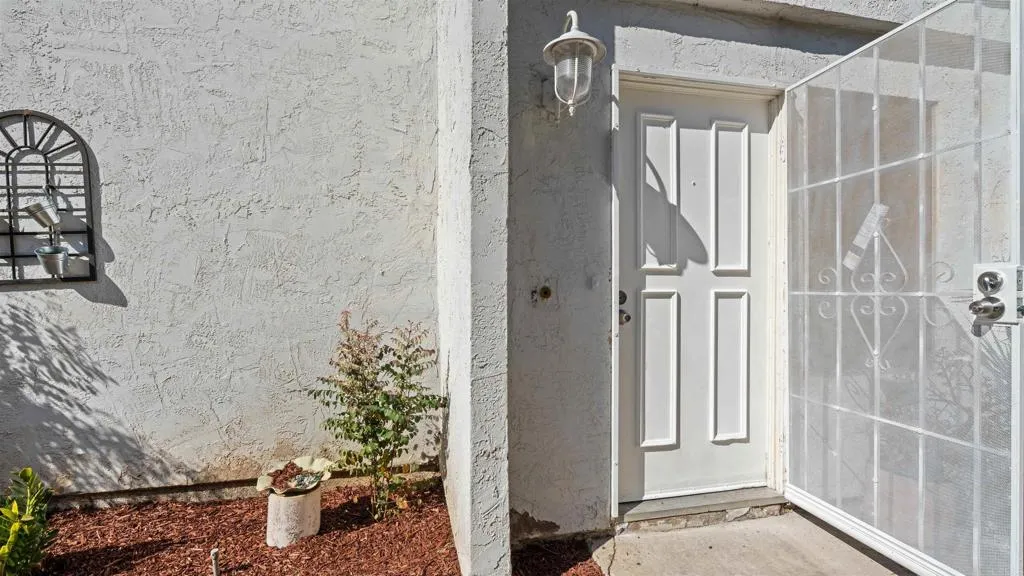
Home entrance with a white front door behind an ornate security screen door and a small planted bed.
SEE ALL PHOTOS
Staged living room with gray sofas, blue and yellow pillows, and a large sunlit window.
Staged living room with gray sofas, yellow accent pillows, and a staircase beside the open kitchen.
Furnished condo hallway opening to a living room with gray flooring and a tufted sofa.
Bathroom vanity with a black faucet and framed mirror, beside a partially visible toilet.
Living room with a gray tufted sectional, blue pillows, and an open kitchen and dining area.
Living room with gray tufted sofas, blue pillows, and a round white coffee table.
Living room with a gray tufted sectional, blue pillows, and an open dining area.
Furnished living room with a gray tufted sectional, blue pillows, and large windows.
Kitchen and dining area with a white breakfast bar and a set glass table surrounded by blue chairs.
Open-plan kitchen with a large white island, stainless steel appliances, and a round glass dining table.
Kitchen with a large white island, stainless-steel appliances, and blue dining chairs by the windows.
Modern kitchen with white cabinets, stone counters, double sink, and stainless-steel appliances.
Kitchen double sink with two faucets, light countertop, white cabinets, and cutting boards.
Carpeted staircase leading to a tall window, beside a closed white door.
Upstairs landing with black stair railing, bright windows, and a carpeted hallway leading to a bedroom.
Bathroom with a granite vanity and tiled tub-shower surround beneath a high window.
Bathroom vanity with a dark speckled countertop, white sink, and black faucet.
Empty bedroom with carpeted floor and a partially open sliding-door closet.
Vacant carpeted room with a large window overlooking trees and neighboring homes.
Empty carpeted bedroom with an open sliding closet and doorway to the hall.
Carpeted hallway with white louvered closet doors and open doorways.
Laundry closet with a top-load washer, front-load dryer, and open doors beside a bedroom.
Bedroom with white paneled closet doors, beige carpet, and a blue-and-white striped bed.
Staged bedroom with blue striped bedding and sliding glass doors to a balcony.
Enclosed patio with a glass skylight, large windows, and an open doorway to a bedroom.
Bathroom with a white vanity, large framed mirror, toilet, and shower.
Bathroom vanity with a white sink, chrome faucet, wood-framed mirror, and rolled towel.
Empty bedroom with gray carpet and a large window overlooking shrubs and neighboring homes.
Covered patio with sliding glass doors and a paved courtyard beside the home.
Side patio with white metal table and chairs beside the home and a paved walkway.
White garage door with arched windows beside a driveway marked RESERVED 55.
Two-story white stucco home with a red mulch garden bed and concrete walkway.
Aerial view of a kidney-shaped pool and circular spa beside a fenced sports court.
Aerial view of townhomes with a fenced tennis court and swimming pool.
Aerial view of a residential complex with a pool, wading pool, and fenced tennis court.
Aerial view of homes around a community pool and tennis court.
Aerial view of homes in a residential community with a pool and tennis court.
Home entrance with a white front door behind an ornate security screen door and a small planted bed.
Listed by The Agency, Maria Castro, Listing Contact: 619-206-1290 
Pending

1640 Maple Drive Unit 55

1640 Maple Drive Unit 55, Chula Vista, CA 91911

$590,000
Welcome to this charming corner townhome in the peaceful Autumn Hills community! This 3-bedroom, 2.5-bath home lives like a single-family residence, offering comfort, privacy, and modern convenience. Enjoy stainless steel appliances, efficient mini-split systems, and in-unit laundry, perfect for everyday living and entertaining. Relax on your private patio, unwind on the primary suite balcony, or take advantage of community amenities including a pool and tennis courts. With an attached 2-car garage, extra parking, and VA approval, this home is as practical as it is inviting. Ideally located near shopping, dining, schools, and Hwy 805. You can walk to Starbucks. This Autumn Hills gem offers warmth, comfort, and a true sense of home.

3
beds

3
baths

1,576 Sq.Ft. LIVING AREA

11.59 Acres lot

Maria Fernanda Castro

Maria Fernanda Castro

Features & Amenities

Interior

  • total bedrooms3
  • Total bathrooms3
  • full bathrooms2
  • half bathroom1
  • Fireplace N/K

Area & Lot

  • Status Pending
  • Living Area1,576 Sq.Ft.
  • Total Area1,576 Sq.Ft.
  • Lot Area11.59 Acres
  • MLS® IDPTP2508215
  • TypeTownhouse
  • YEAR BUILT1976
  • NeighborhoodChula Vista
  • View DescriptionN/K
  • School DistrictSweetwater Union High School Dis

Exterior

  • STORIES2
  • Garage Space2.0
  • PoolCommunity/Common
  • AIR CONDITIONINGWall/Window, Other/Remarks
  • HOA AmenitiesPool

Financial

  • Sales Price$590,000
  • HOA $690/mo
  • Zoning R-1:Single
View Virtual Tour
Staged living room with gray sofas, yellow accent pillows, and a staircase beside the open kitchen.

Schedule a Showing

We would love to show you our beautiful property. Please select your preferred date and time below. An agent will be in touch shortly to confirm your appointment.

Schedule a Showing

We would love to show you our beautiful property. Please select your preferred date and time below. An agent will be in touch shortly to confirm your appointment.

Thank you for your interest in 1640 Maple Drive Unit 55, Chula Vista, CA 91911. We are reviewing your request and will be in touch shortly!

Mortgage Calculator

Estimate your monthly mortgage payment, including the principal and interest, property taxes, and HOA. Adjust the values to generate a more accurate rate.

All estimates are provided for informational purposes only. Actual amounts may vary.
$0,000 Your Payment 20 15 65
$0,000 Your Payment

Chula Vista

Explore

Work With Us

We’d love to hear from you! Whether you’re buying, selling, or just exploring your options, we're here to provide answers, insights, and the support you need. Contact us and start planning your next move.

Follow Us on Instagram