Search
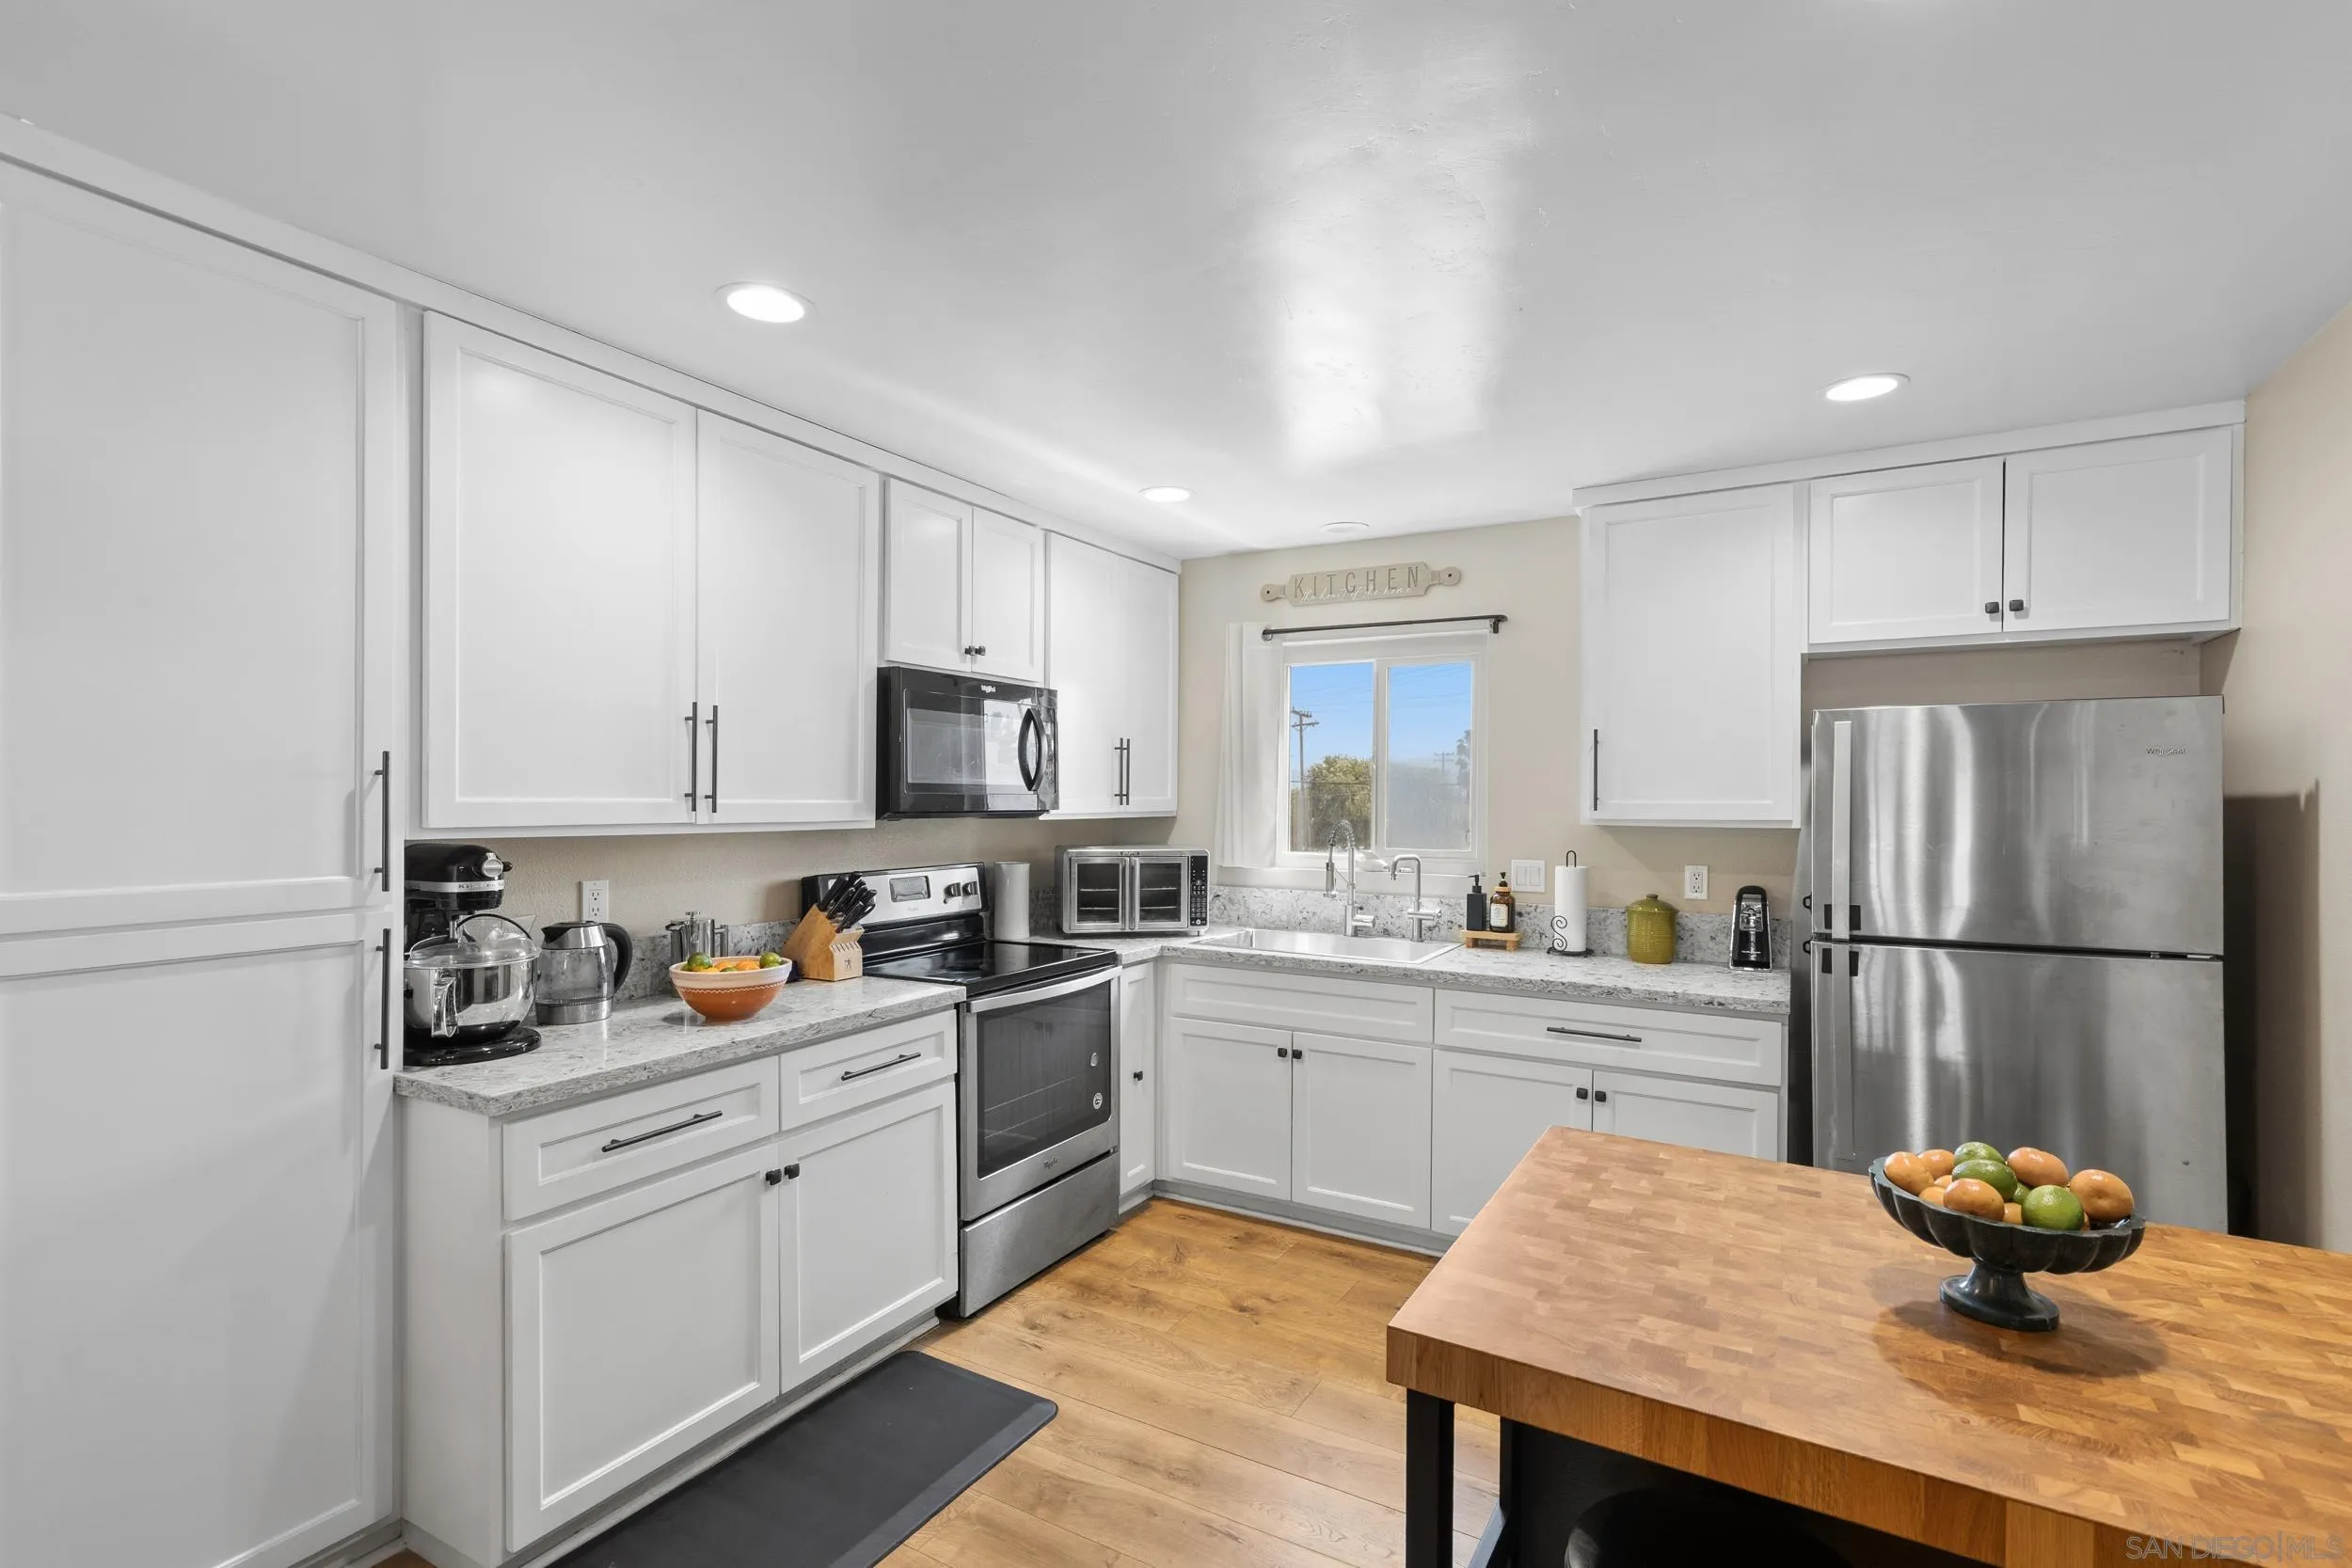
Bright white kitchen with stainless steel appliances and a butcher-block island topped with fruit.
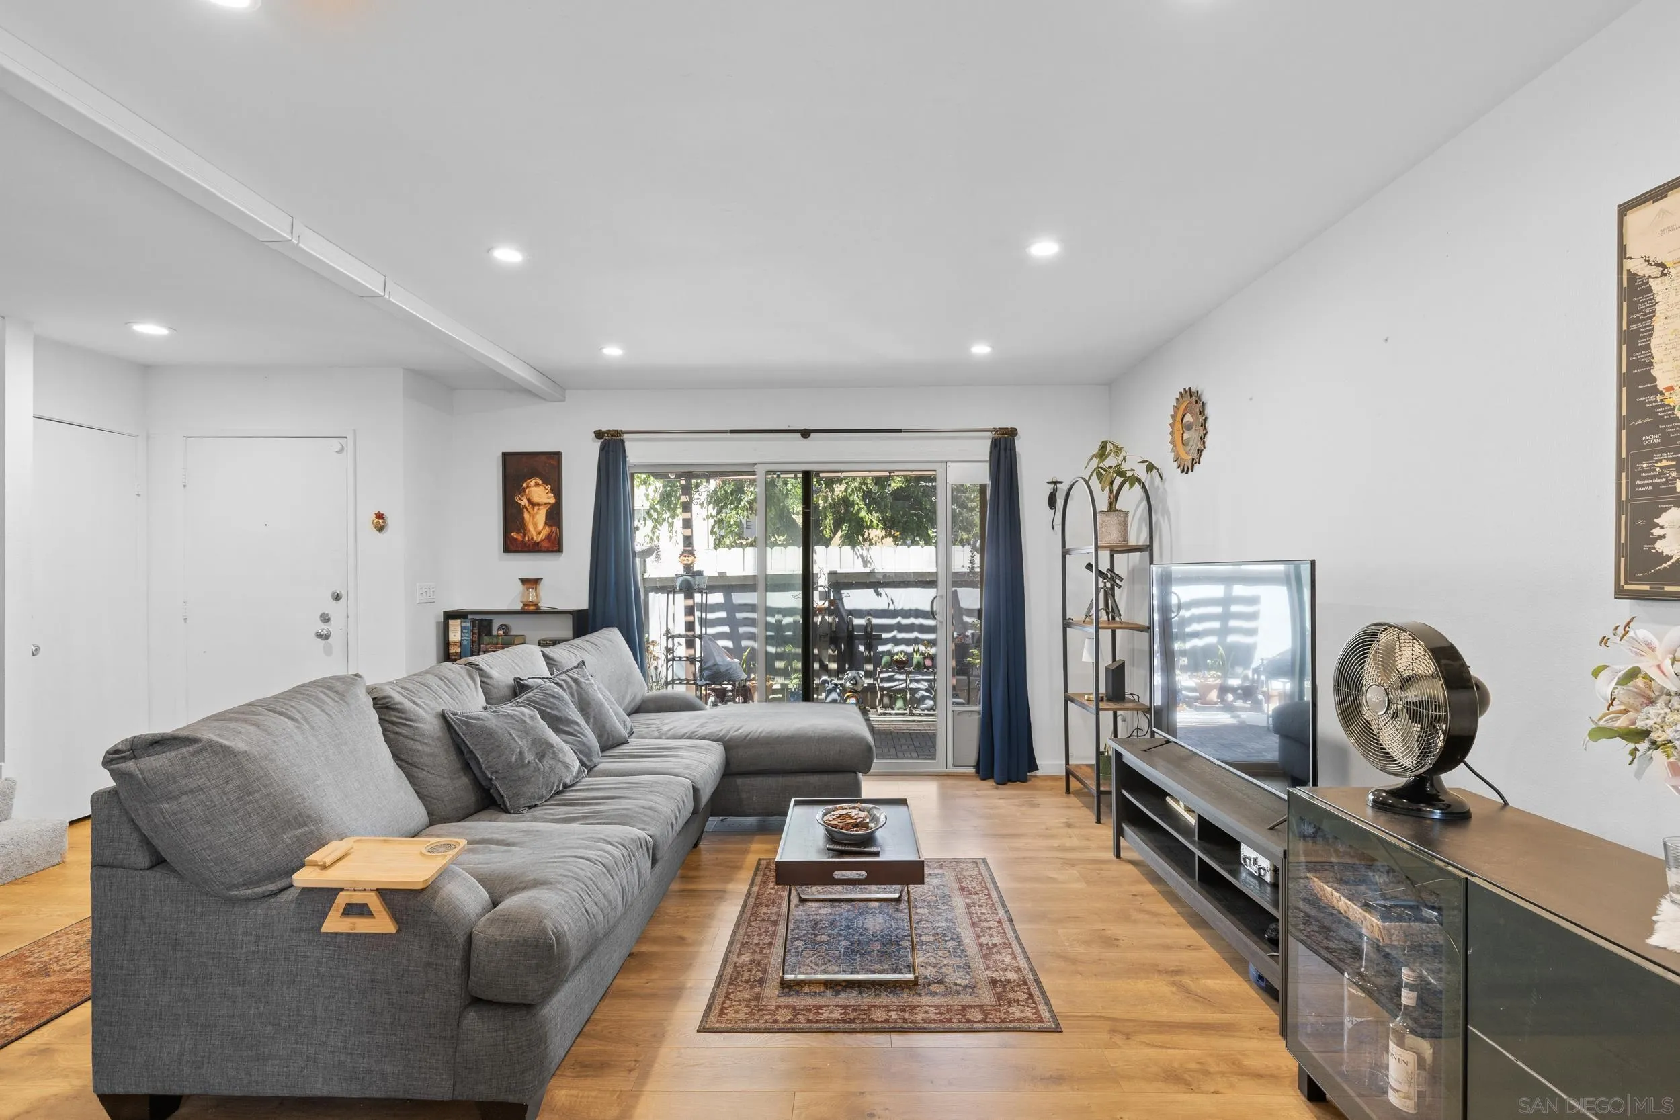
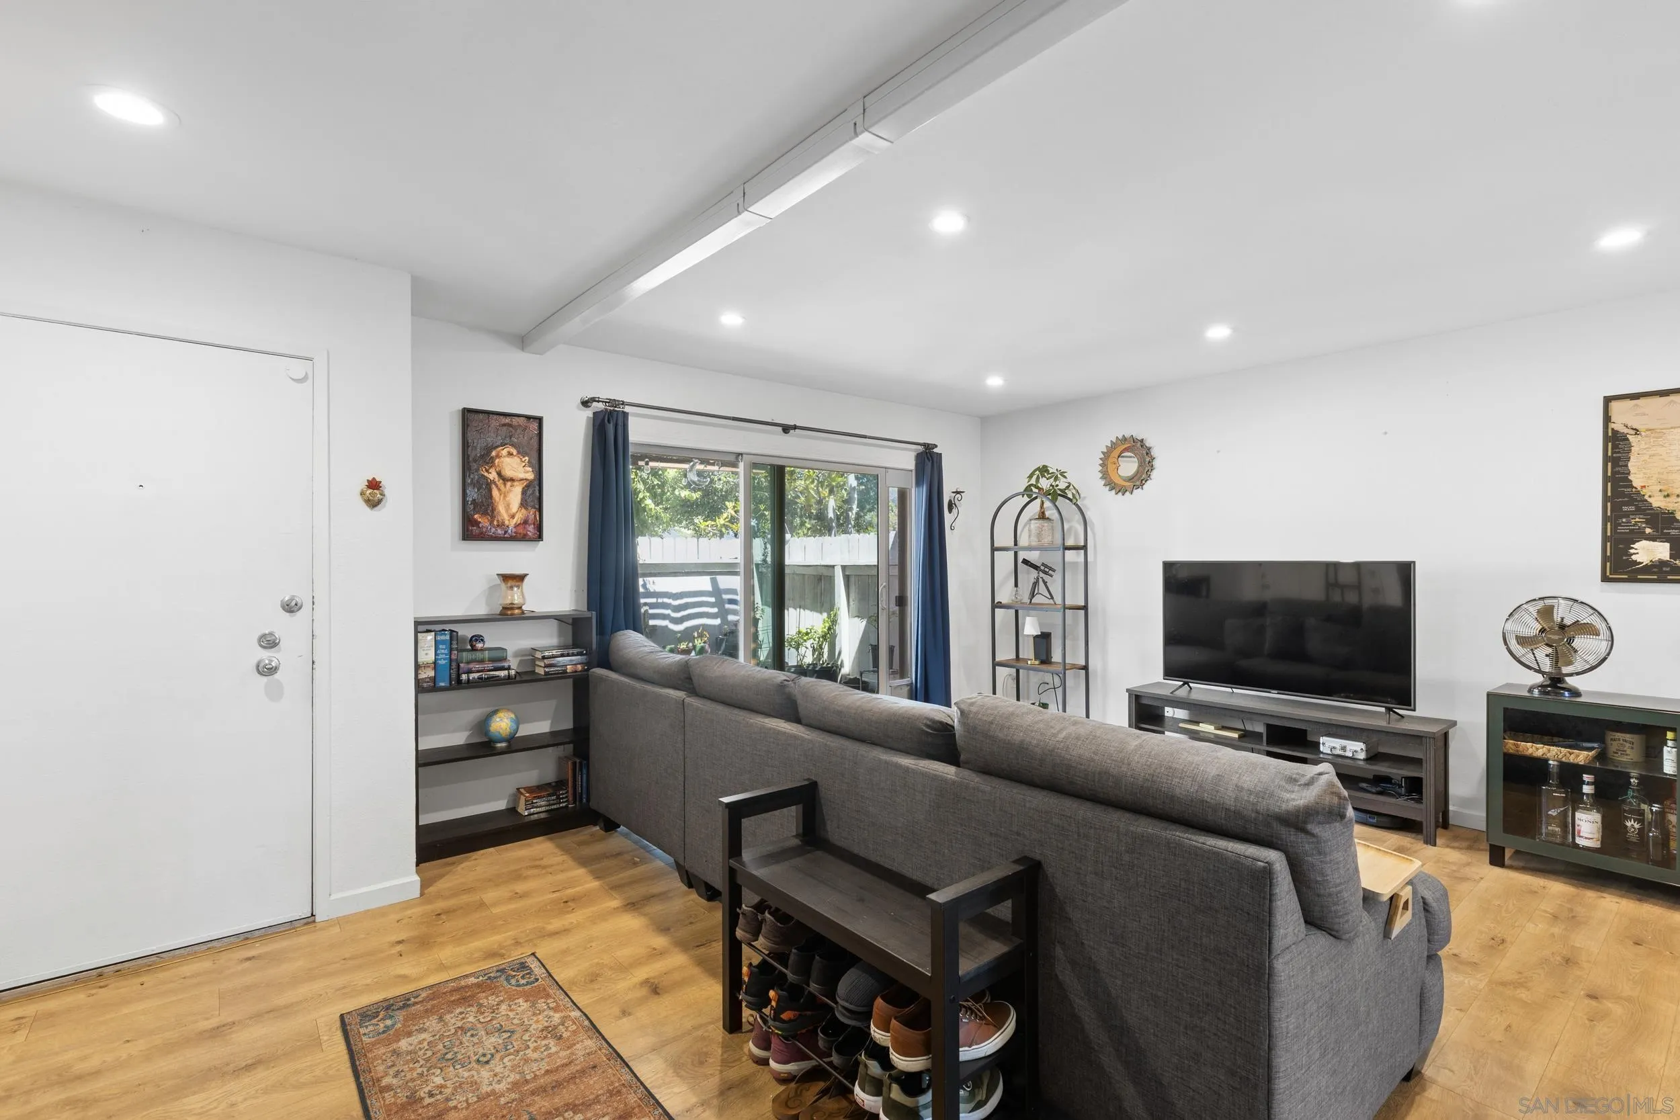
Living room with a gray sectional, wood floors, and sliding glass doors to a patio.
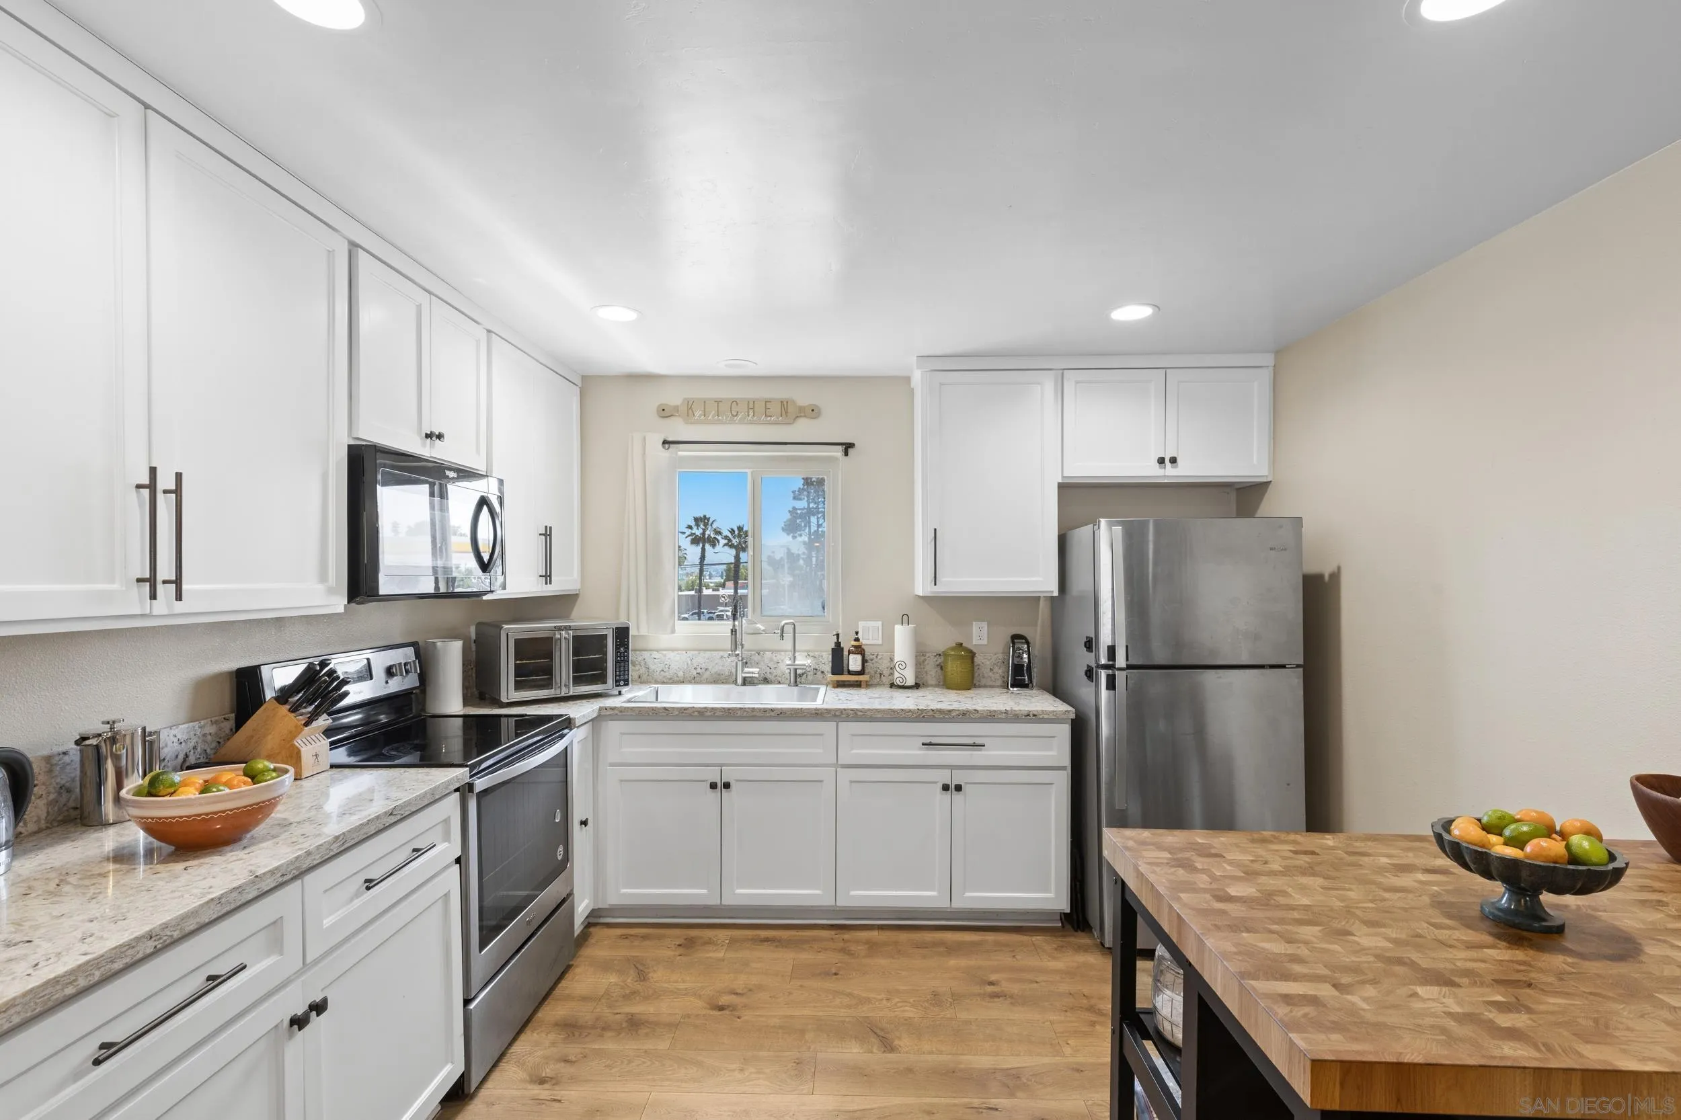
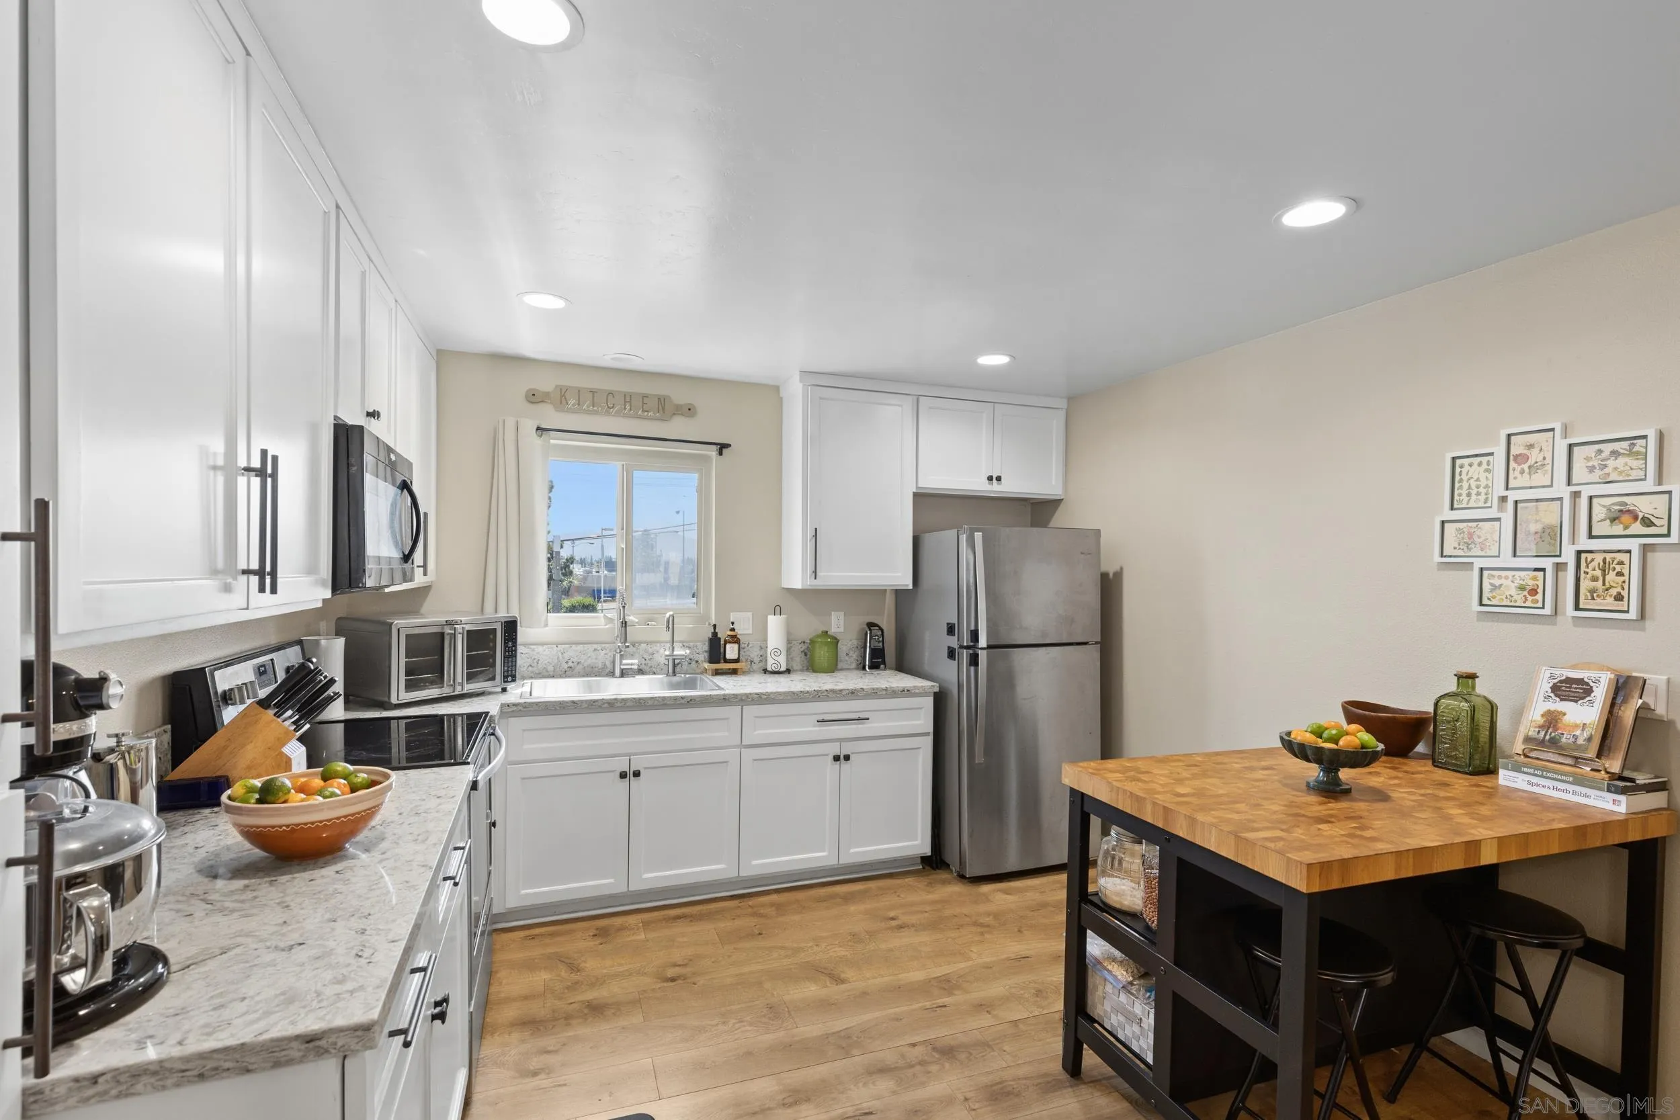
Kitchen with white cabinets, stainless steel appliances, and a large butcher-block island.
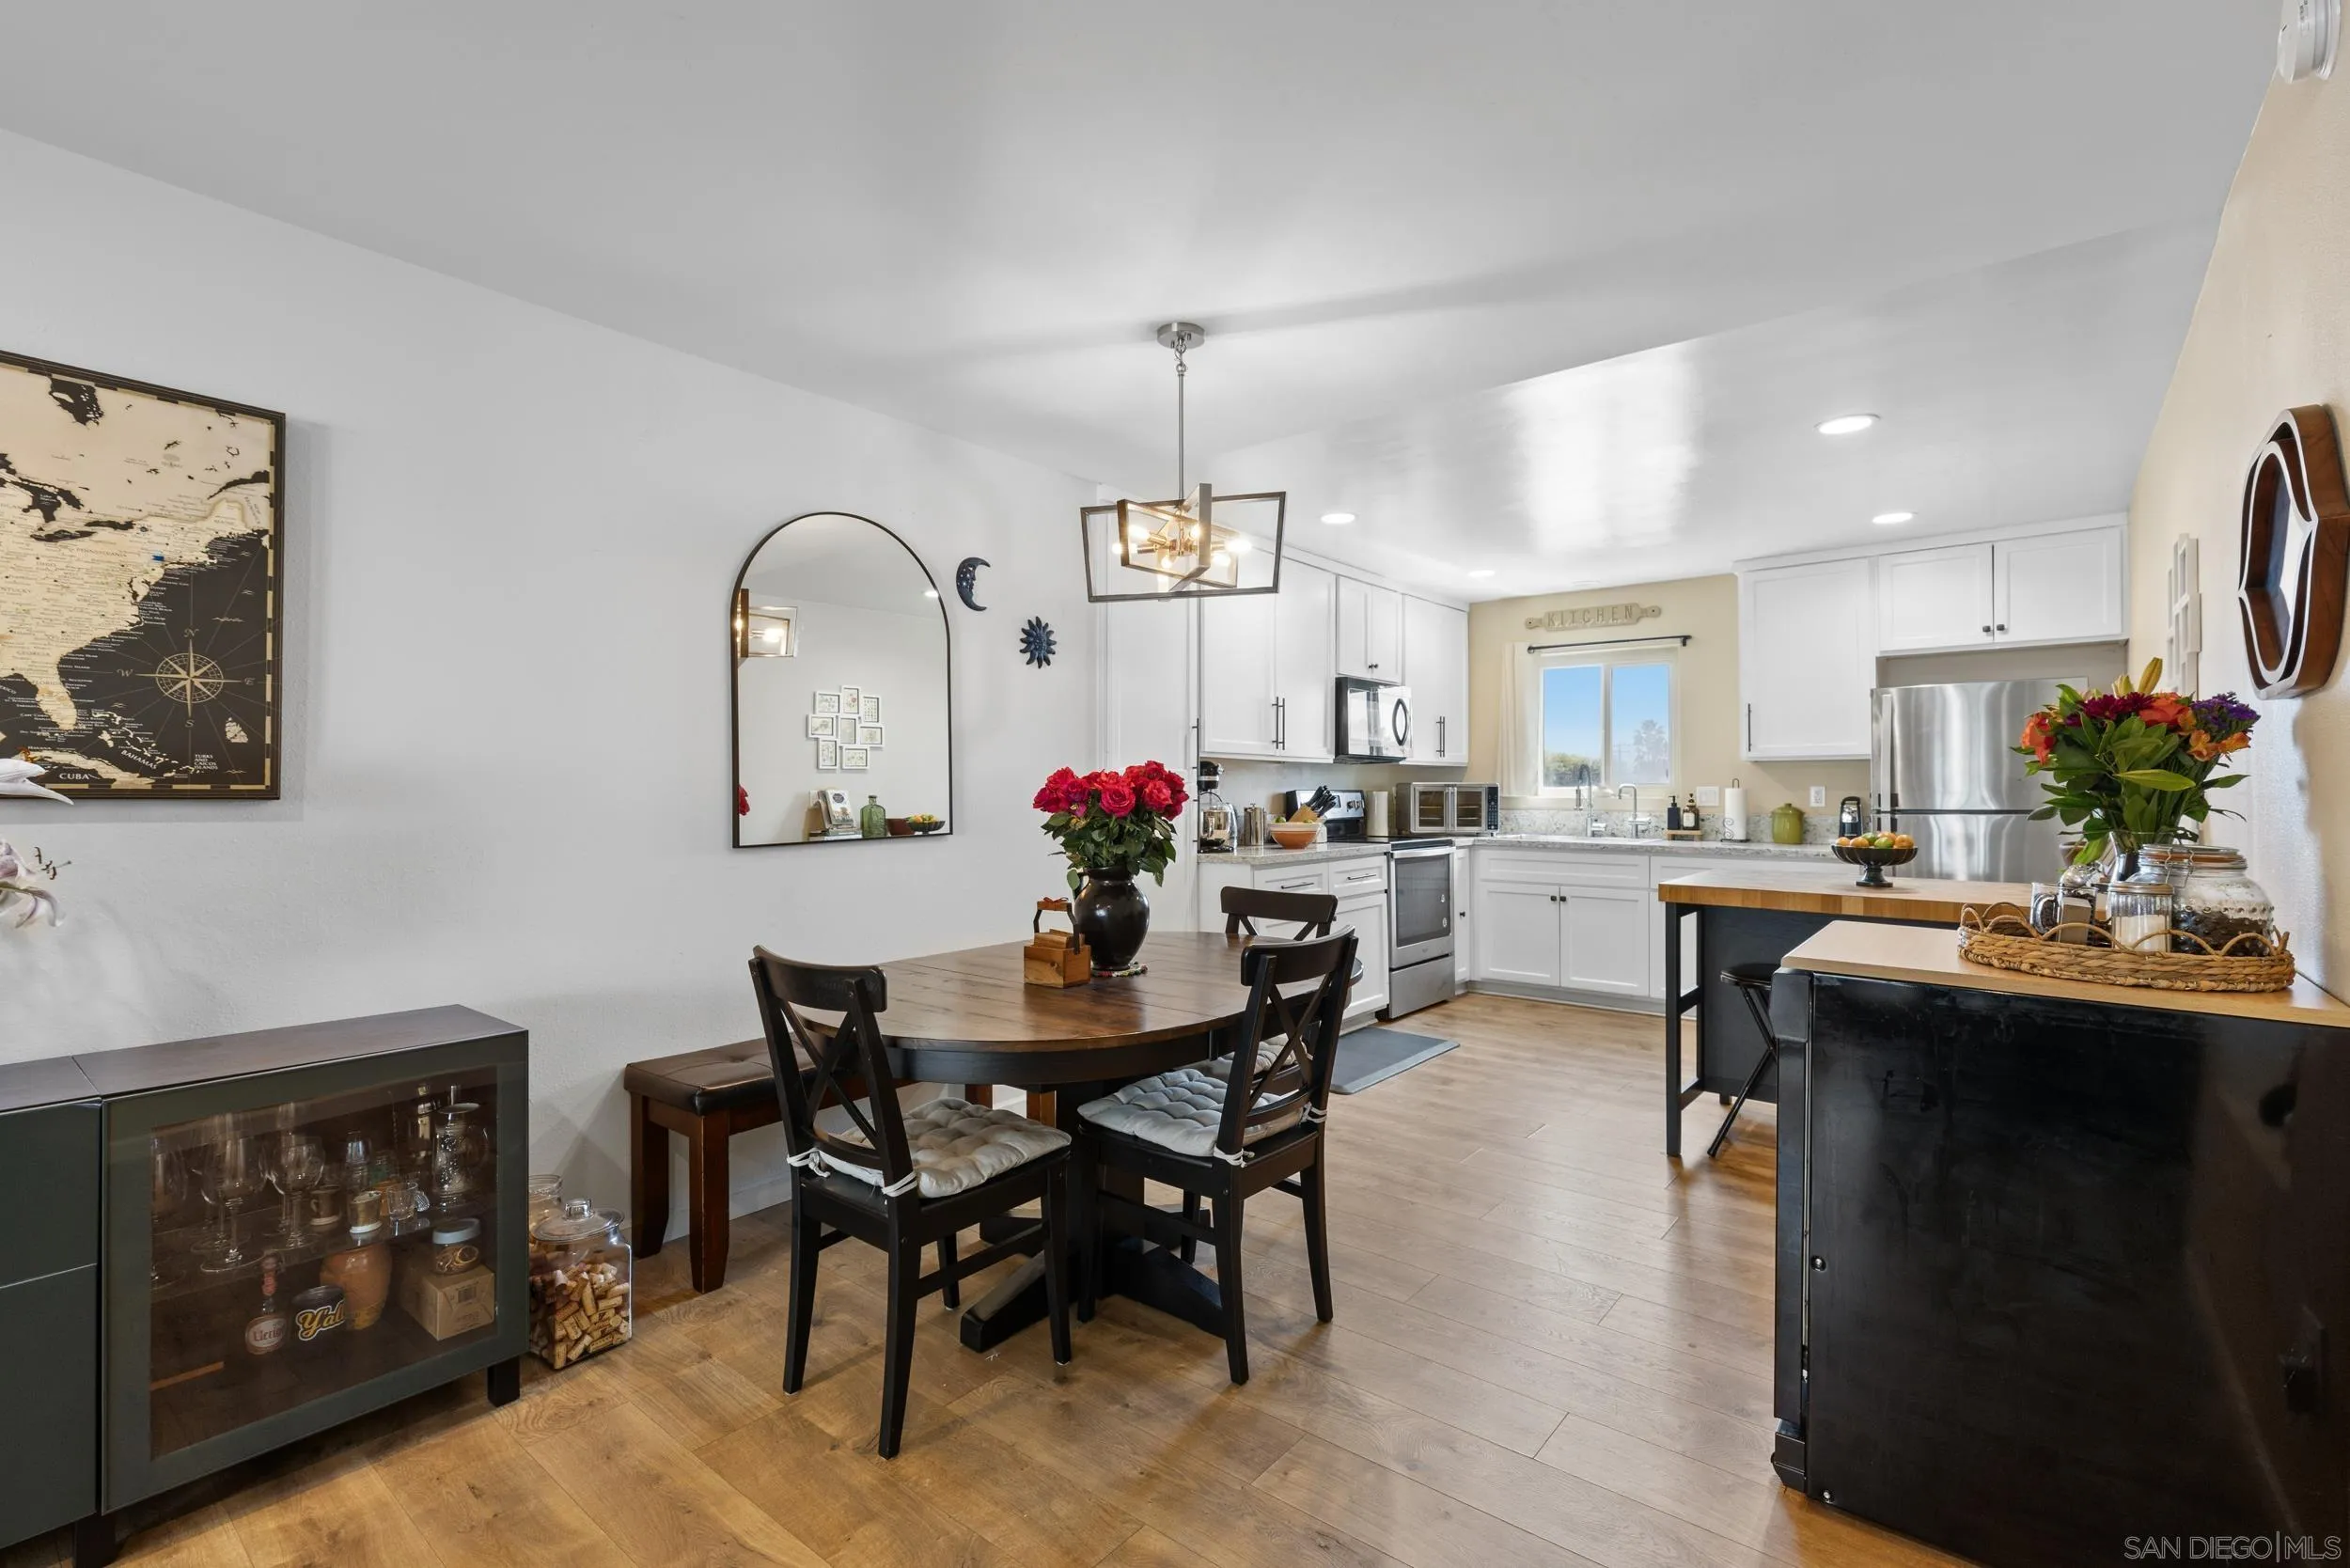
Kitchen and dining area with white cabinets, stainless steel appliances, and a round wooden table.
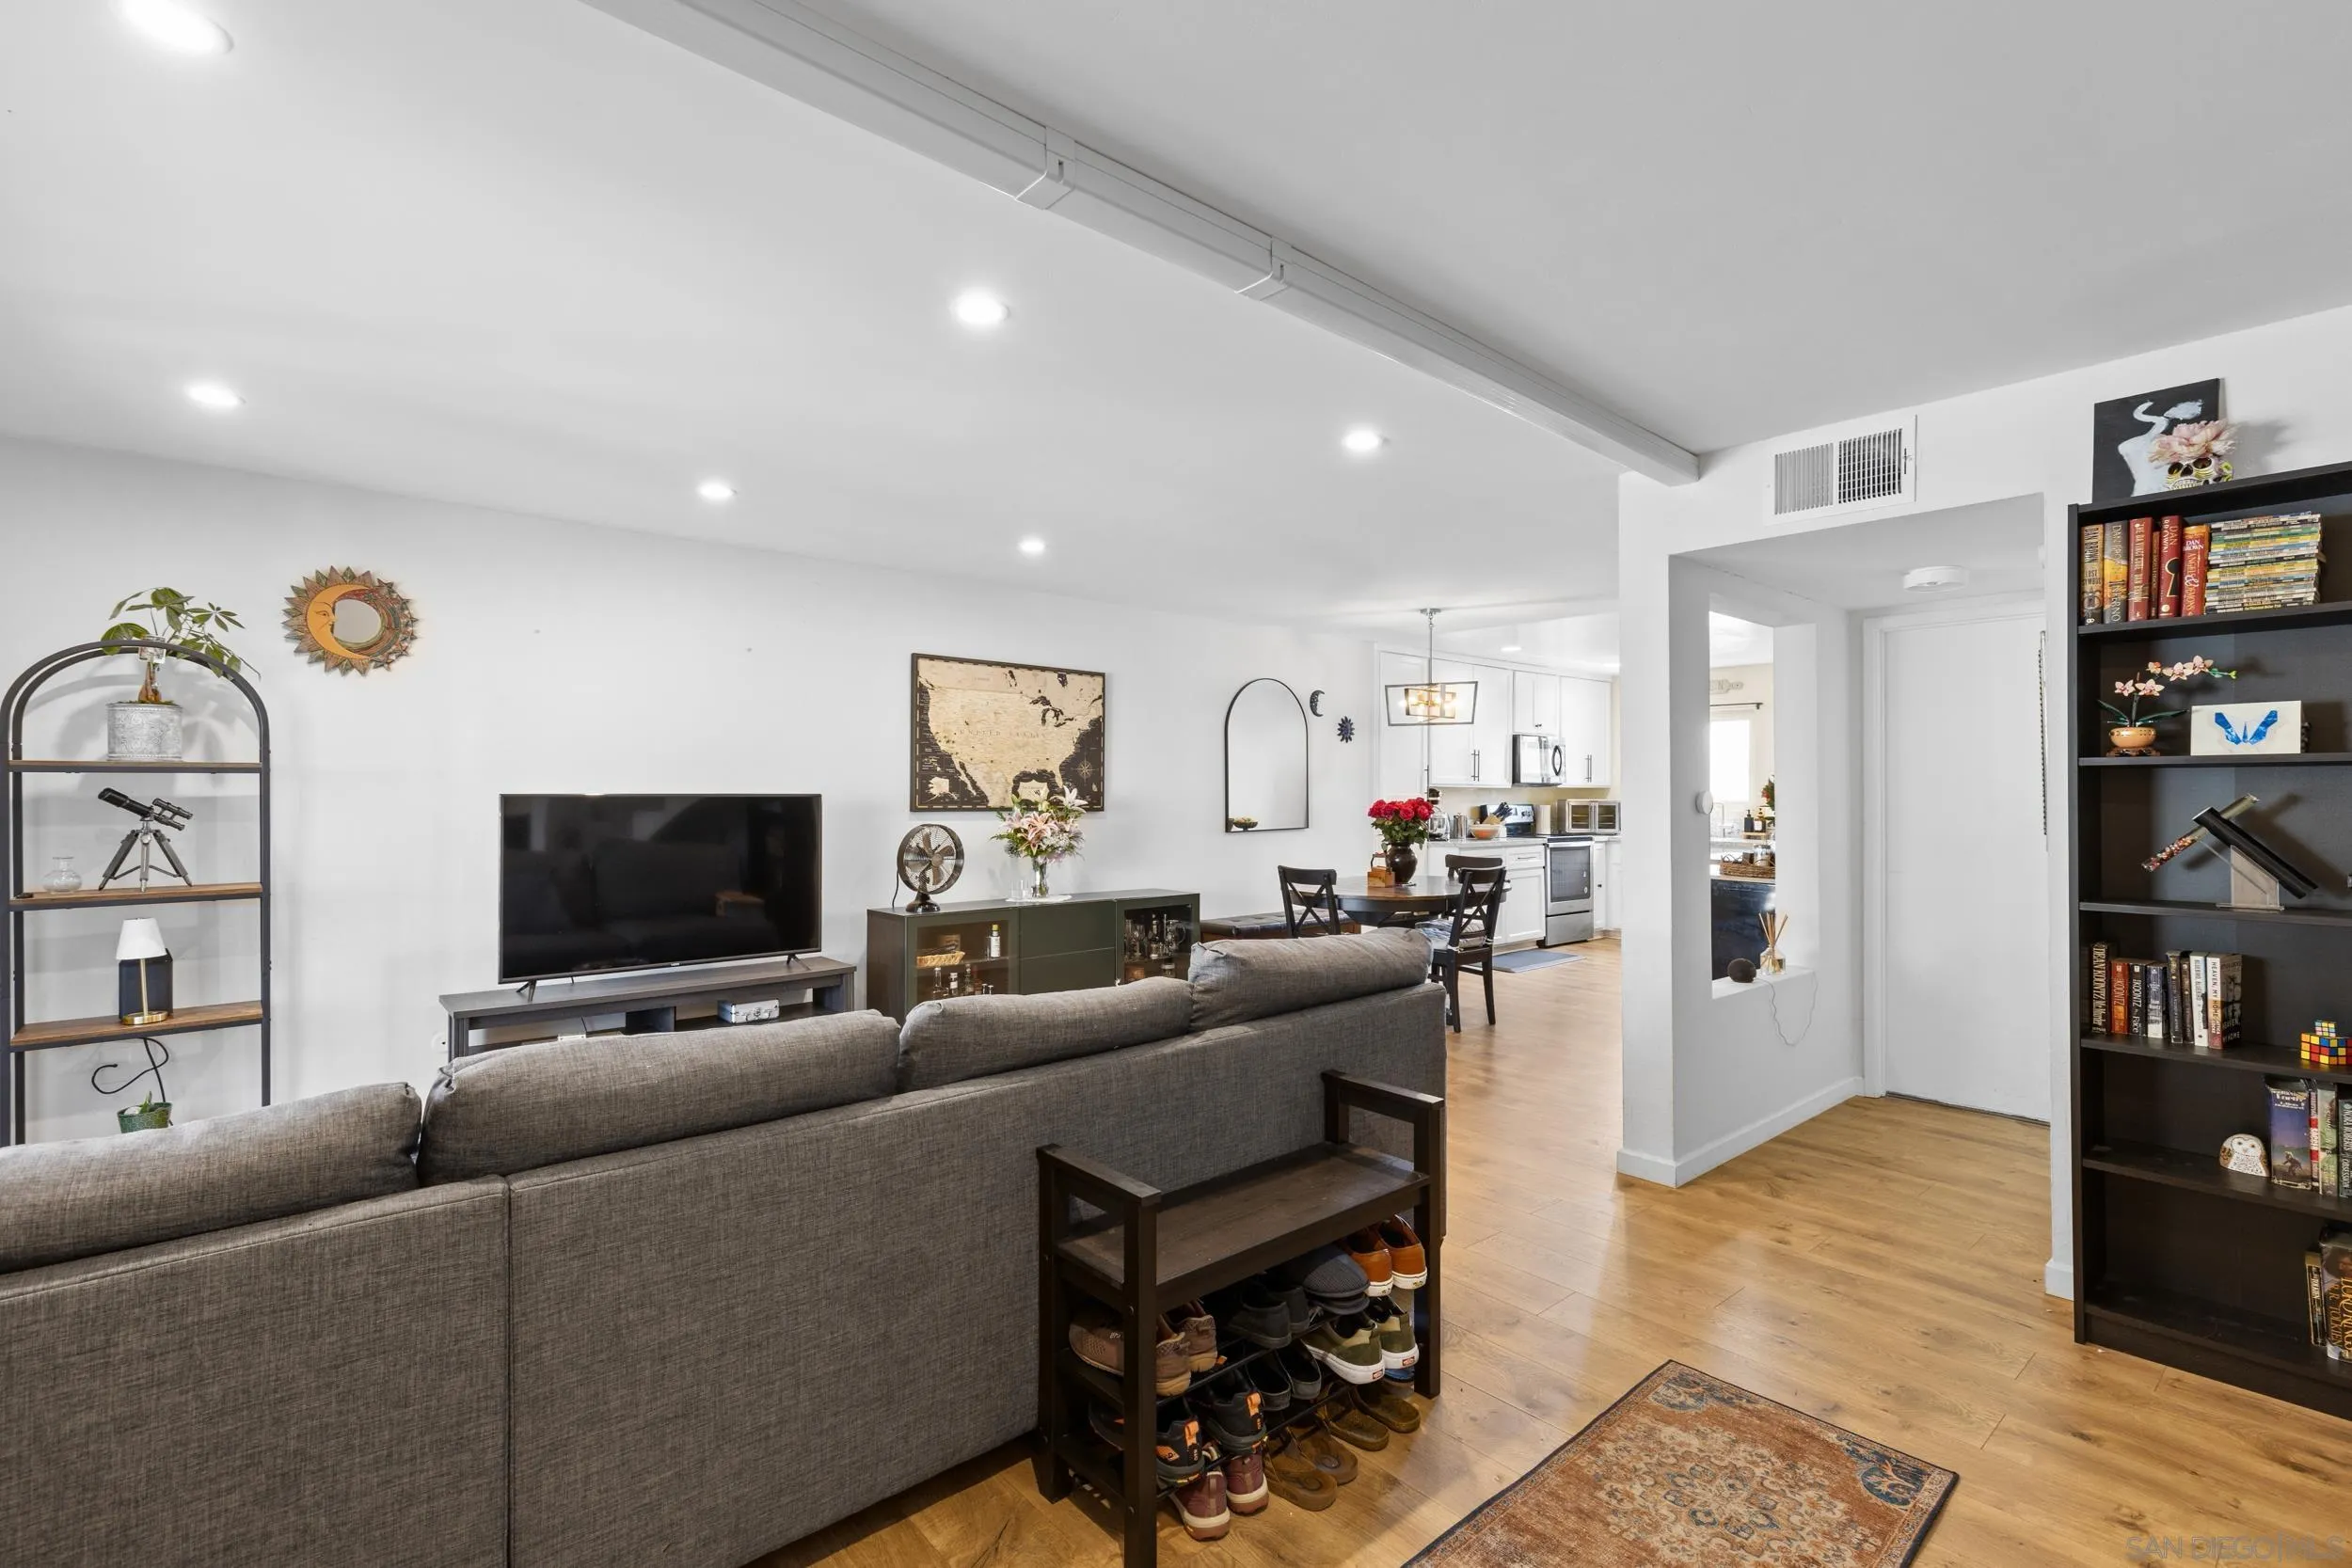
Furnished living room with a gray sectional, wood floors, and an open kitchen and dining area.
Living room with a gray sectional, television, wood floors and sliding glass door.
Kitchen with white cabinetry, stainless steel appliances, and a wood-topped island with stools.
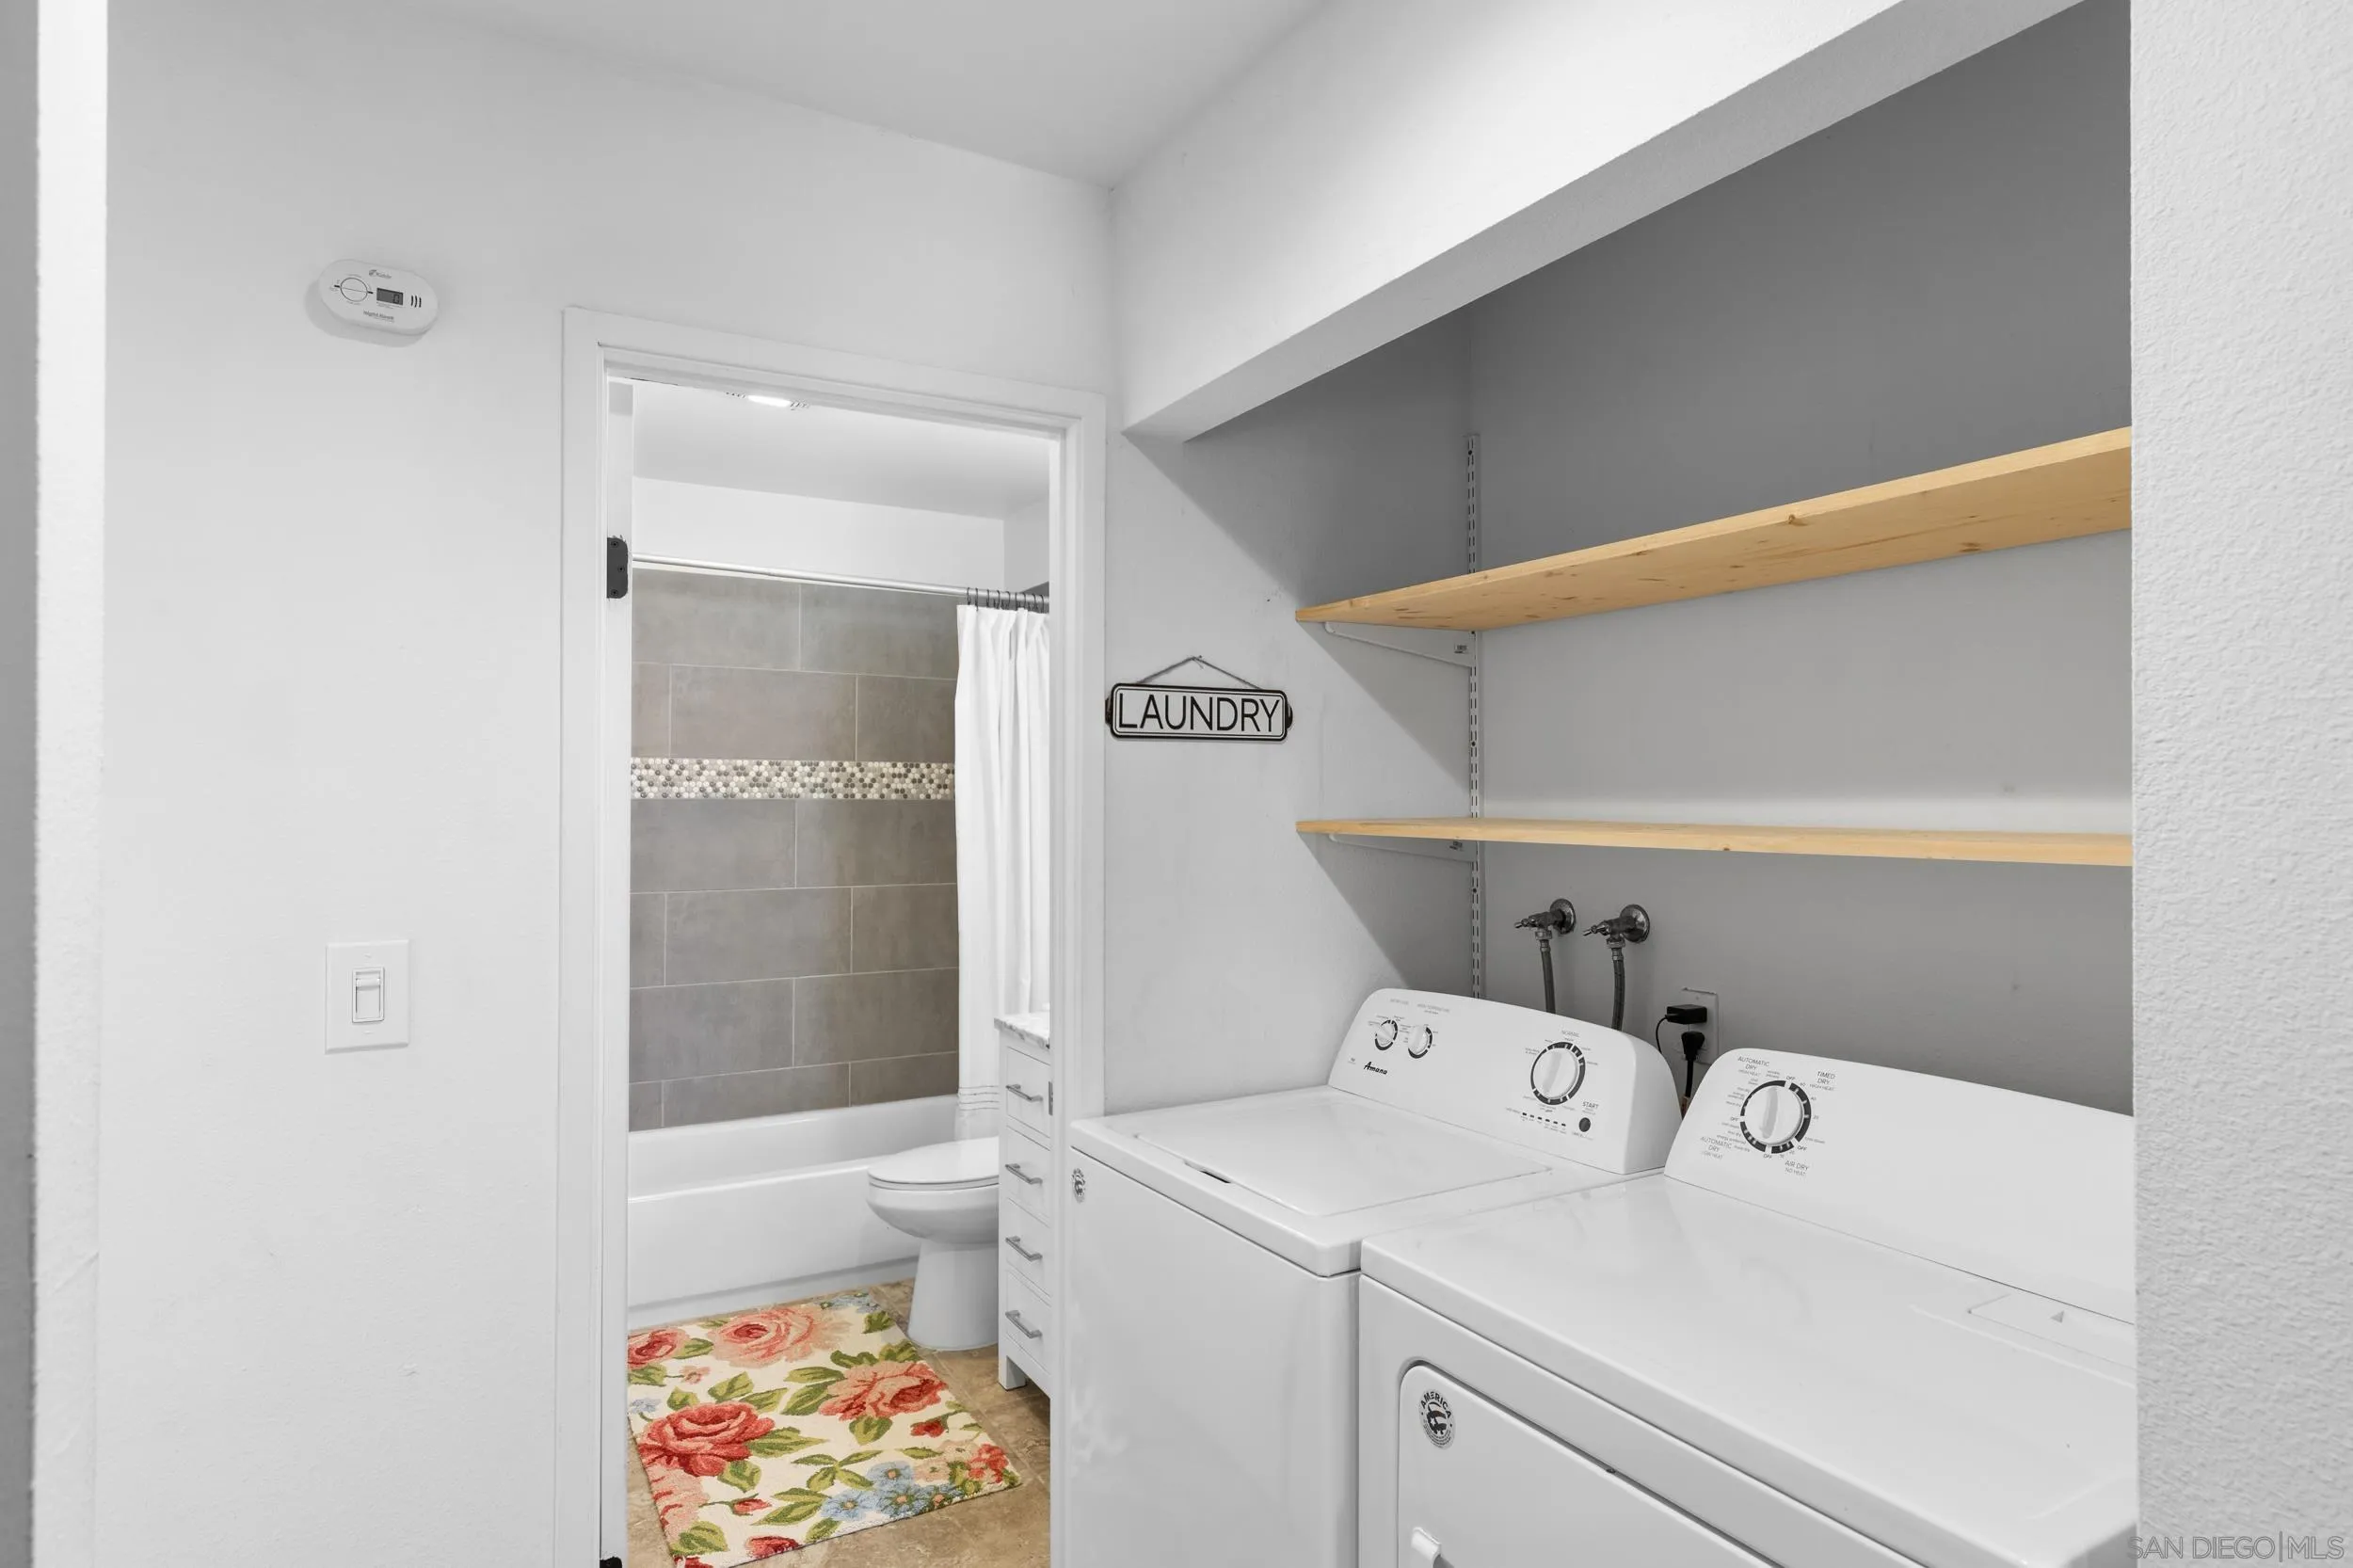
Laundry room with washer and dryer under open wooden shelves, next to a tiled bathroom.
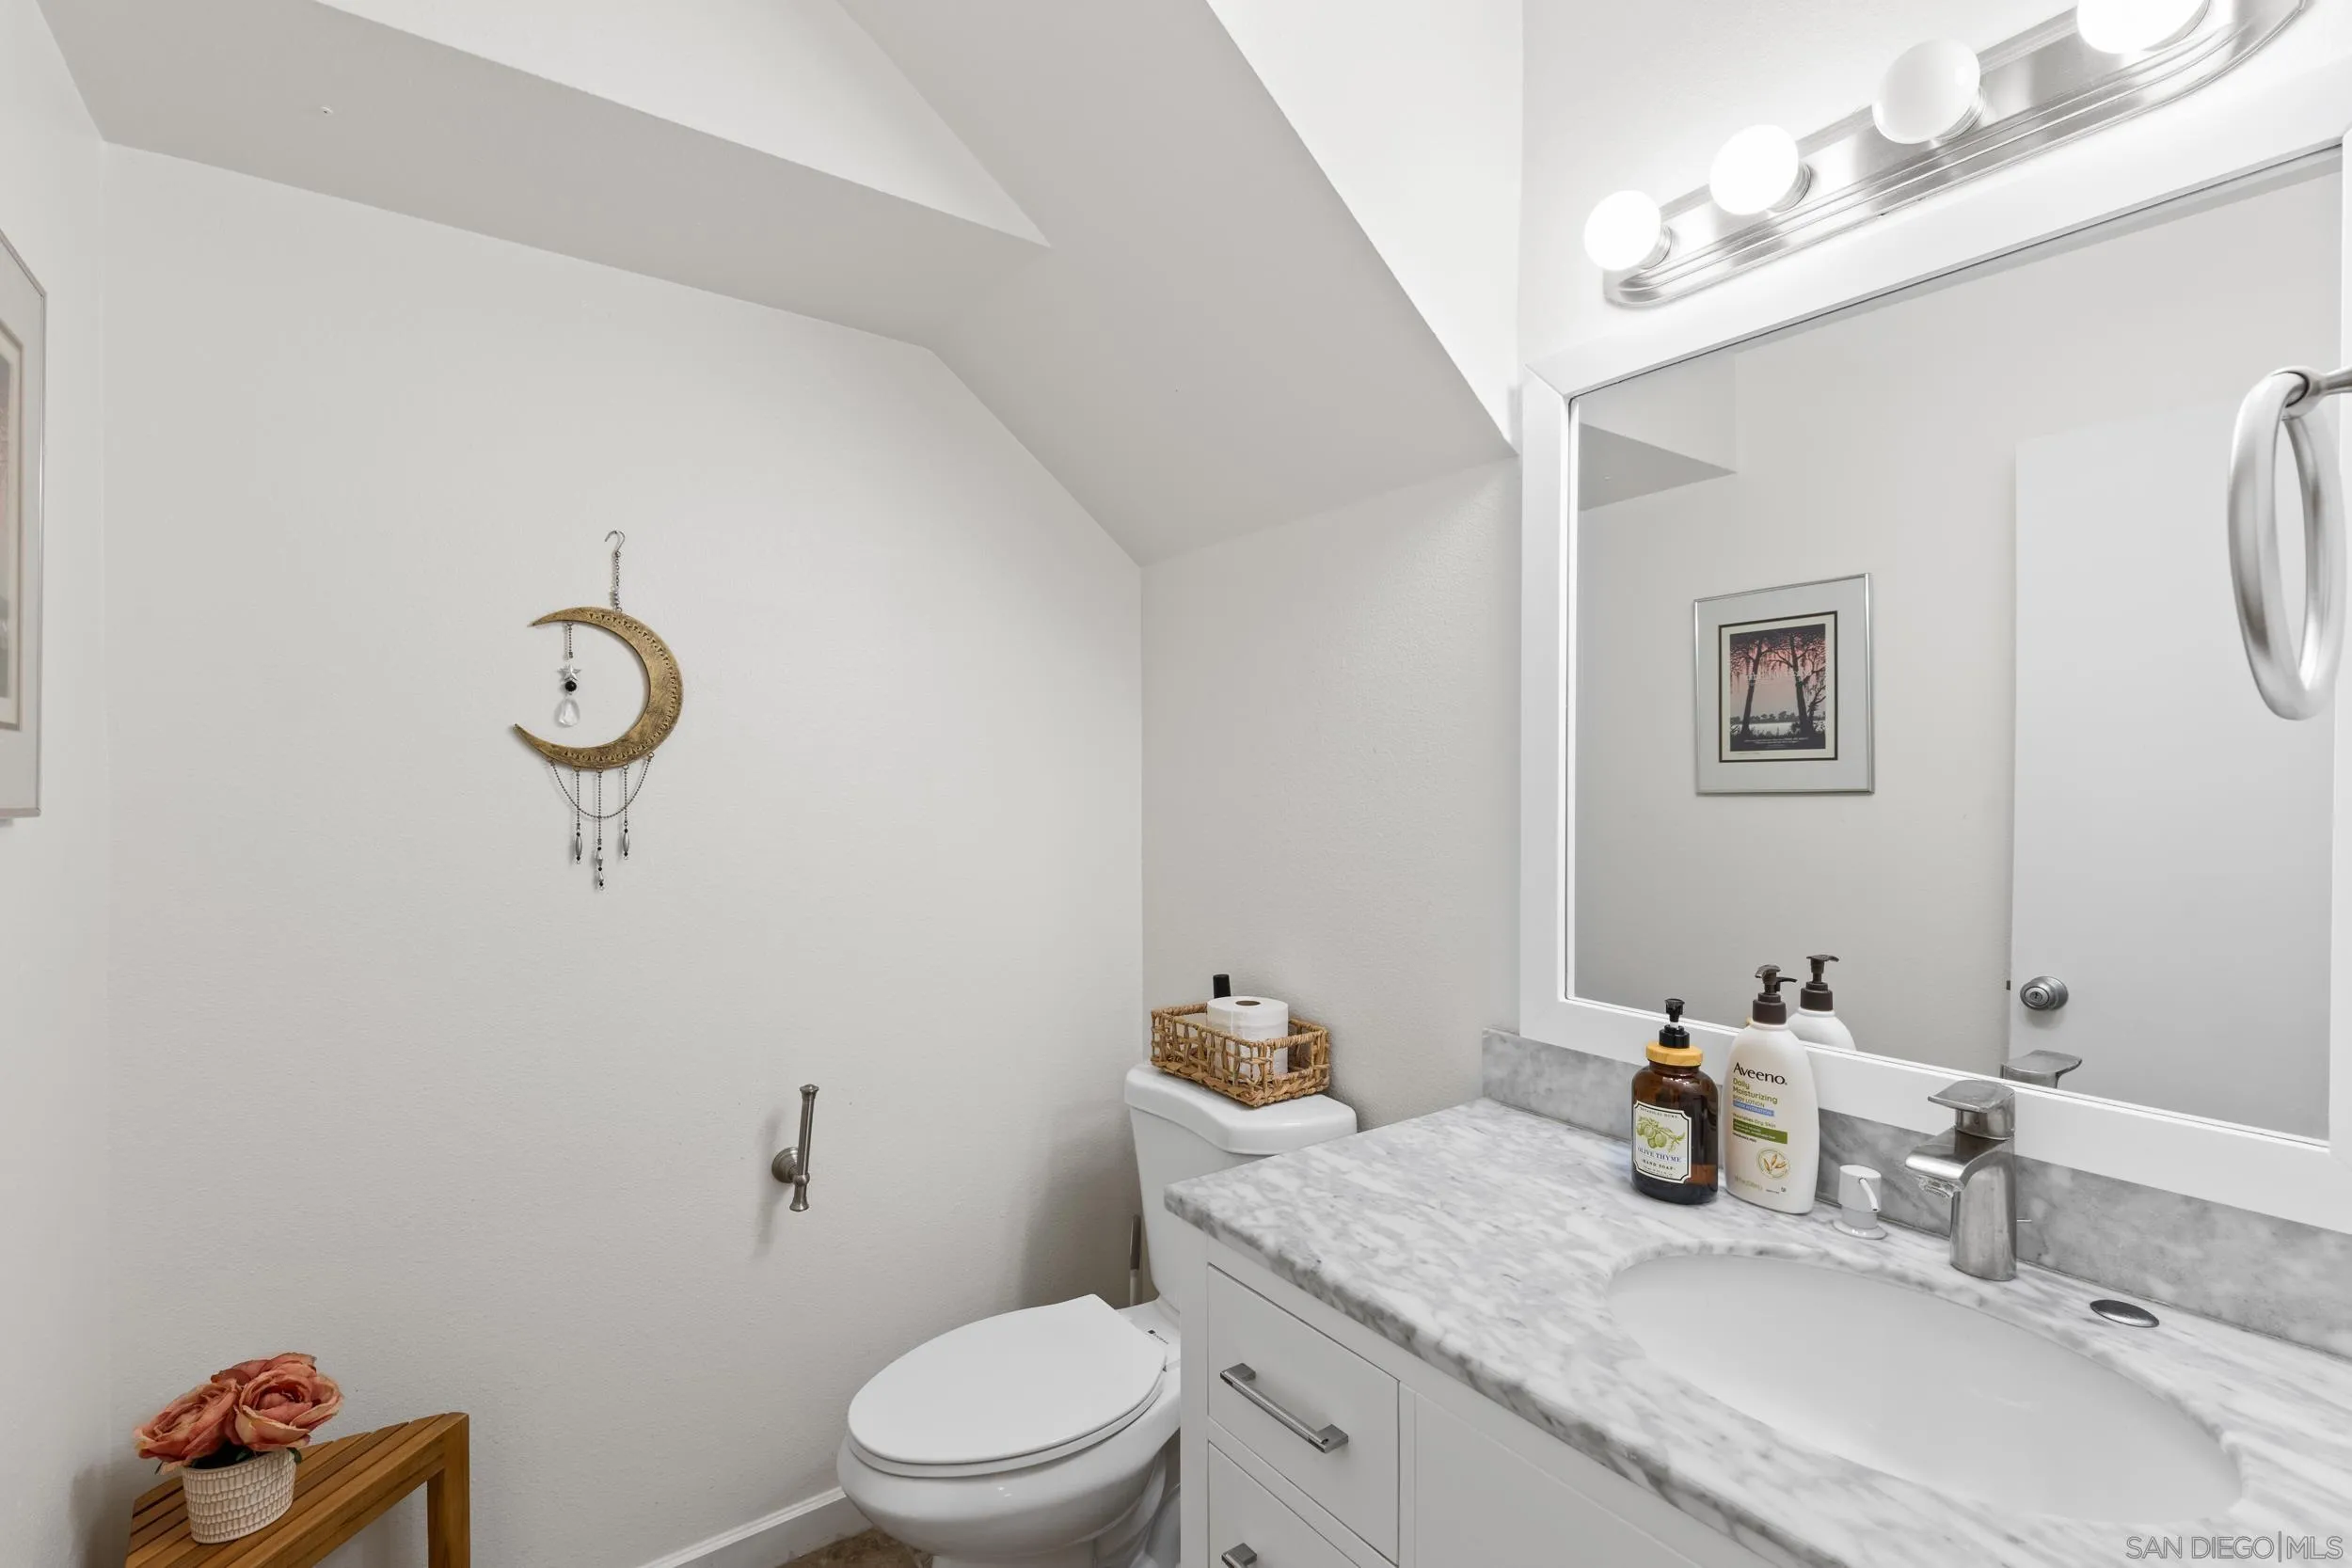
Bright bathroom with a marble-look vanity, large mirror, and globe lights.
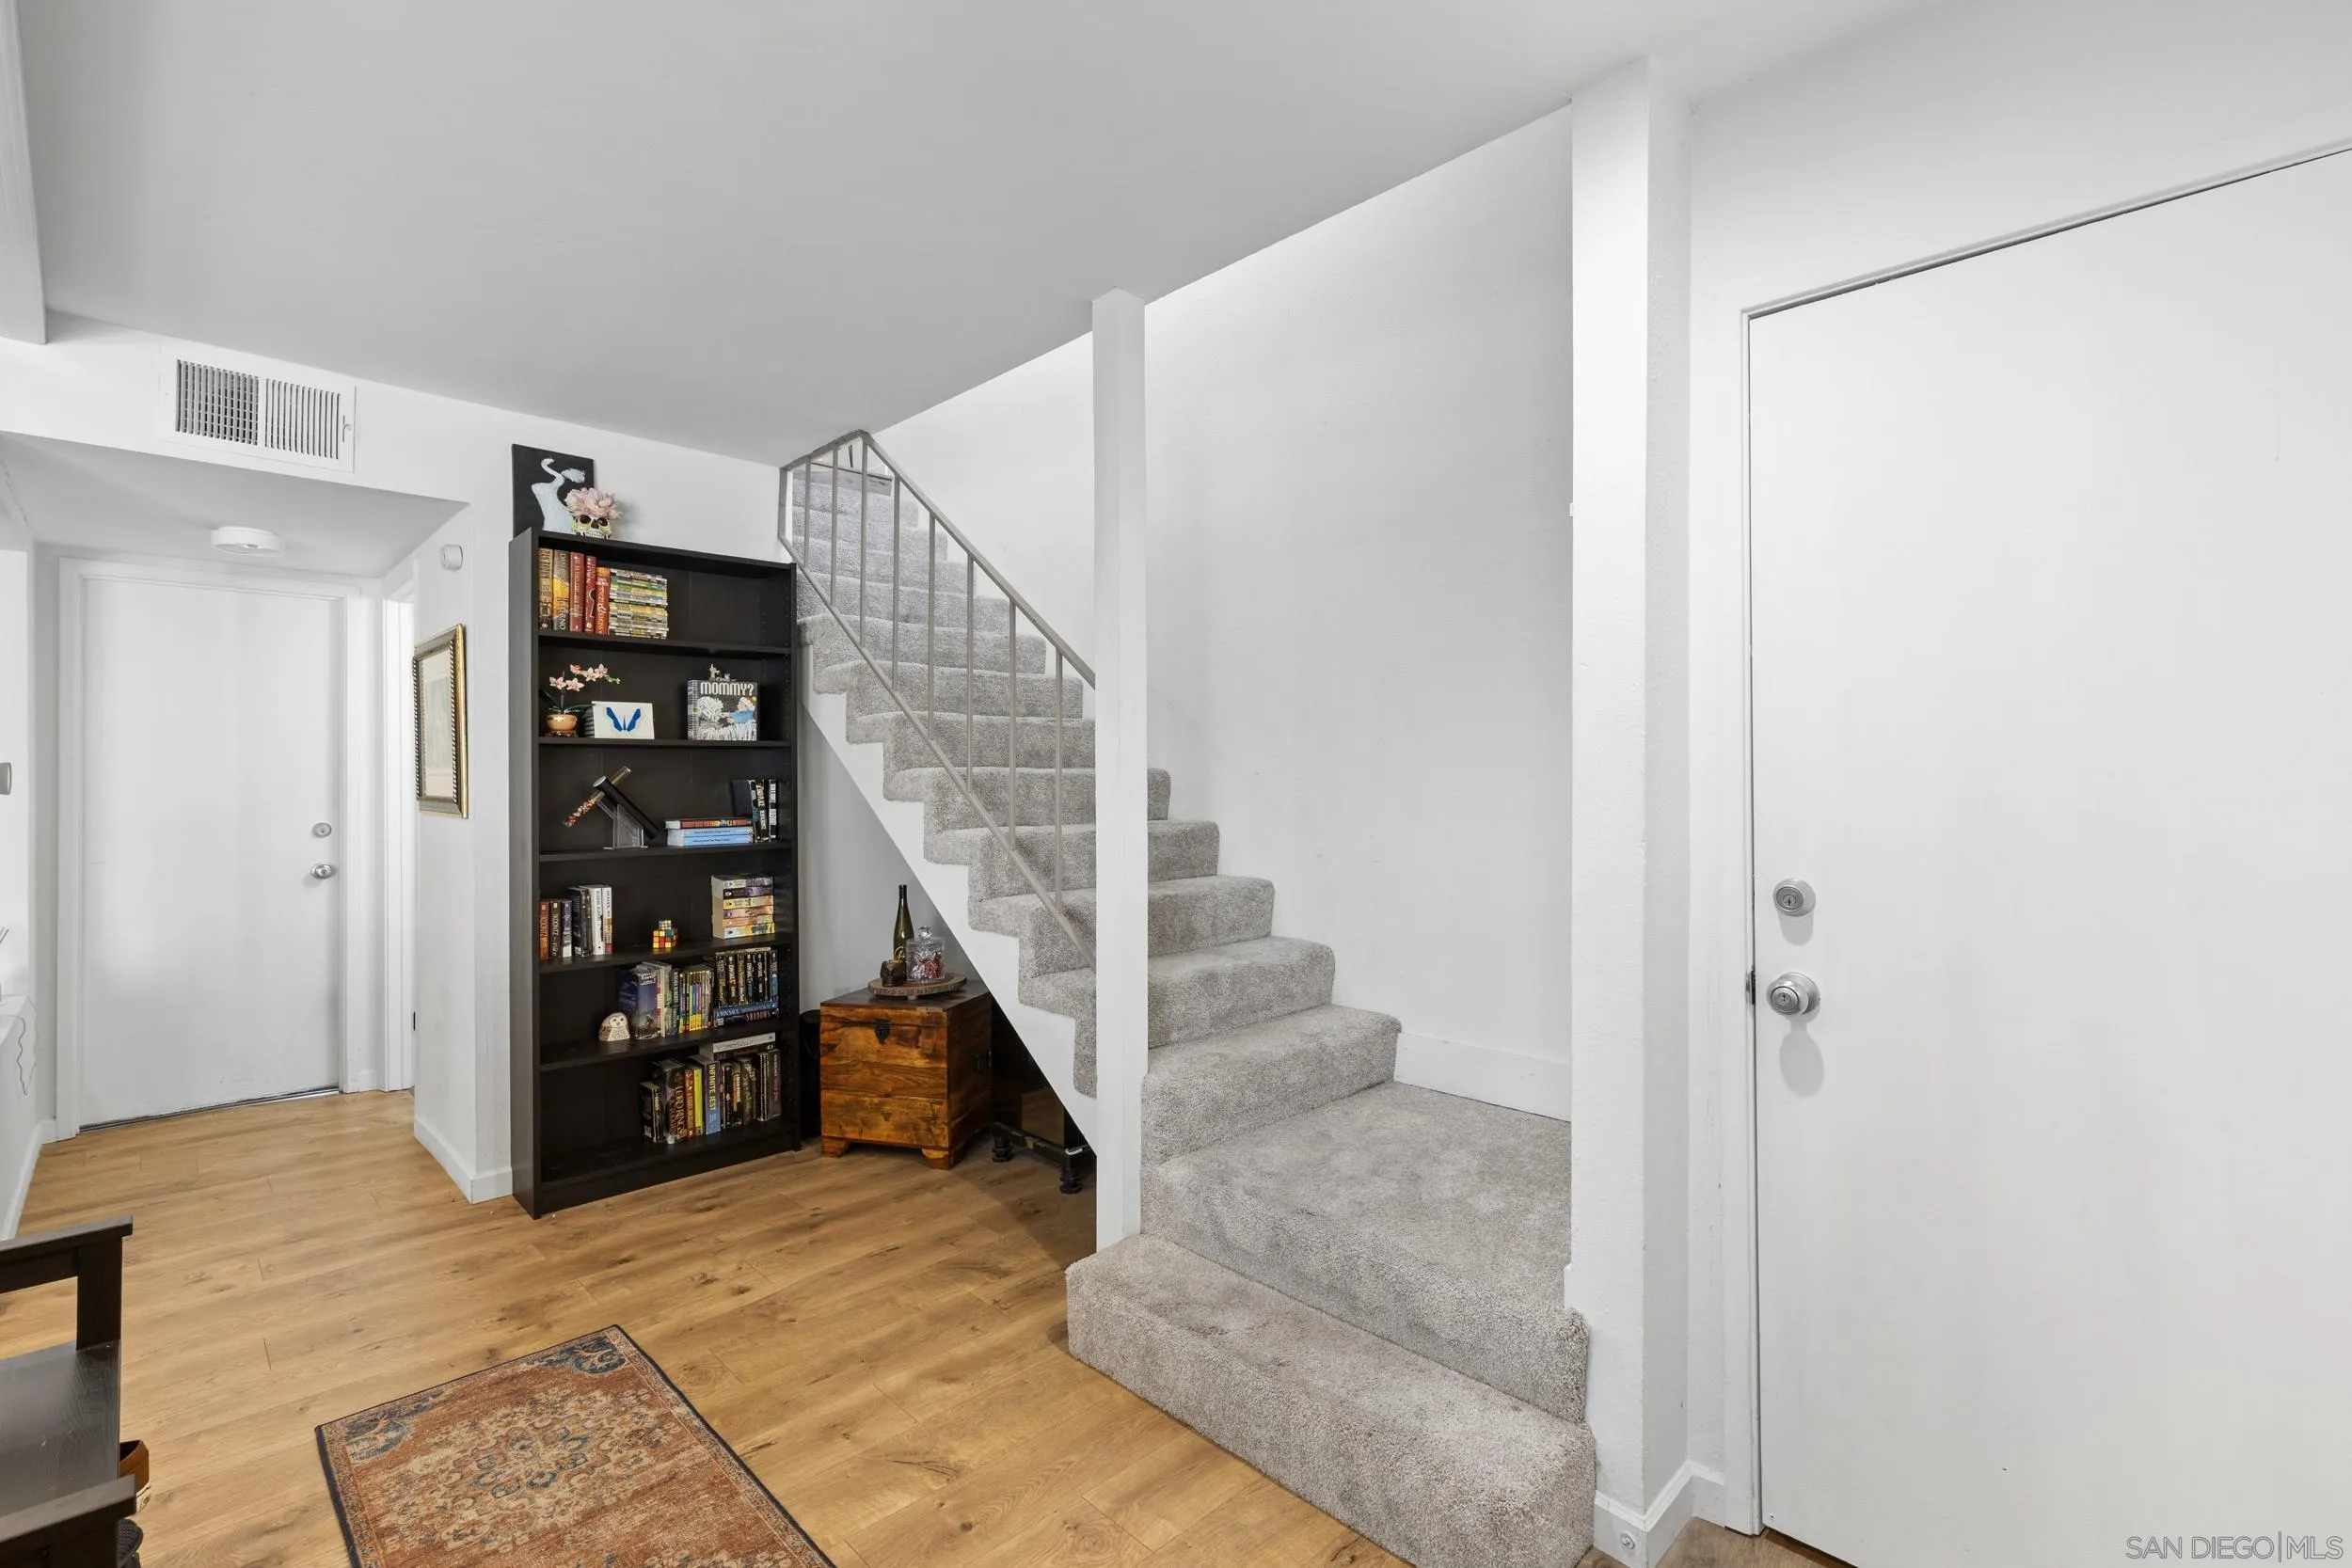
Entryway with a carpeted staircase, wood-look flooring, and a bookcase beside the front door.
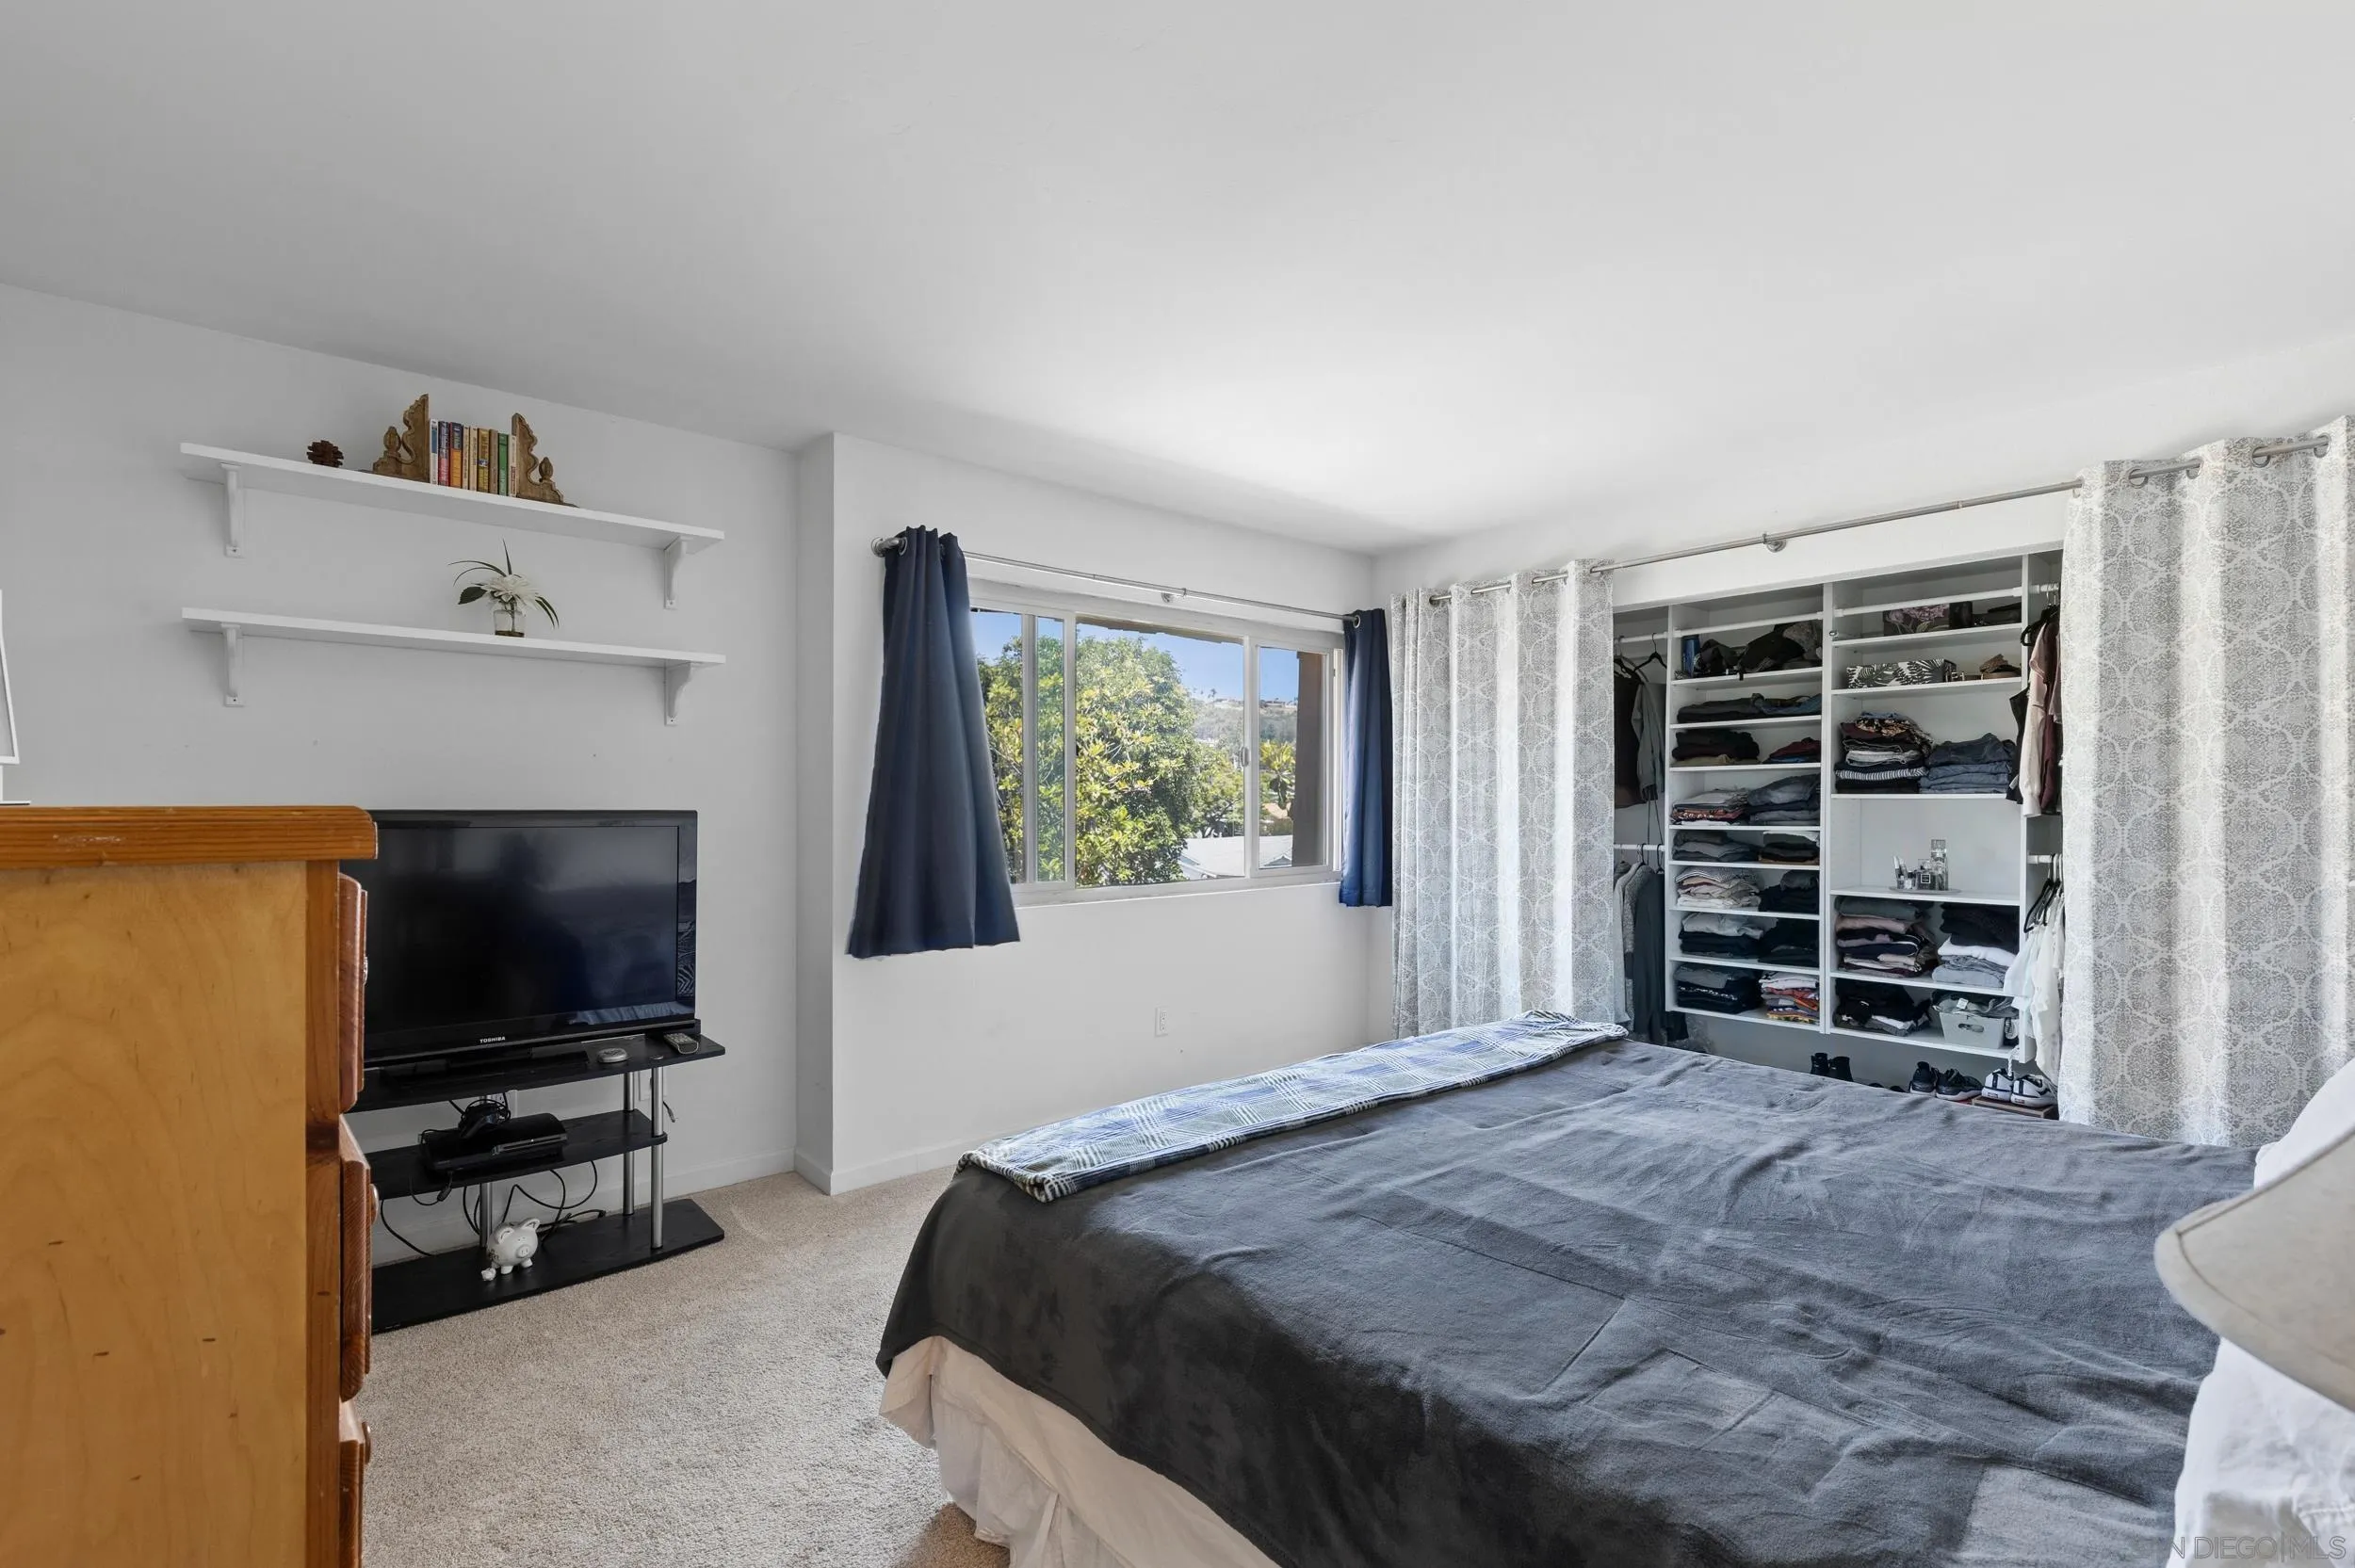
Bedroom with a large gray-covered bed, bright window, and open closet shelving.
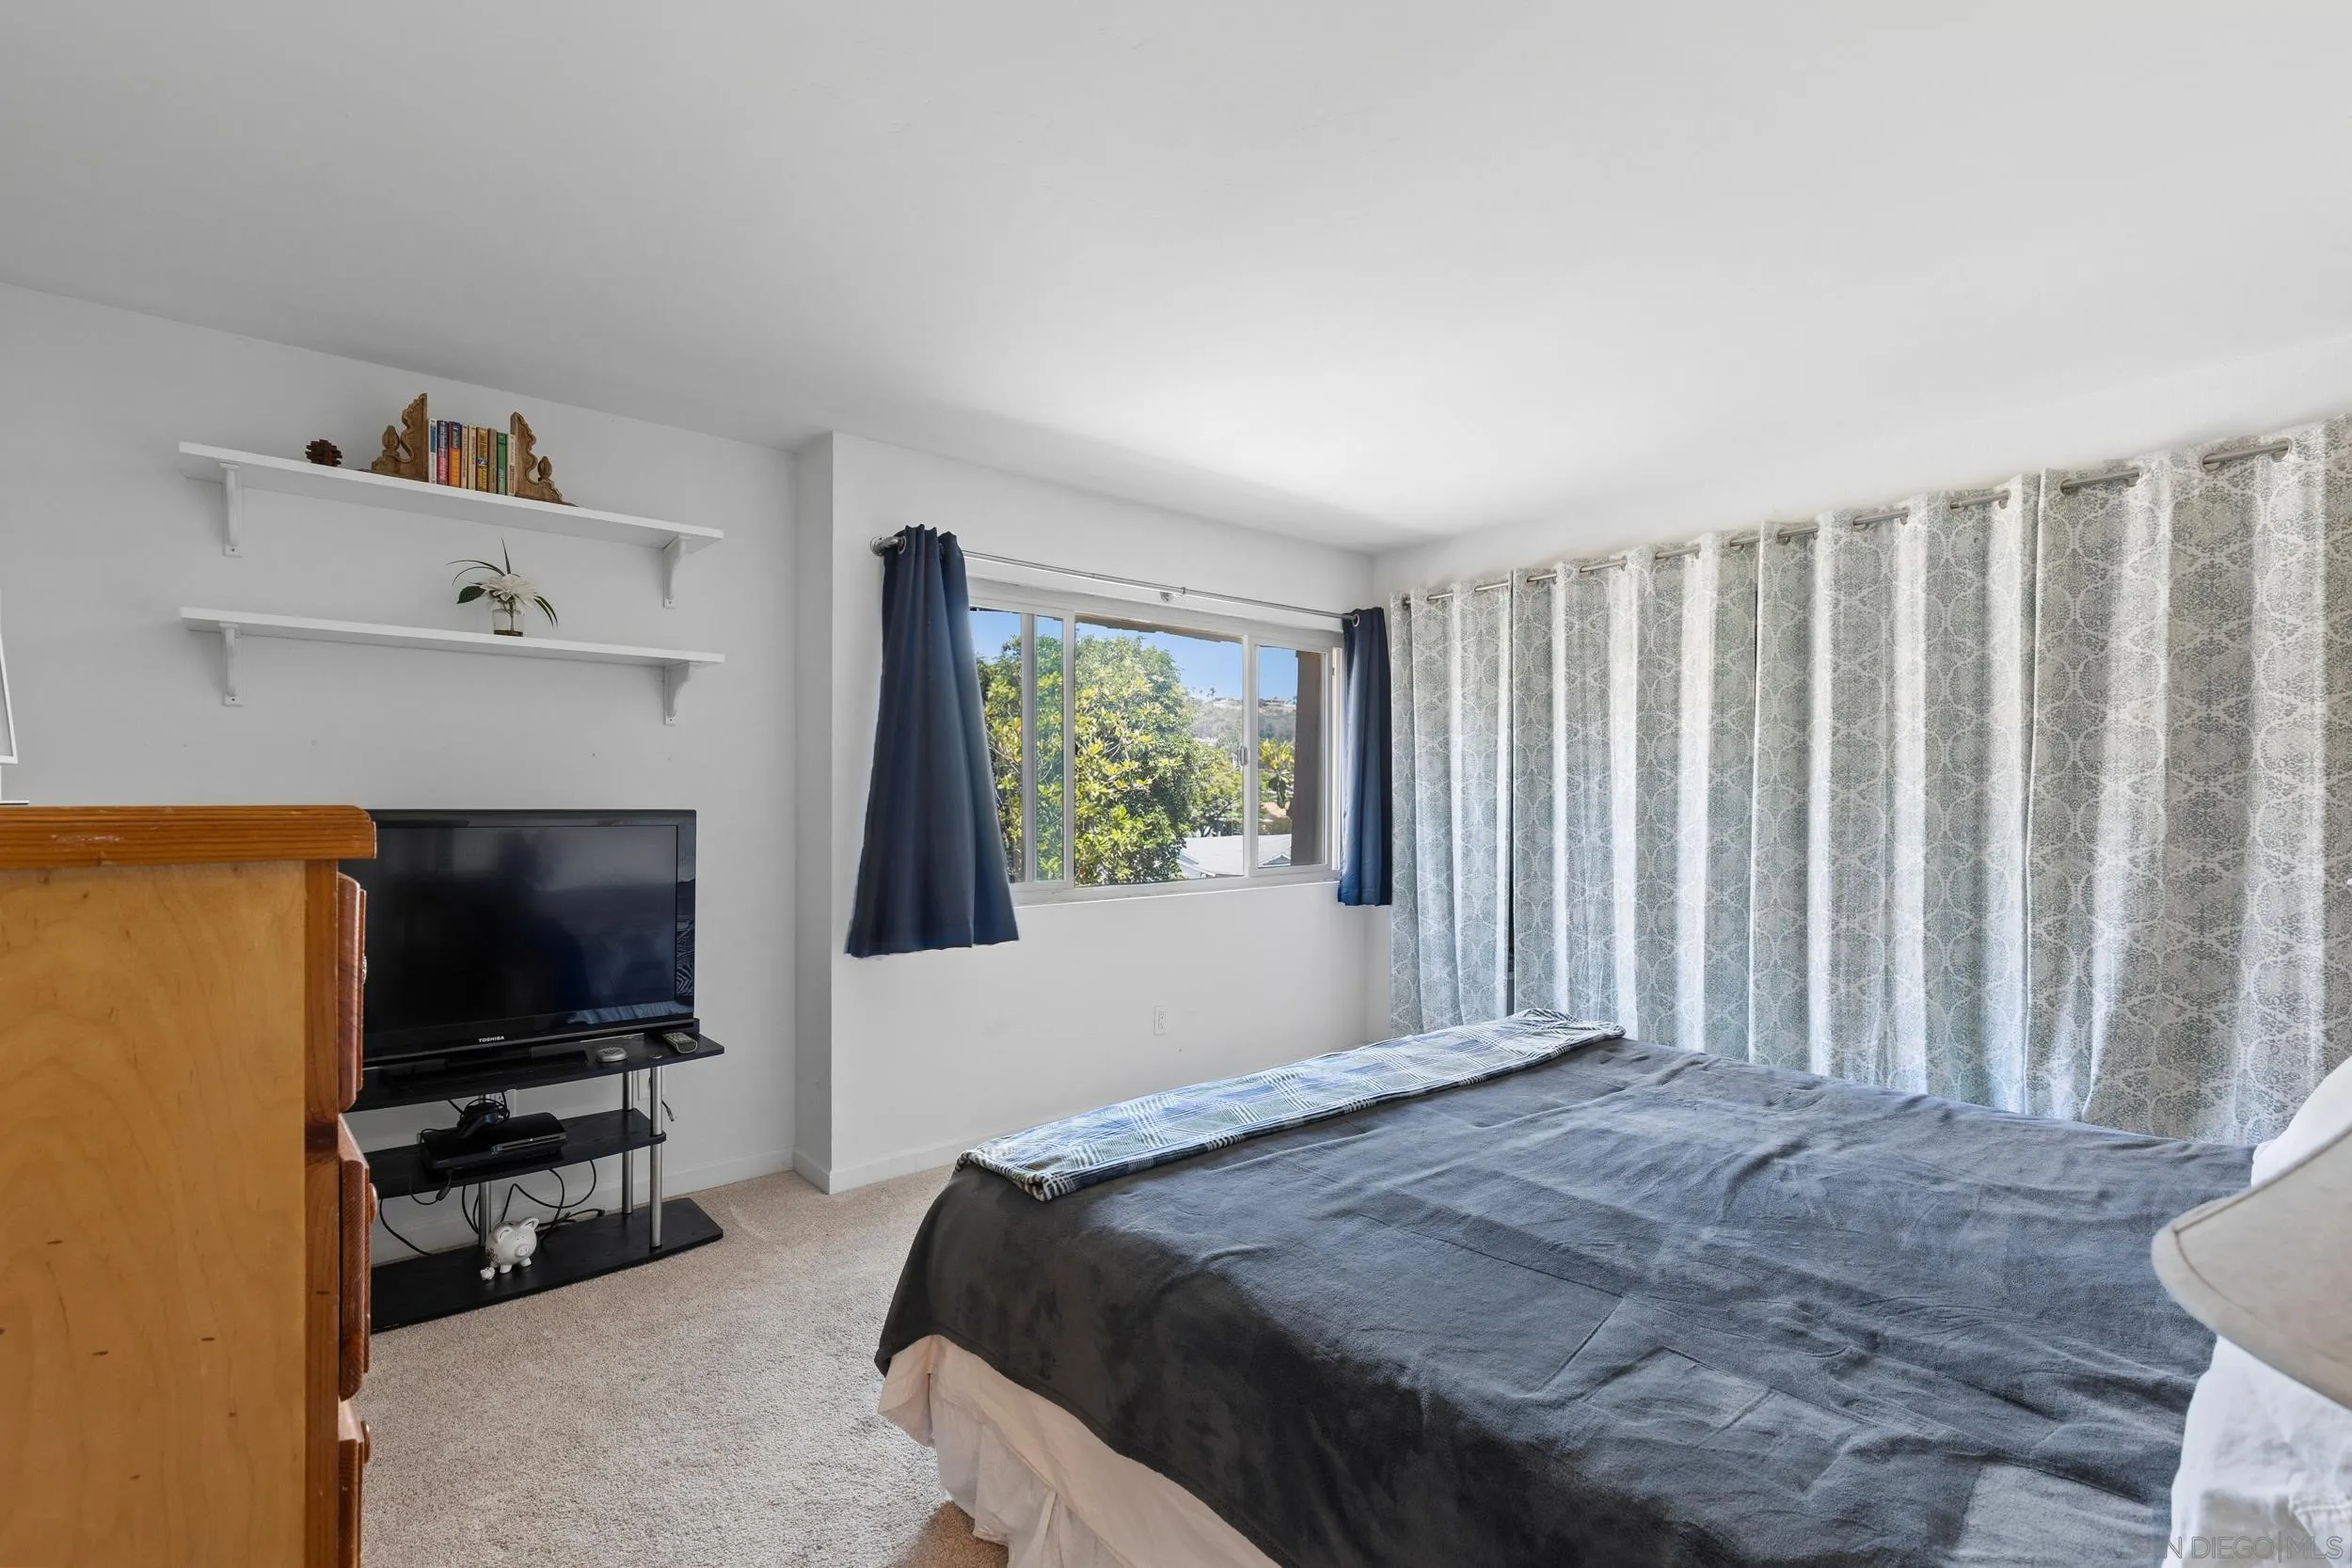
Bedroom with a large gray-covered bed, patterned curtains, and a window overlooking trees.
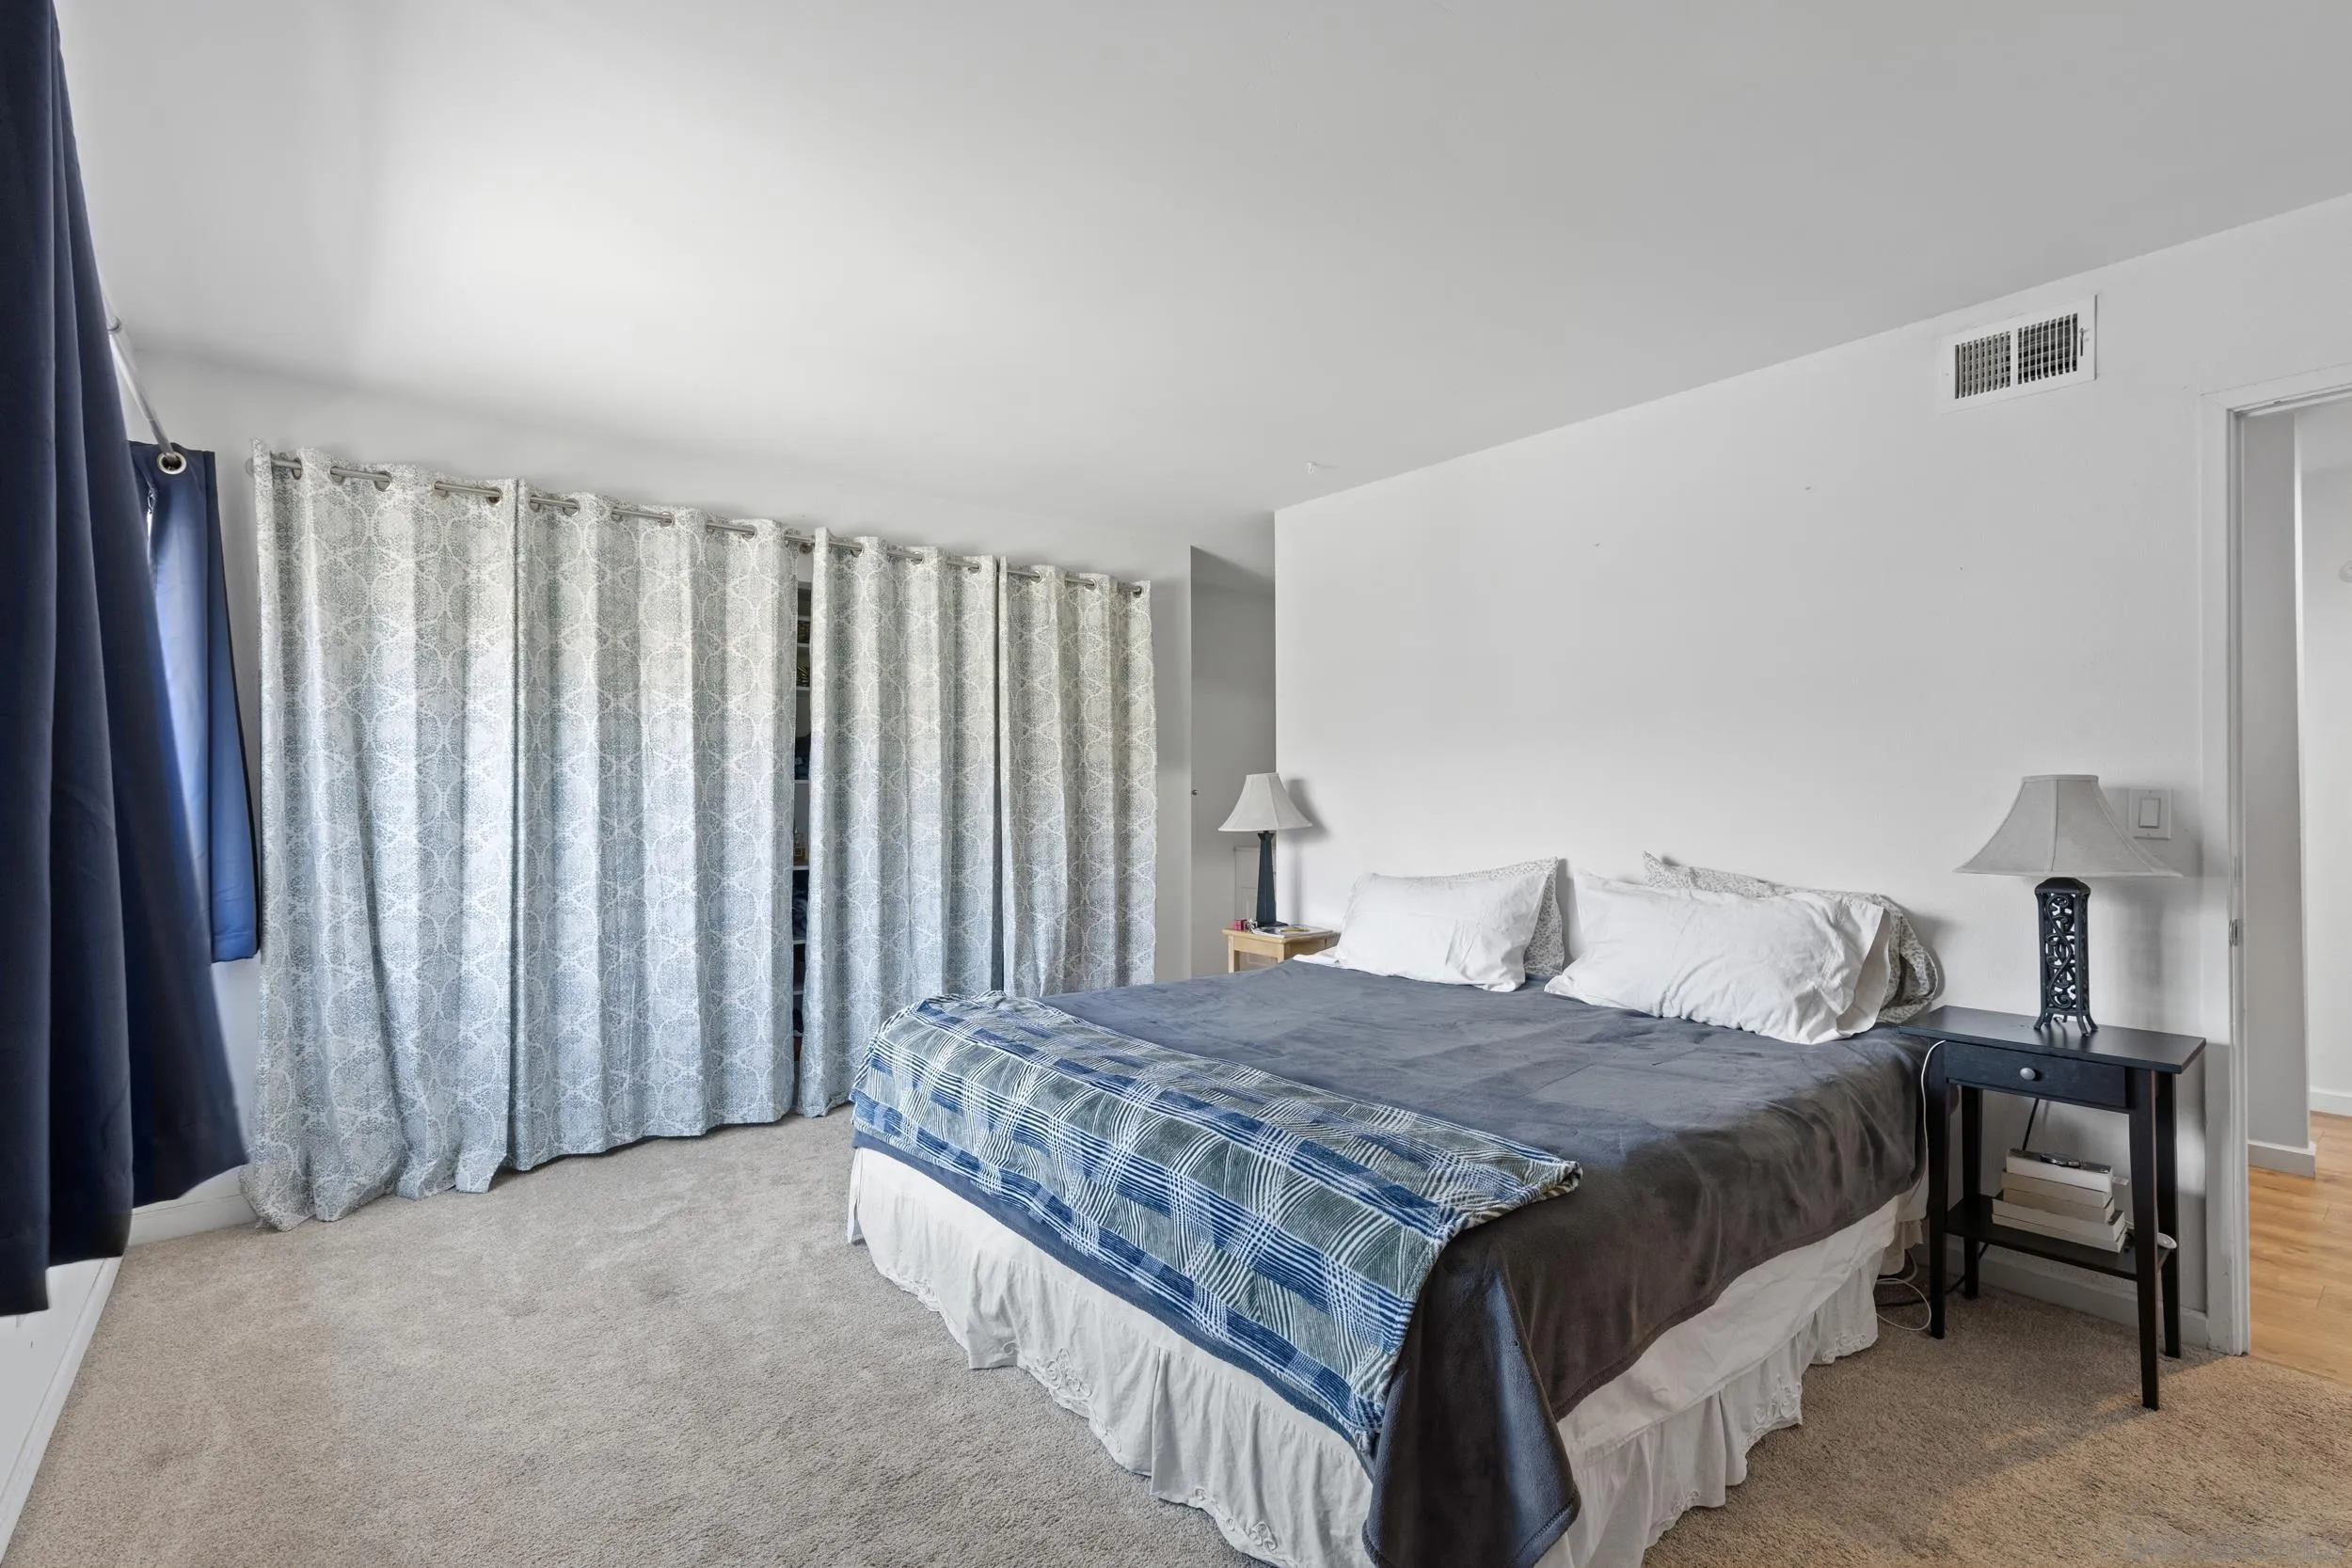
Bedroom with a large gray-and-blue bed, patterned curtains, and carpeted floor.
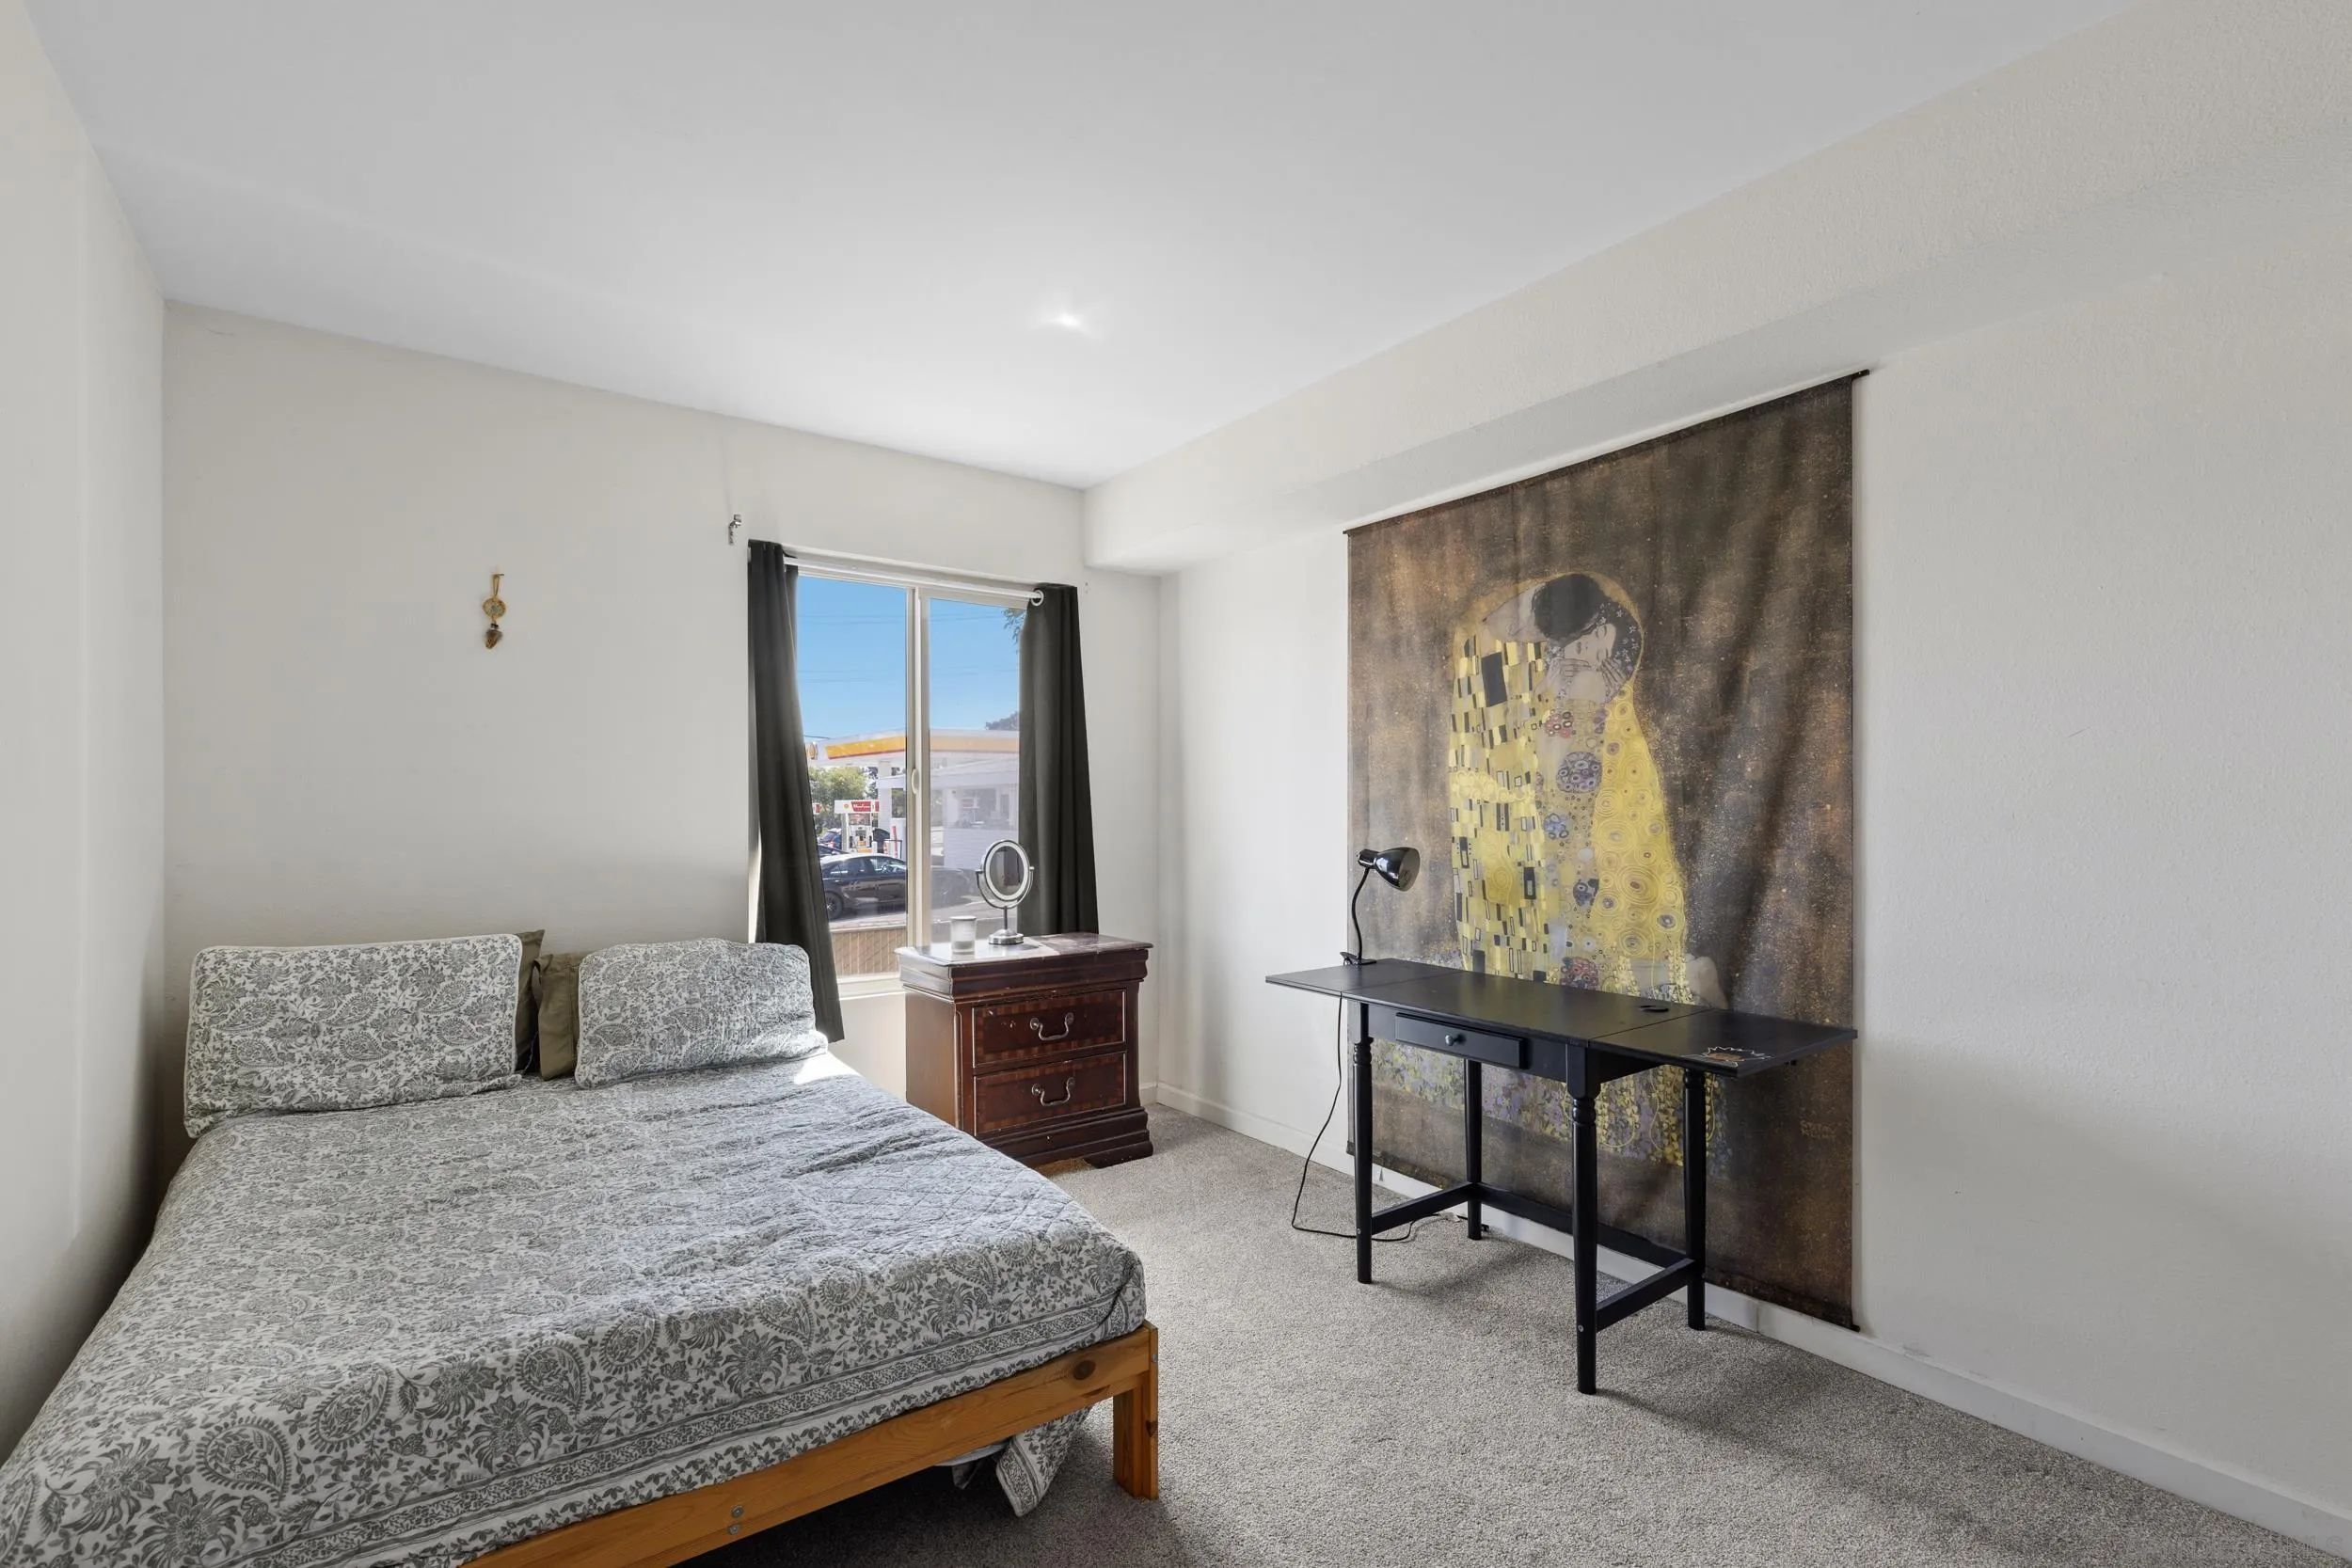
Bedroom with gray patterned bedding, a curtained window, and a black desk beneath a large wall hanging.
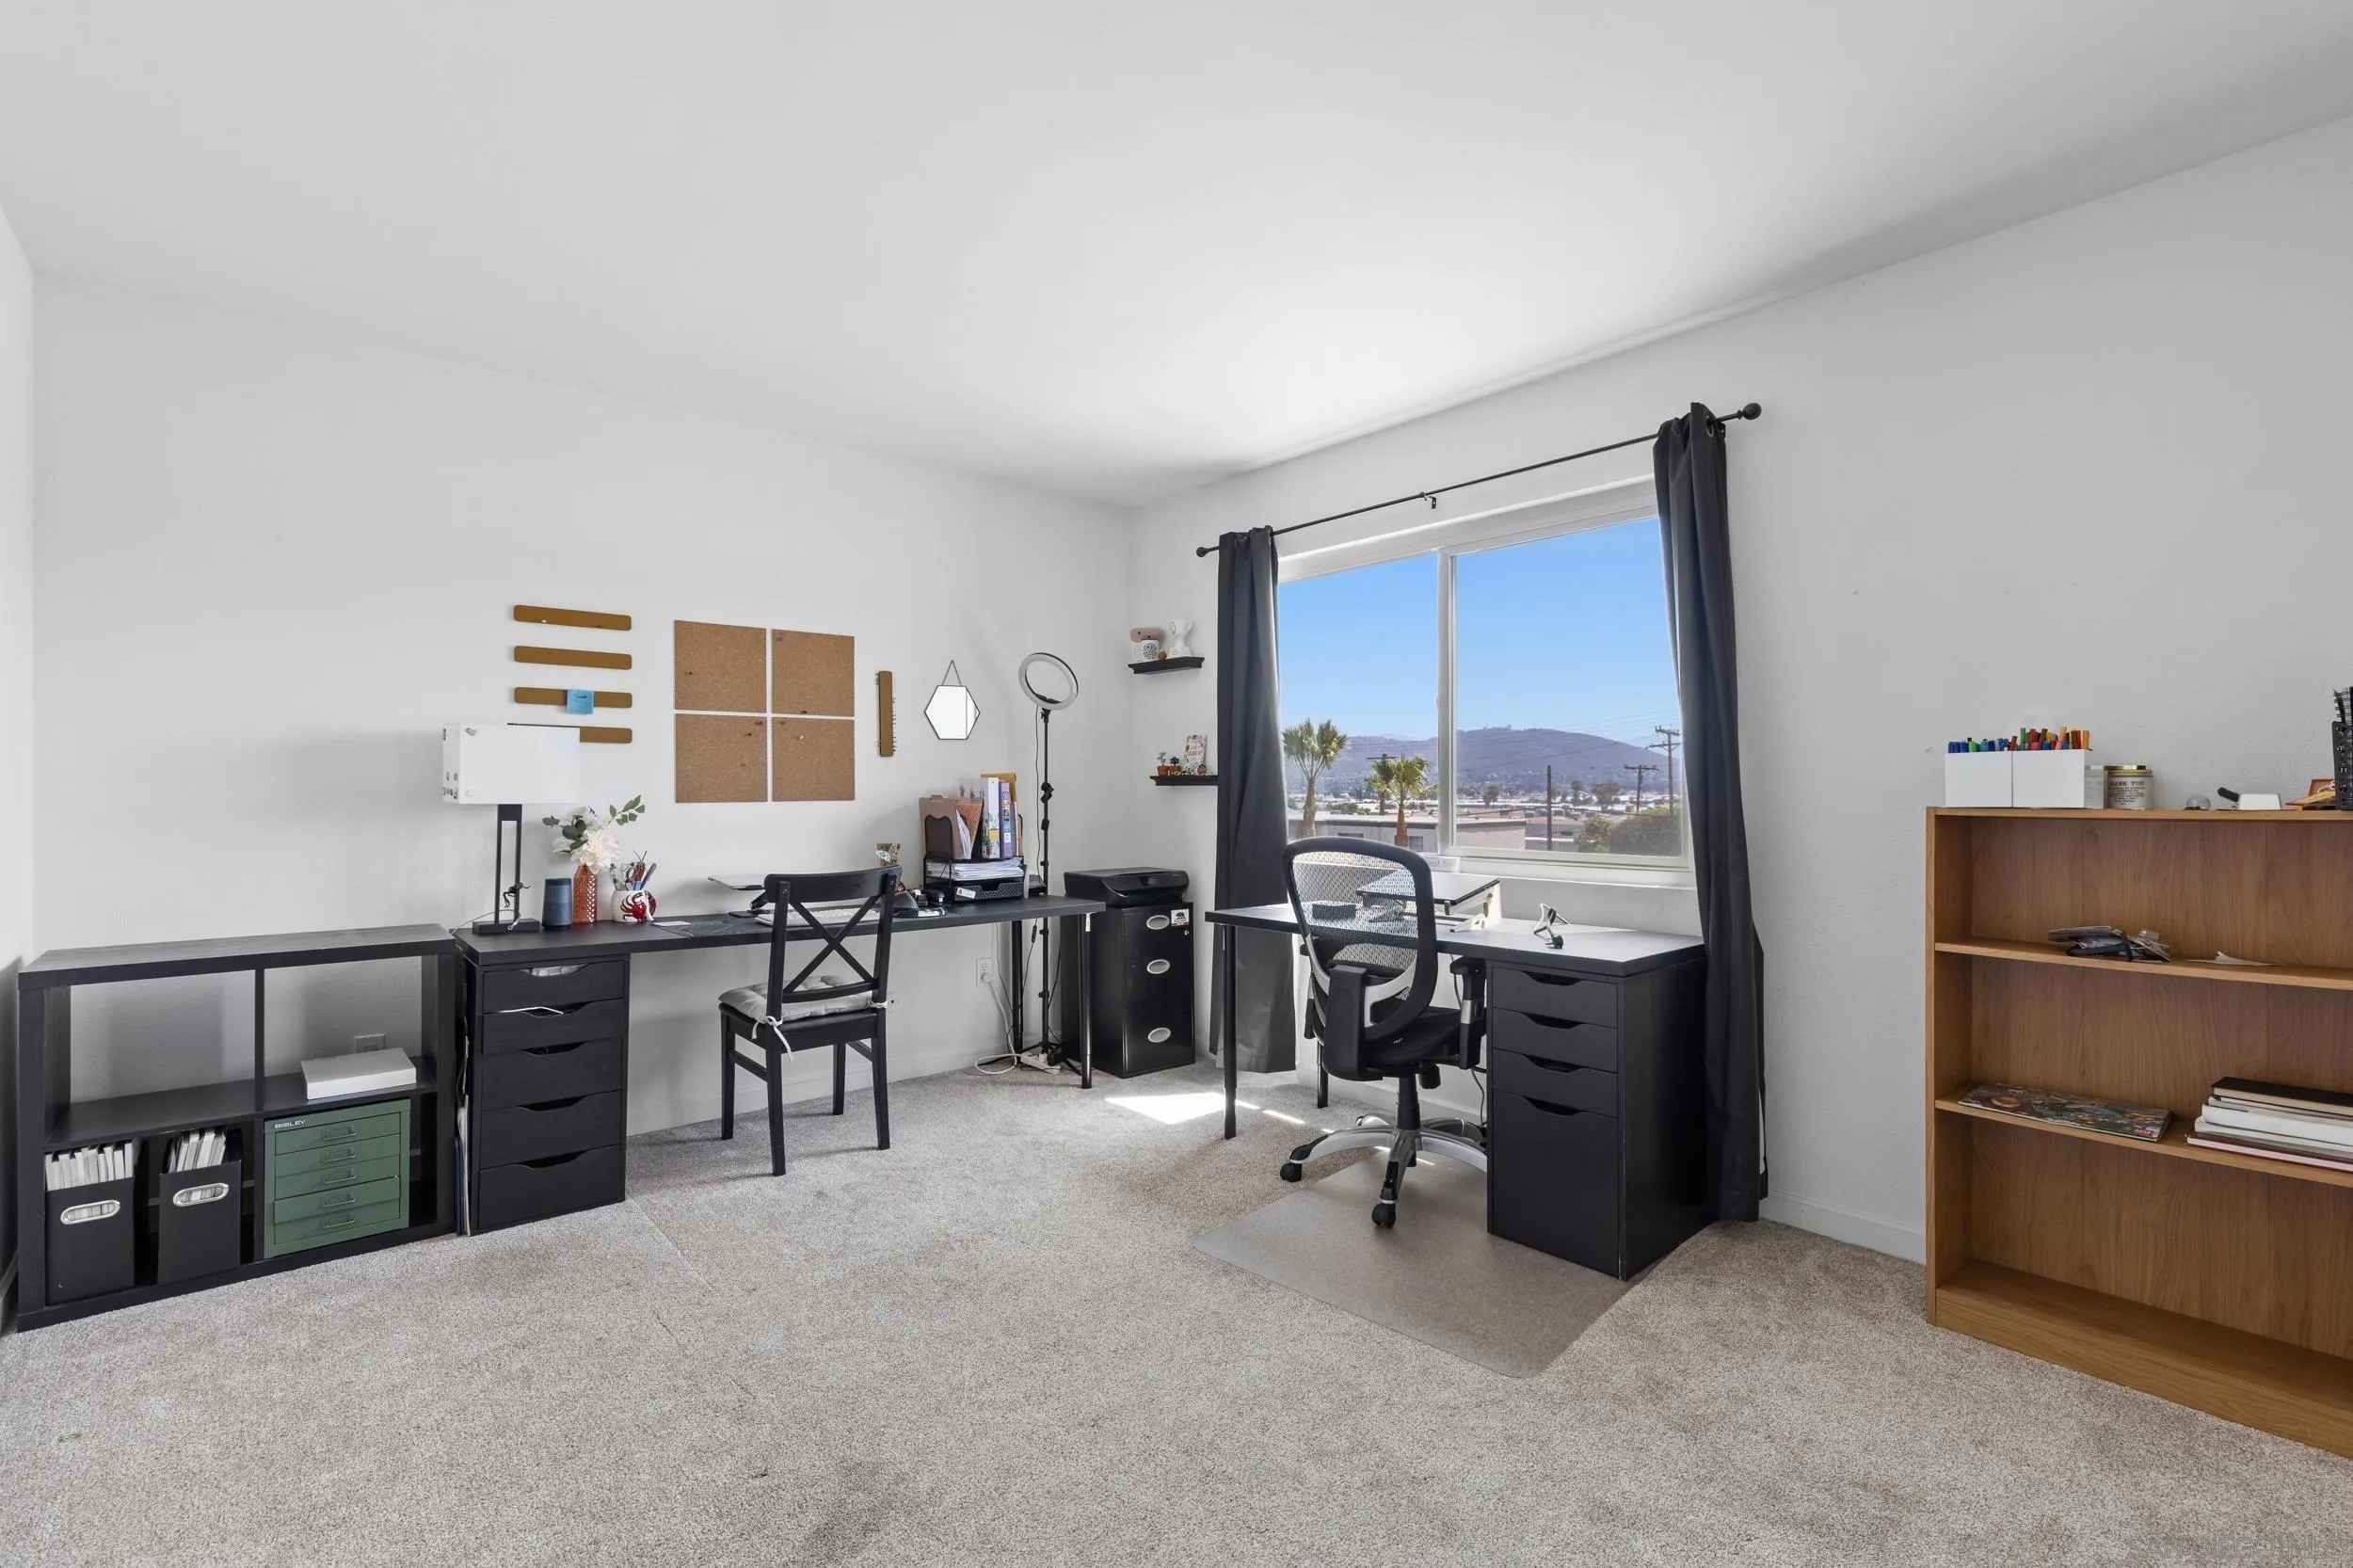
Furnished home office with two desks and a large window overlooking homes and distant hills.
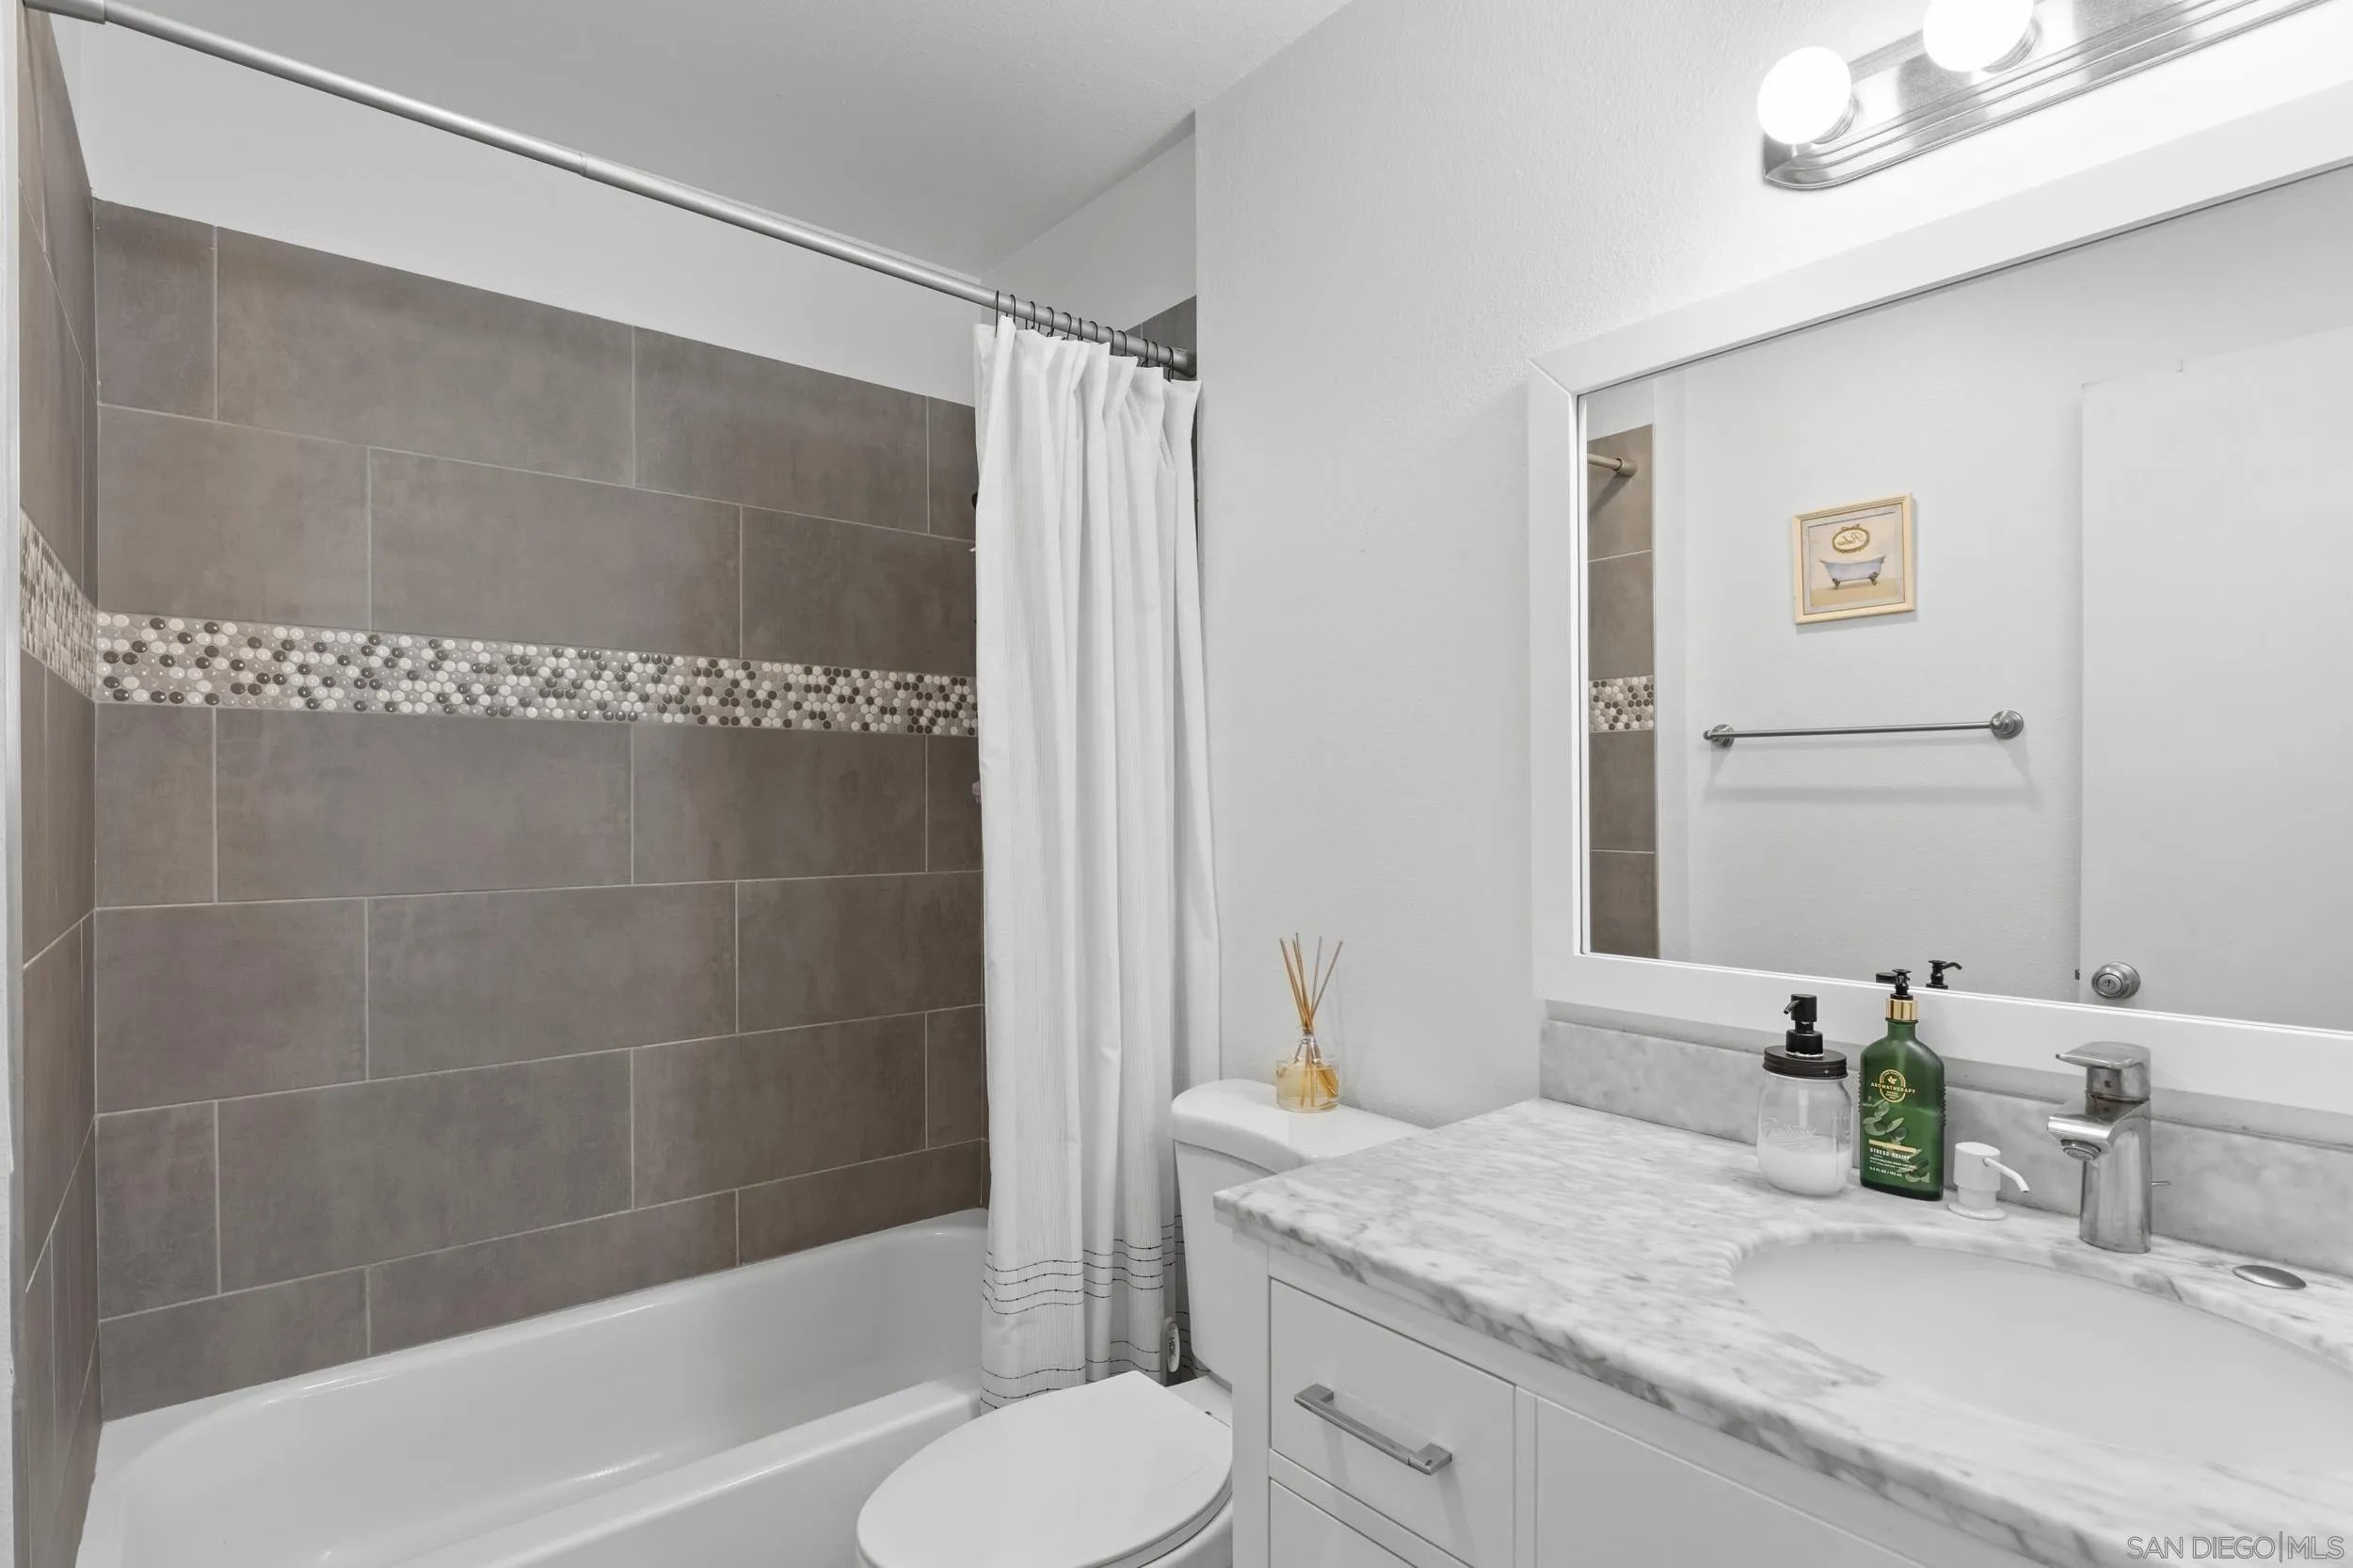
Bathroom with gray tiled tub surround, white shower curtain, and marble-look vanity countertop.
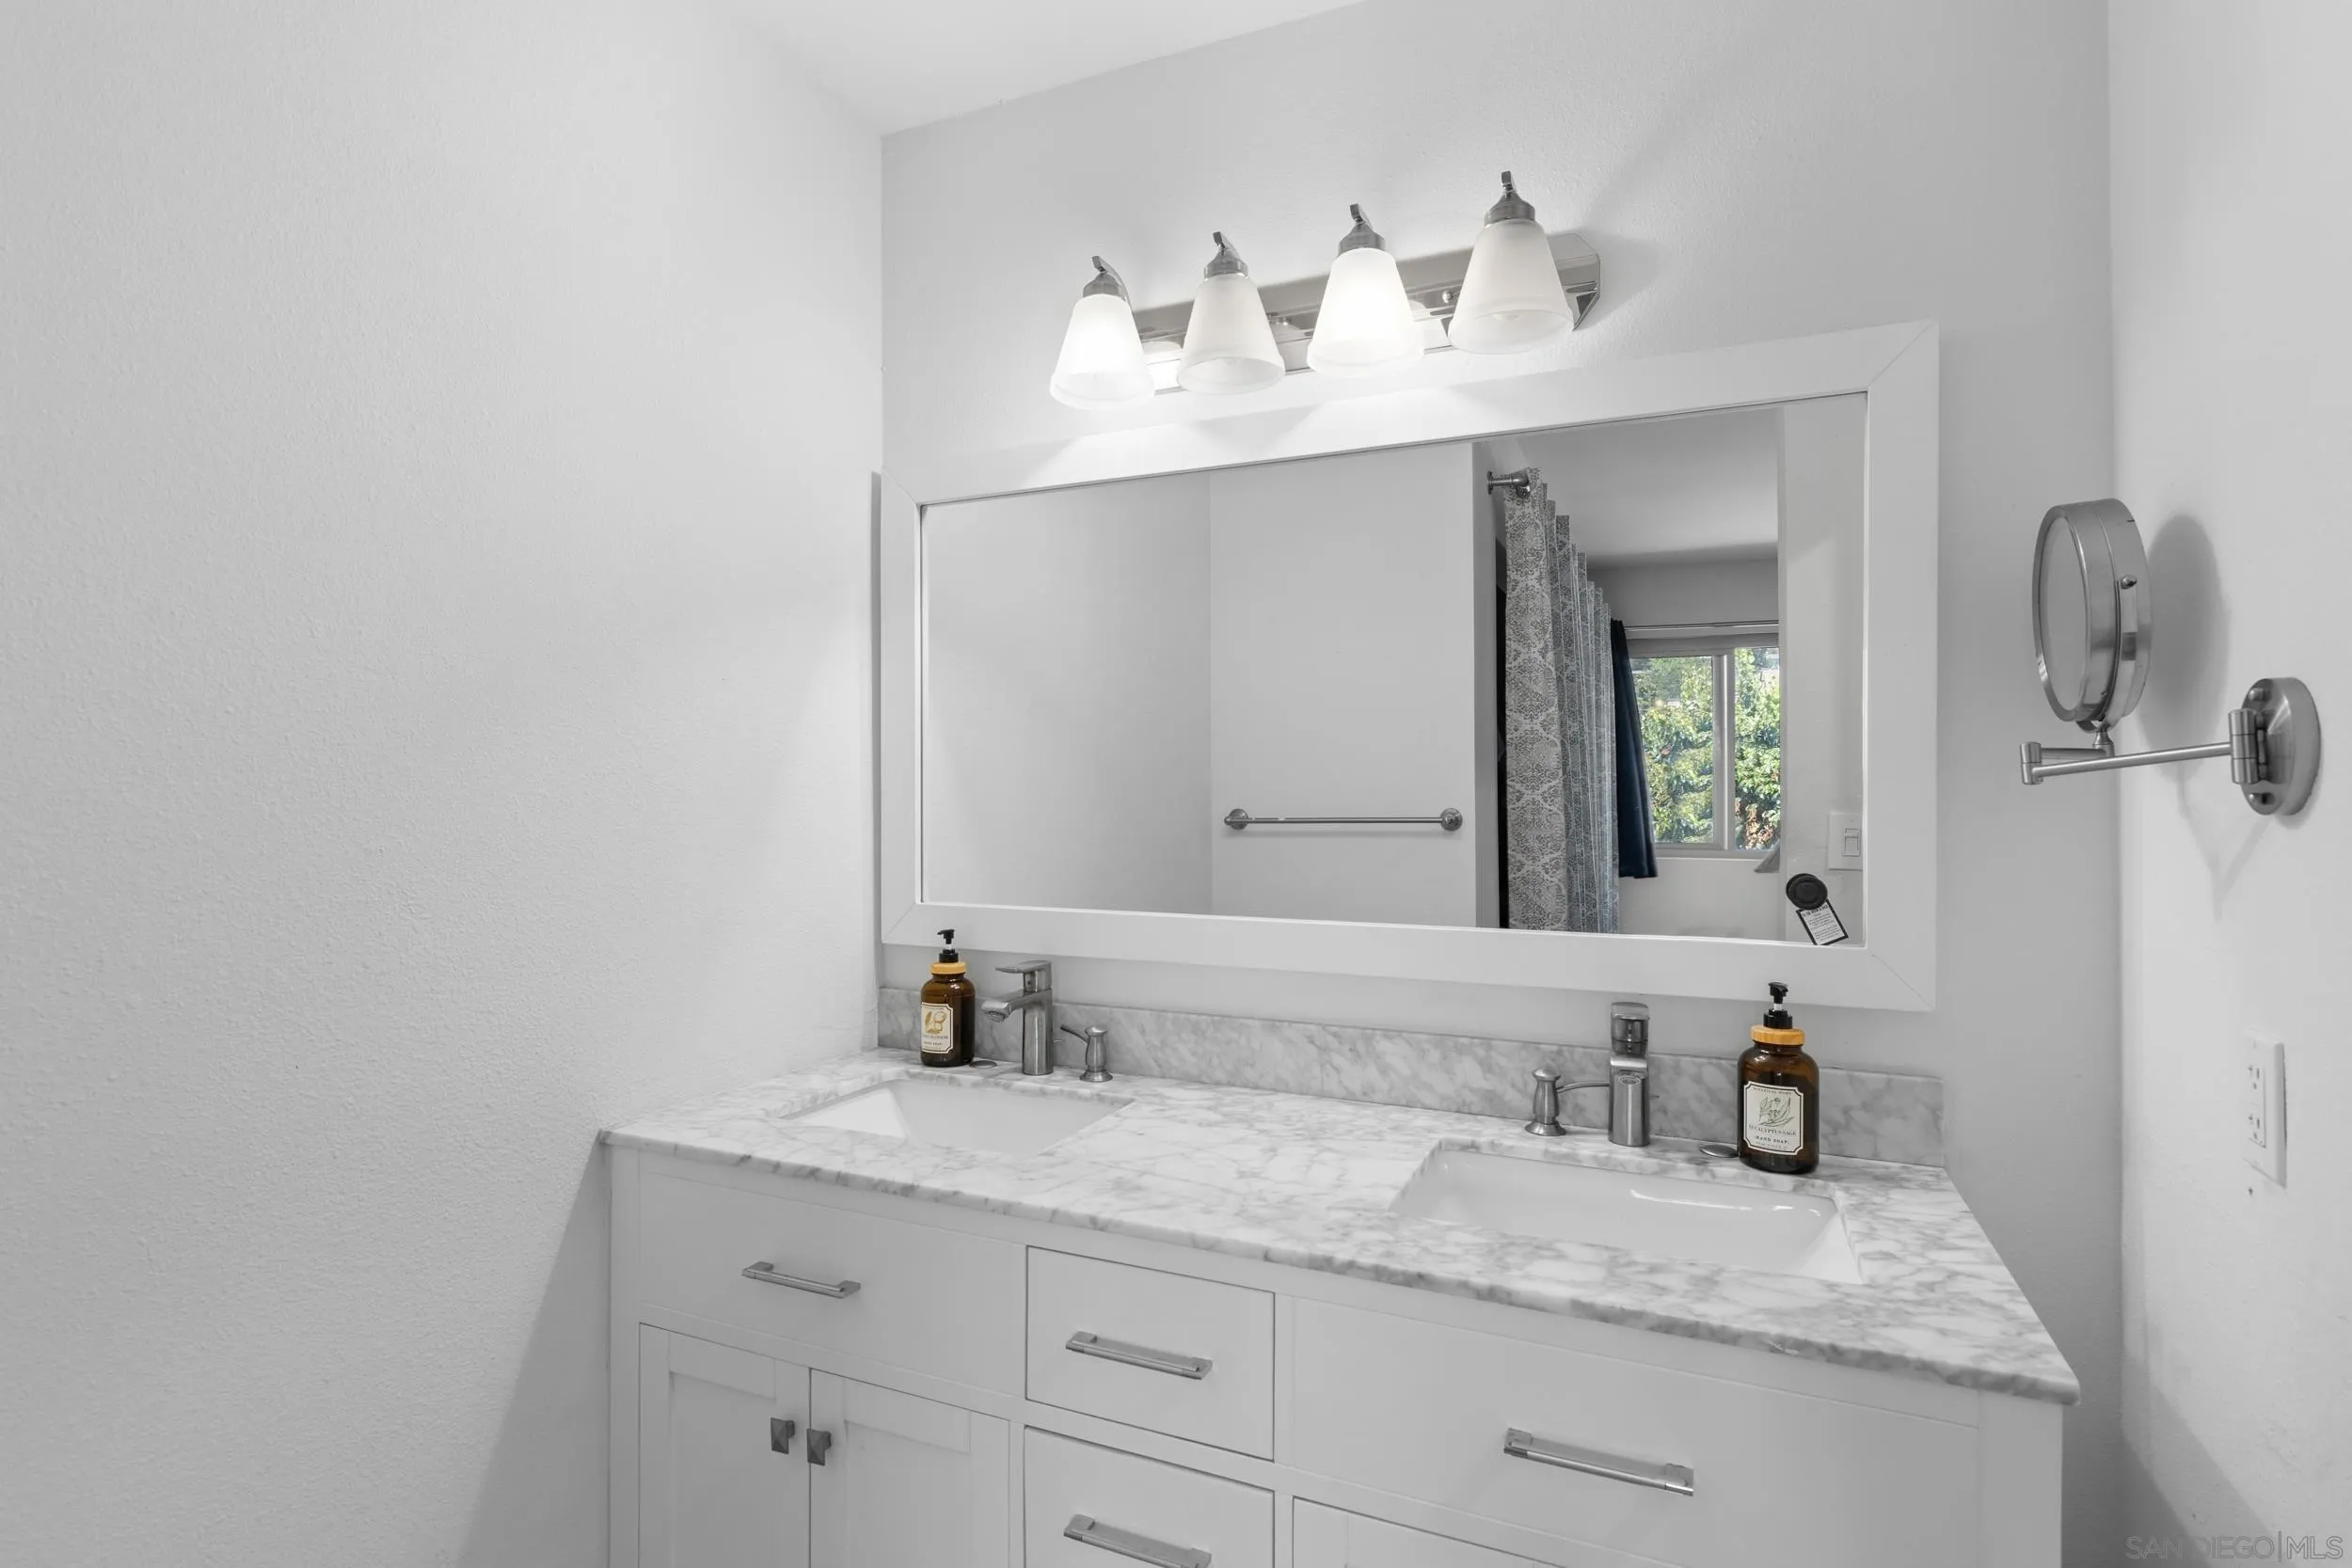
Bathroom with a white double-sink vanity, marble-look countertop, and large mirror.
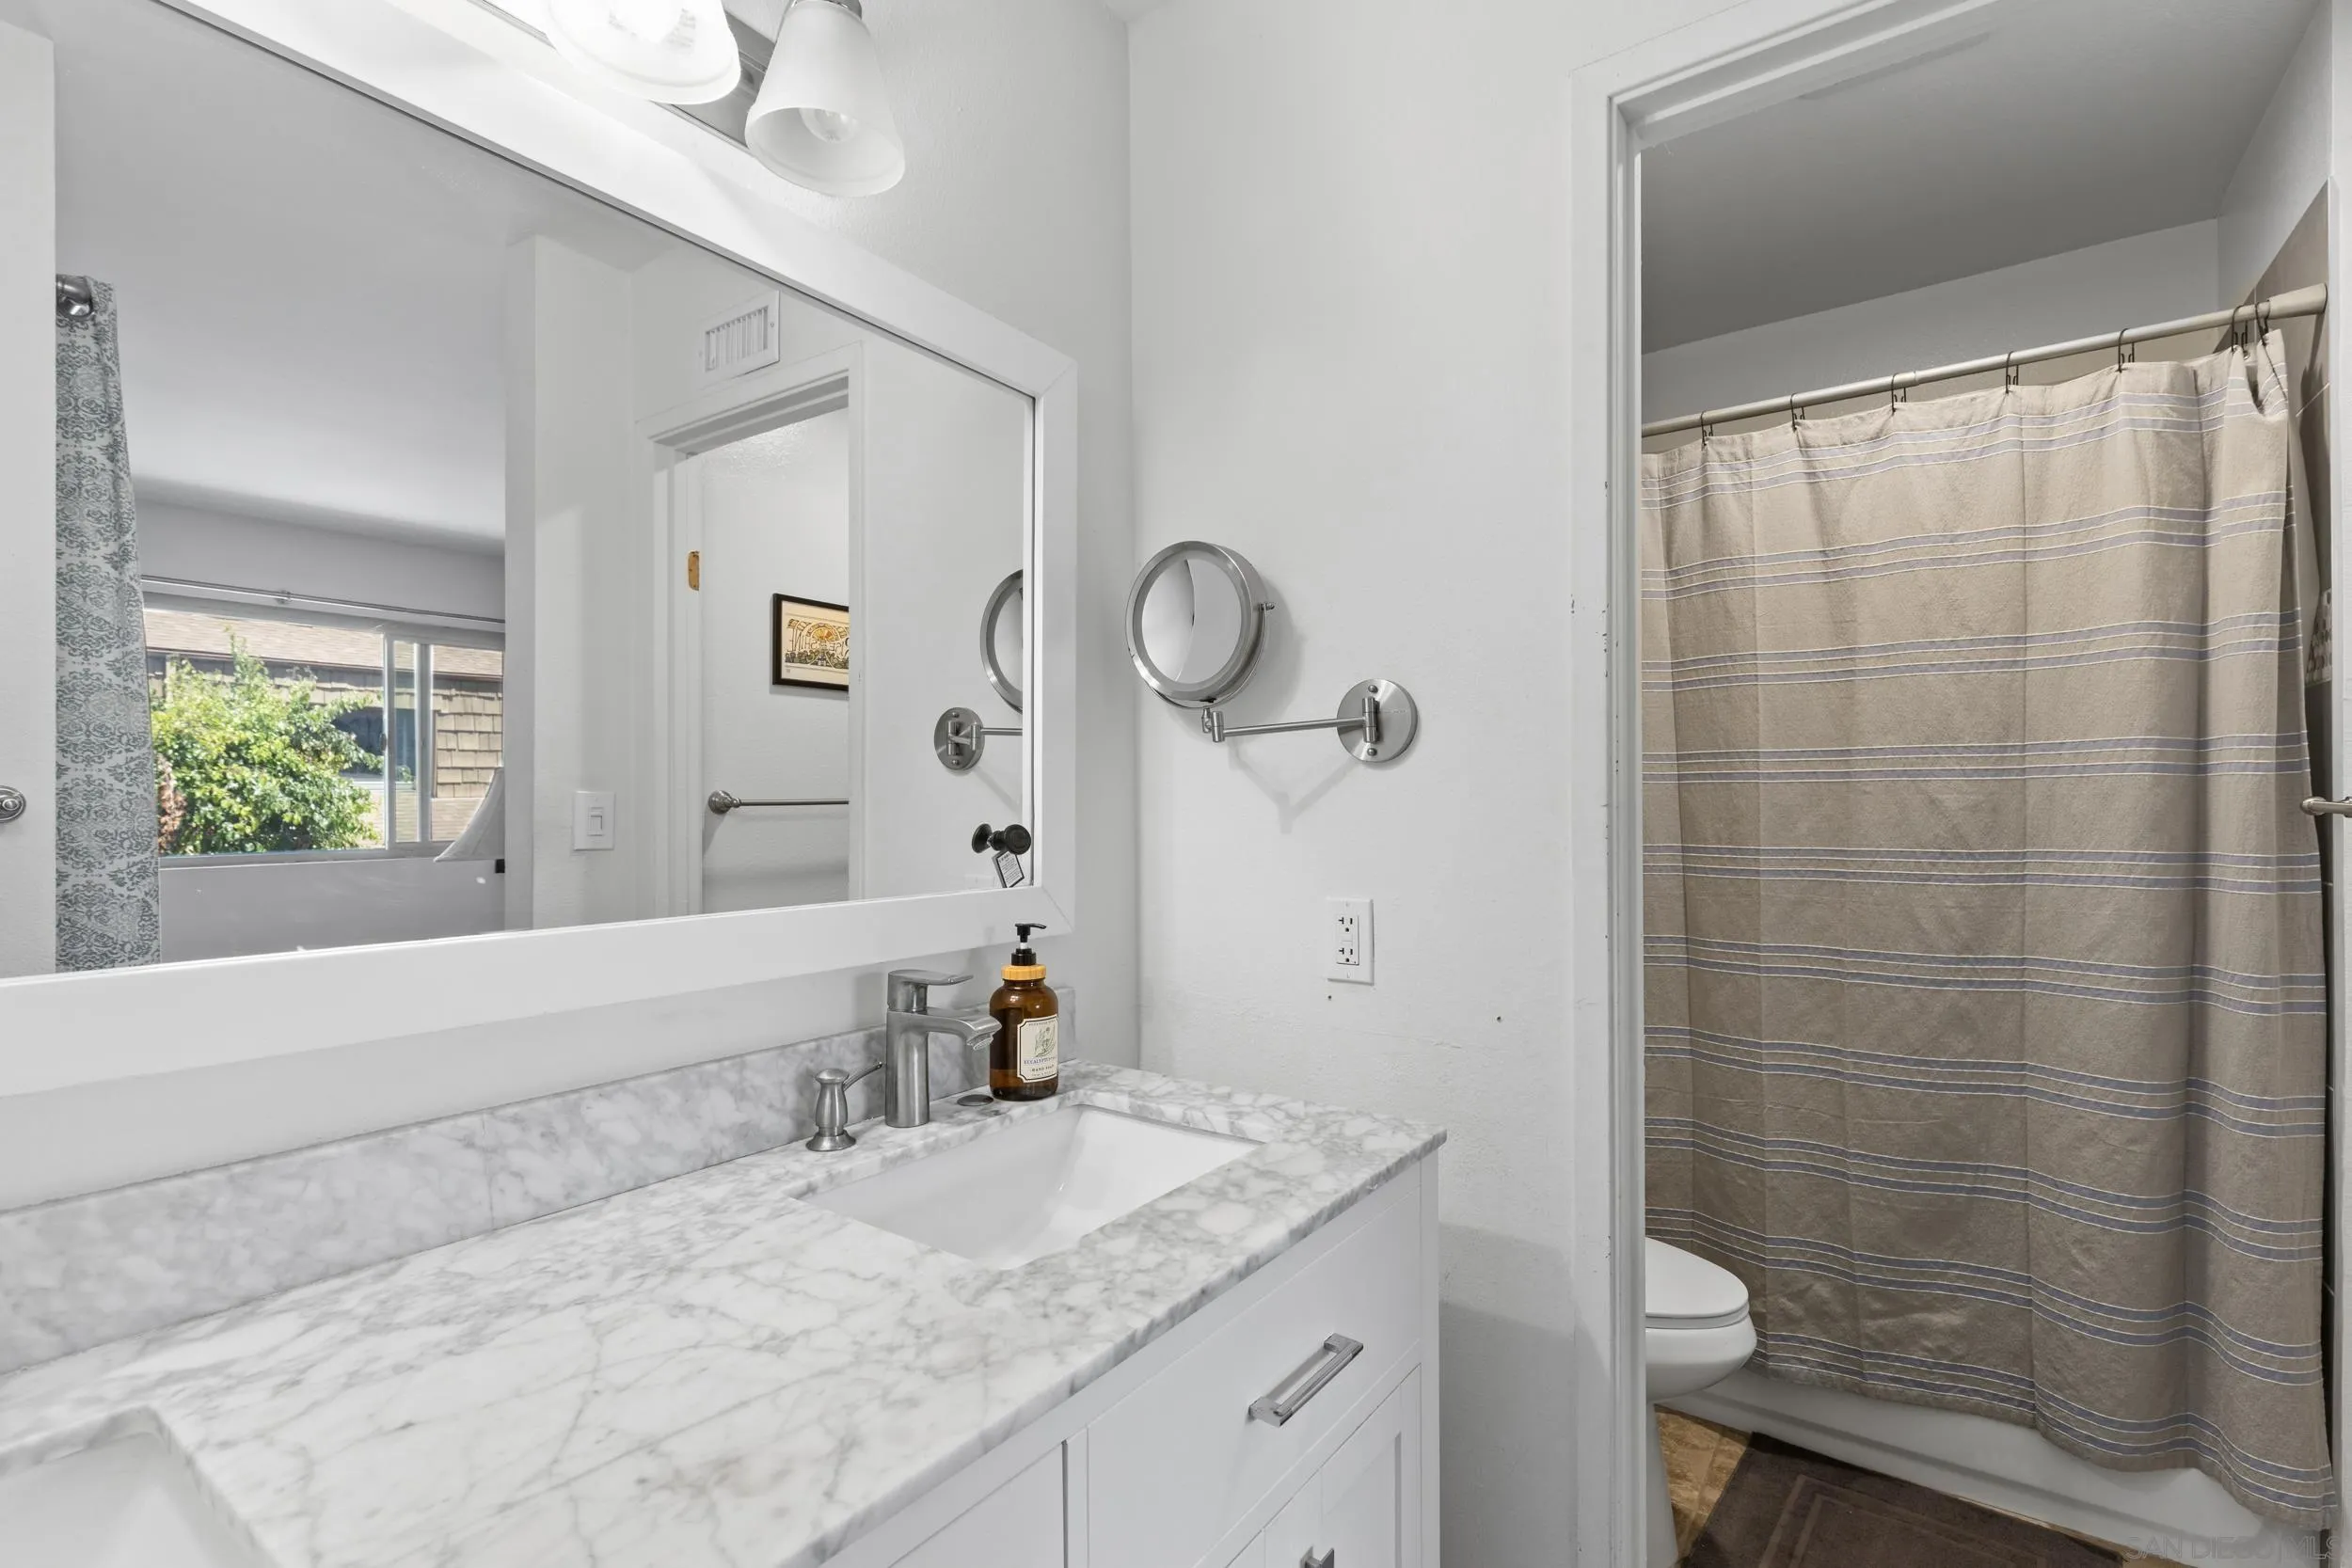
Bathroom with a marble-pattern vanity, large mirror, and striped shower curtain.
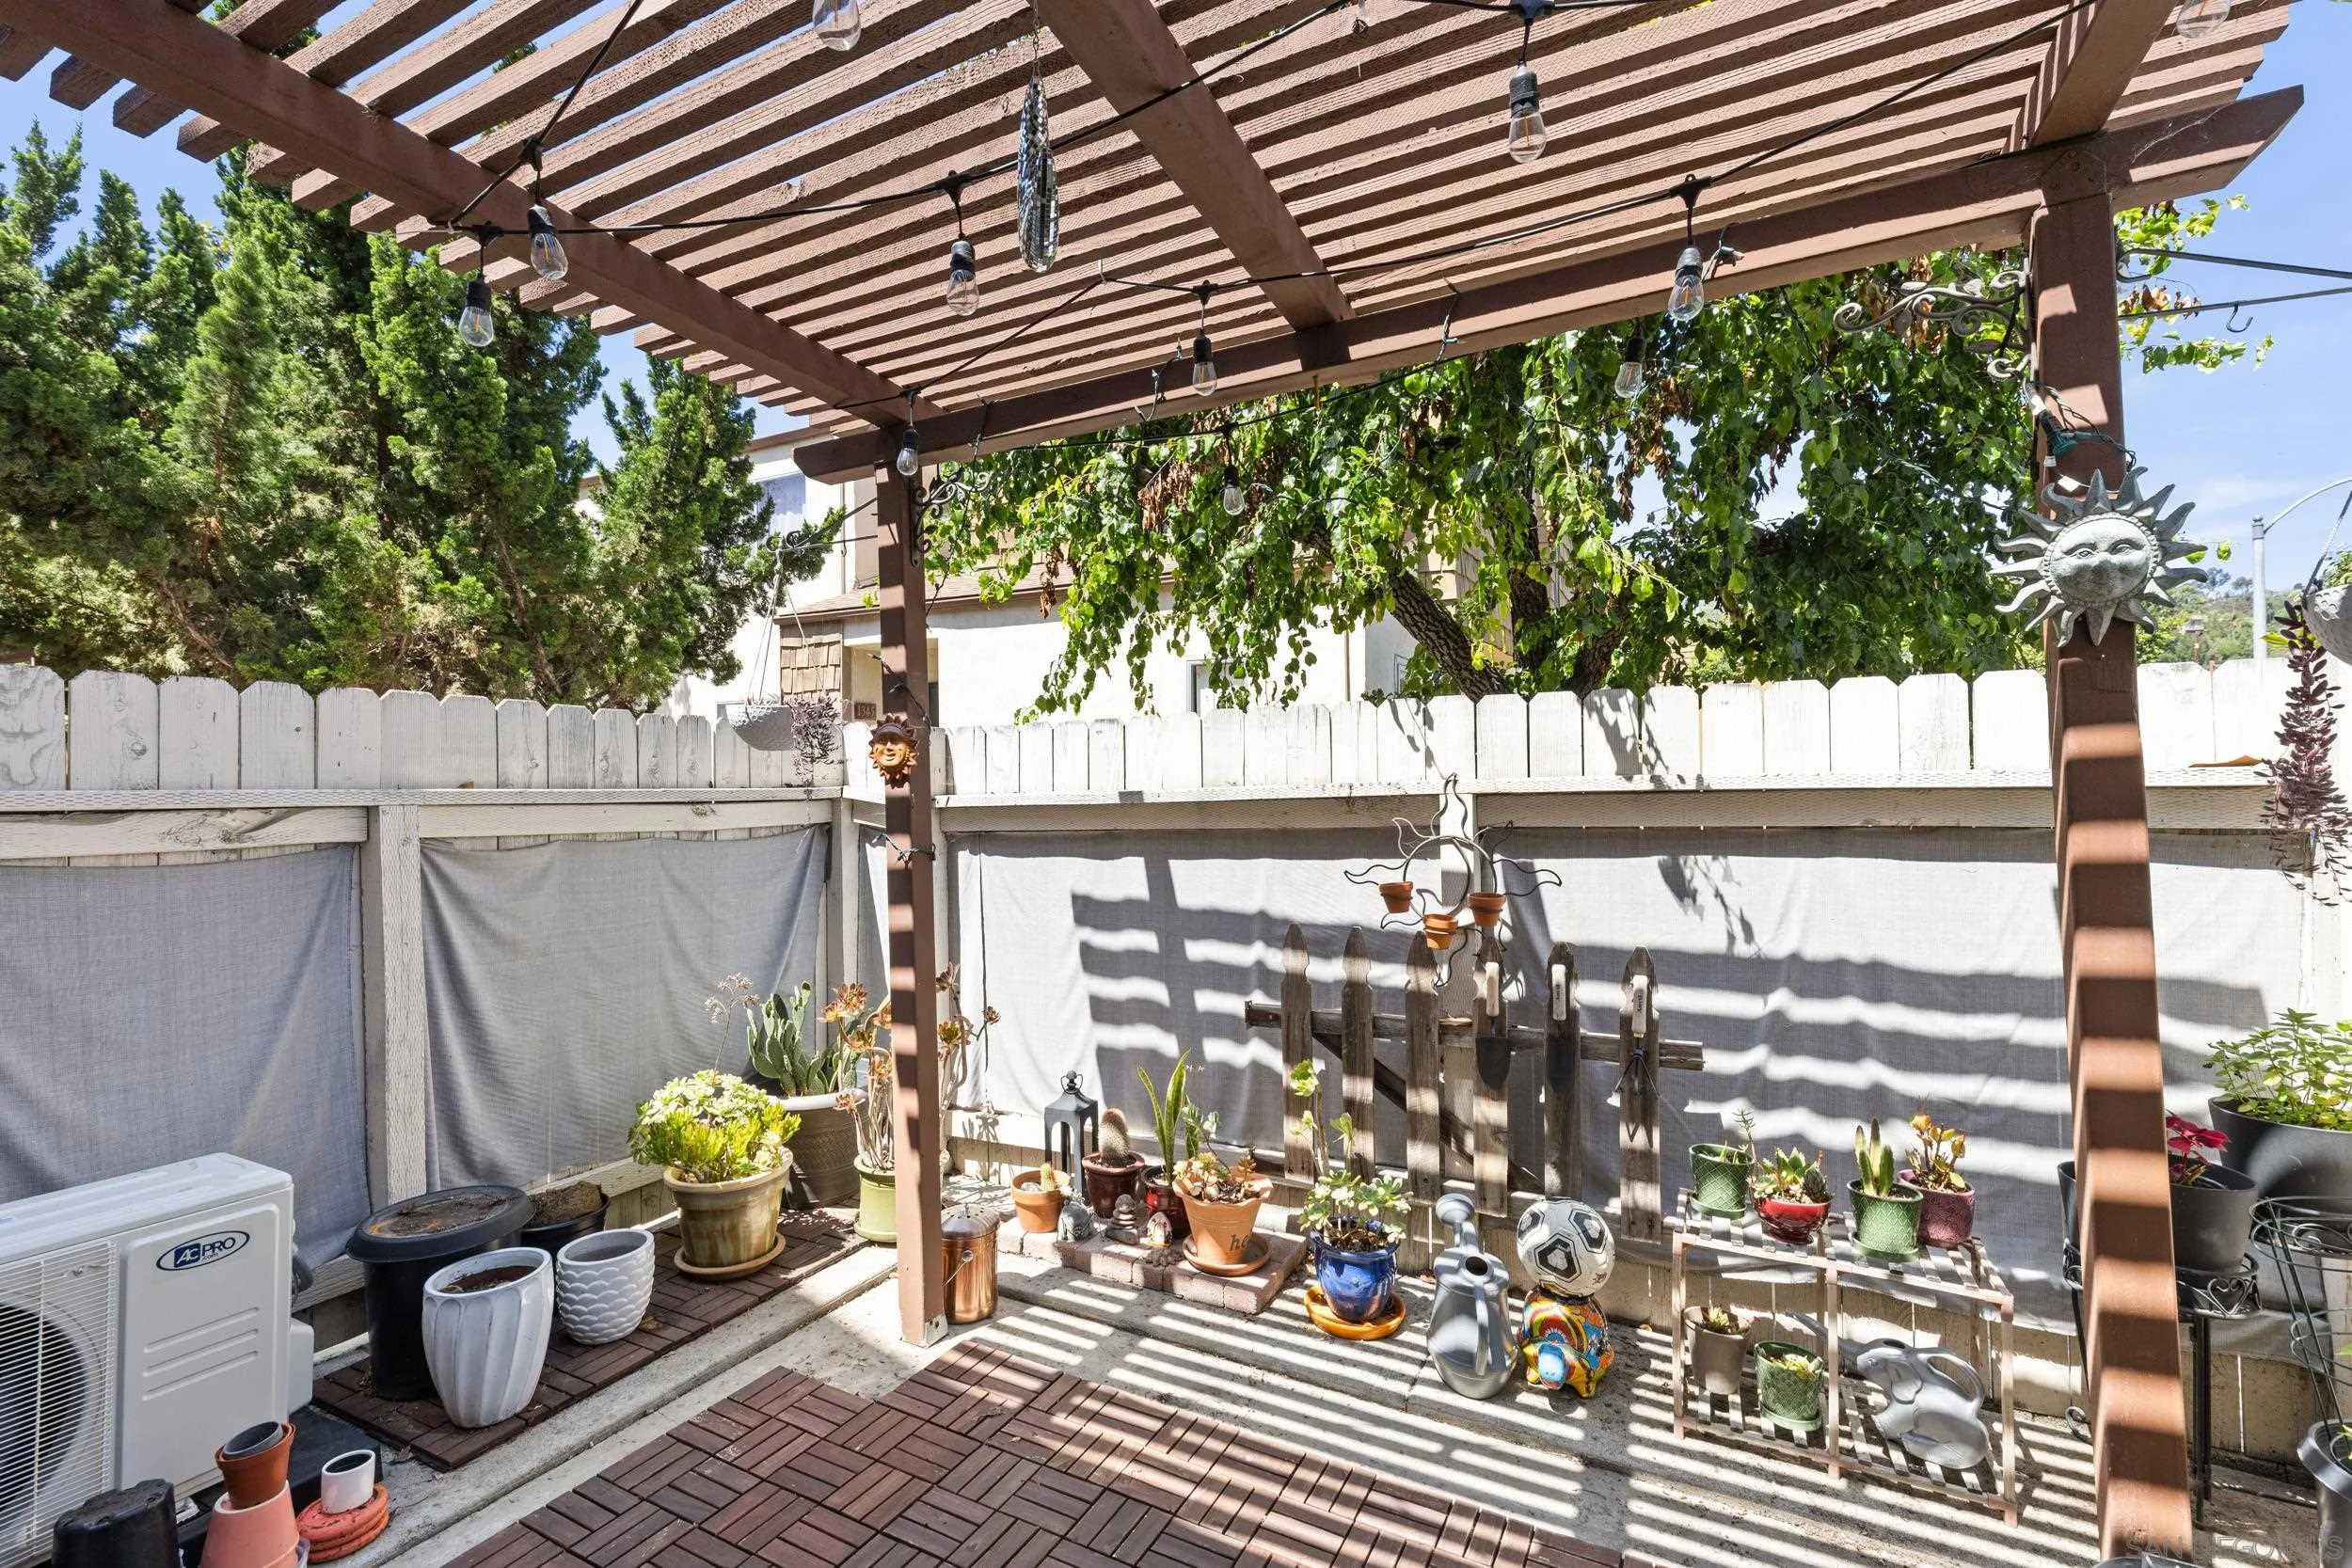
Backyard patio under a wooden pergola, with string lights, potted plants, and a privacy fence.
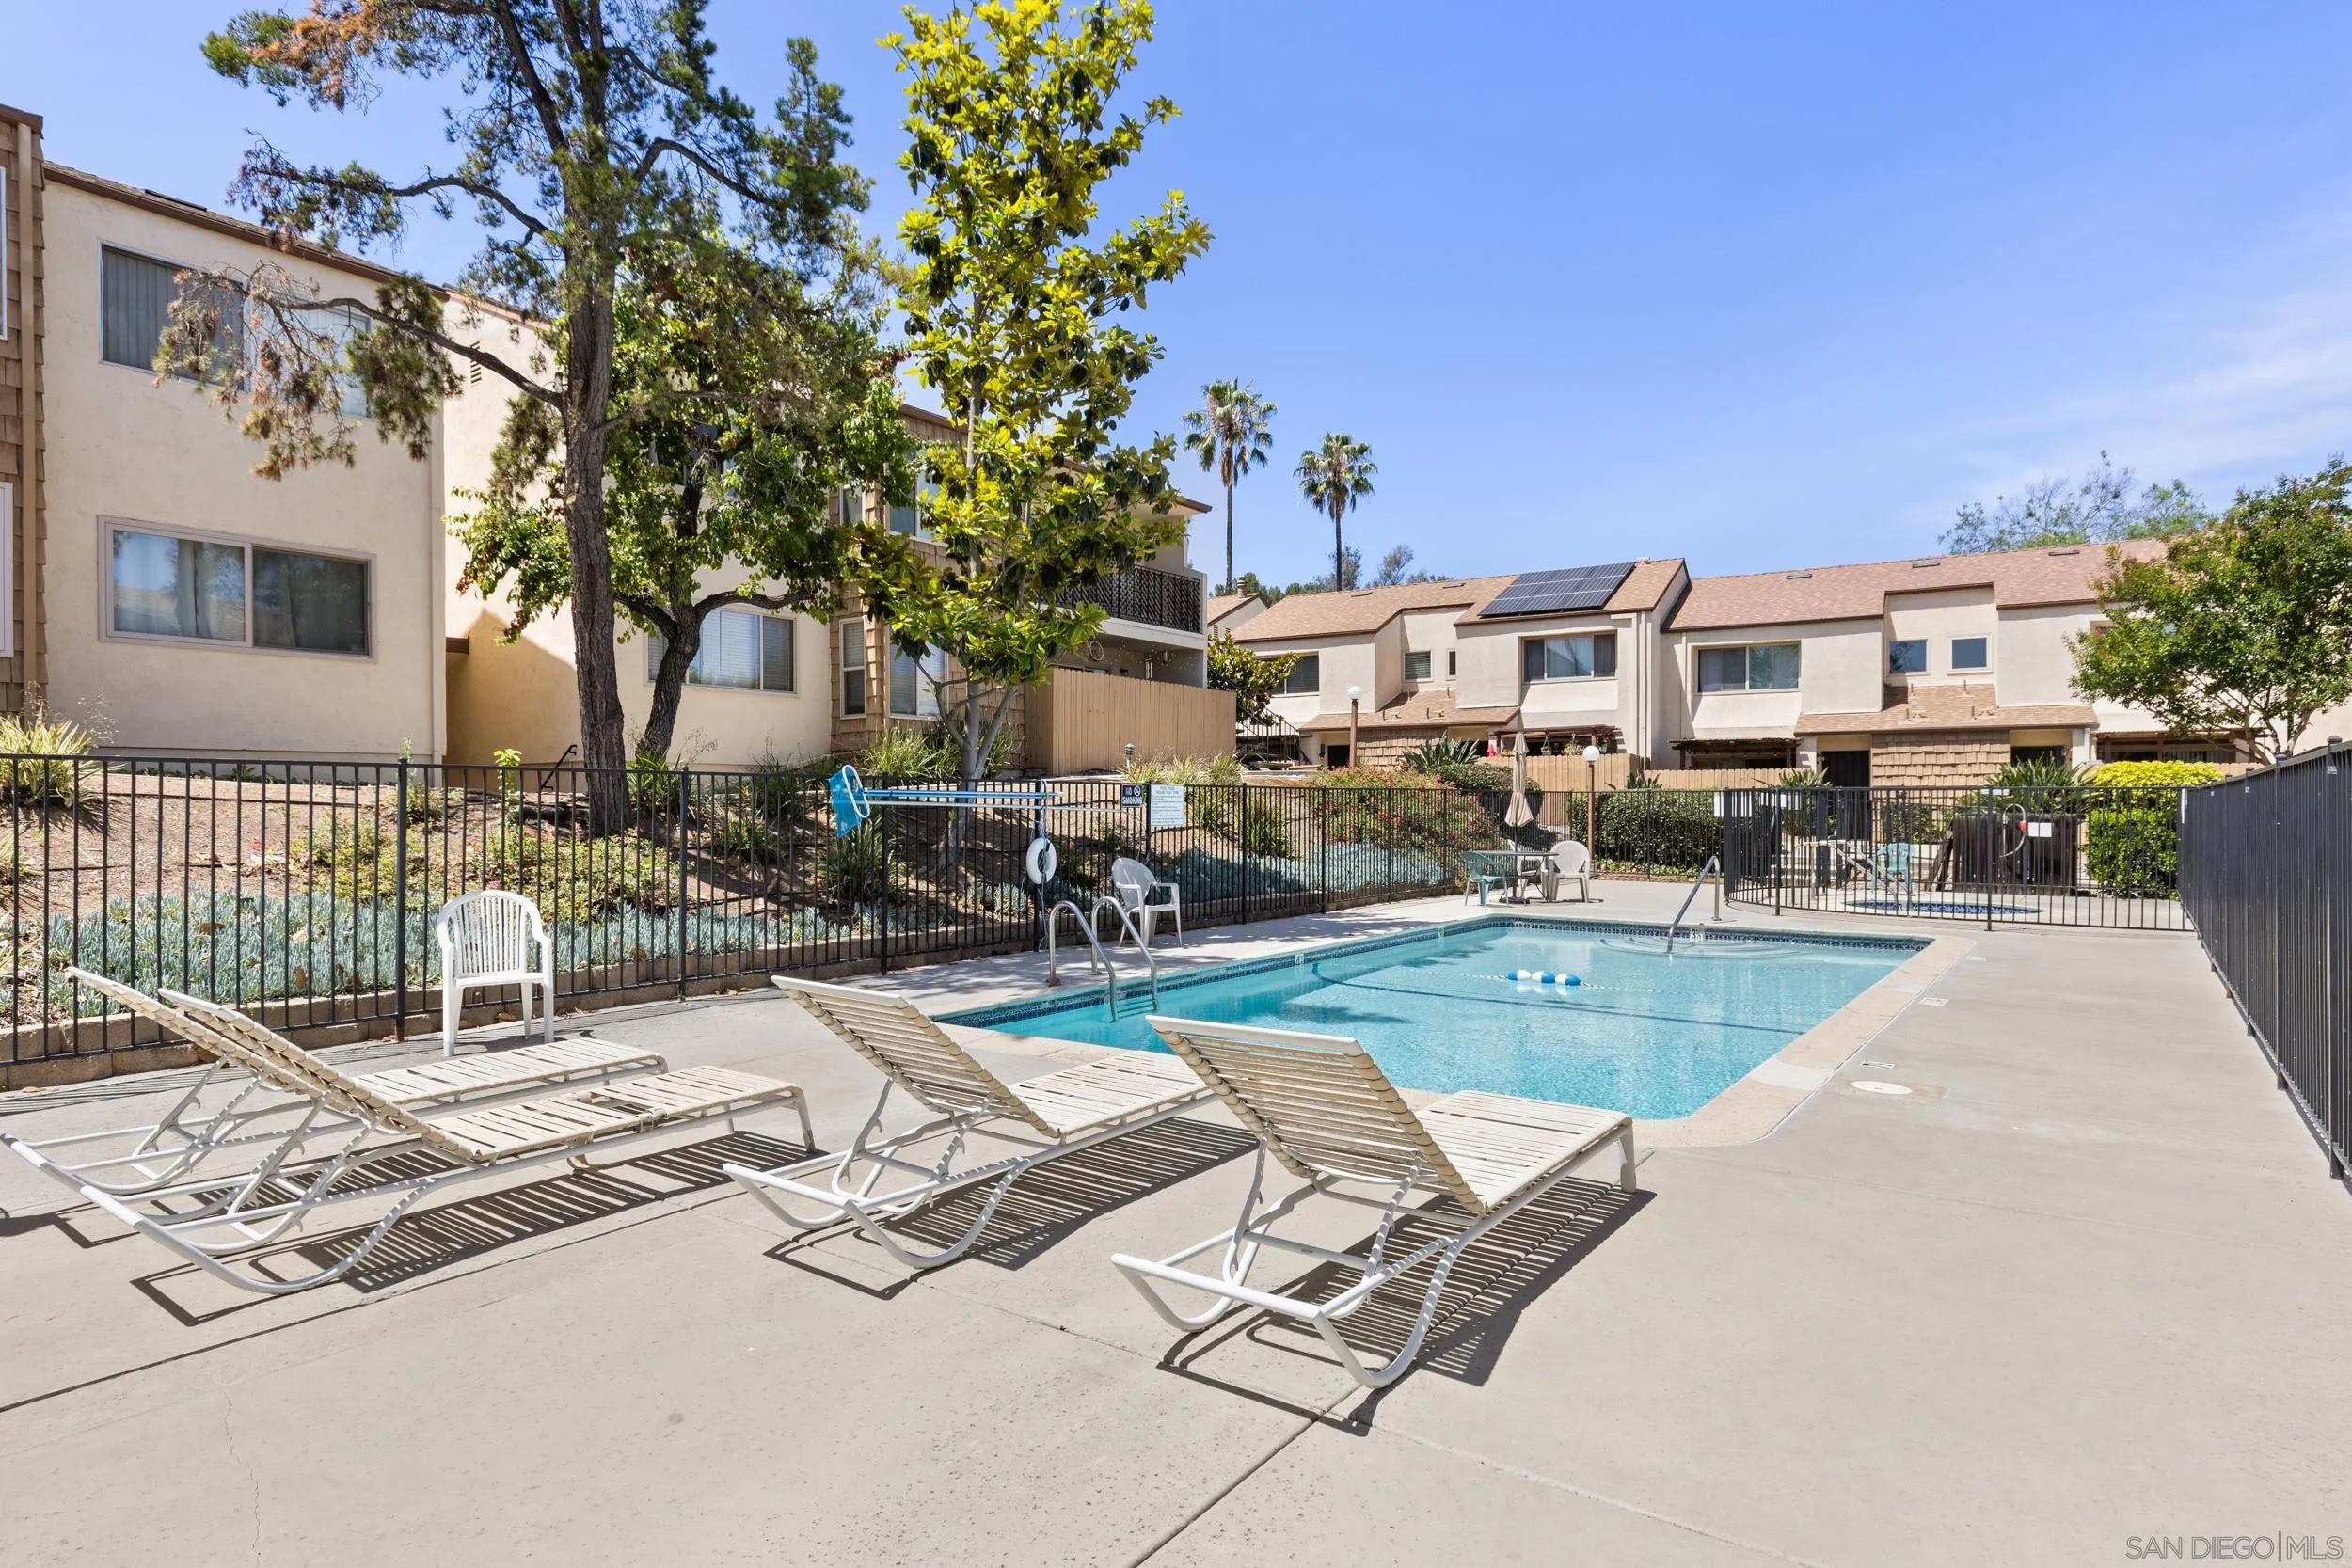
Community pool with lounge chairs, fenced deck, and two-story residences in the background.
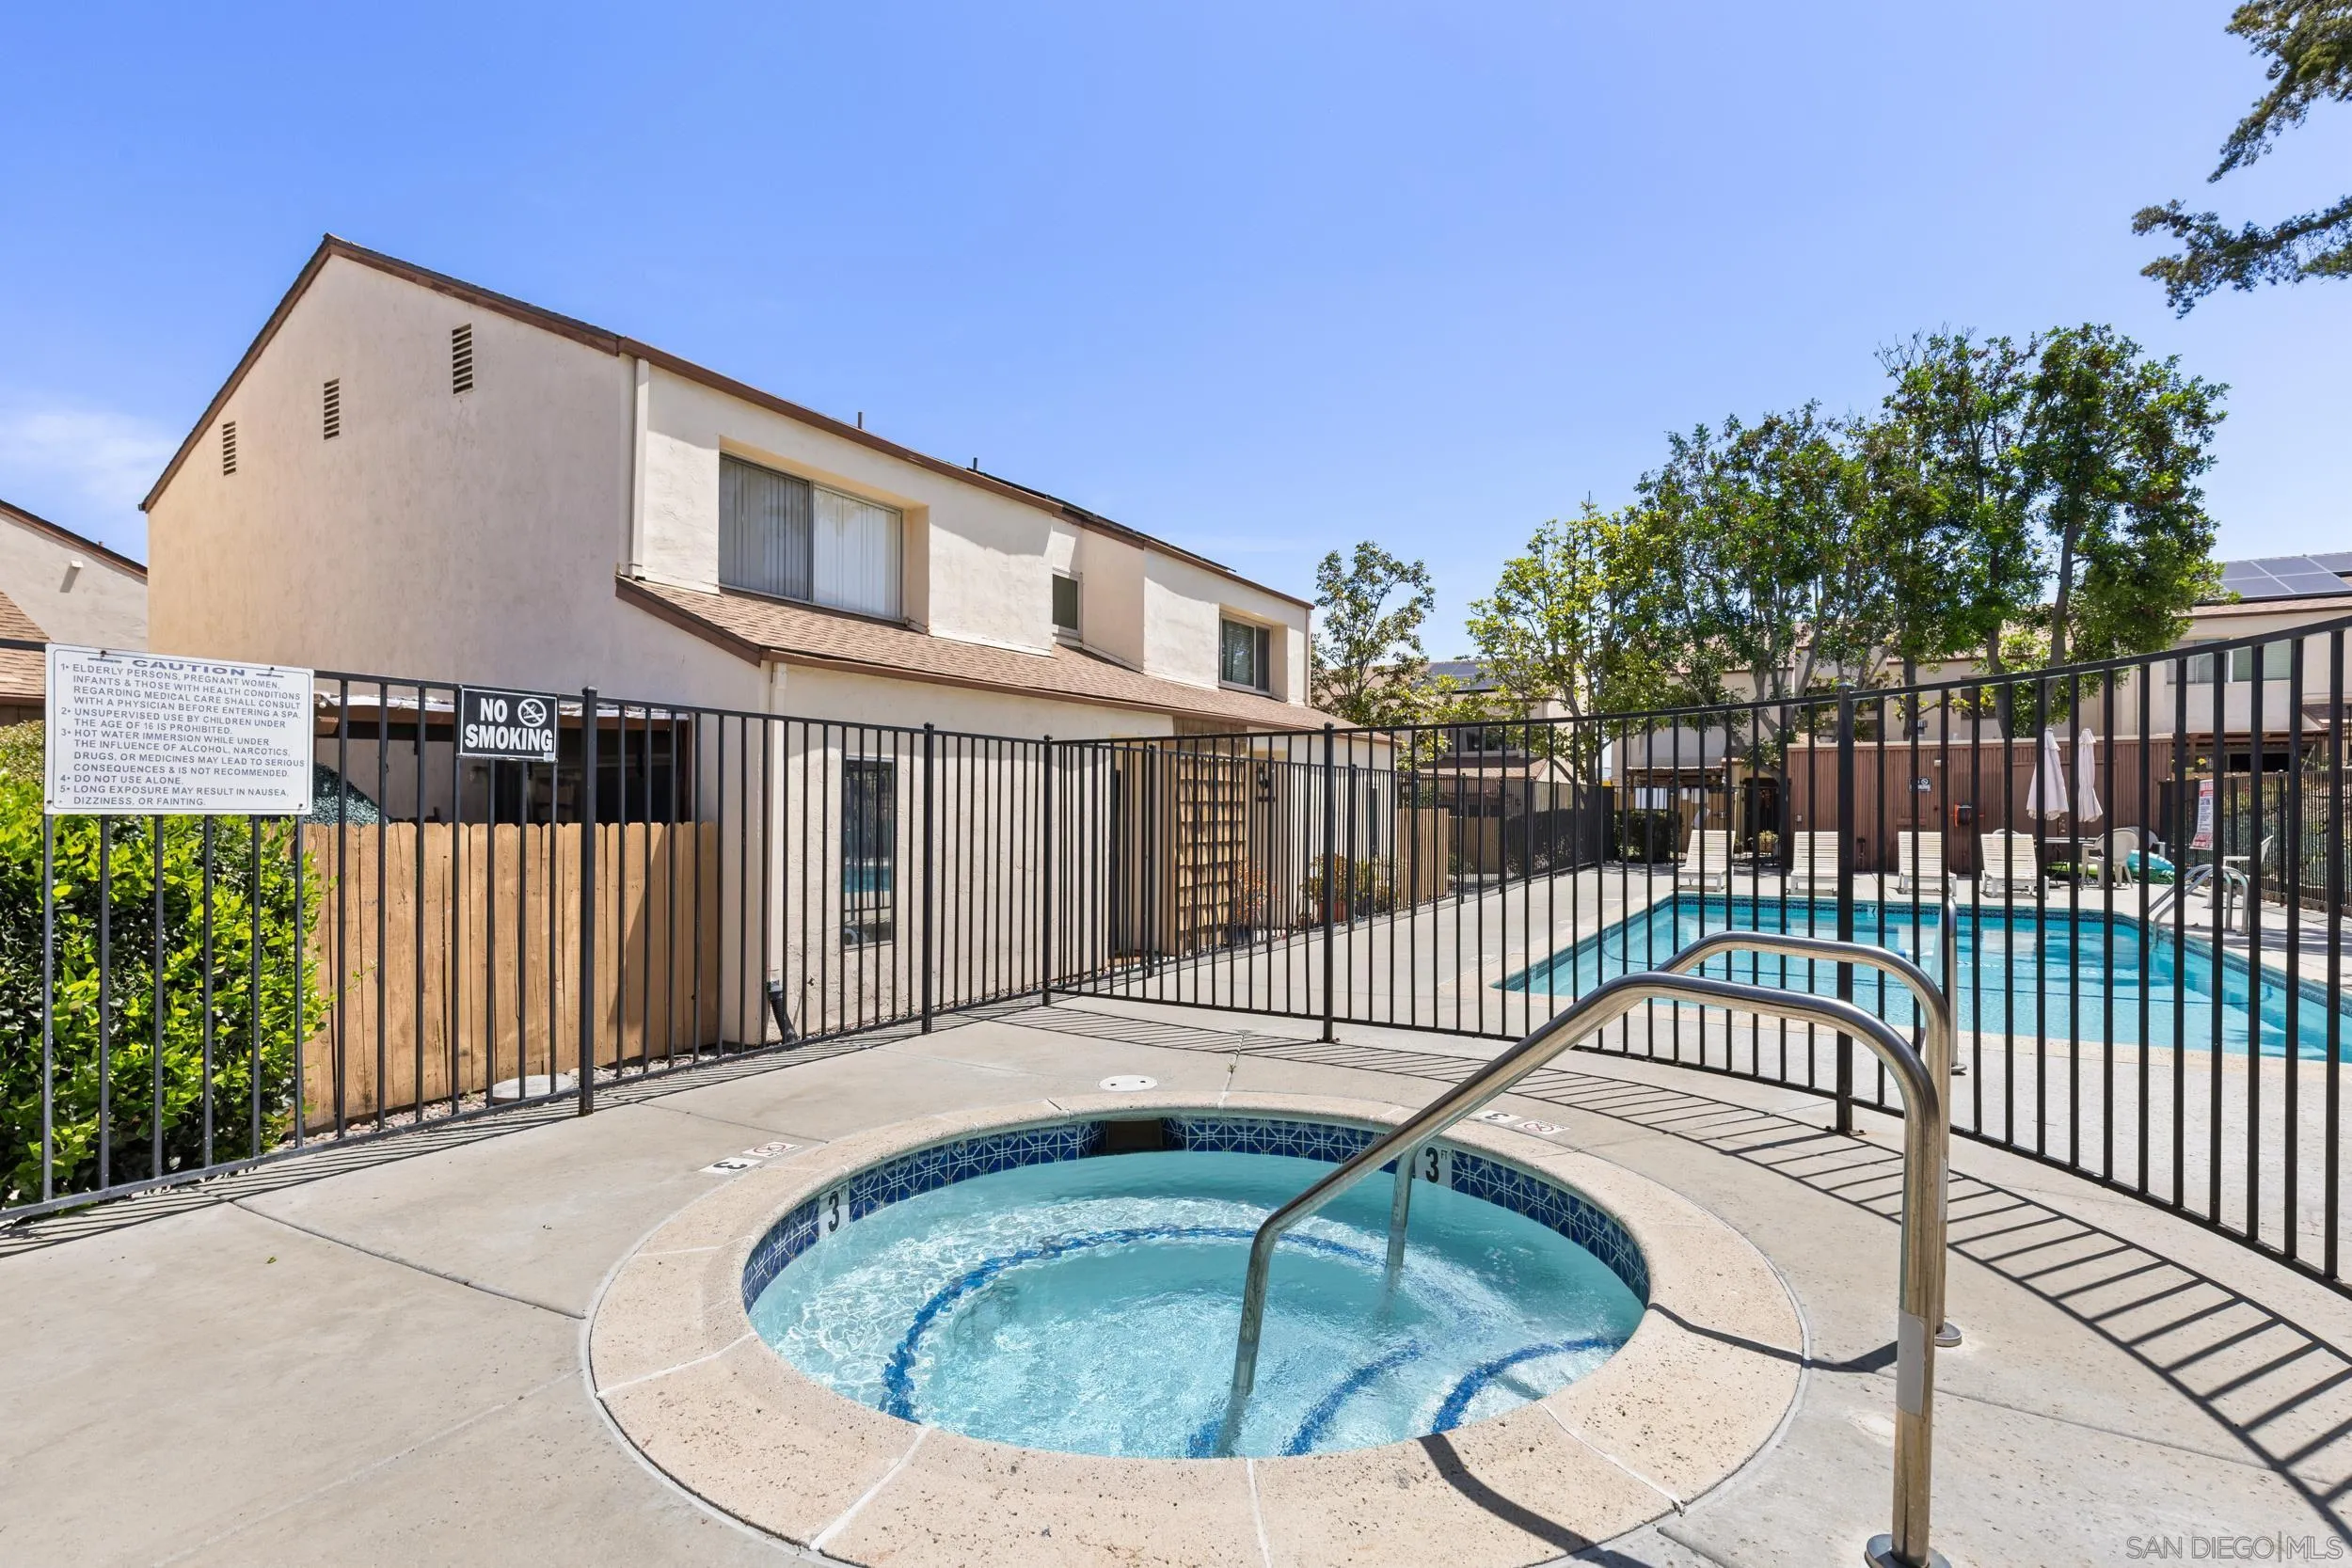
Round hot tub beside a fenced swimming pool at a residential complex.
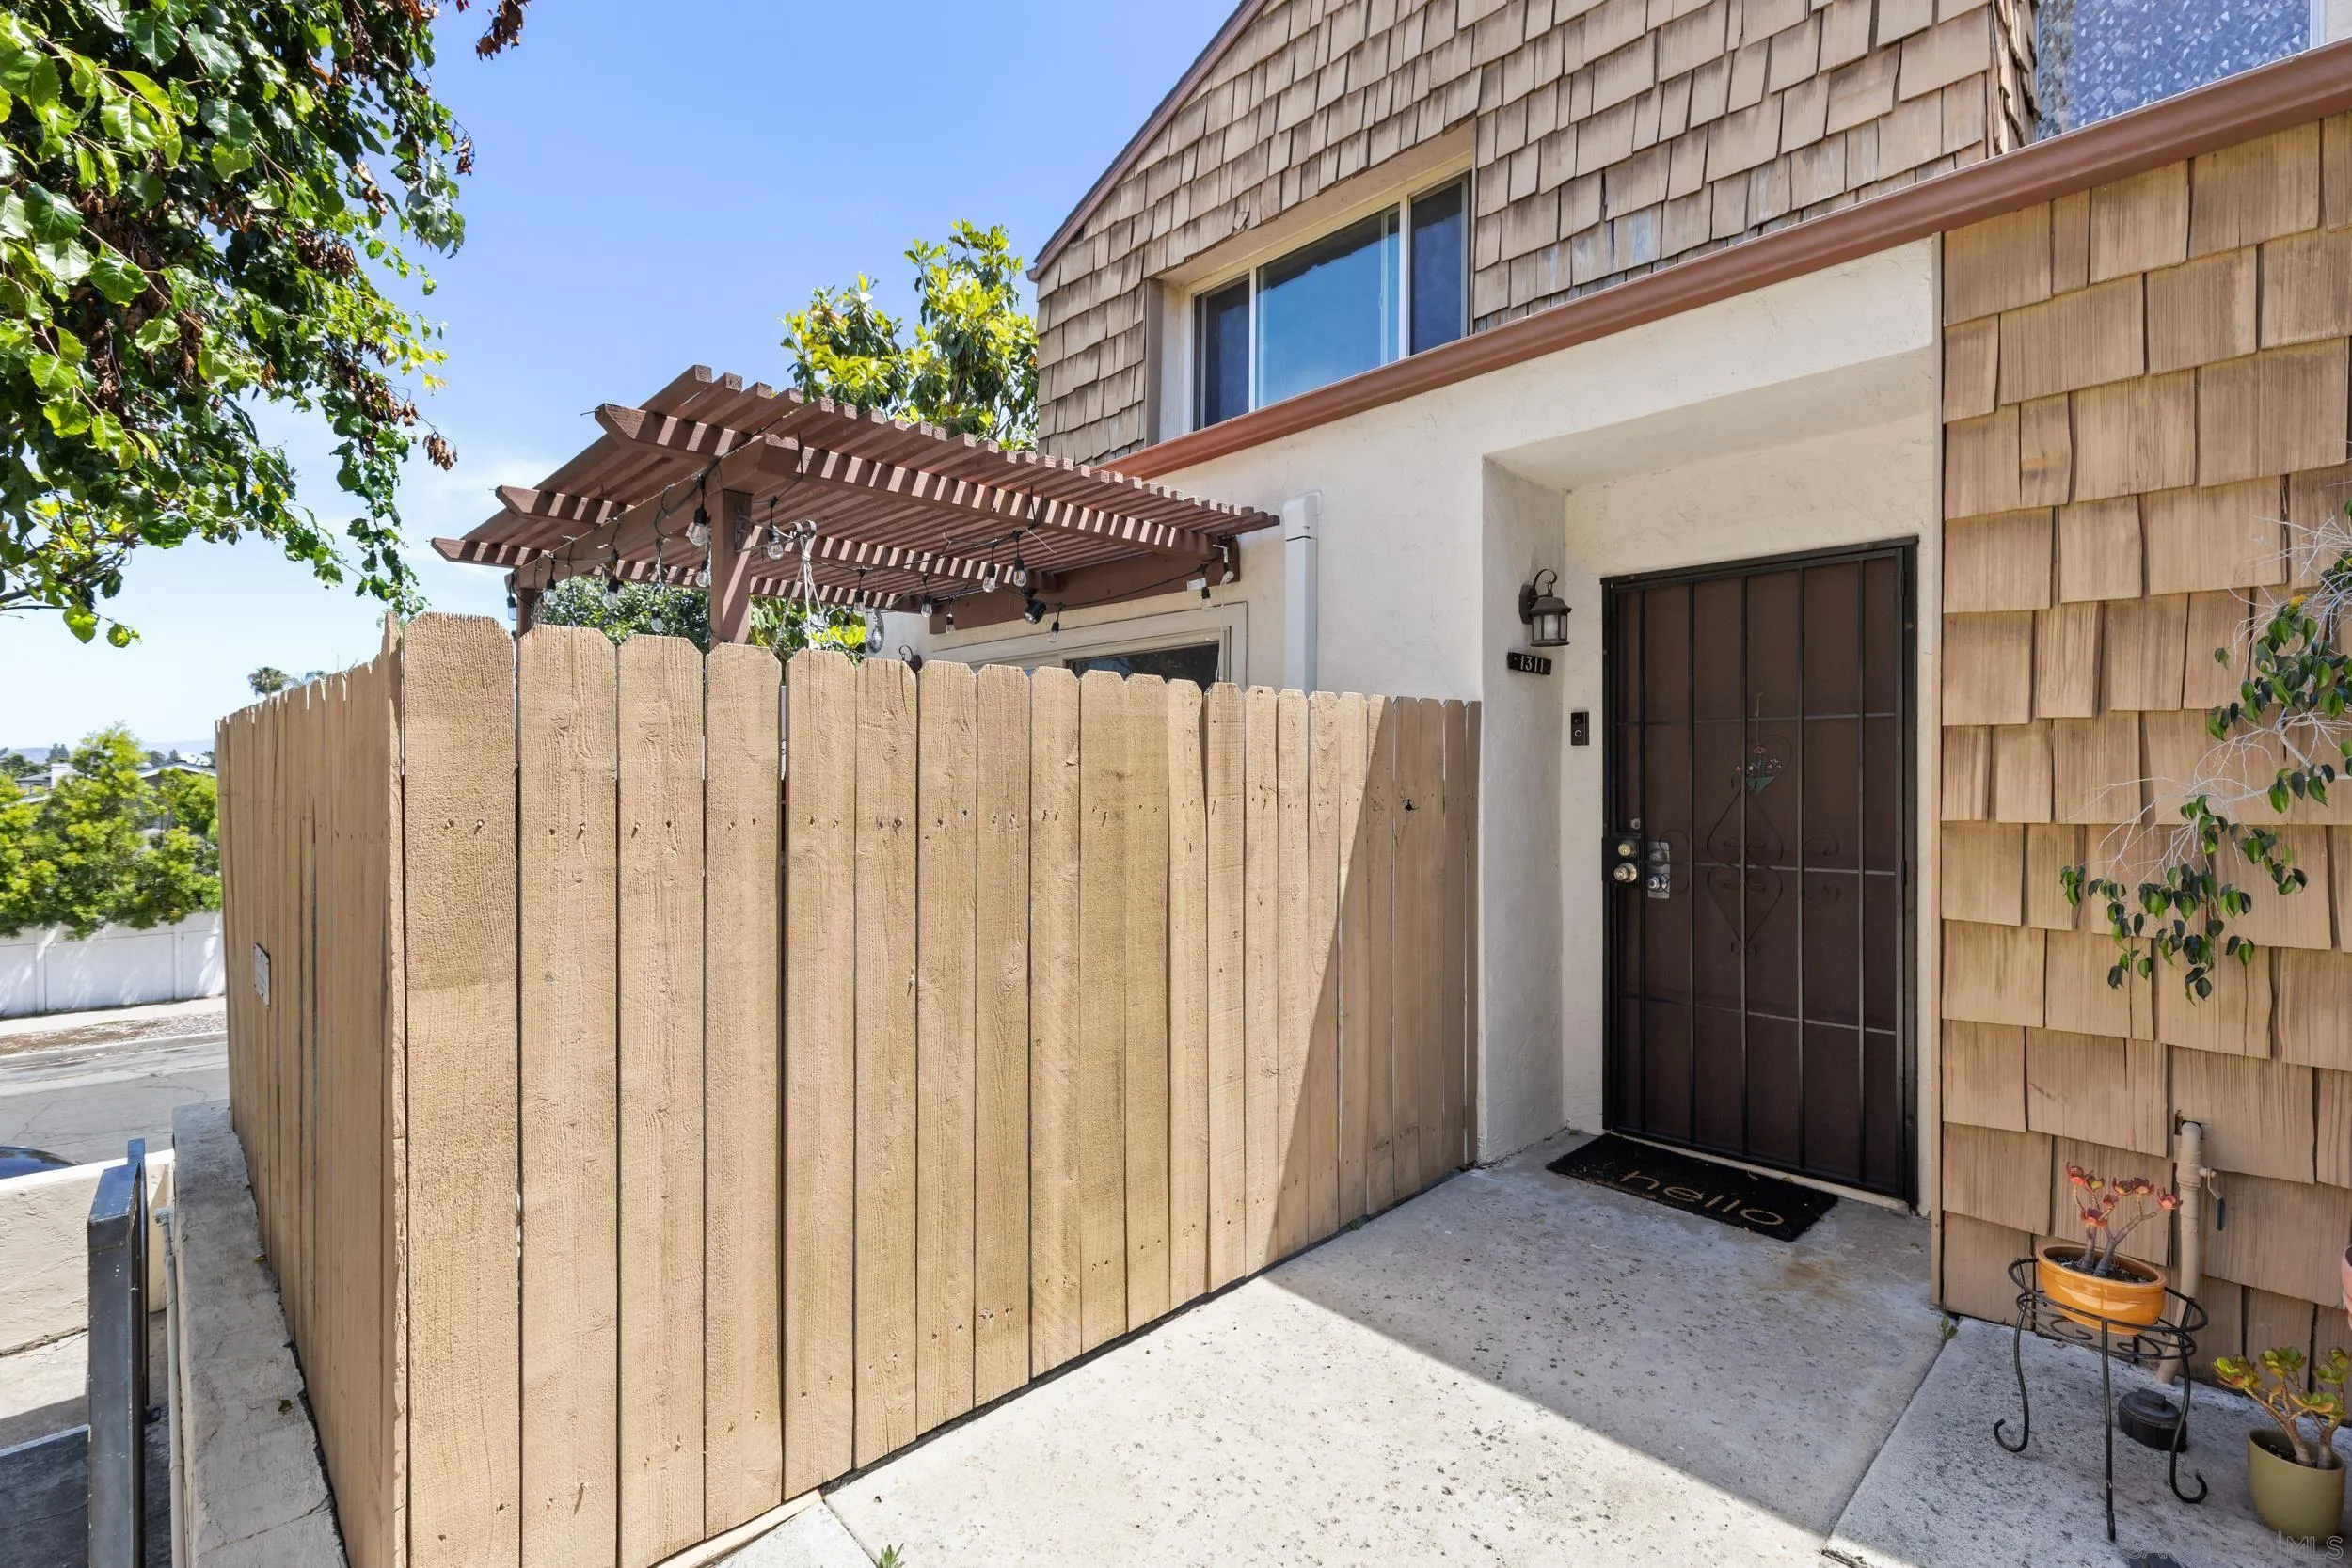
Home entrance with shingle siding, dark security door, and fenced patio under a wooden pergola.
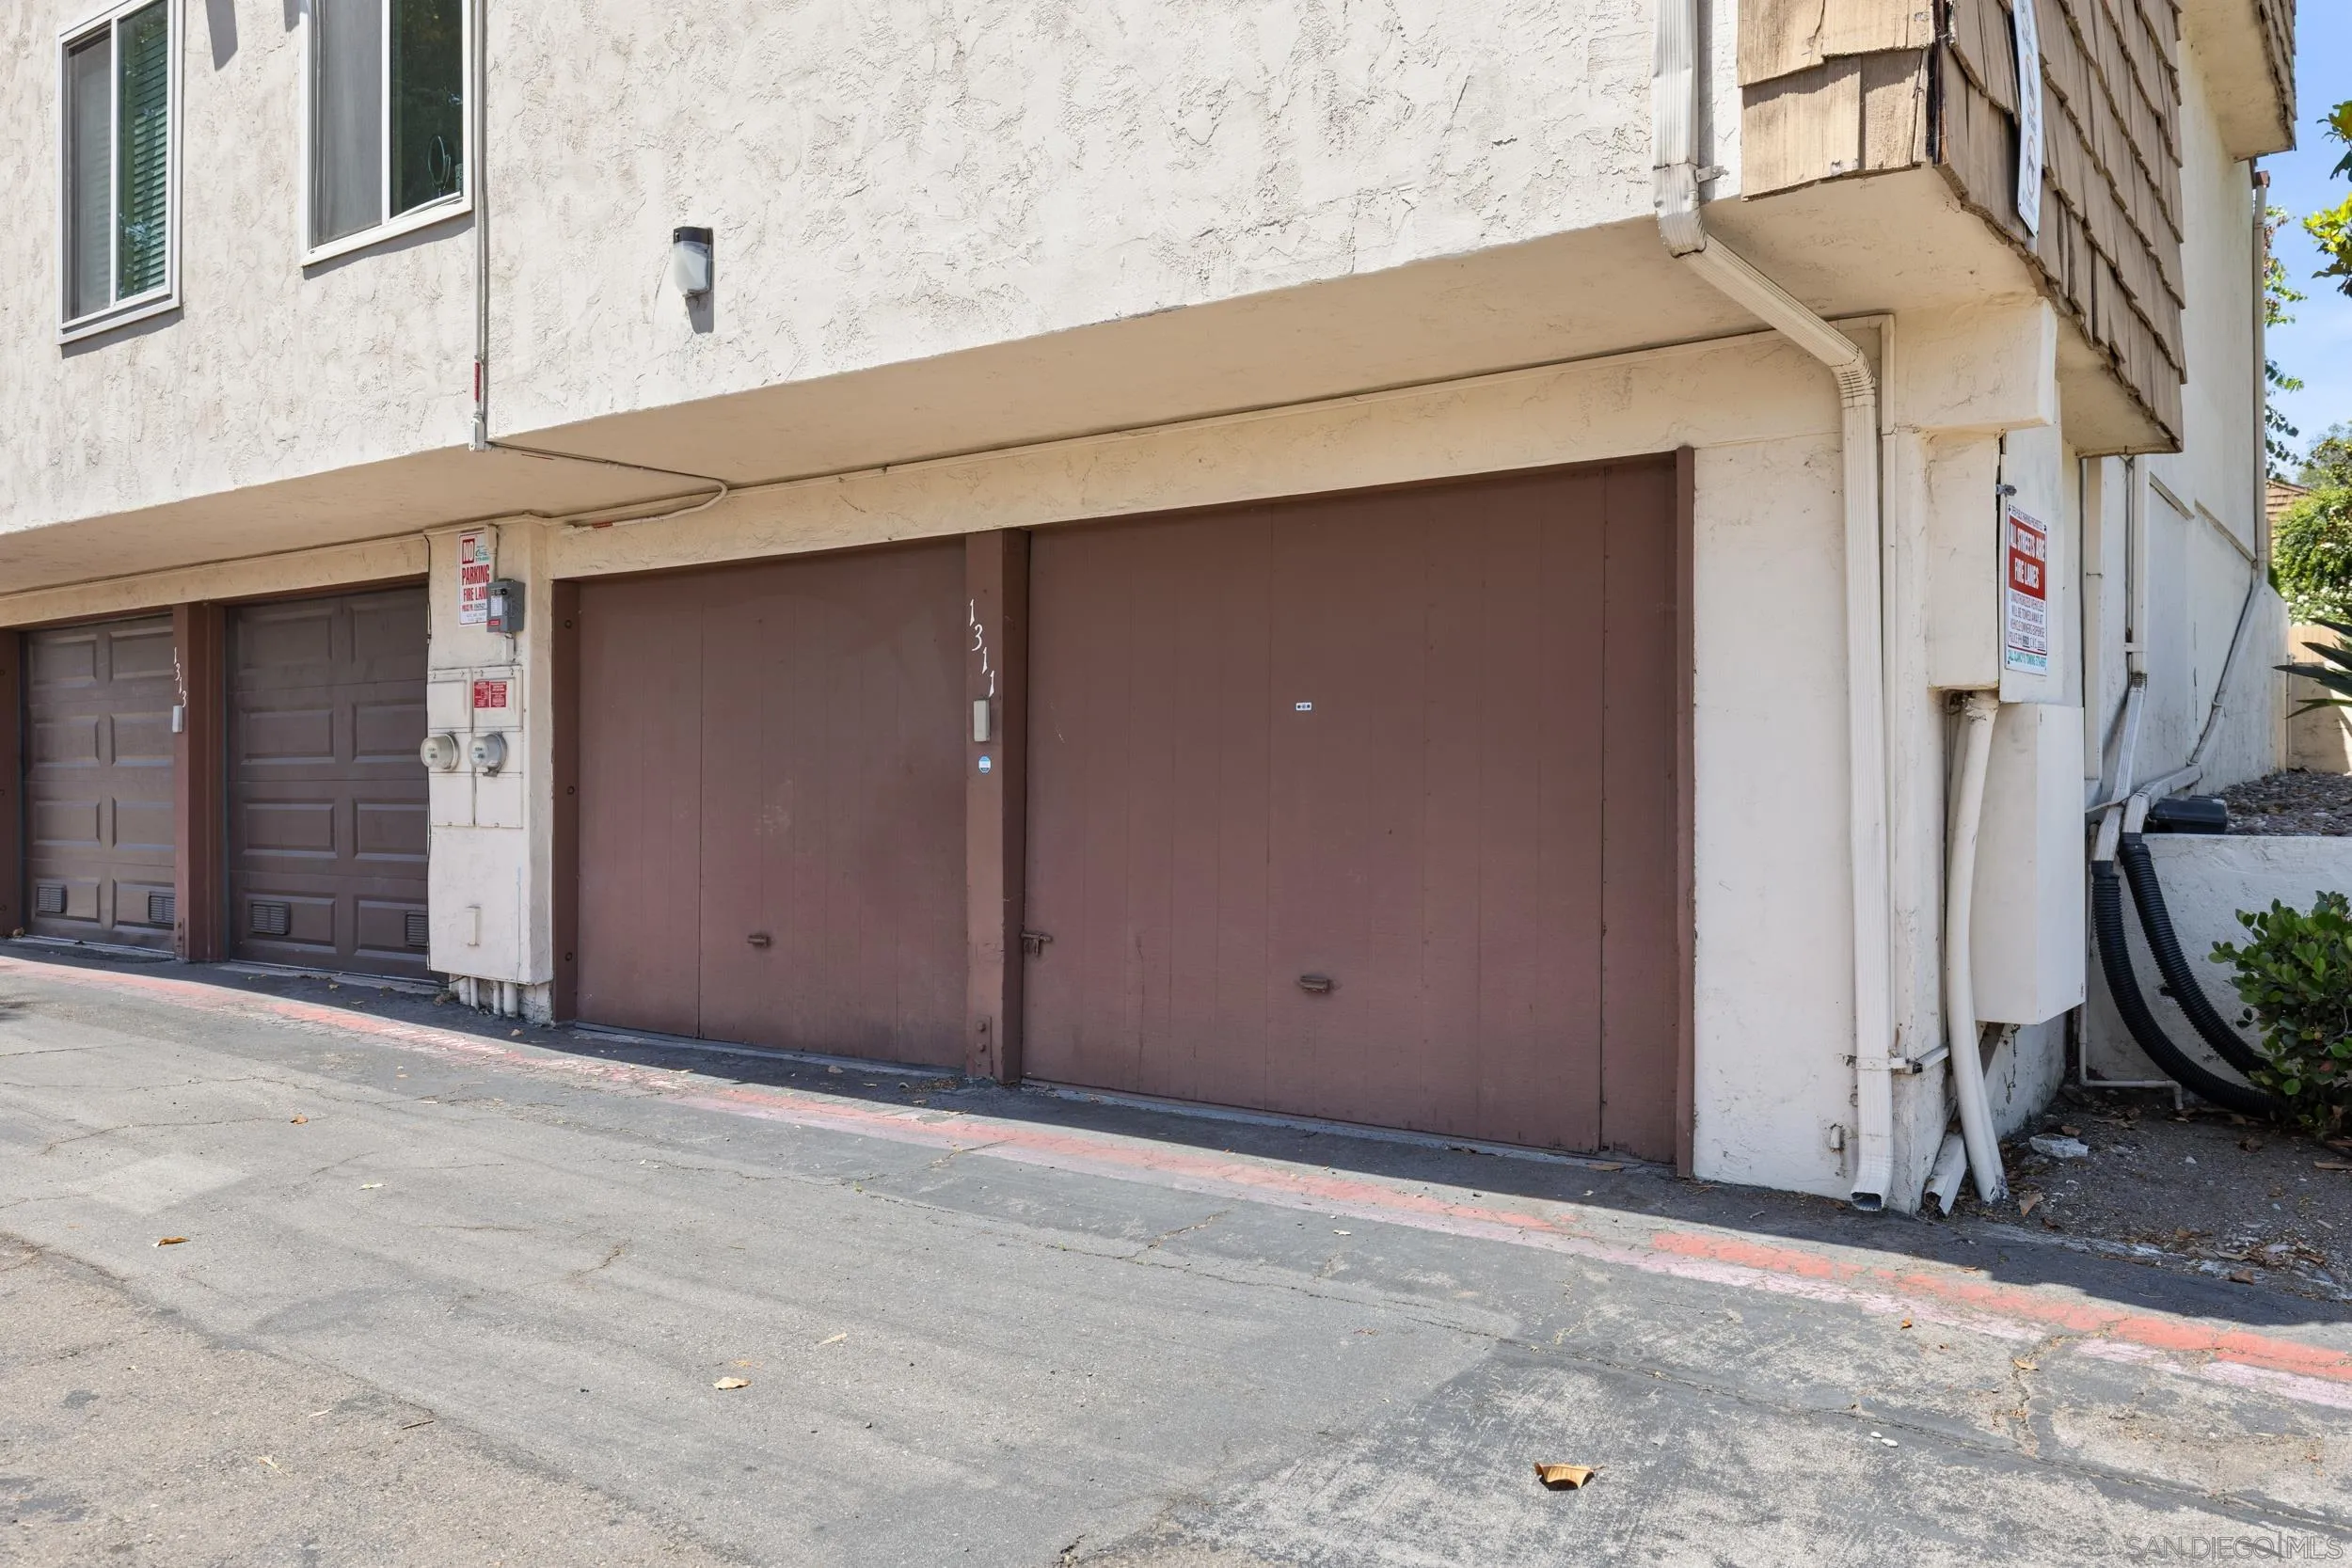
Building exterior with several brown garage doors and white stucco walls.
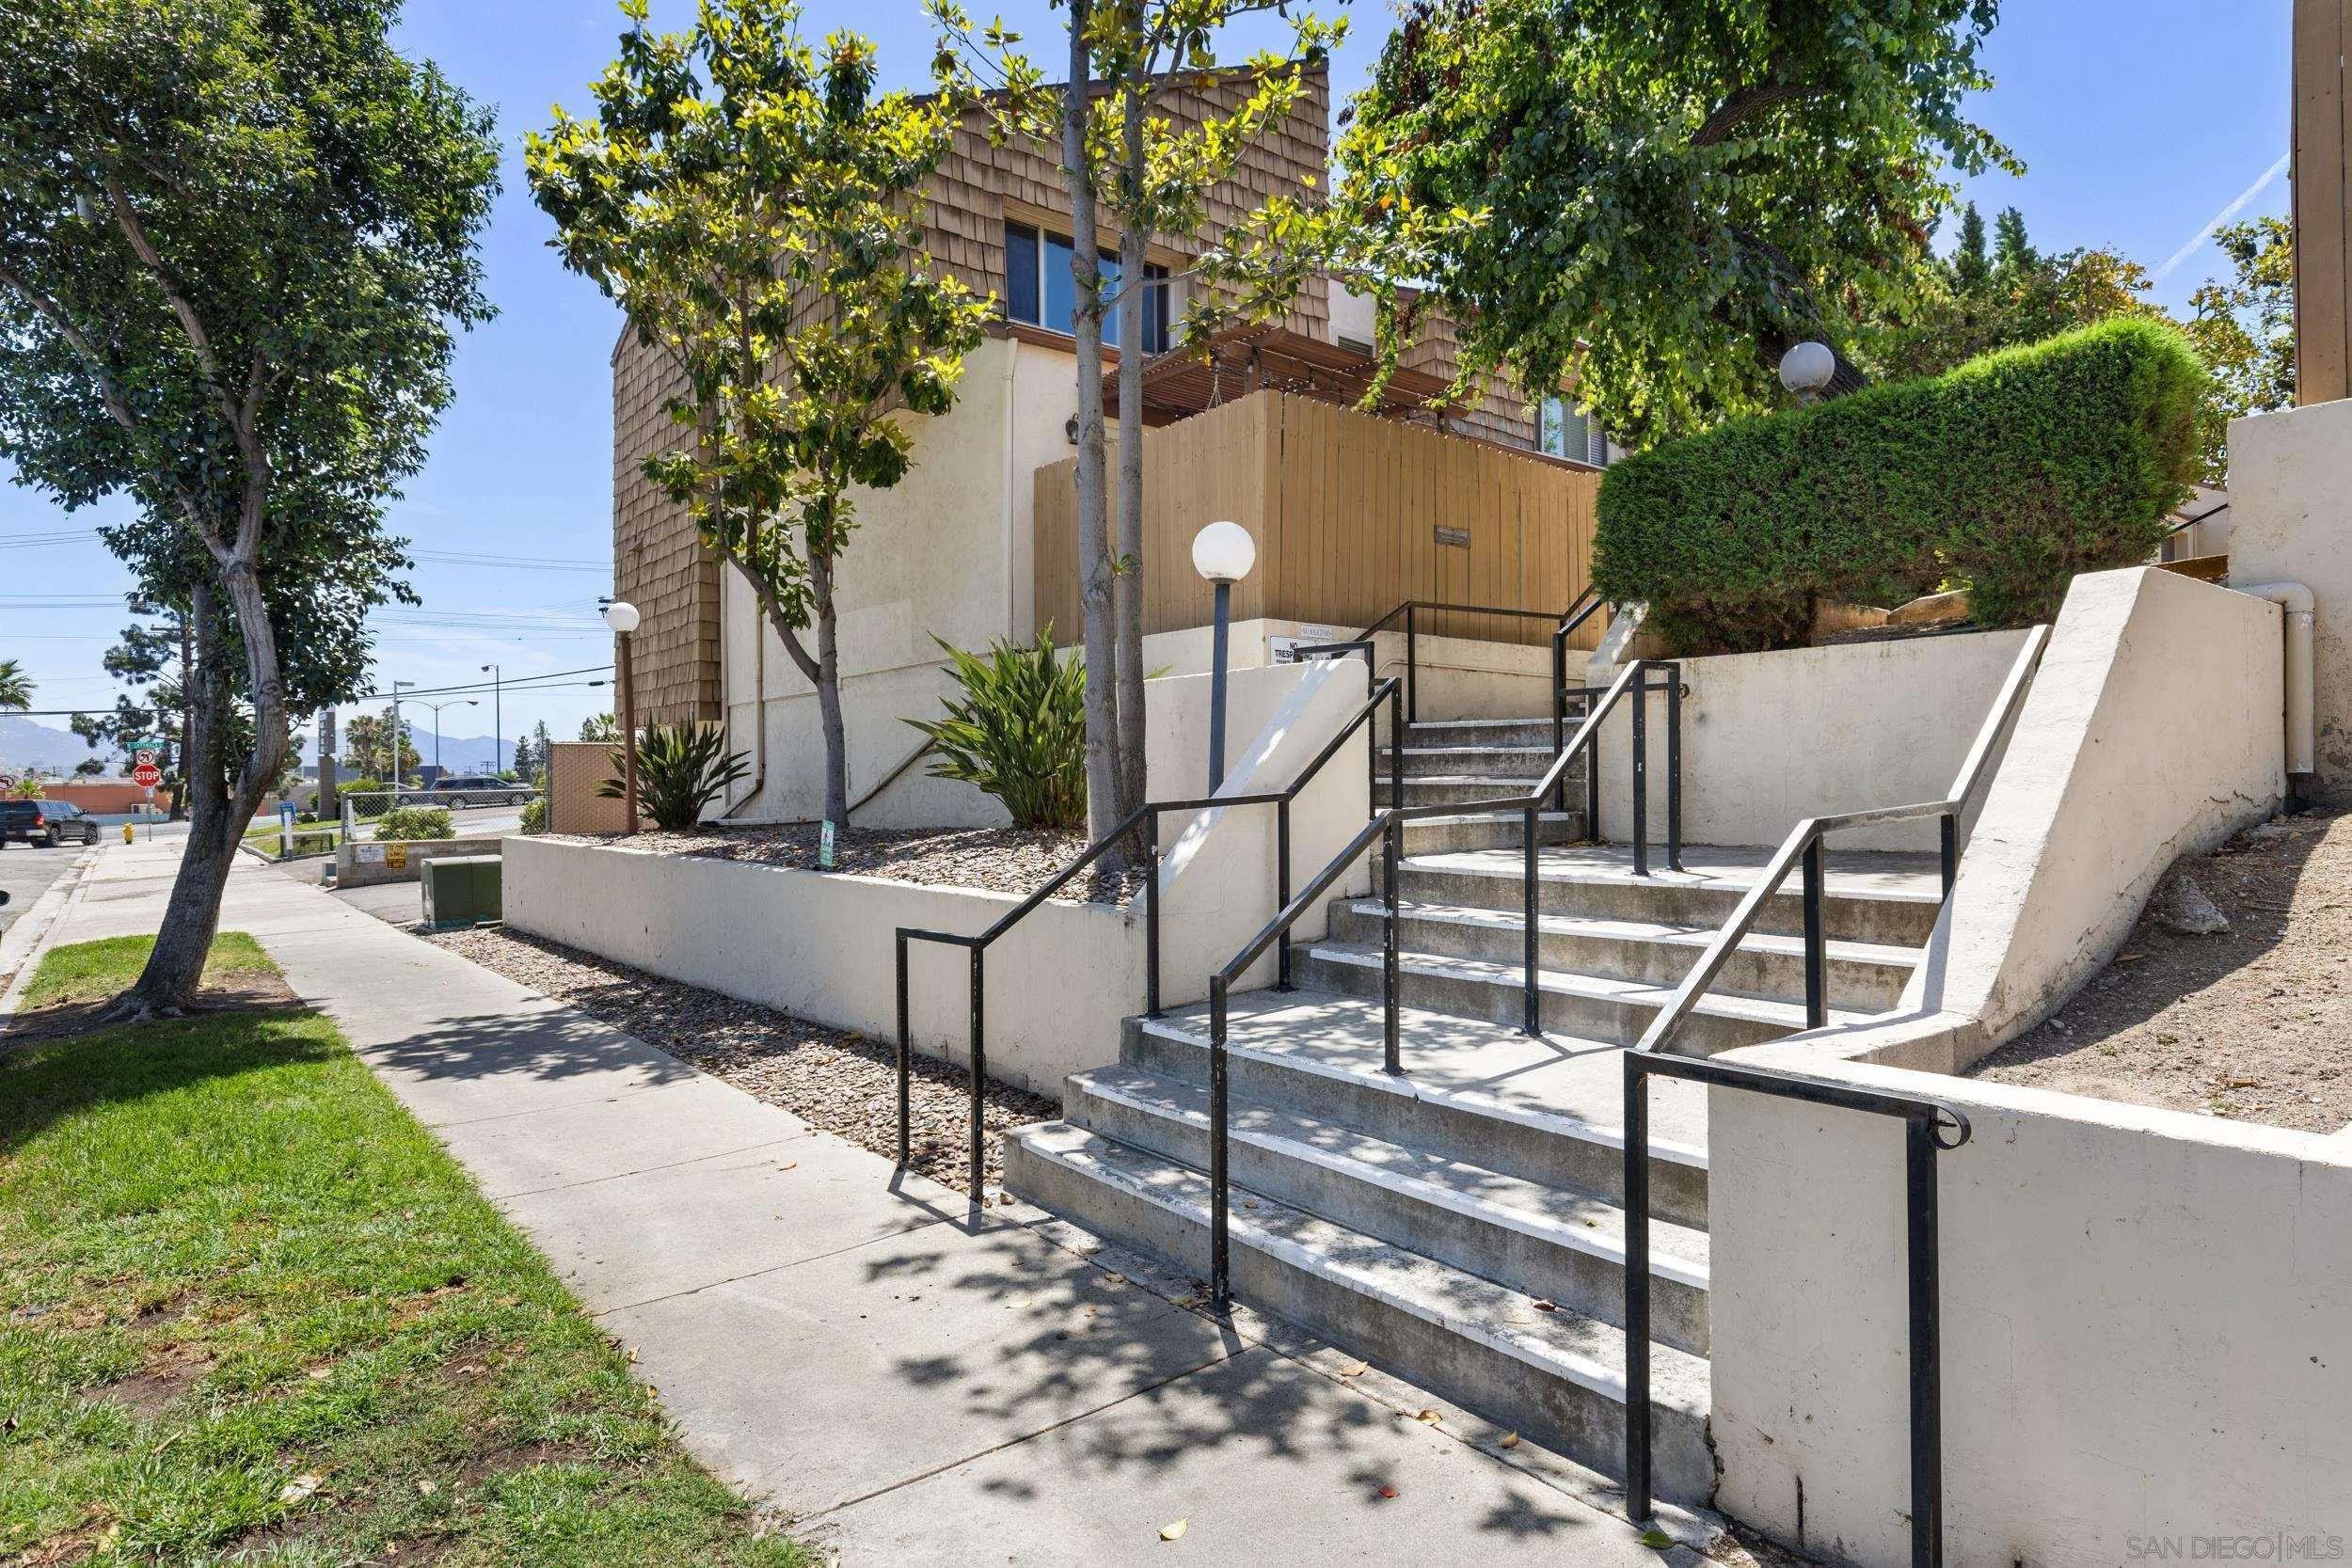
Residential building entrance with broad concrete stairs, black railings, and landscaped planters.
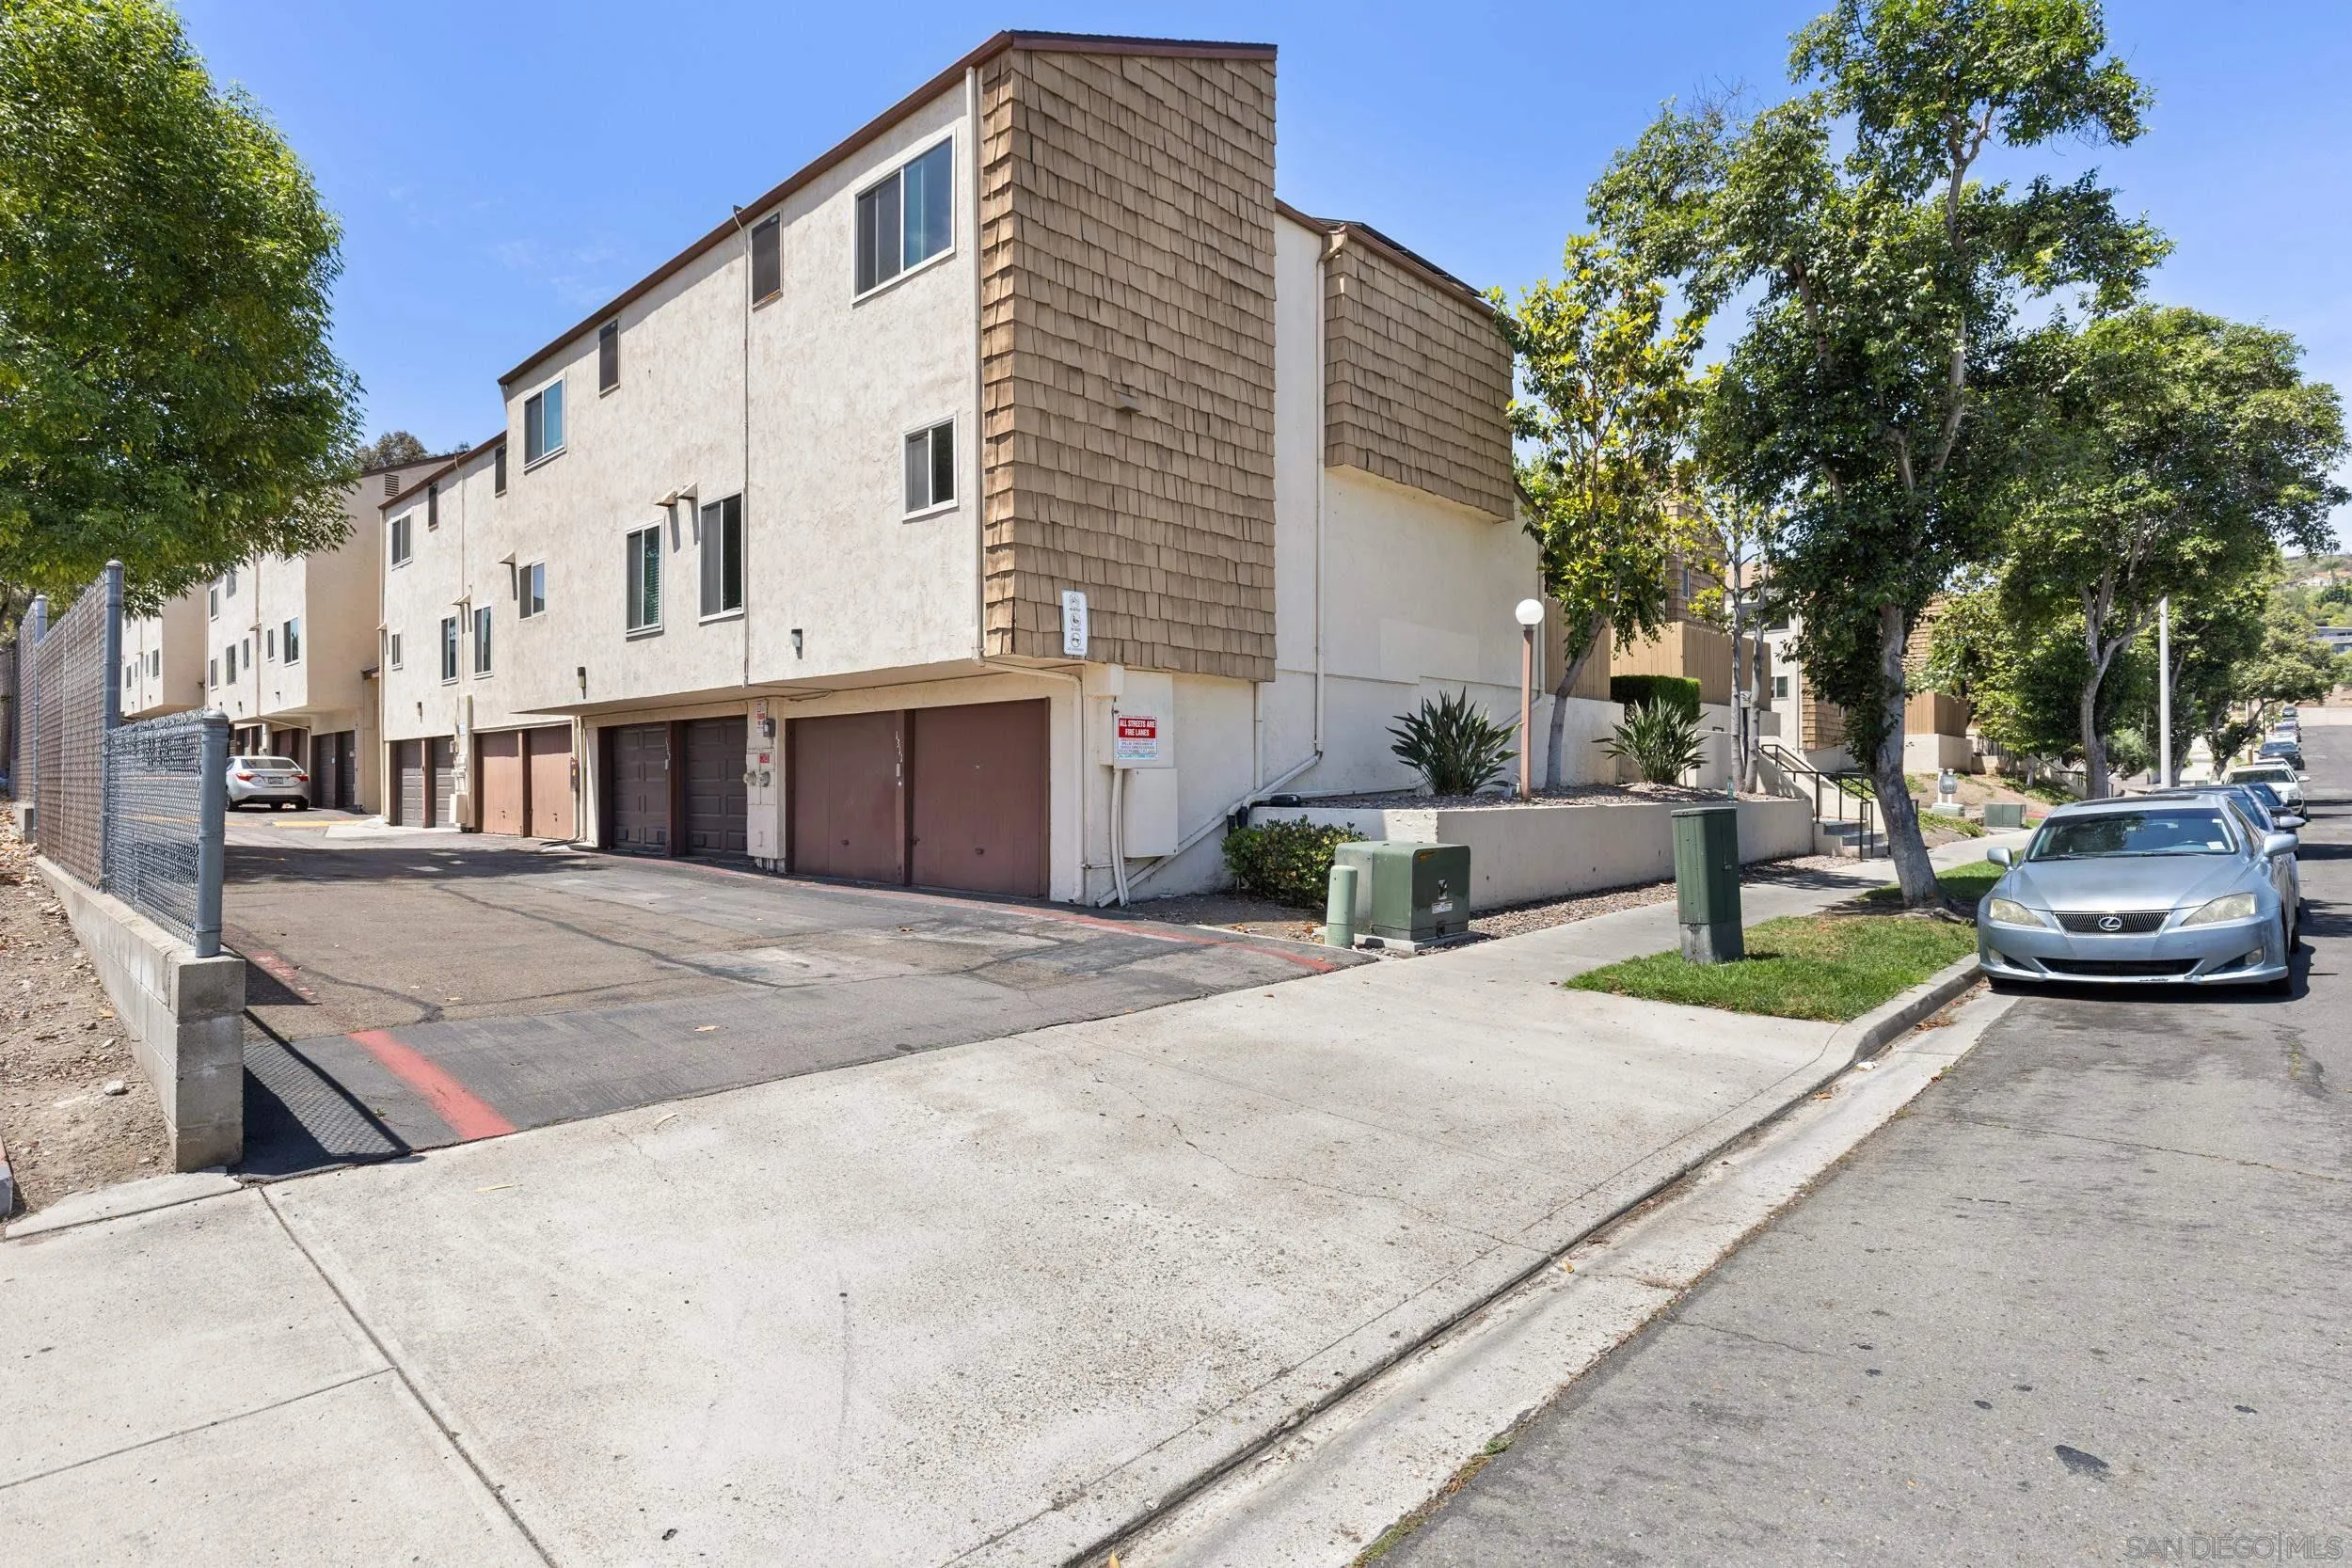
Multi-story attached residence with brown garage doors, a paved driveway, and trees along the sidewalk.
SEE ALL PHOTOS
Bright white kitchen with stainless steel appliances and a butcher-block island topped with fruit.
Living room with a gray sectional, wood floors, and sliding glass doors to a patio.
Kitchen with white cabinets, stainless steel appliances, and a large butcher-block island.
Kitchen and dining area with white cabinets, stainless steel appliances, and a round wooden table.
Furnished living room with a gray sectional, wood floors, and an open kitchen and dining area.
Living room with a gray sectional, television, wood floors and sliding glass door.
Kitchen with white cabinetry, stainless steel appliances, and a wood-topped island with stools.
Laundry room with washer and dryer under open wooden shelves, next to a tiled bathroom.
Bright bathroom with a marble-look vanity, large mirror, and globe lights.
Entryway with a carpeted staircase, wood-look flooring, and a bookcase beside the front door.
Bedroom with a large gray-covered bed, bright window, and open closet shelving.
Bedroom with a large gray-covered bed, patterned curtains, and a window overlooking trees.
Bedroom with a large gray-and-blue bed, patterned curtains, and carpeted floor.
Bedroom with gray patterned bedding, a curtained window, and a black desk beneath a large wall hanging.
Furnished home office with two desks and a large window overlooking homes and distant hills.
Bathroom with gray tiled tub surround, white shower curtain, and marble-look vanity countertop.
Bathroom with a white double-sink vanity, marble-look countertop, and large mirror.
Bathroom with a marble-pattern vanity, large mirror, and striped shower curtain.
Backyard patio under a wooden pergola, with string lights, potted plants, and a privacy fence.
Community pool with lounge chairs, fenced deck, and two-story residences in the background.
Round hot tub beside a fenced swimming pool at a residential complex.
Home entrance with shingle siding, dark security door, and fenced patio under a wooden pergola.
Building exterior with several brown garage doors and white stucco walls.
Residential building entrance with broad concrete stairs, black railings, and landscaped planters.
Multi-story attached residence with brown garage doors, a paved driveway, and trees along the sidewalk.
Listed by The Agency, Scarlett O'Hara, Listing Contact: 805-729-1482 
Pending

1311 Partridge Ave

1311 Partridge Ave, El Cajon, CA 92020

$559,000
SELLER HIGHLY MOTIVATED! Beautifully updated 3-bedroom, 3-bath QUIET CORNER UNIT that truly lives like a single-family home! With nearly 1,500 sq ft of bright, inviting living space, this two-story home is perfectly located just steps from the sparkling pool and Jacuzzi area and walking distance to shops and conveniences. You'll love the stylish updated kitchen featuring stainless steel appliances, granite countertops, vinyl flooring, a new microwave and kitchen sink, plus a portable dishwasher with a newly installed water line. A spacious patio off the living room brings in wonderful natural light and fresh air, creating the perfect space to relax or entertain. Natural light also pours in through the skylight above the staircase, while upstairs carpet adds warmth and comfort. This move-in ready home also features full-size washer and dryer inside, central air and heat with upgraded HVAC (Summer 2025), Nest thermostat, upgraded 220V fuse box brought to code, leased solar, and a separate two-car detached garage with lots of storage space. Low $400/month HOA includes water, trash, pool/spa, pest control, and landscaping. Don't miss this rare opportunity to own a spacious, upgraded home in an unbeatable location!

3
beds

3
baths

1,454 Sq.Ft. LIVING AREA

Scarlett O'Hara

Scarlett O'Hara

Tulane Joseph

Tulane Joseph

Features & Amenities

Interior

  • total bedrooms3
  • Total bathrooms3
  • full bathrooms3
  • Laundry room Electric
  • APPLIANCES Counter Top

Area & Lot

  • Status Pending
  • Living Area1,454 Sq.Ft.
  • Total Area1,454 Sq.Ft.
  • MLS® ID260023152
  • TypeCondo
  • YEAR BUILT1977
  • NeighborhoodEl Cajon
  • School DistrictGrossmont Union High School Dist

Exterior

  • STORIES2
  • Garage Space2.0
  • water SourcePublic
  • PoolCommunity/Common
  • roofComposition
  • parkingDetached
  • HEAT TYPEForced Air Unit
  • AIR CONDITIONINGCentral Forced Air
  • sewerPublic Sewer

Financial

  • Sales Price$559,000
  • HOA $400/mo
  • Zoning R-1
View Virtual Tour
Living room with a gray sectional, wood floors, and sliding glass doors to a patio.

Schedule a Showing

We would love to show you our beautiful property. Please select your preferred date and time below. An agent will be in touch shortly to confirm your appointment.

Schedule a Showing

We would love to show you our beautiful property. Please select your preferred date and time below. An agent will be in touch shortly to confirm your appointment.

Thank you for your interest in 1311 Partridge Ave, El Cajon, CA 92020. We are reviewing your request and will be in touch shortly!

Mortgage Calculator

Estimate your monthly mortgage payment, including the principal and interest, property taxes, and HOA. Adjust the values to generate a more accurate rate.

All estimates are provided for informational purposes only. Actual amounts may vary.
$0,000 Your Payment 20 15 65
$0,000 Your Payment

El Cajon

Explore

Work With Us

We’d love to hear from you! Whether you’re buying, selling, or just exploring your options, we're here to provide answers, insights, and the support you need. Contact us and start planning your next move.

Follow Us on Instagram