Search
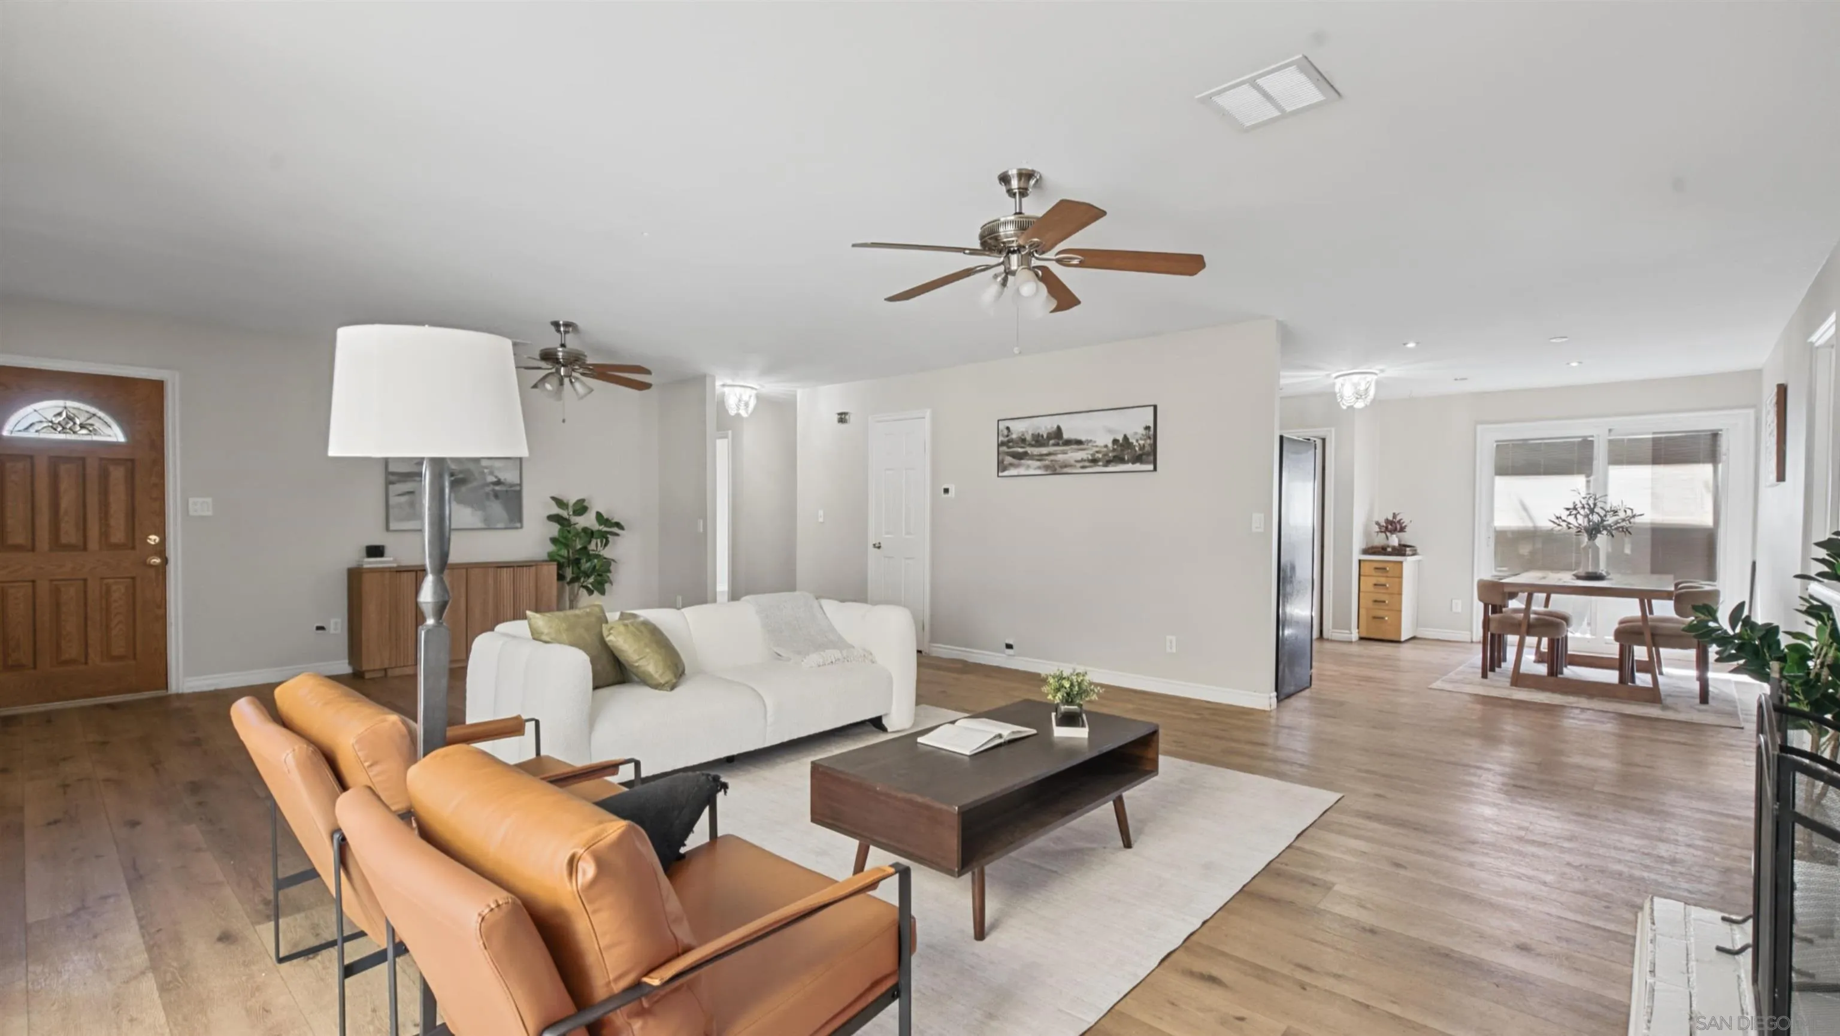
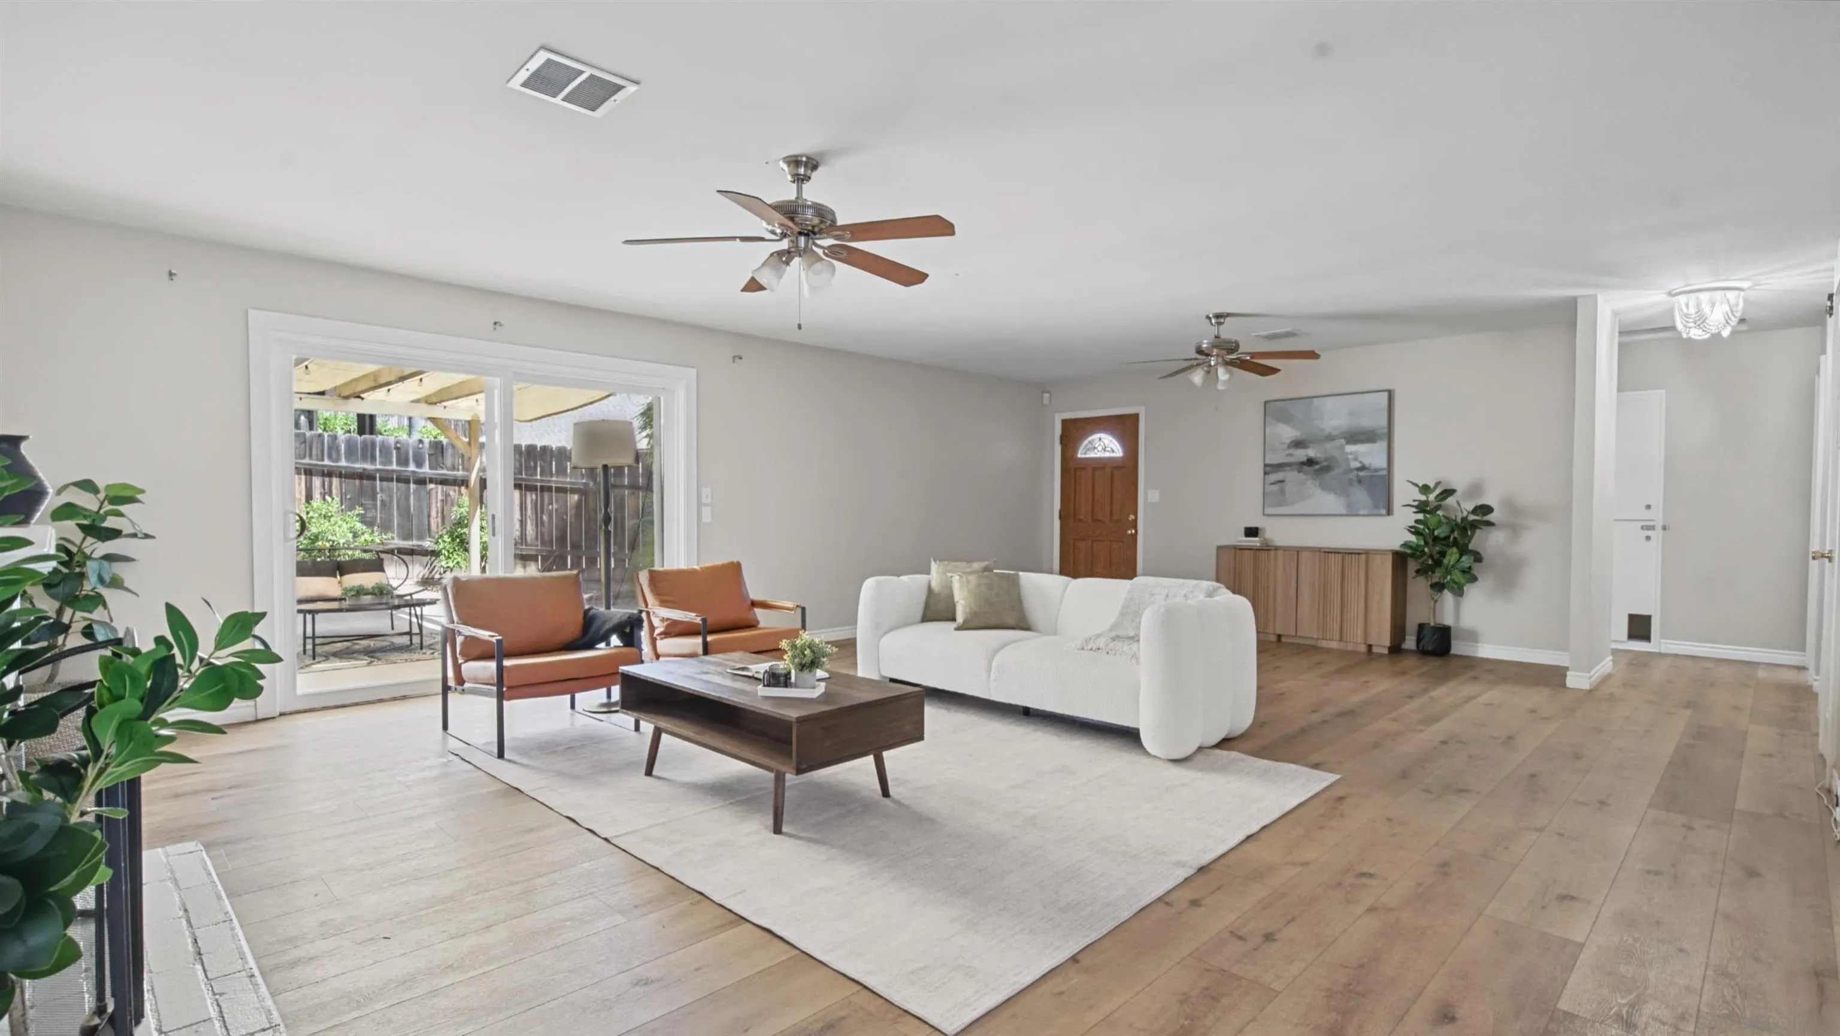
Open-plan living room with a white sofa and tan leather chairs leading into a bright dining area.
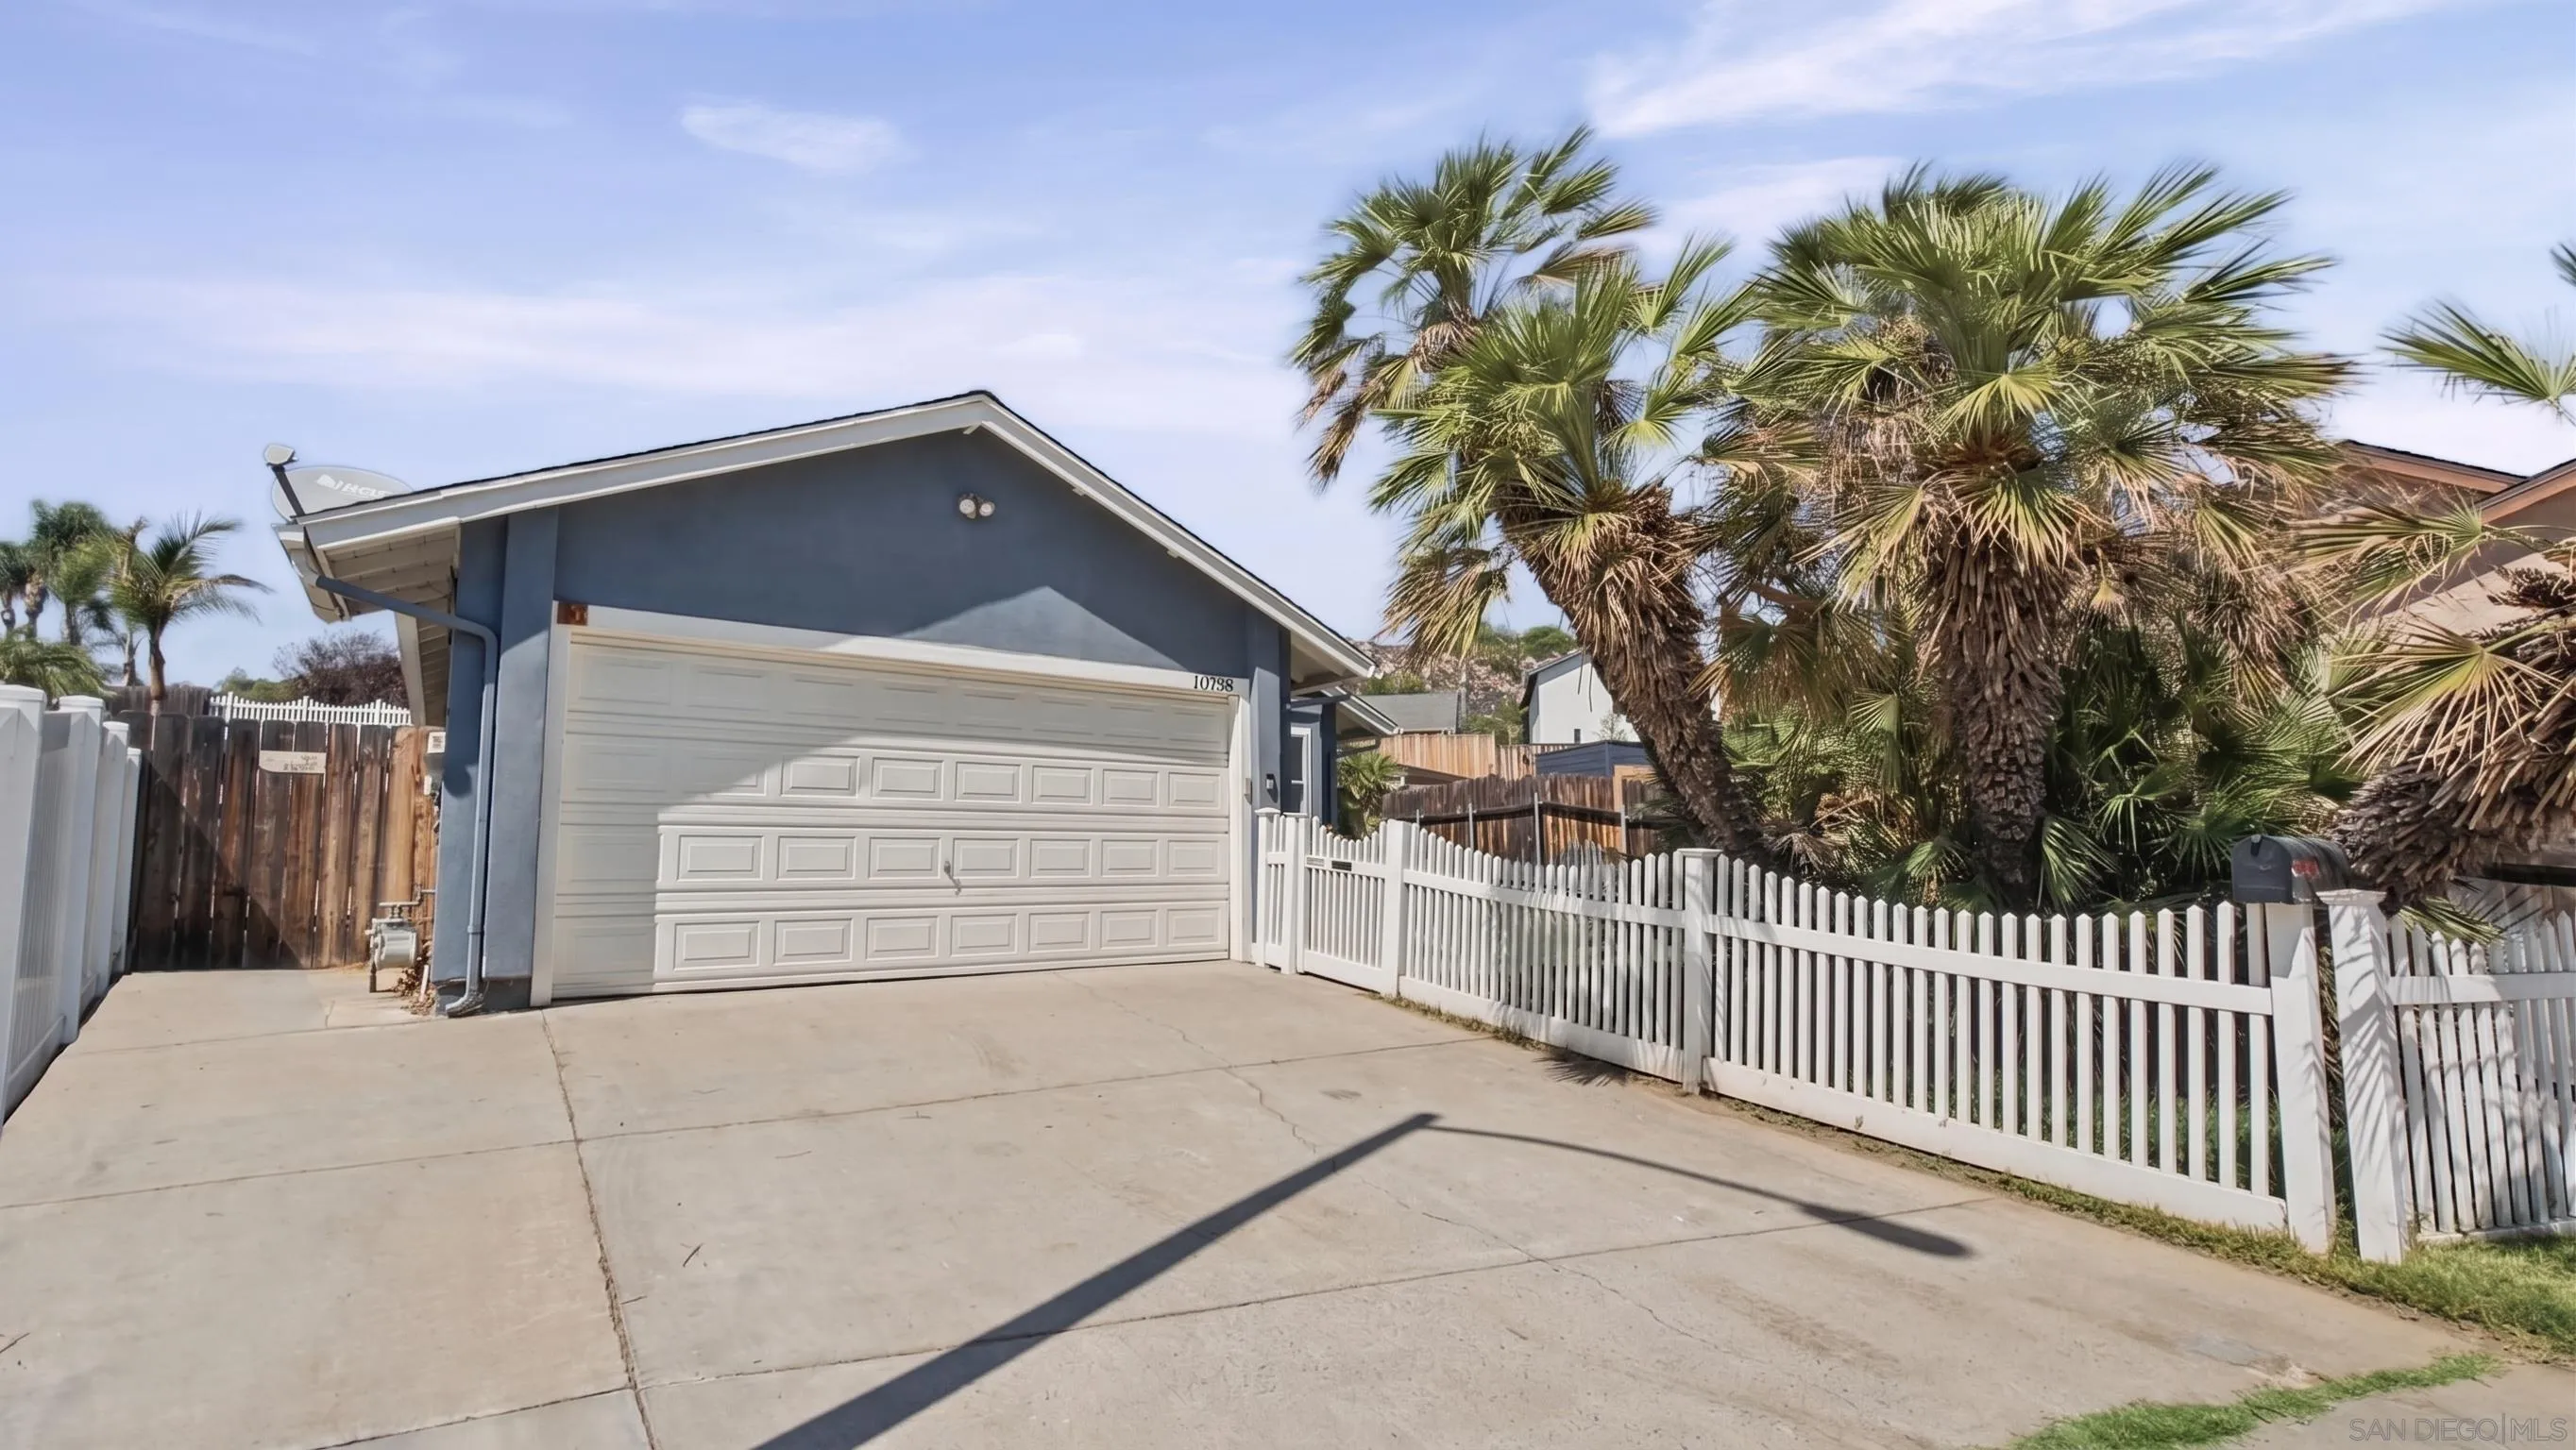
Blue-gray house with a double garage, concrete driveway, palm trees, and white picket fence.
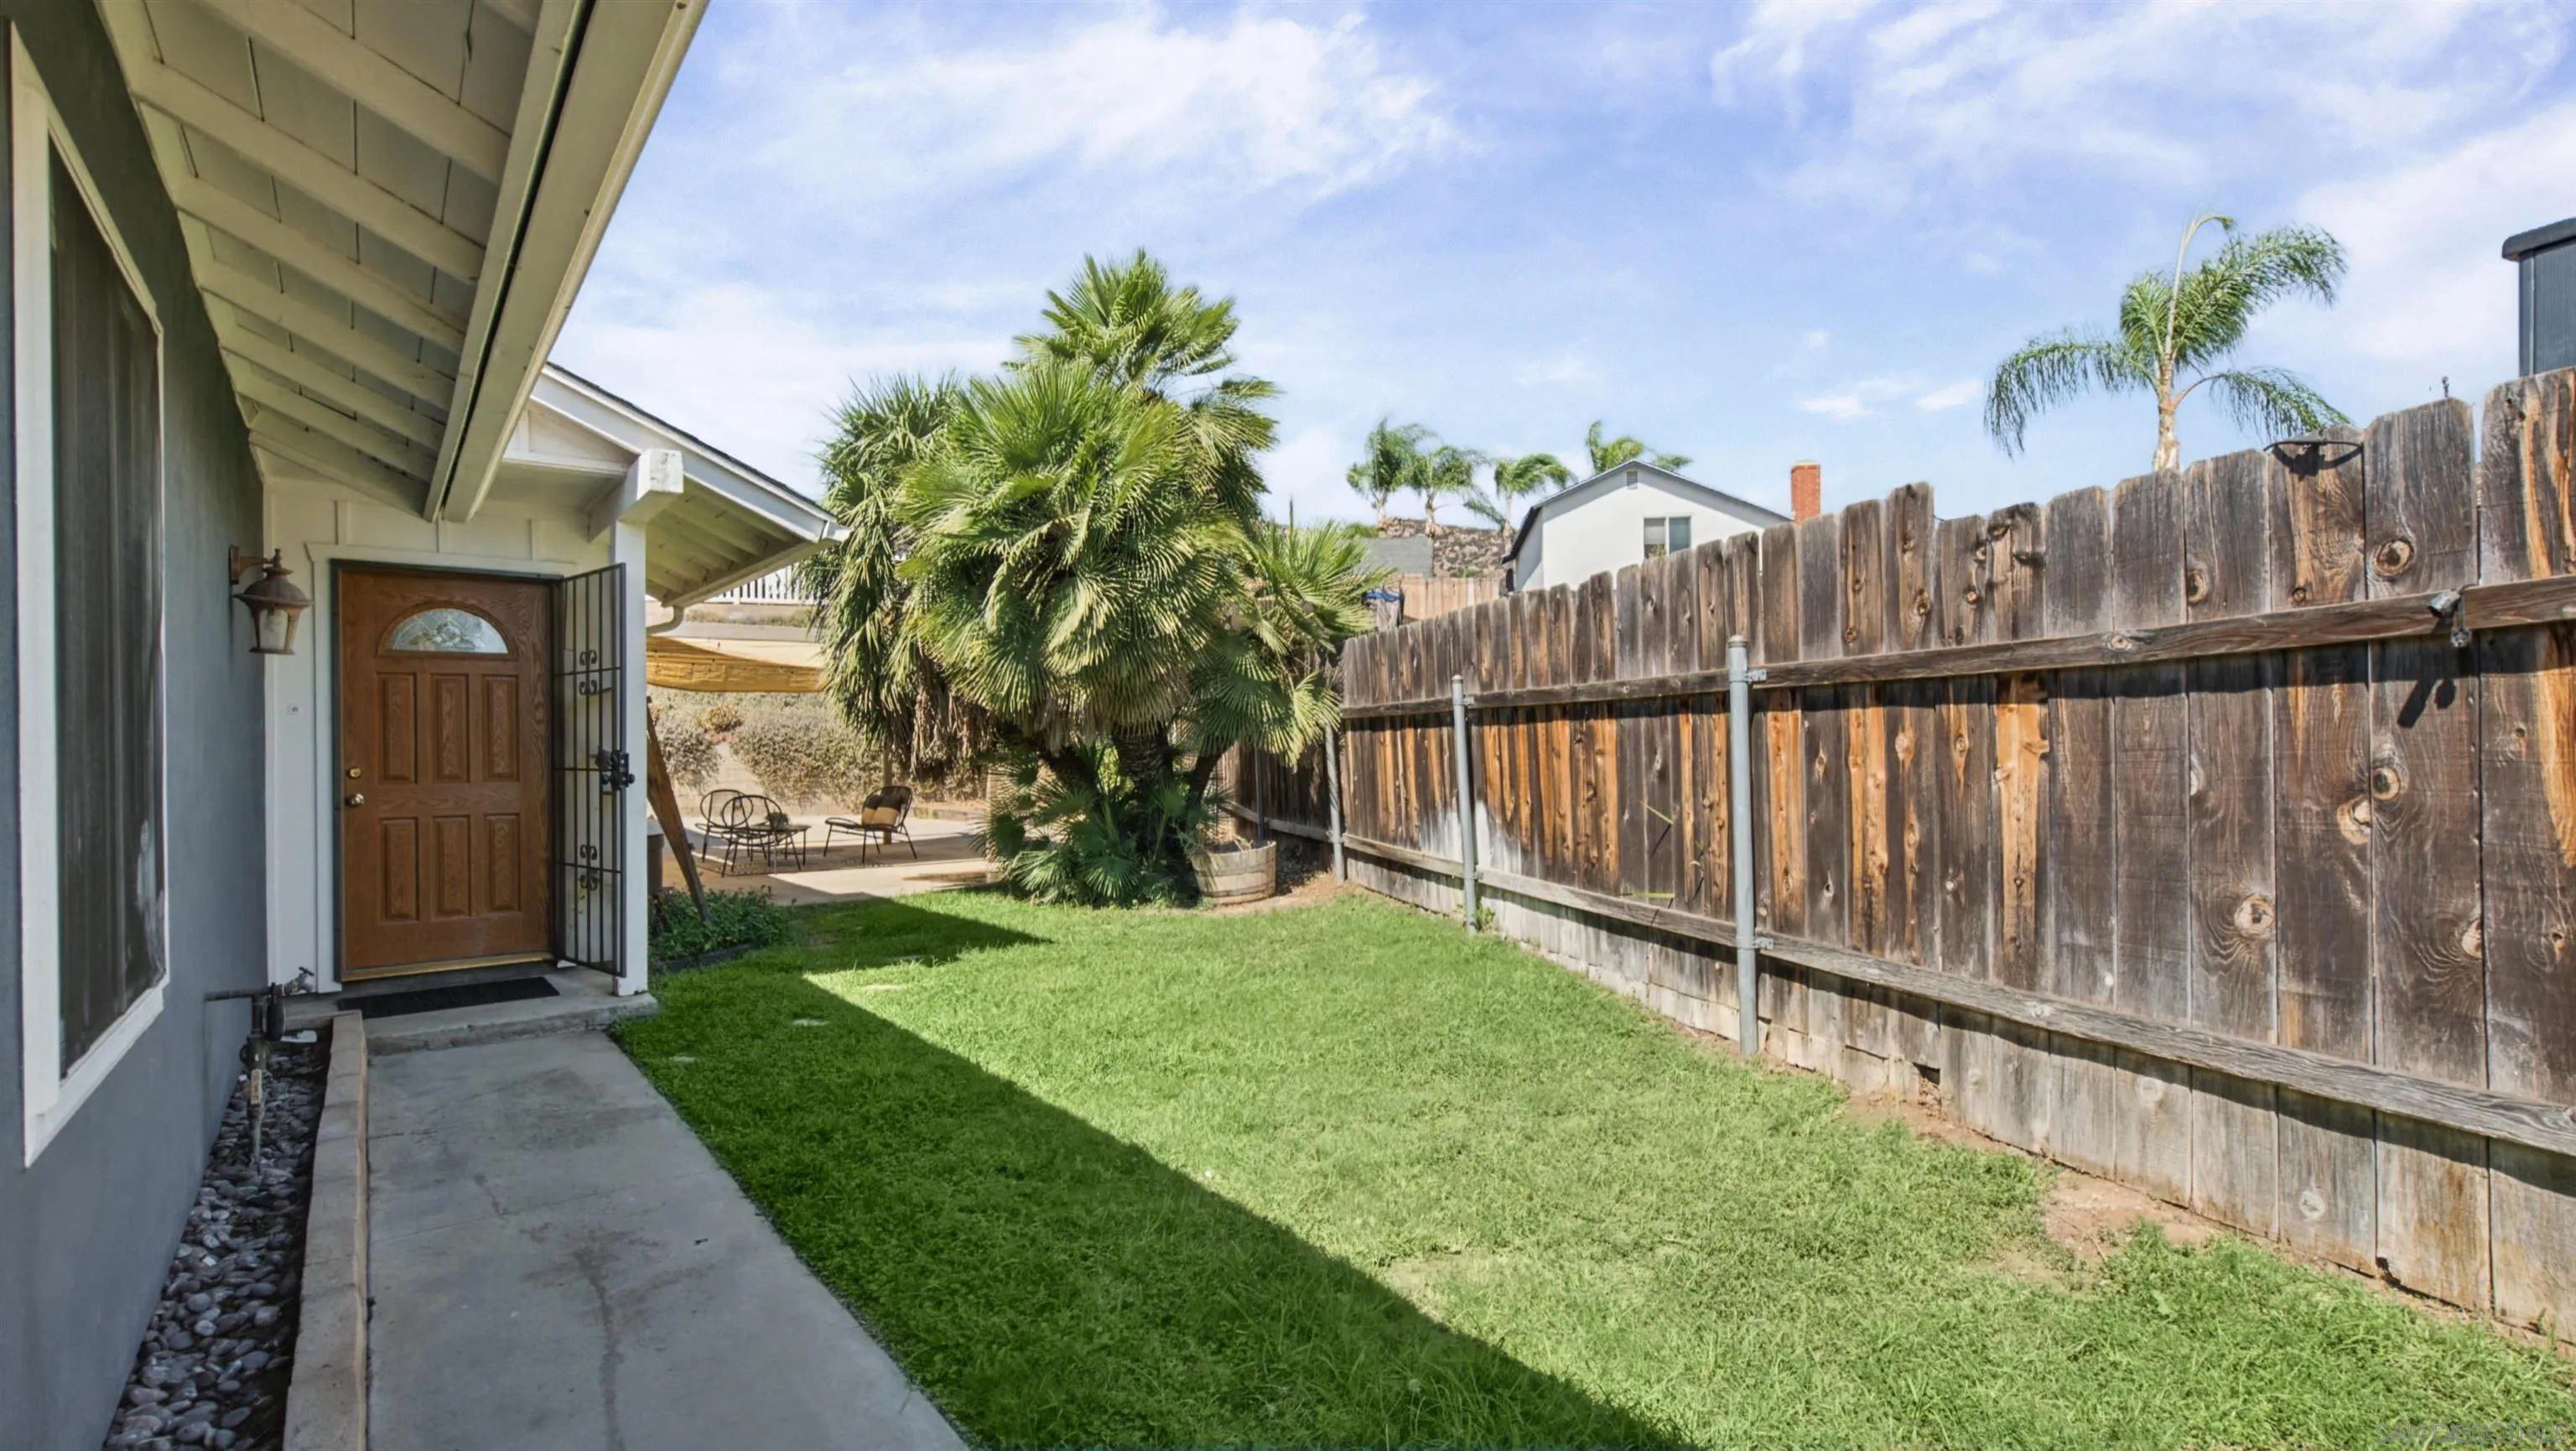
Grassy side yard with a concrete path to the front door and a tall wooden fence.
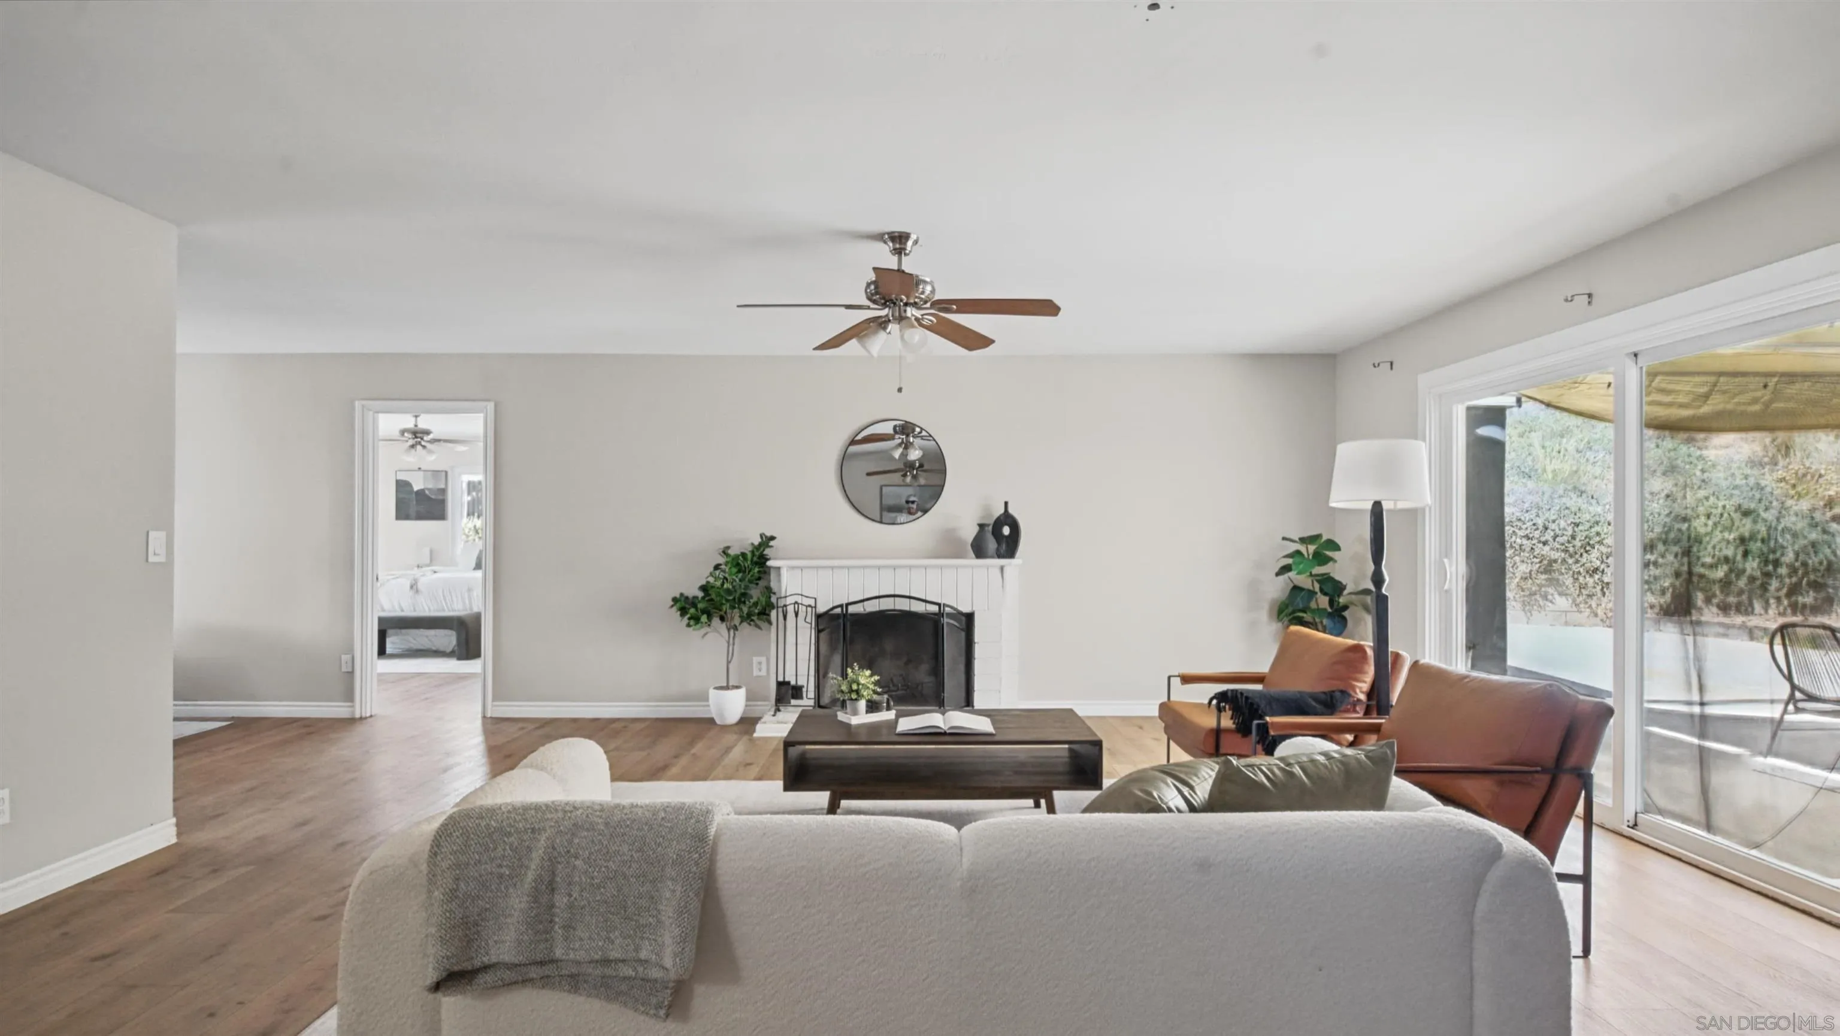
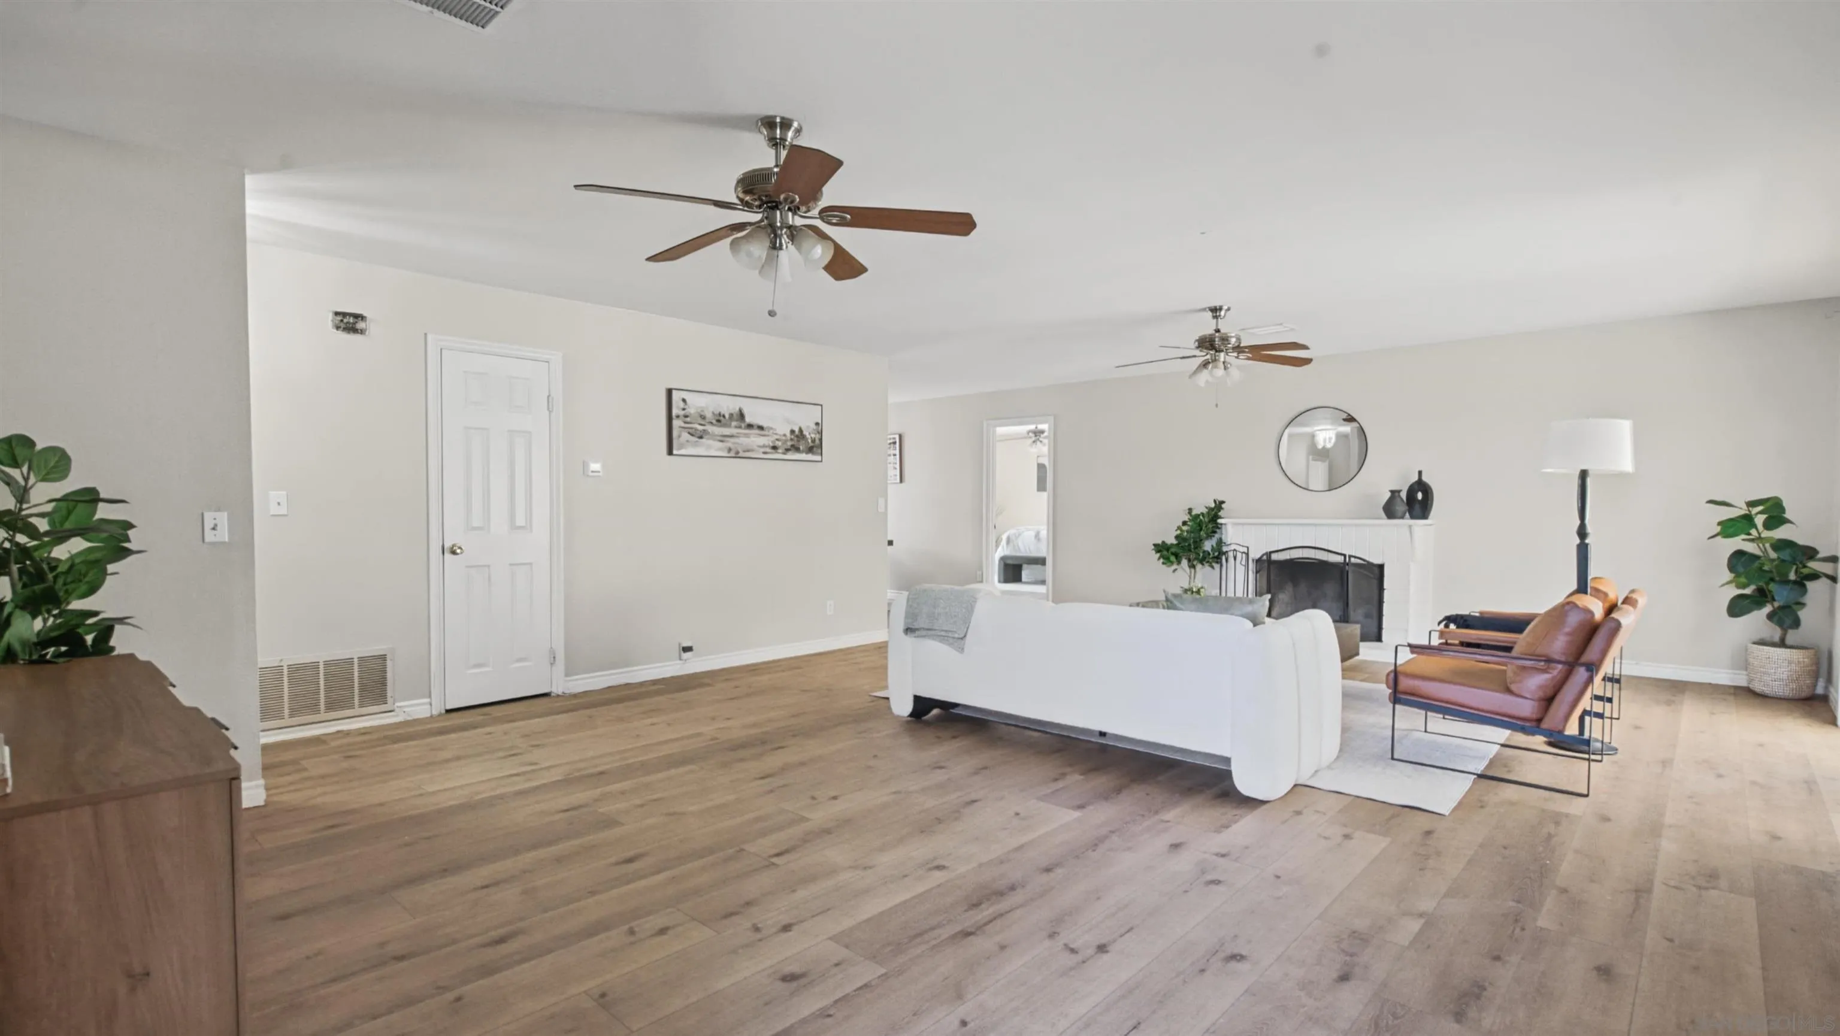
Living room with a fireplace, wood floors, and sliding glass doors to a patio.
Living room with wide-plank wood floors, white sofa, leather chairs, and a fireplace.
Staged living room with a white sofa, rust-colored armchairs, and sliding doors to a covered patio.
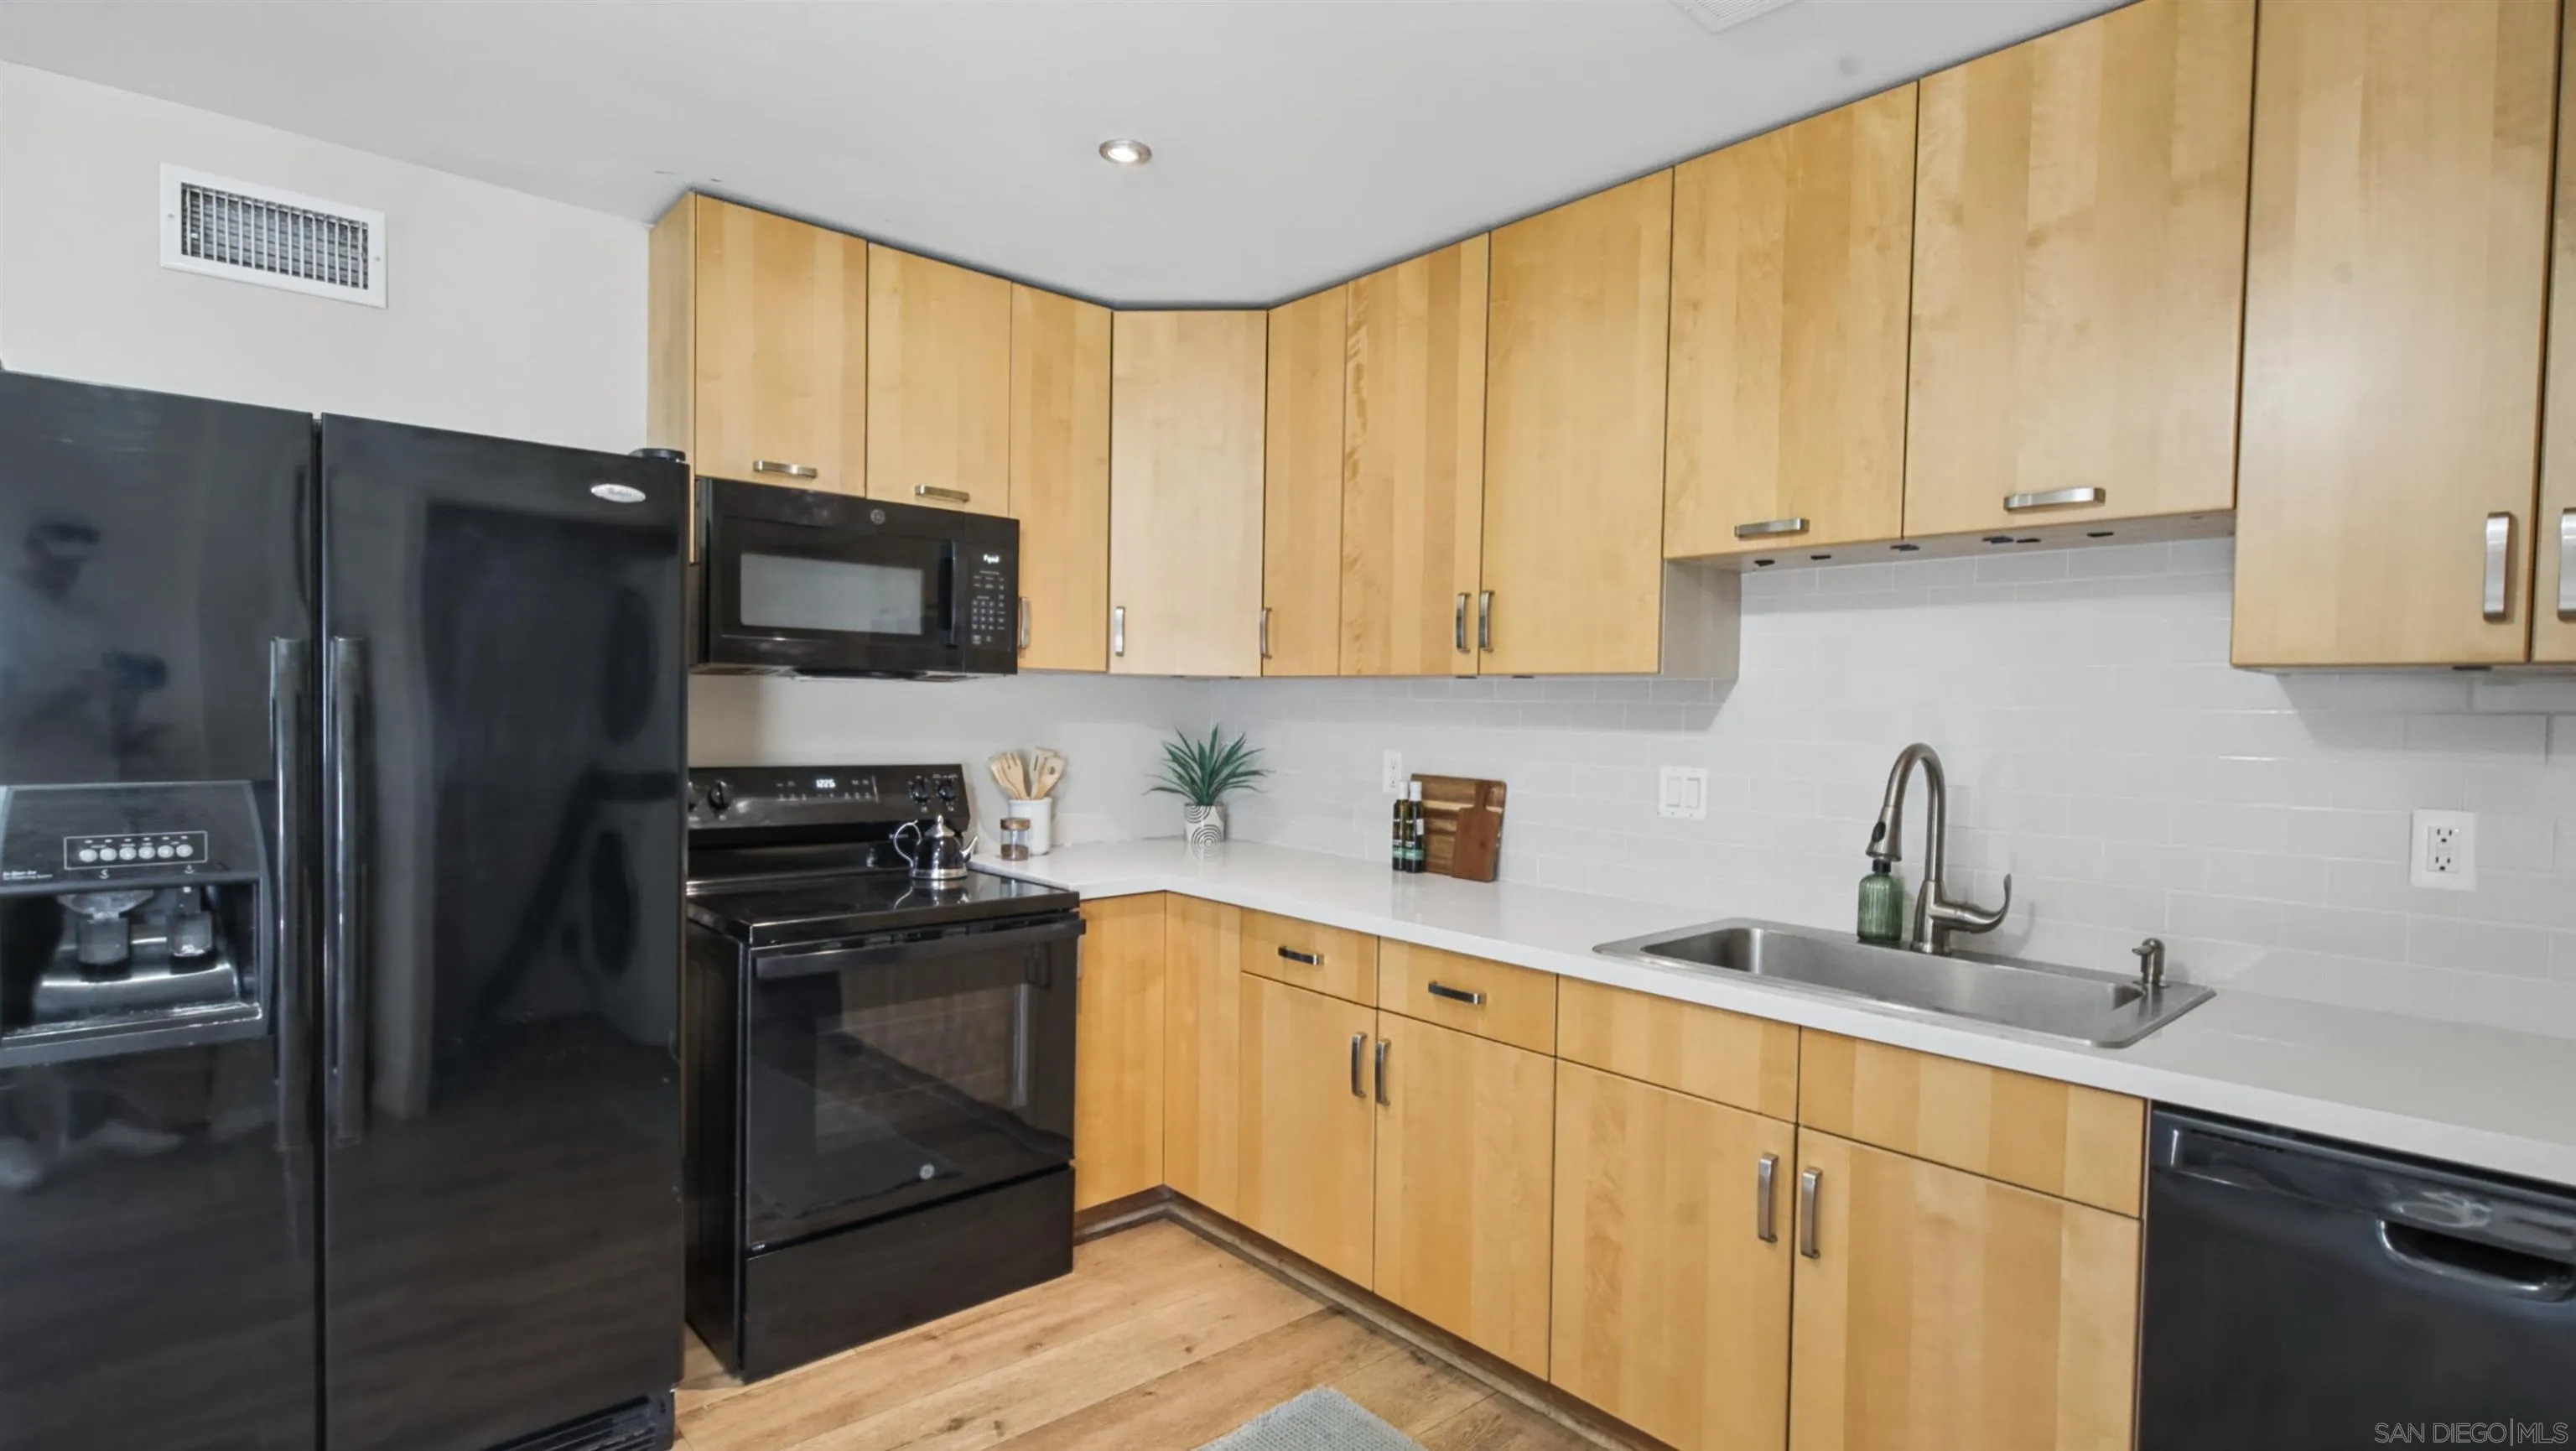
Kitchen with light wood cabinets, black appliances, white counters, and a stainless sink.
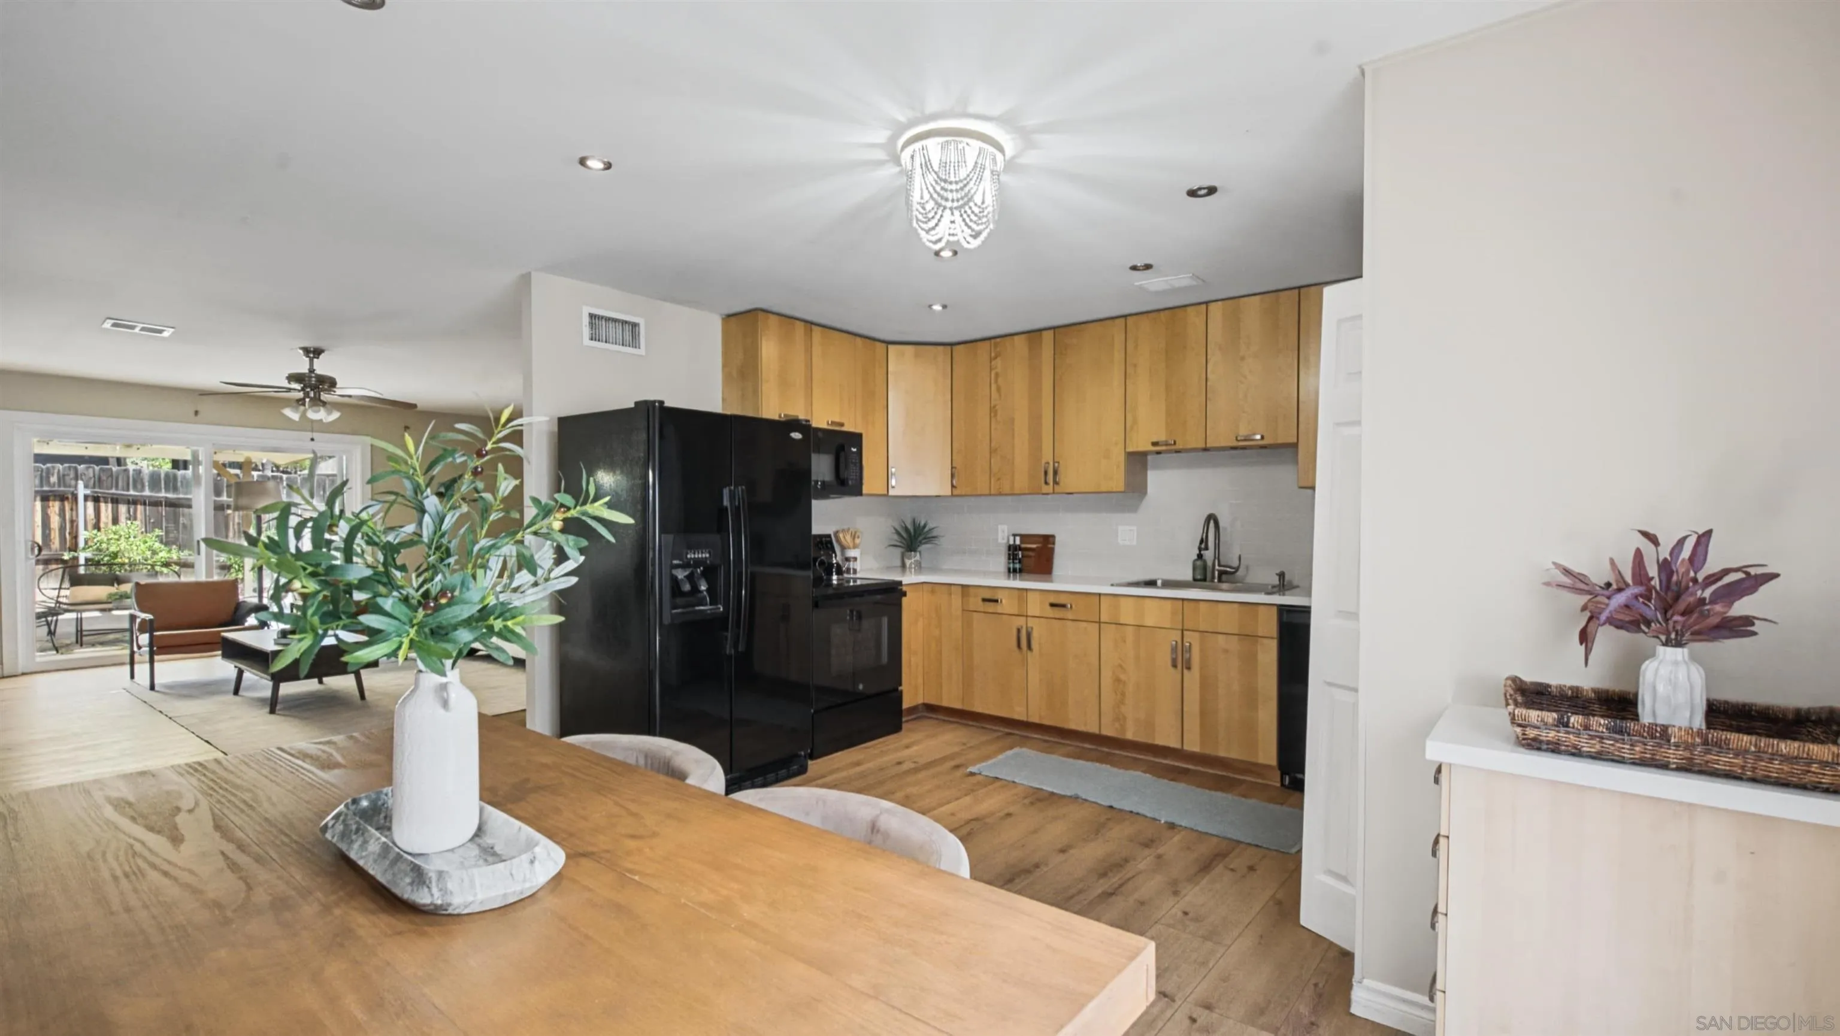
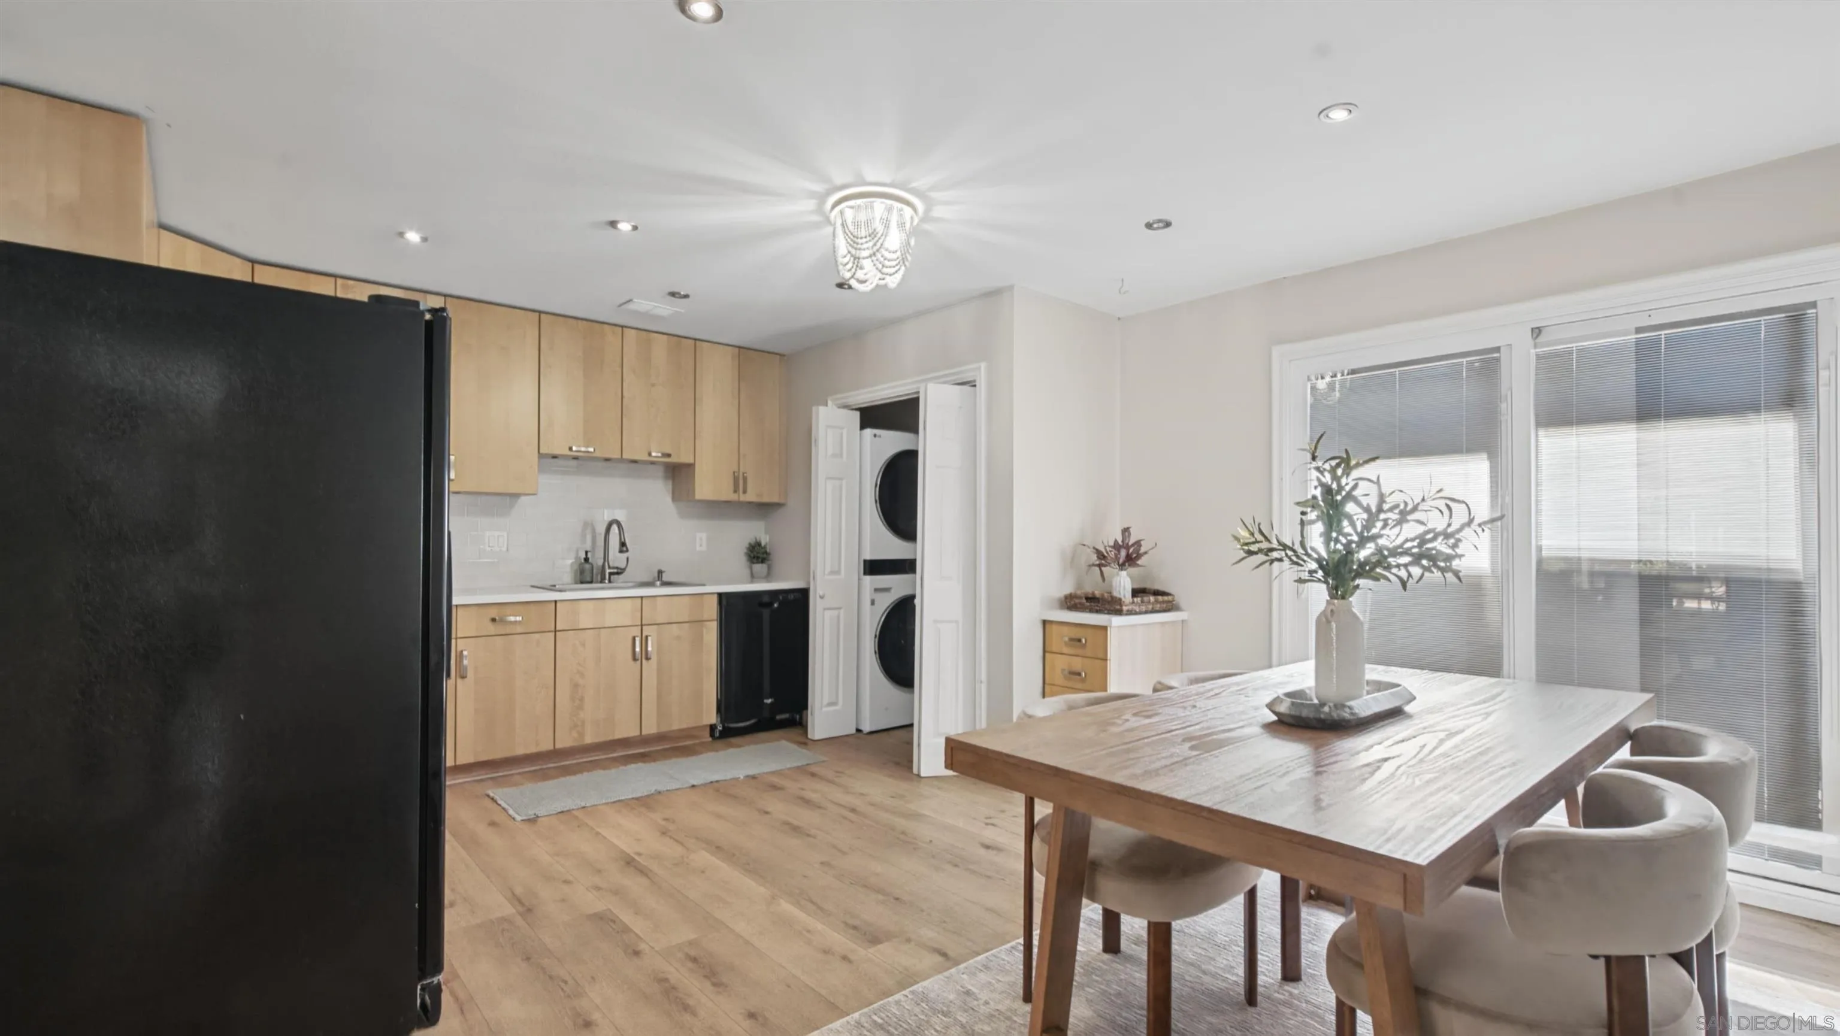
Open-plan kitchen with honey-colored cabinets, black appliances, and a dining table overlooking the living room.
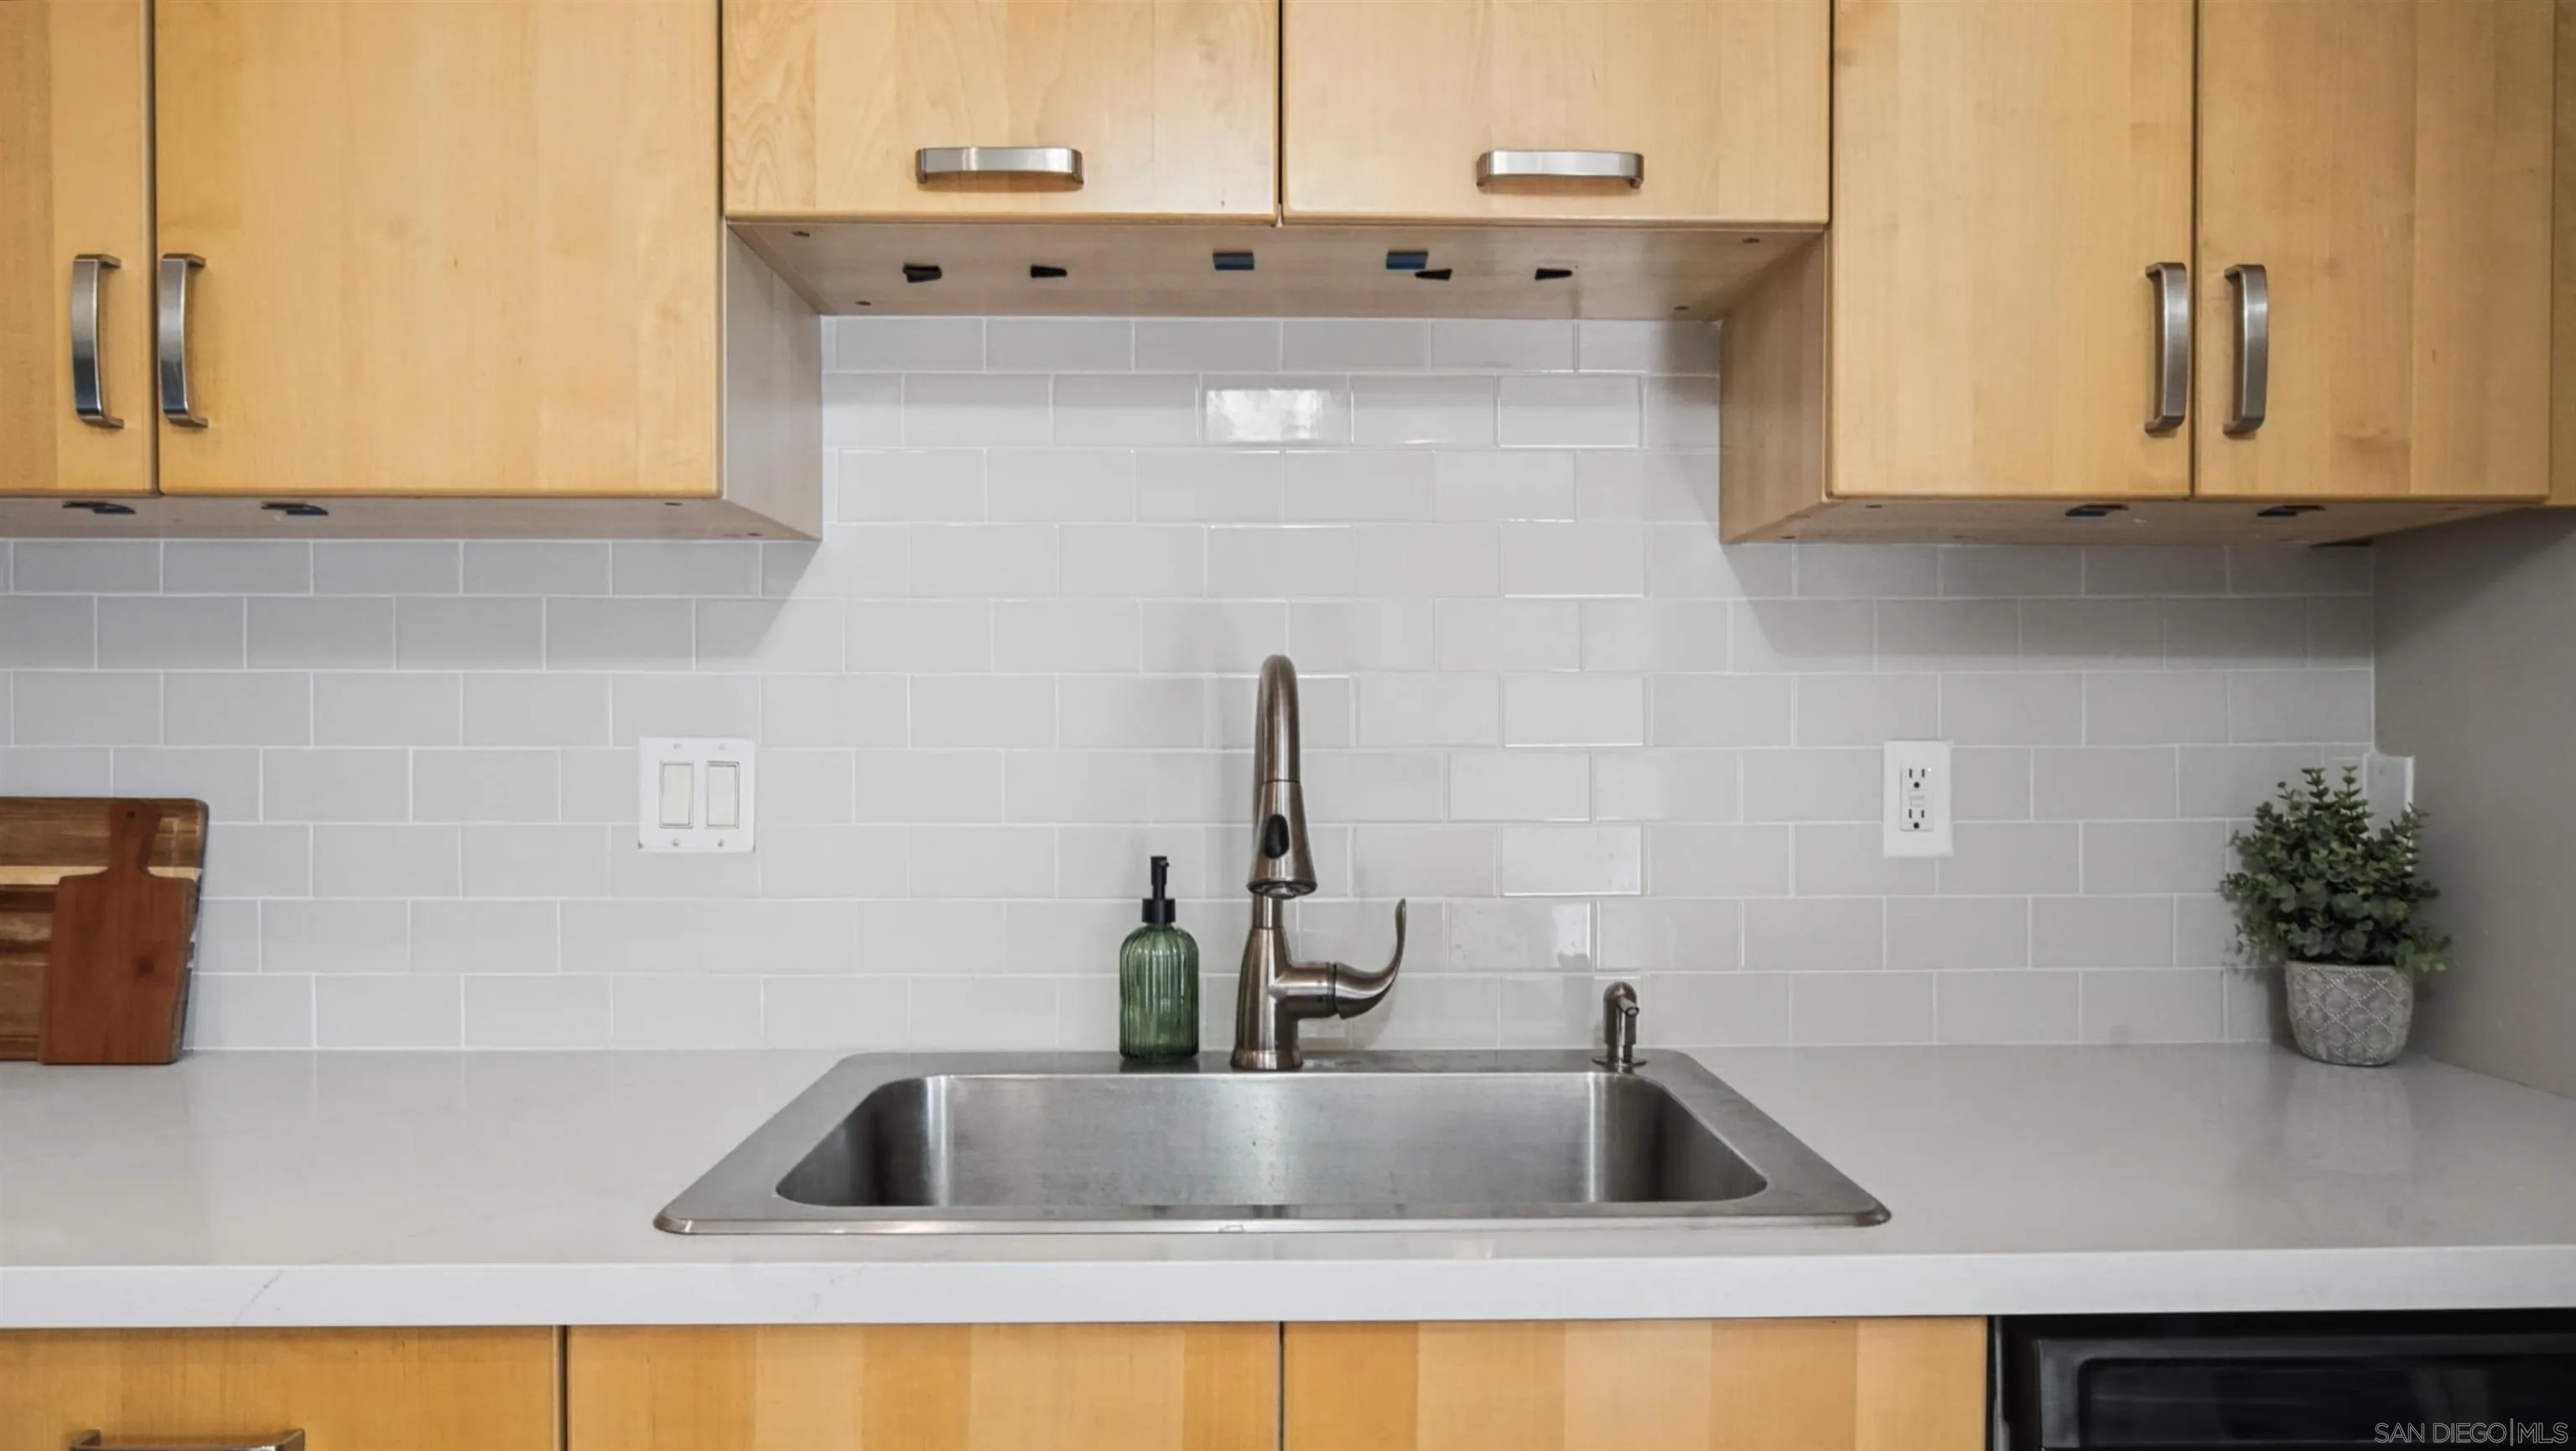
Kitchen sink with a tall brushed-metal faucet, white subway-tile backsplash, and light wood cabinets.
Open-plan kitchen and dining area with light wood cabinetry, a large table, and sliding glass doors.
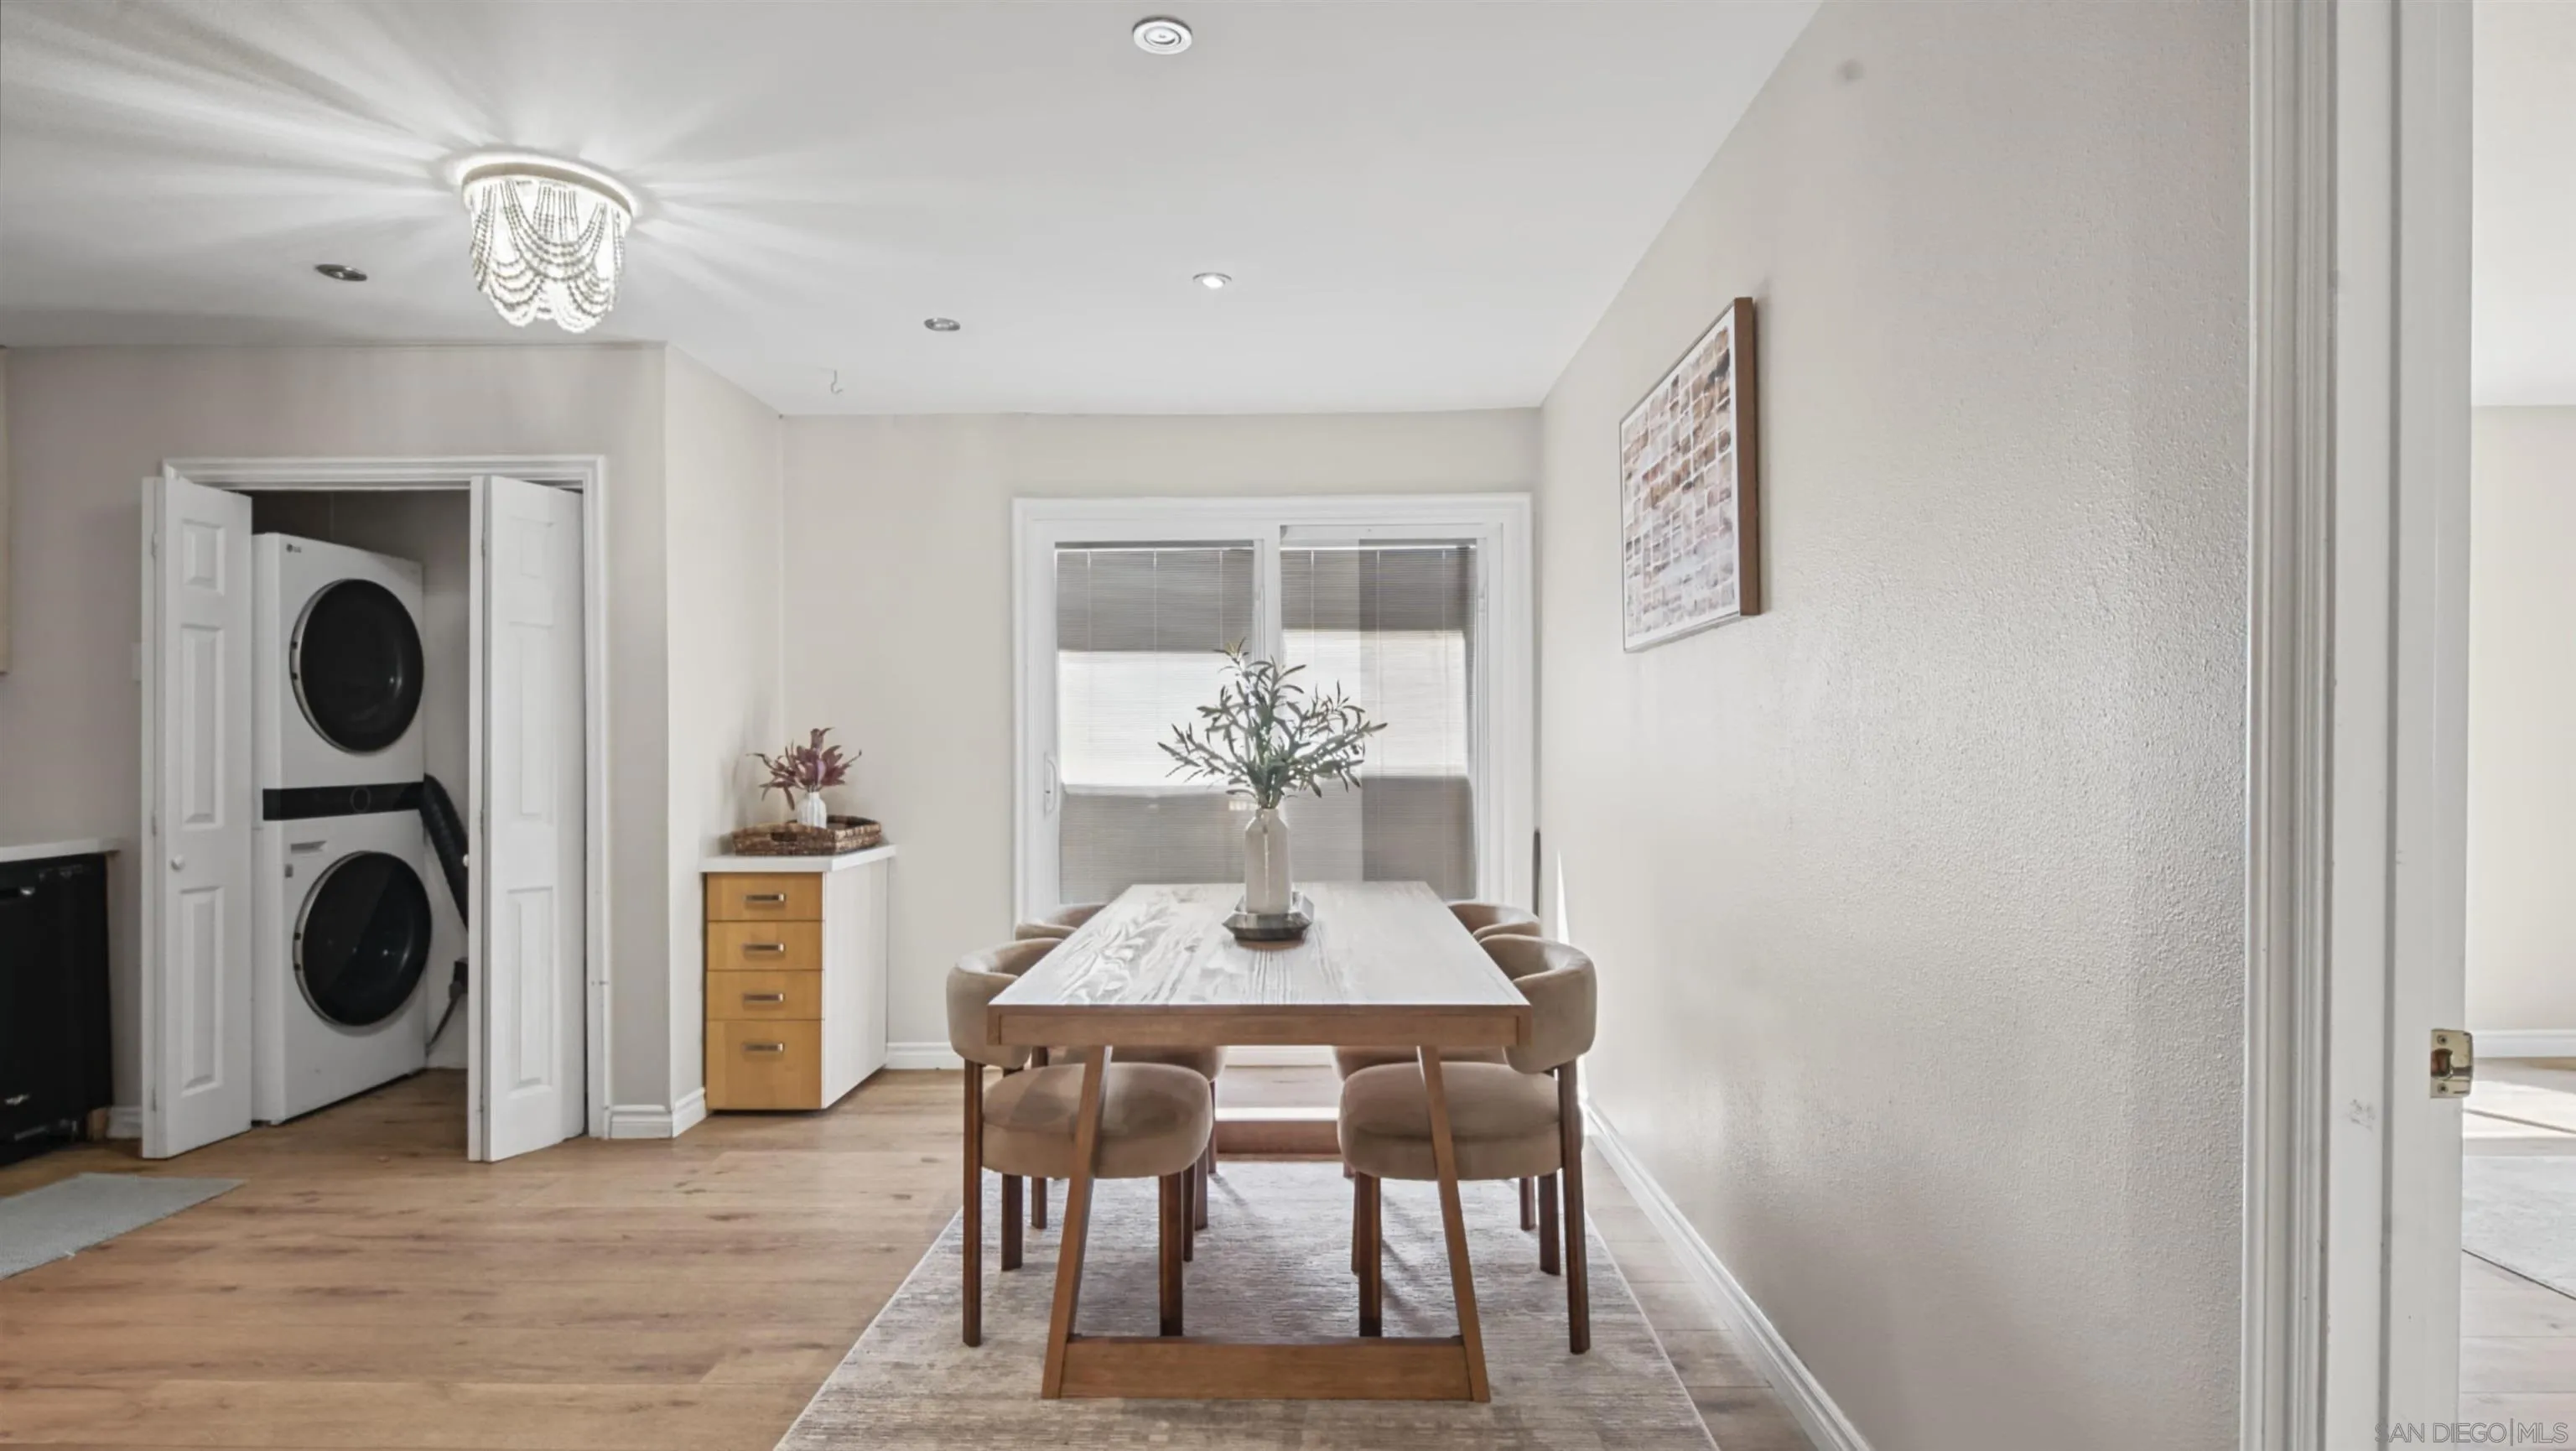
Dining room with a wooden table and chairs beside a closet with a stacked washer and dryer.
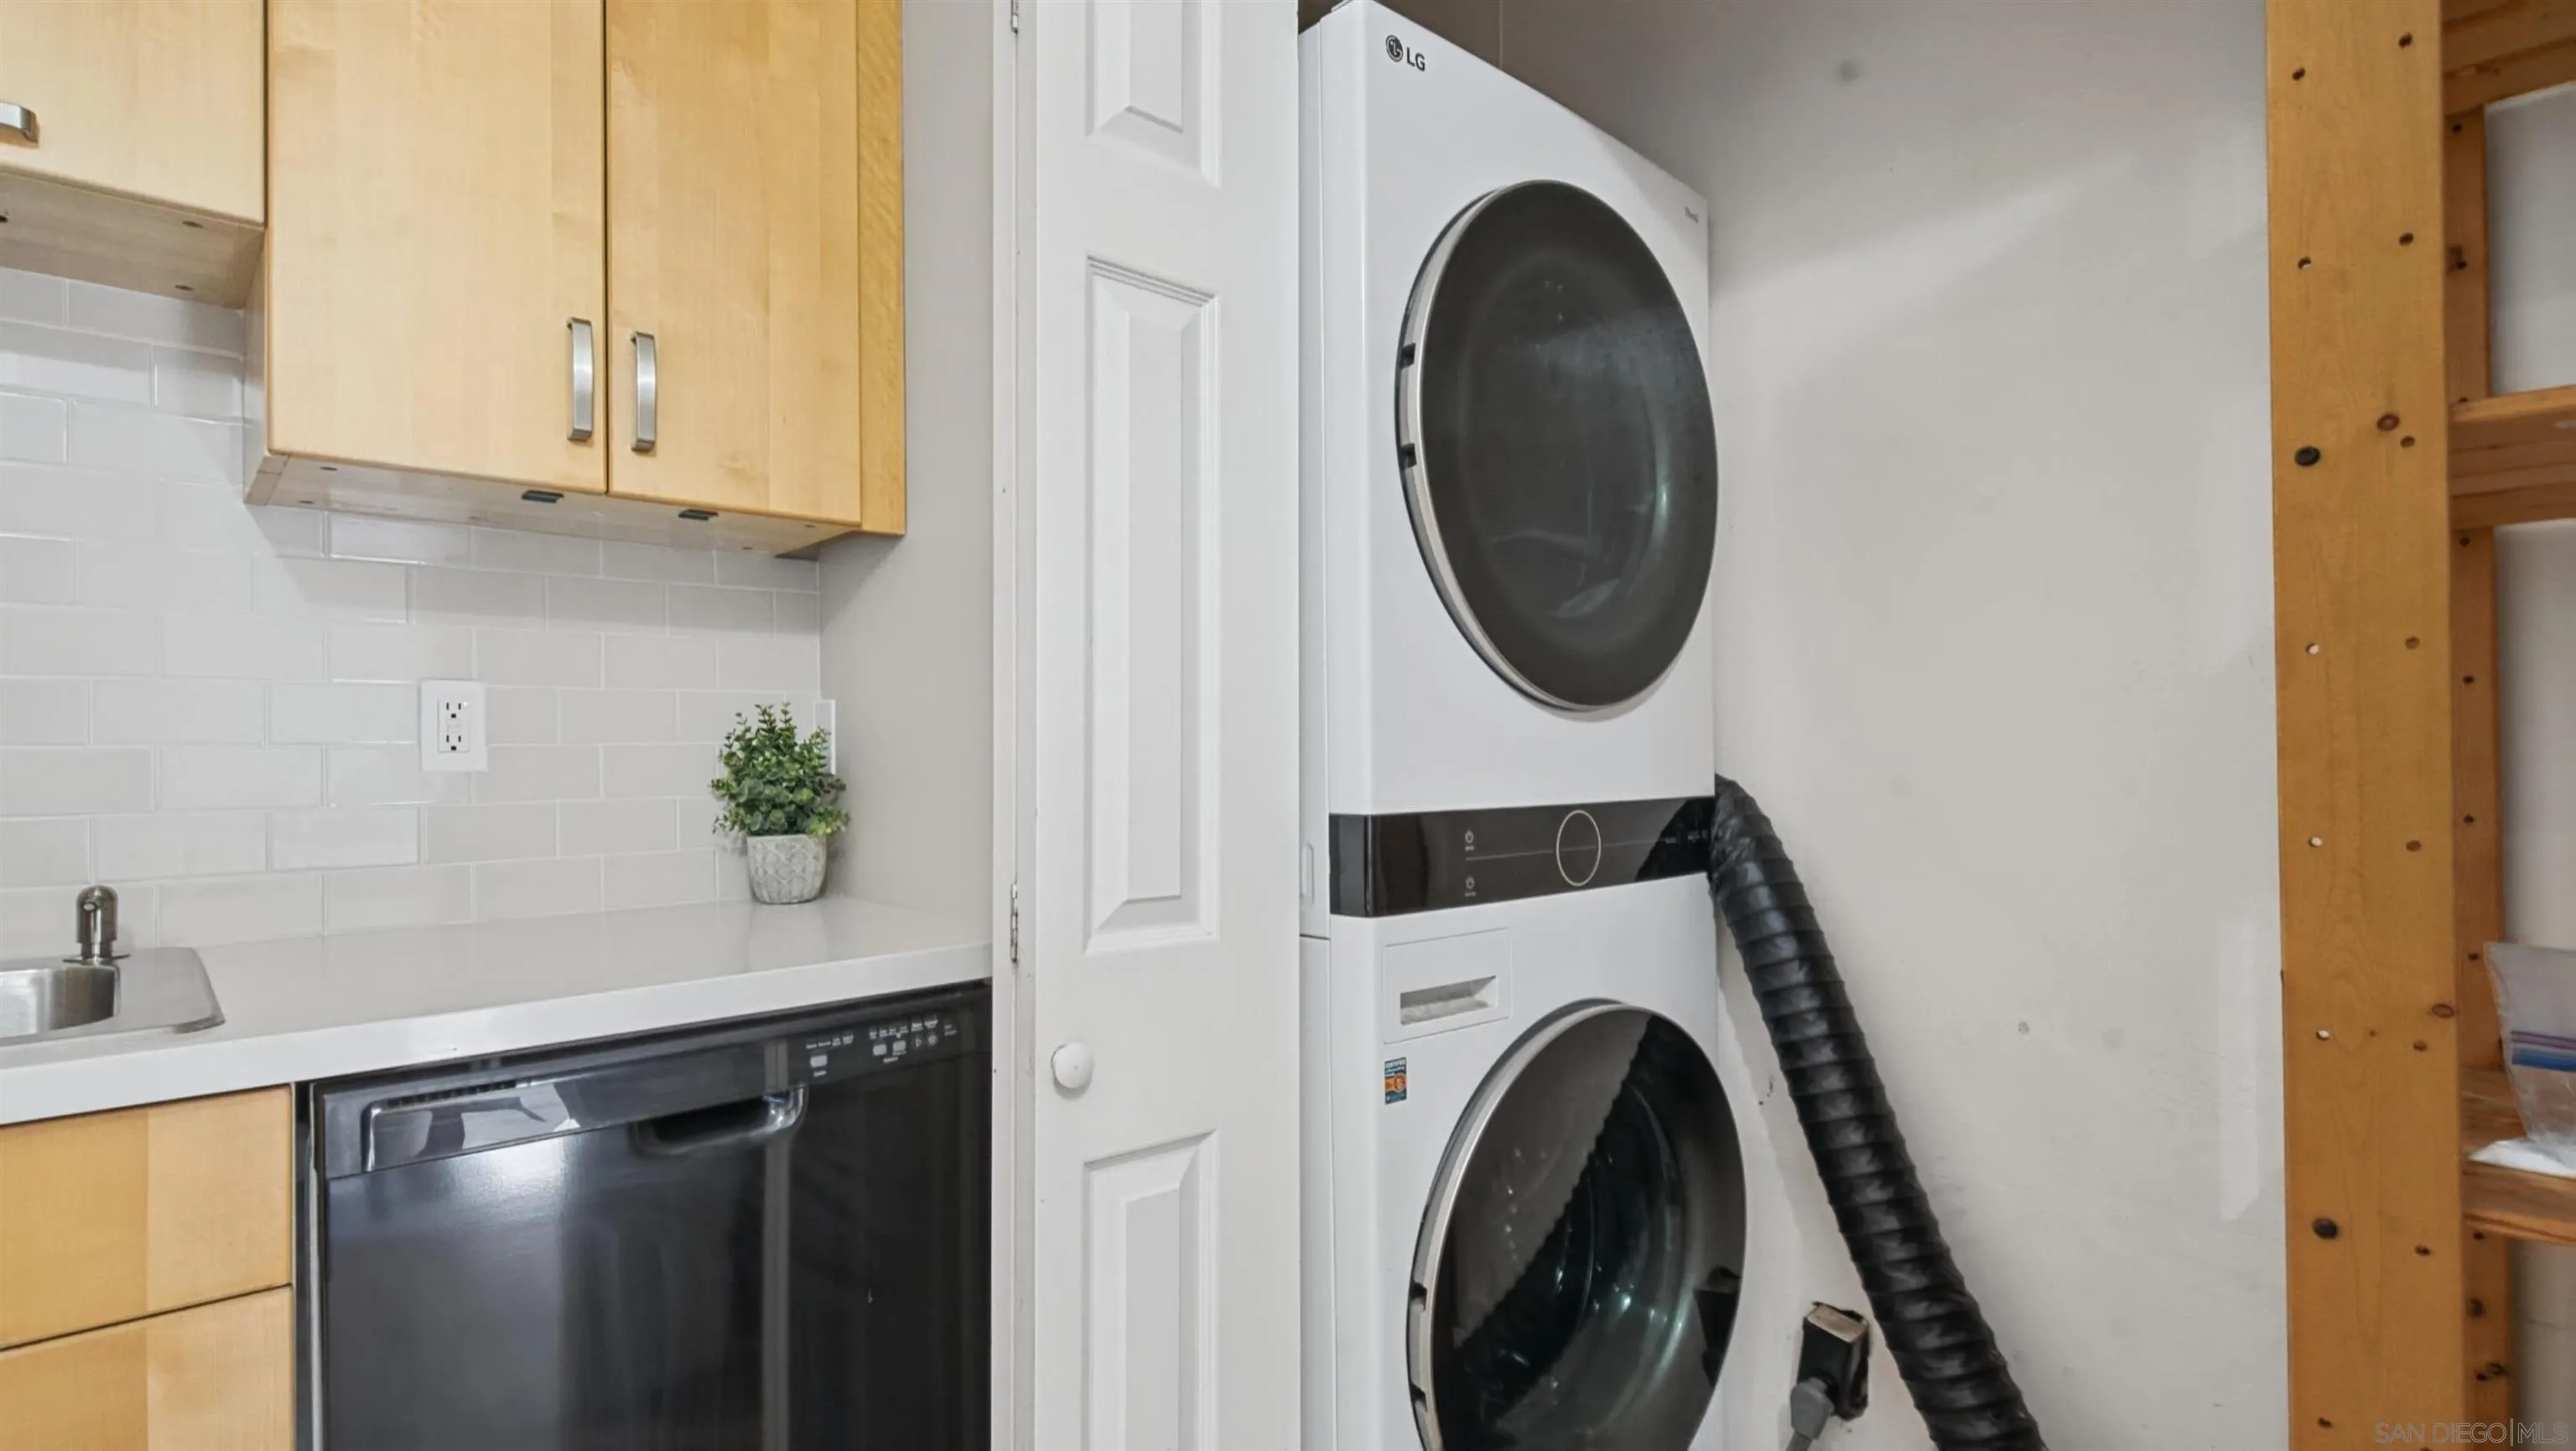
Laundry area with a stacked washer and dryer beside a dishwasher, sink, and light wood cabinets.
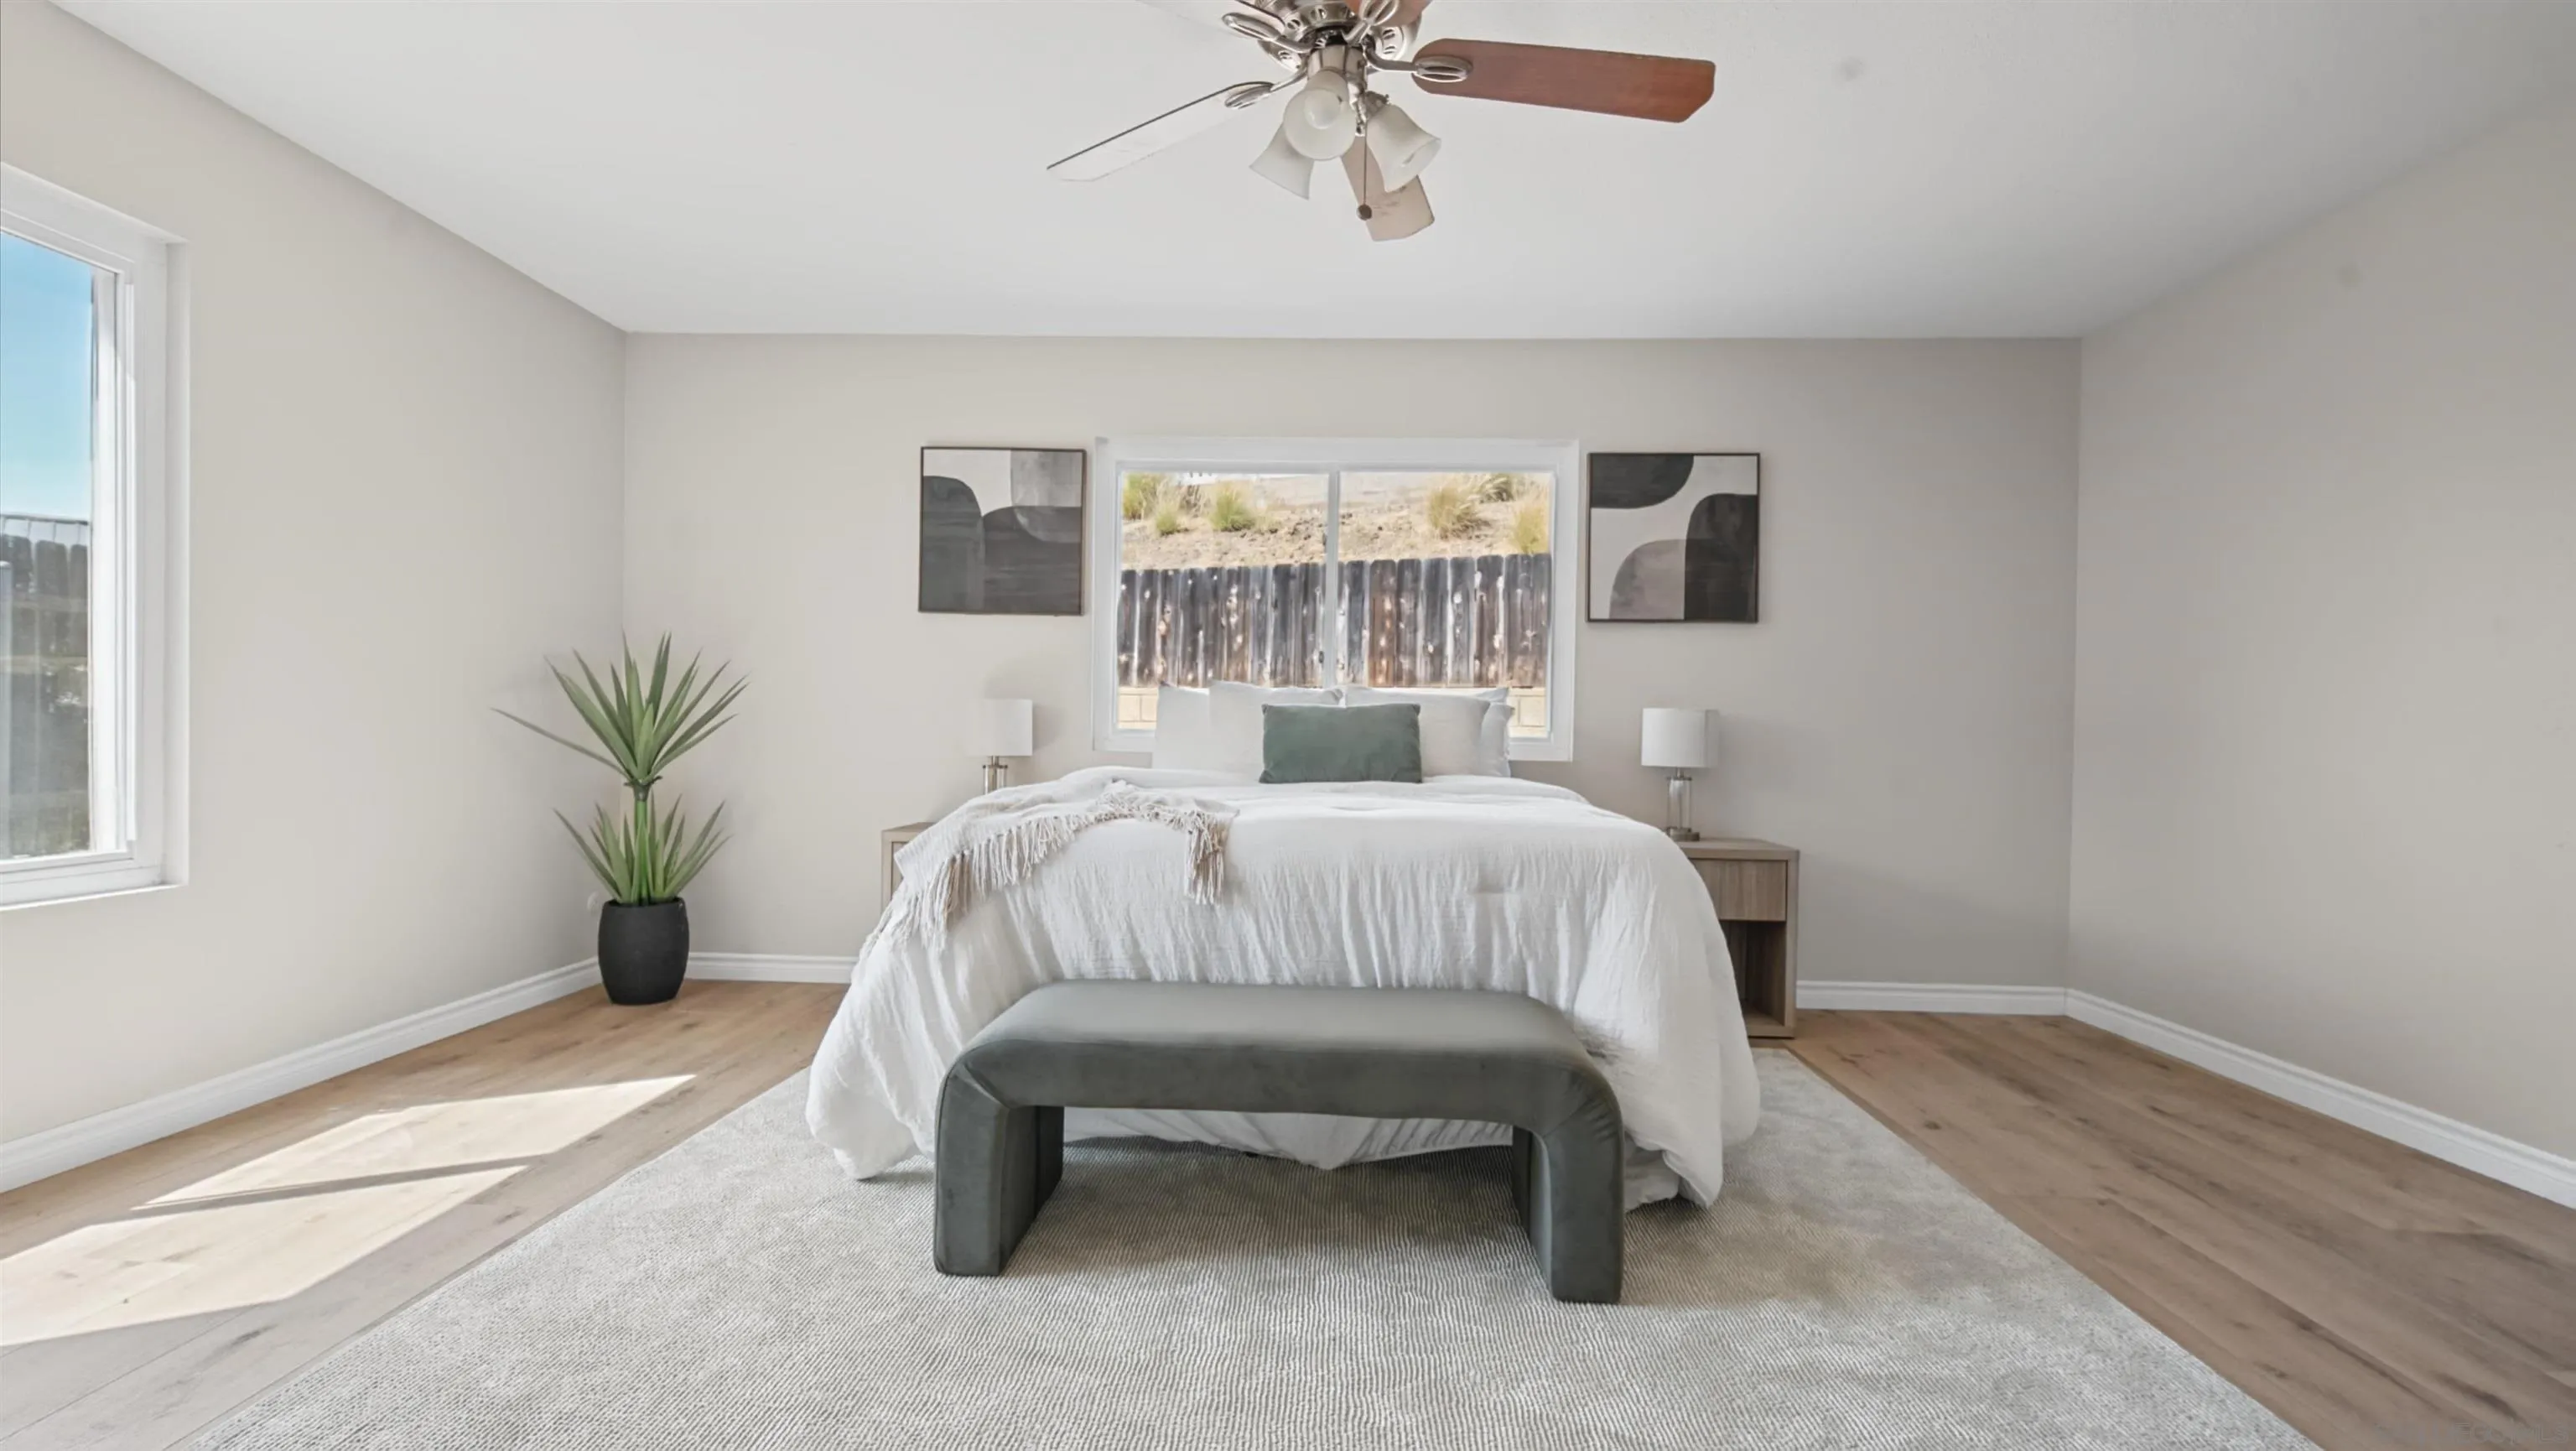
Staged bedroom with a white bed beneath a window and a gray bench on a pale rug.
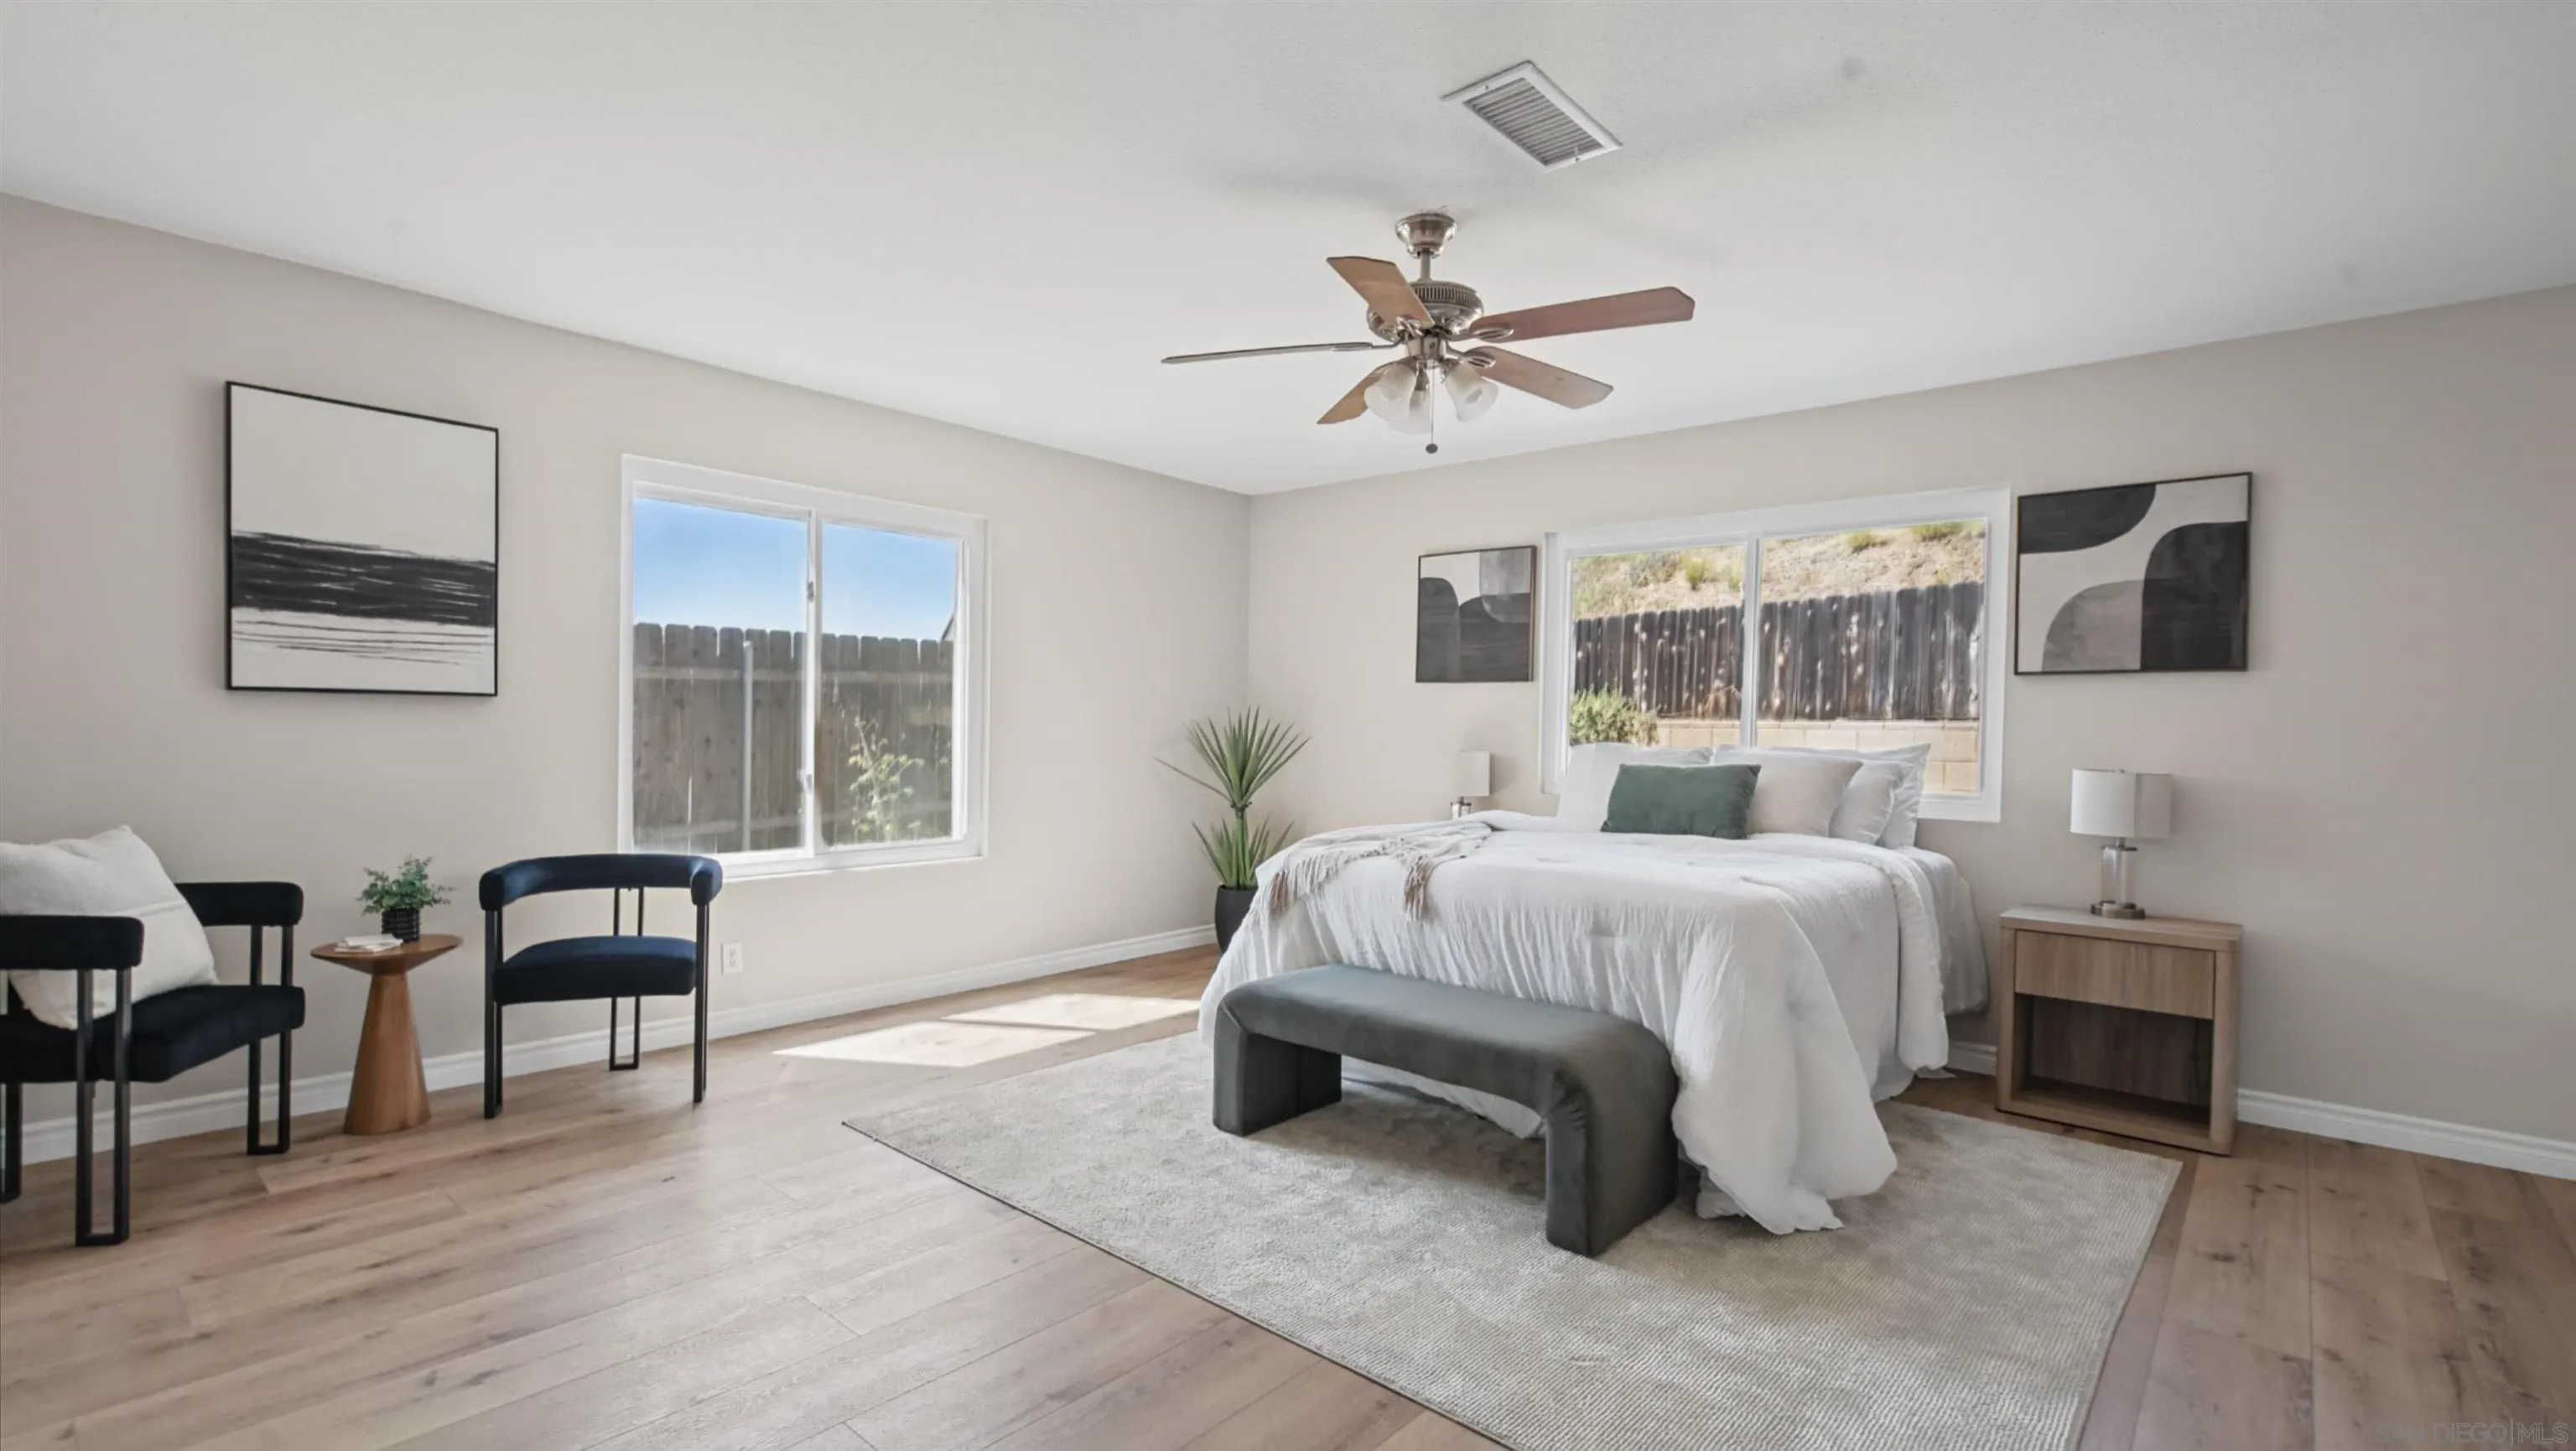
Staged bedroom with a white bed, dark bench, black chairs, and windows overlooking a fenced yard.
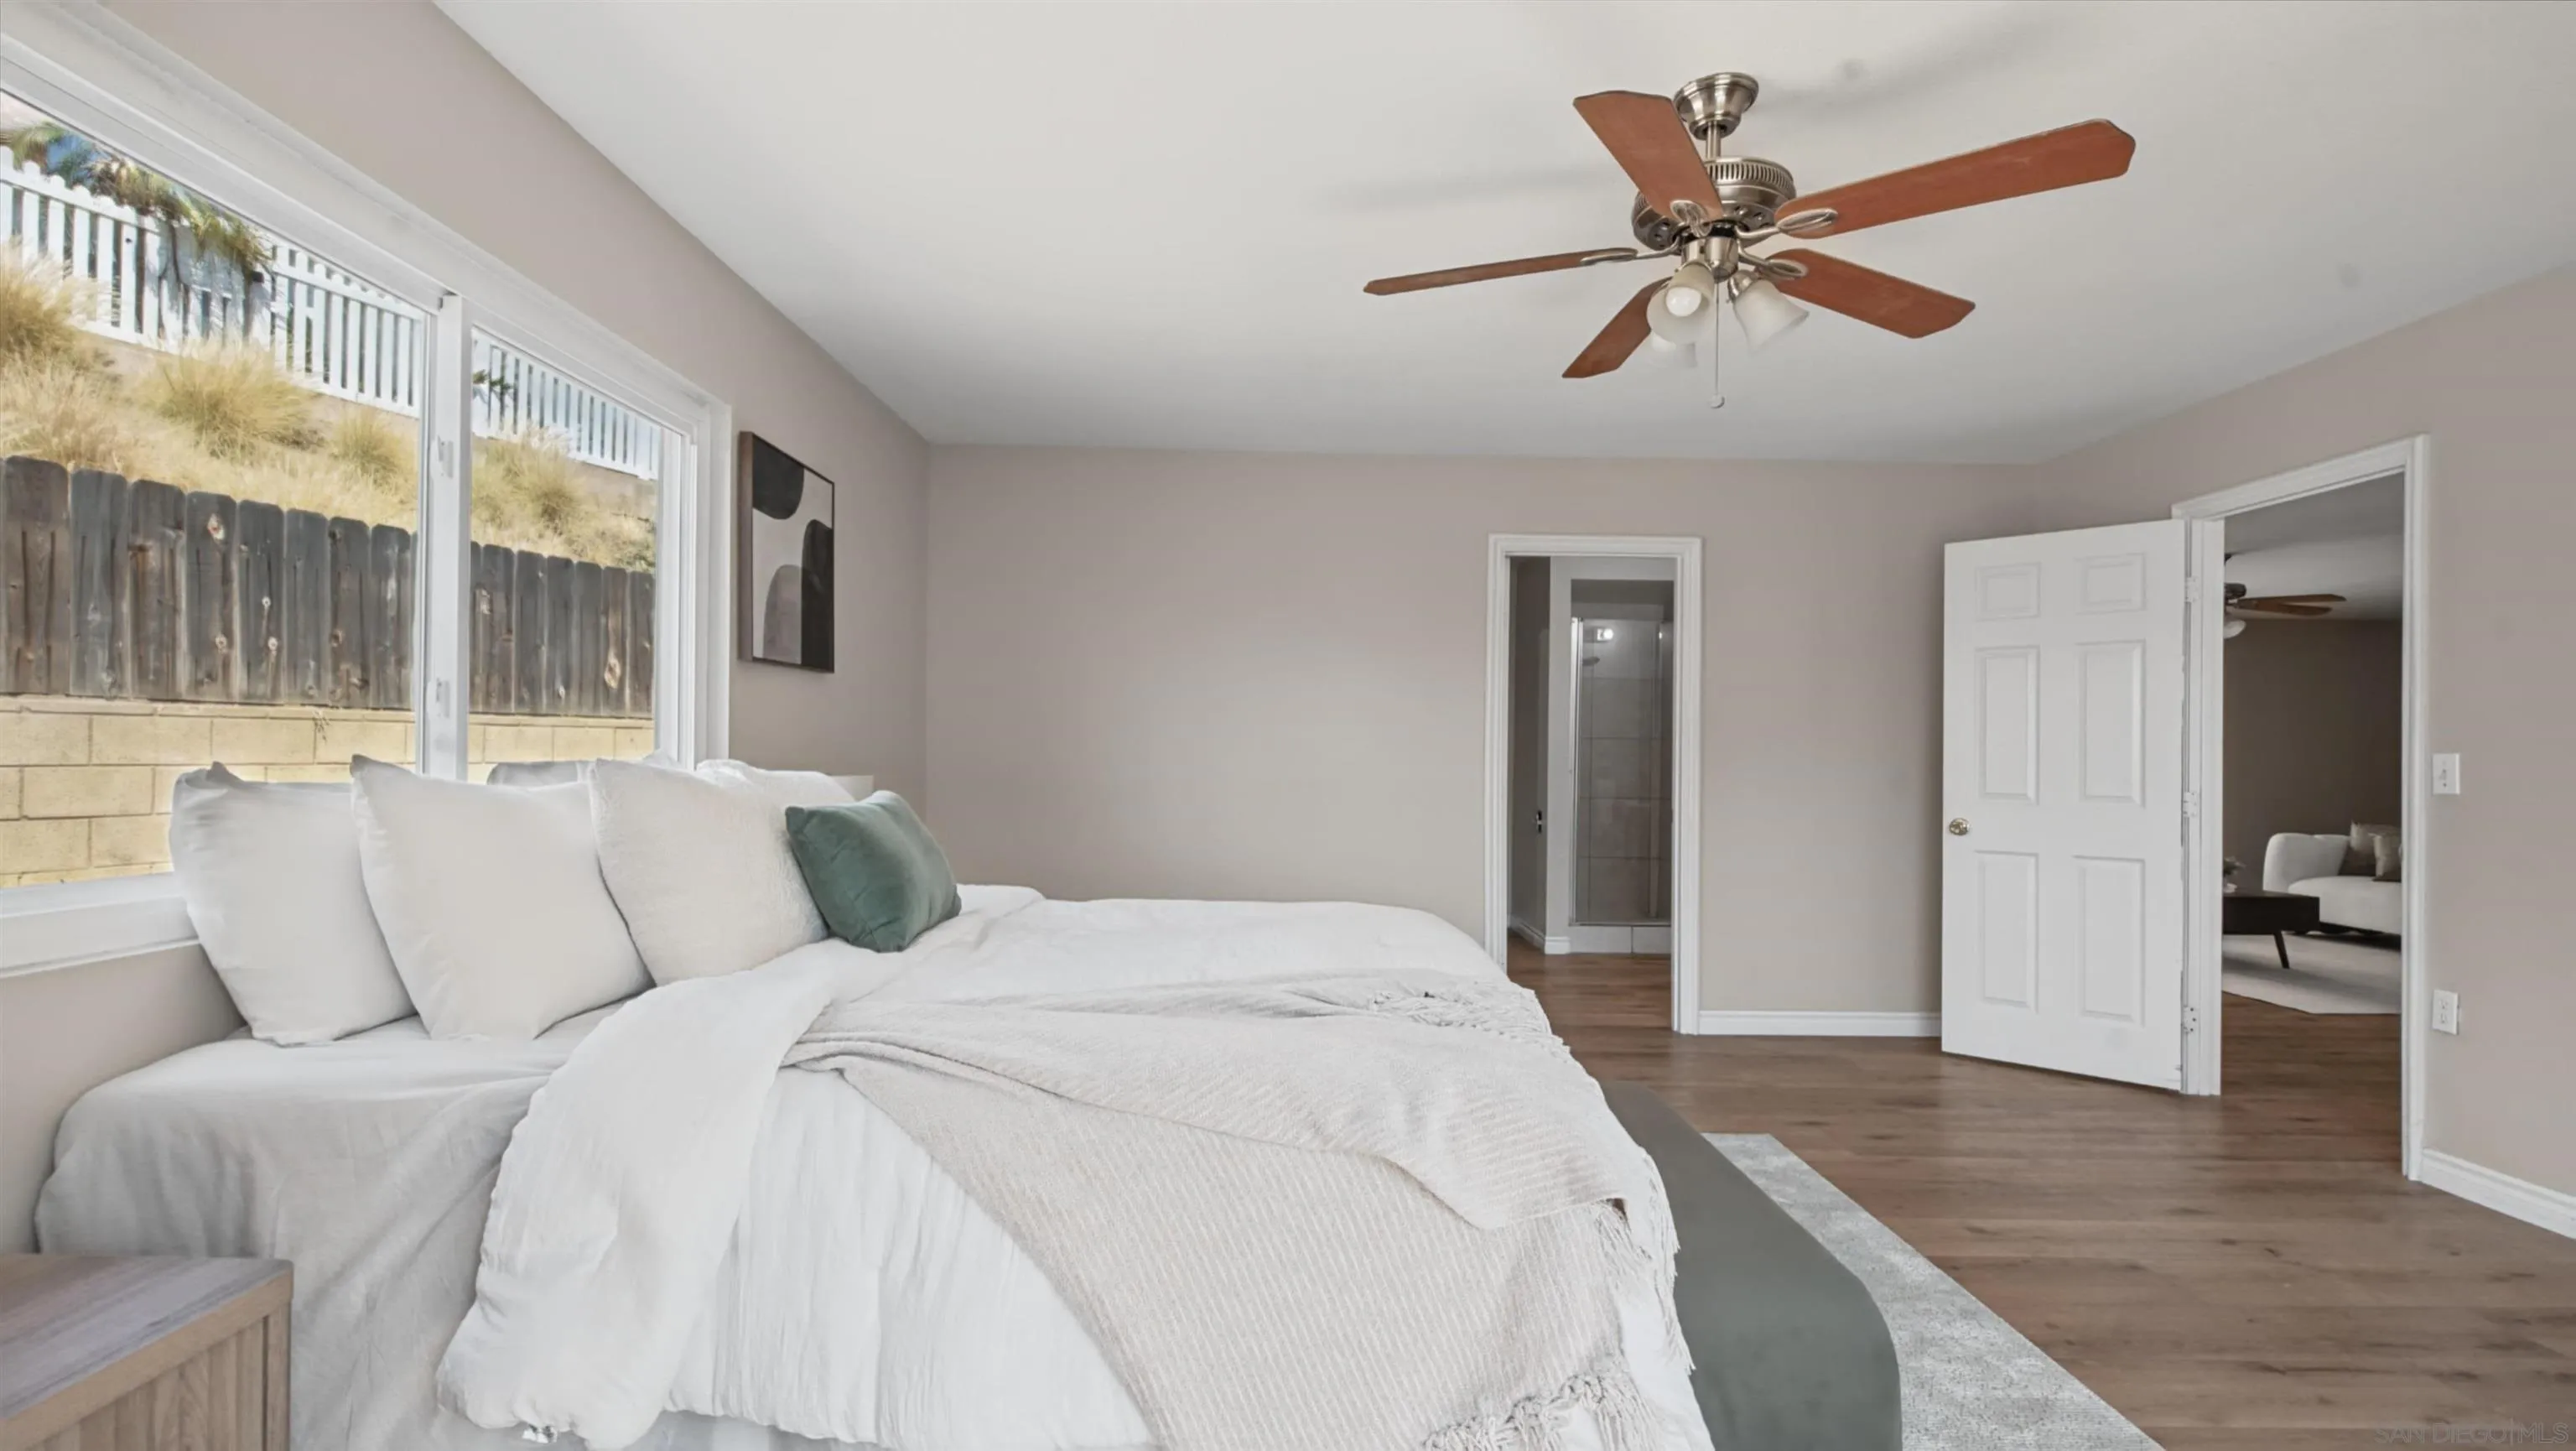
Staged bedroom with a large white bed, wood flooring, ceiling fan, and windows overlooking a fenced yard.
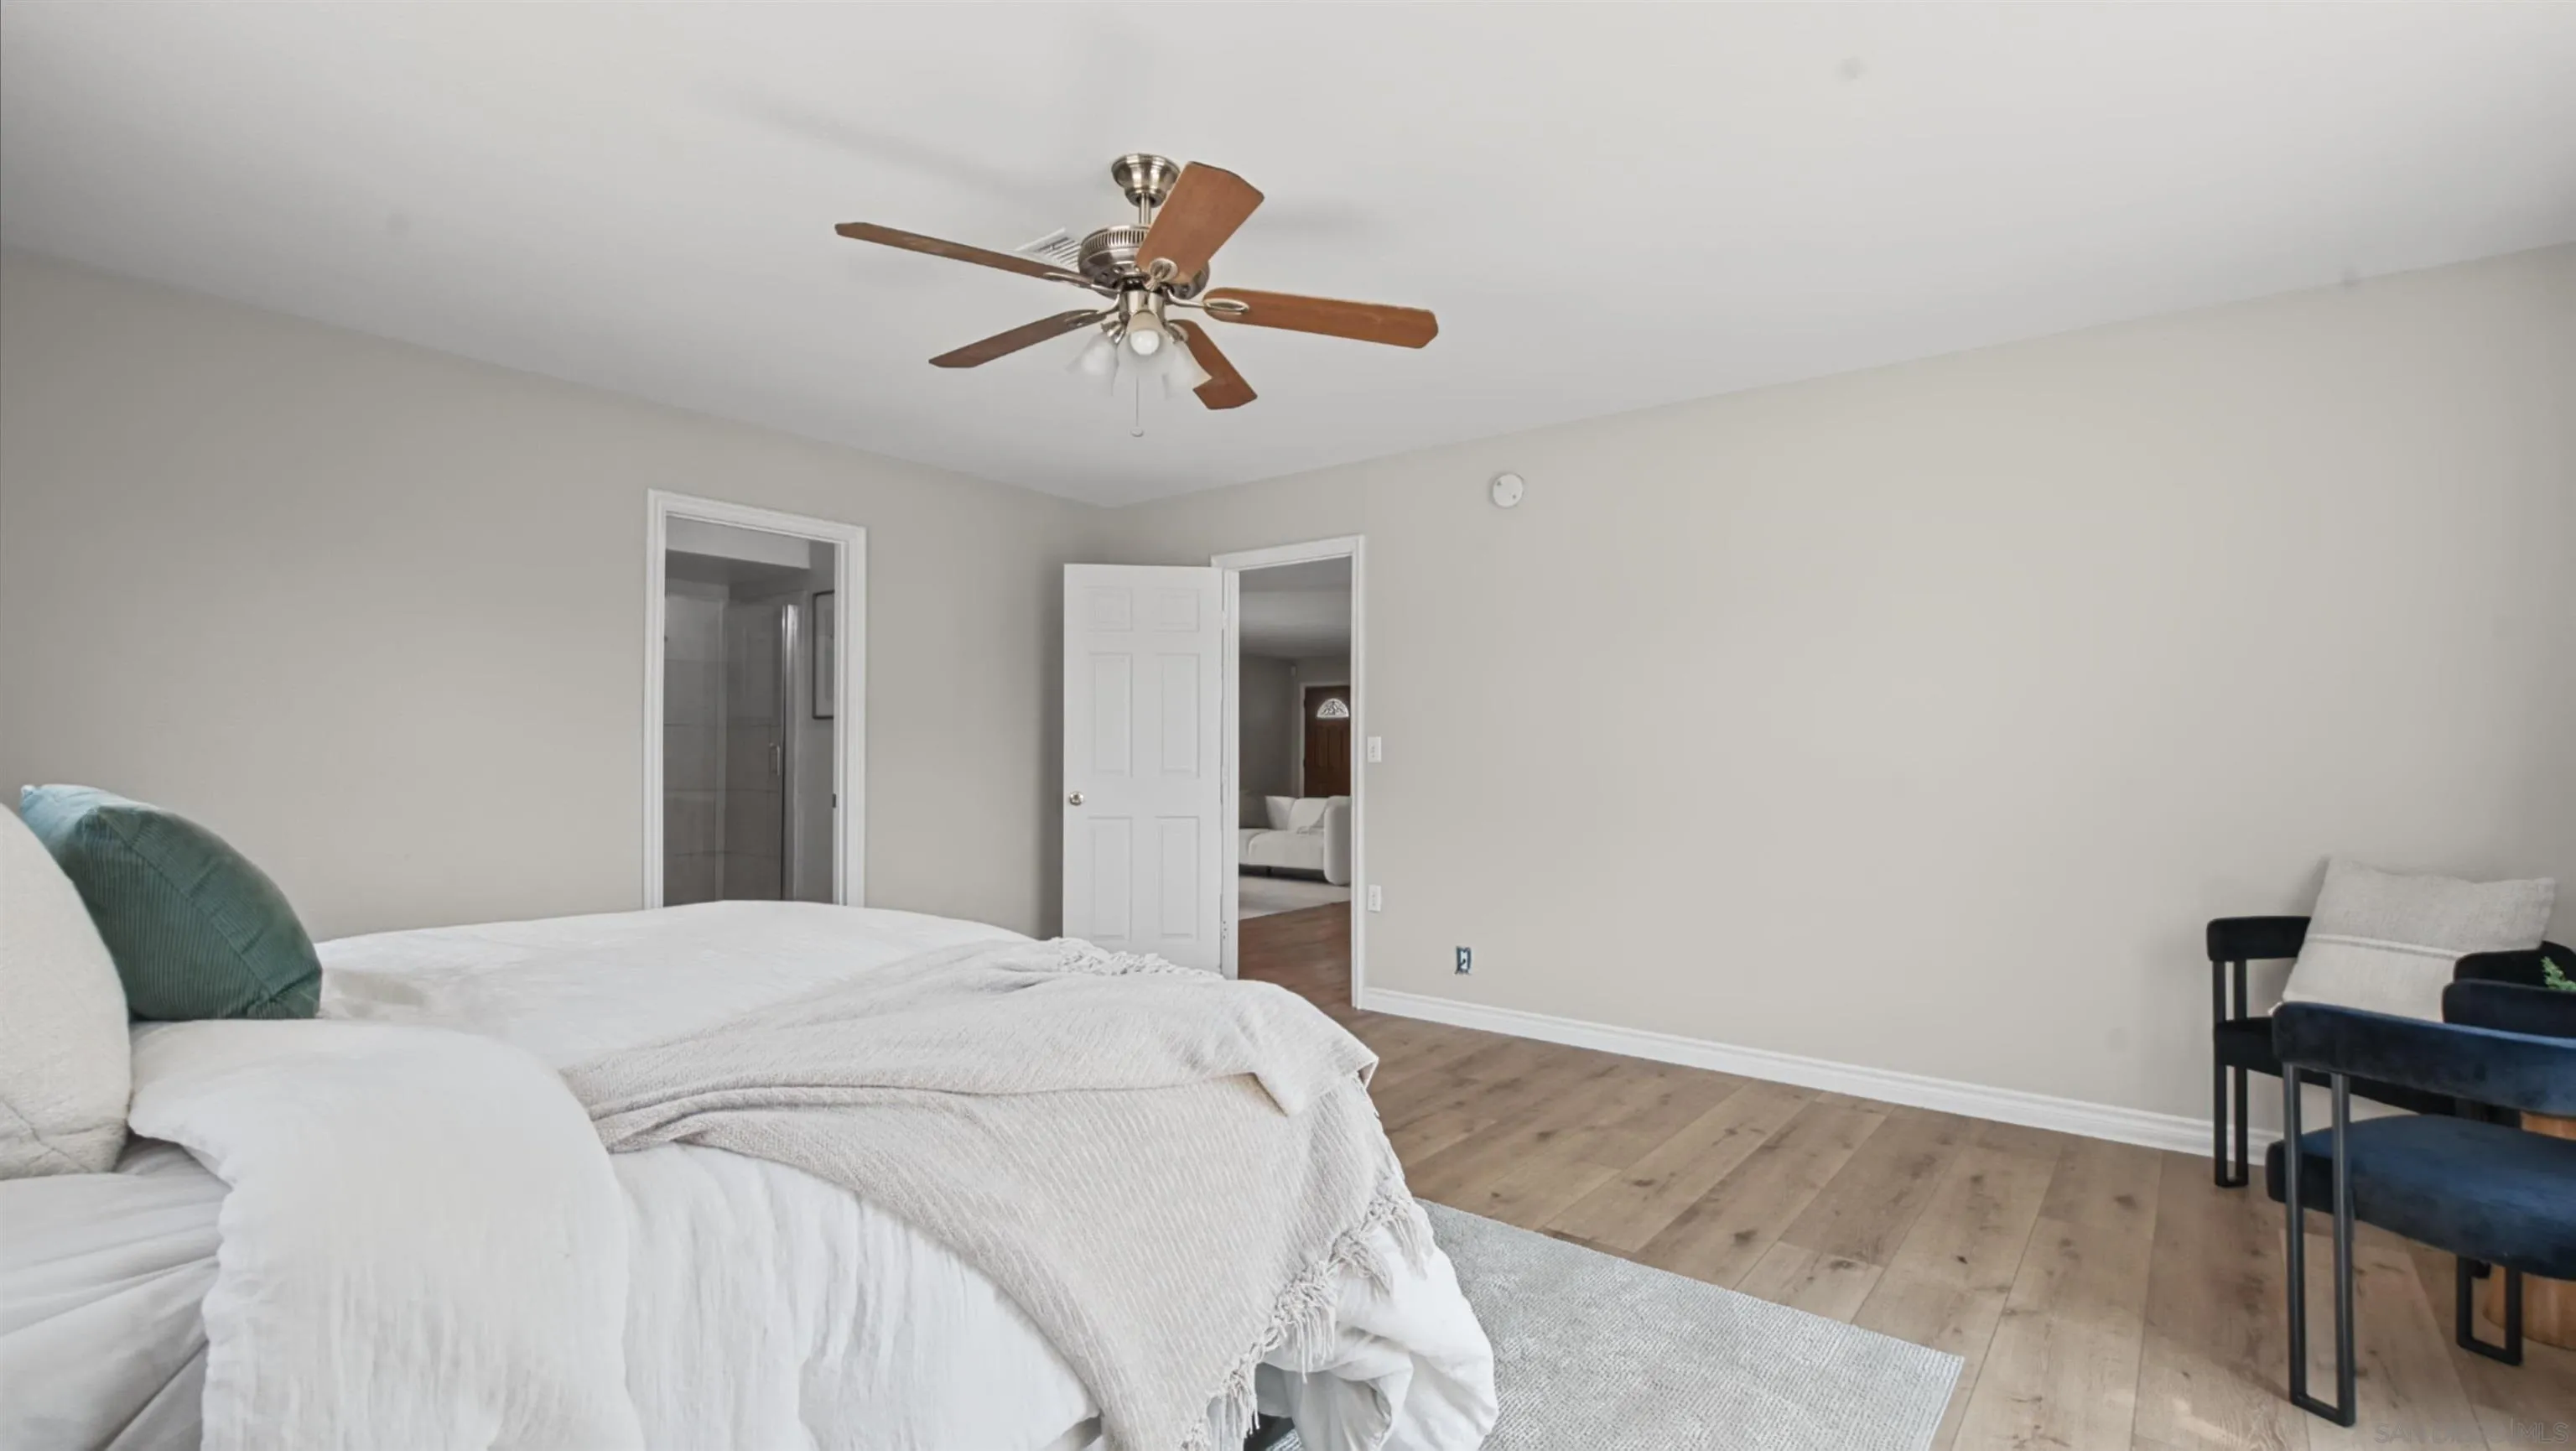
Staged bedroom with a white bed, wood flooring, ceiling fan, and open bathroom doorway.
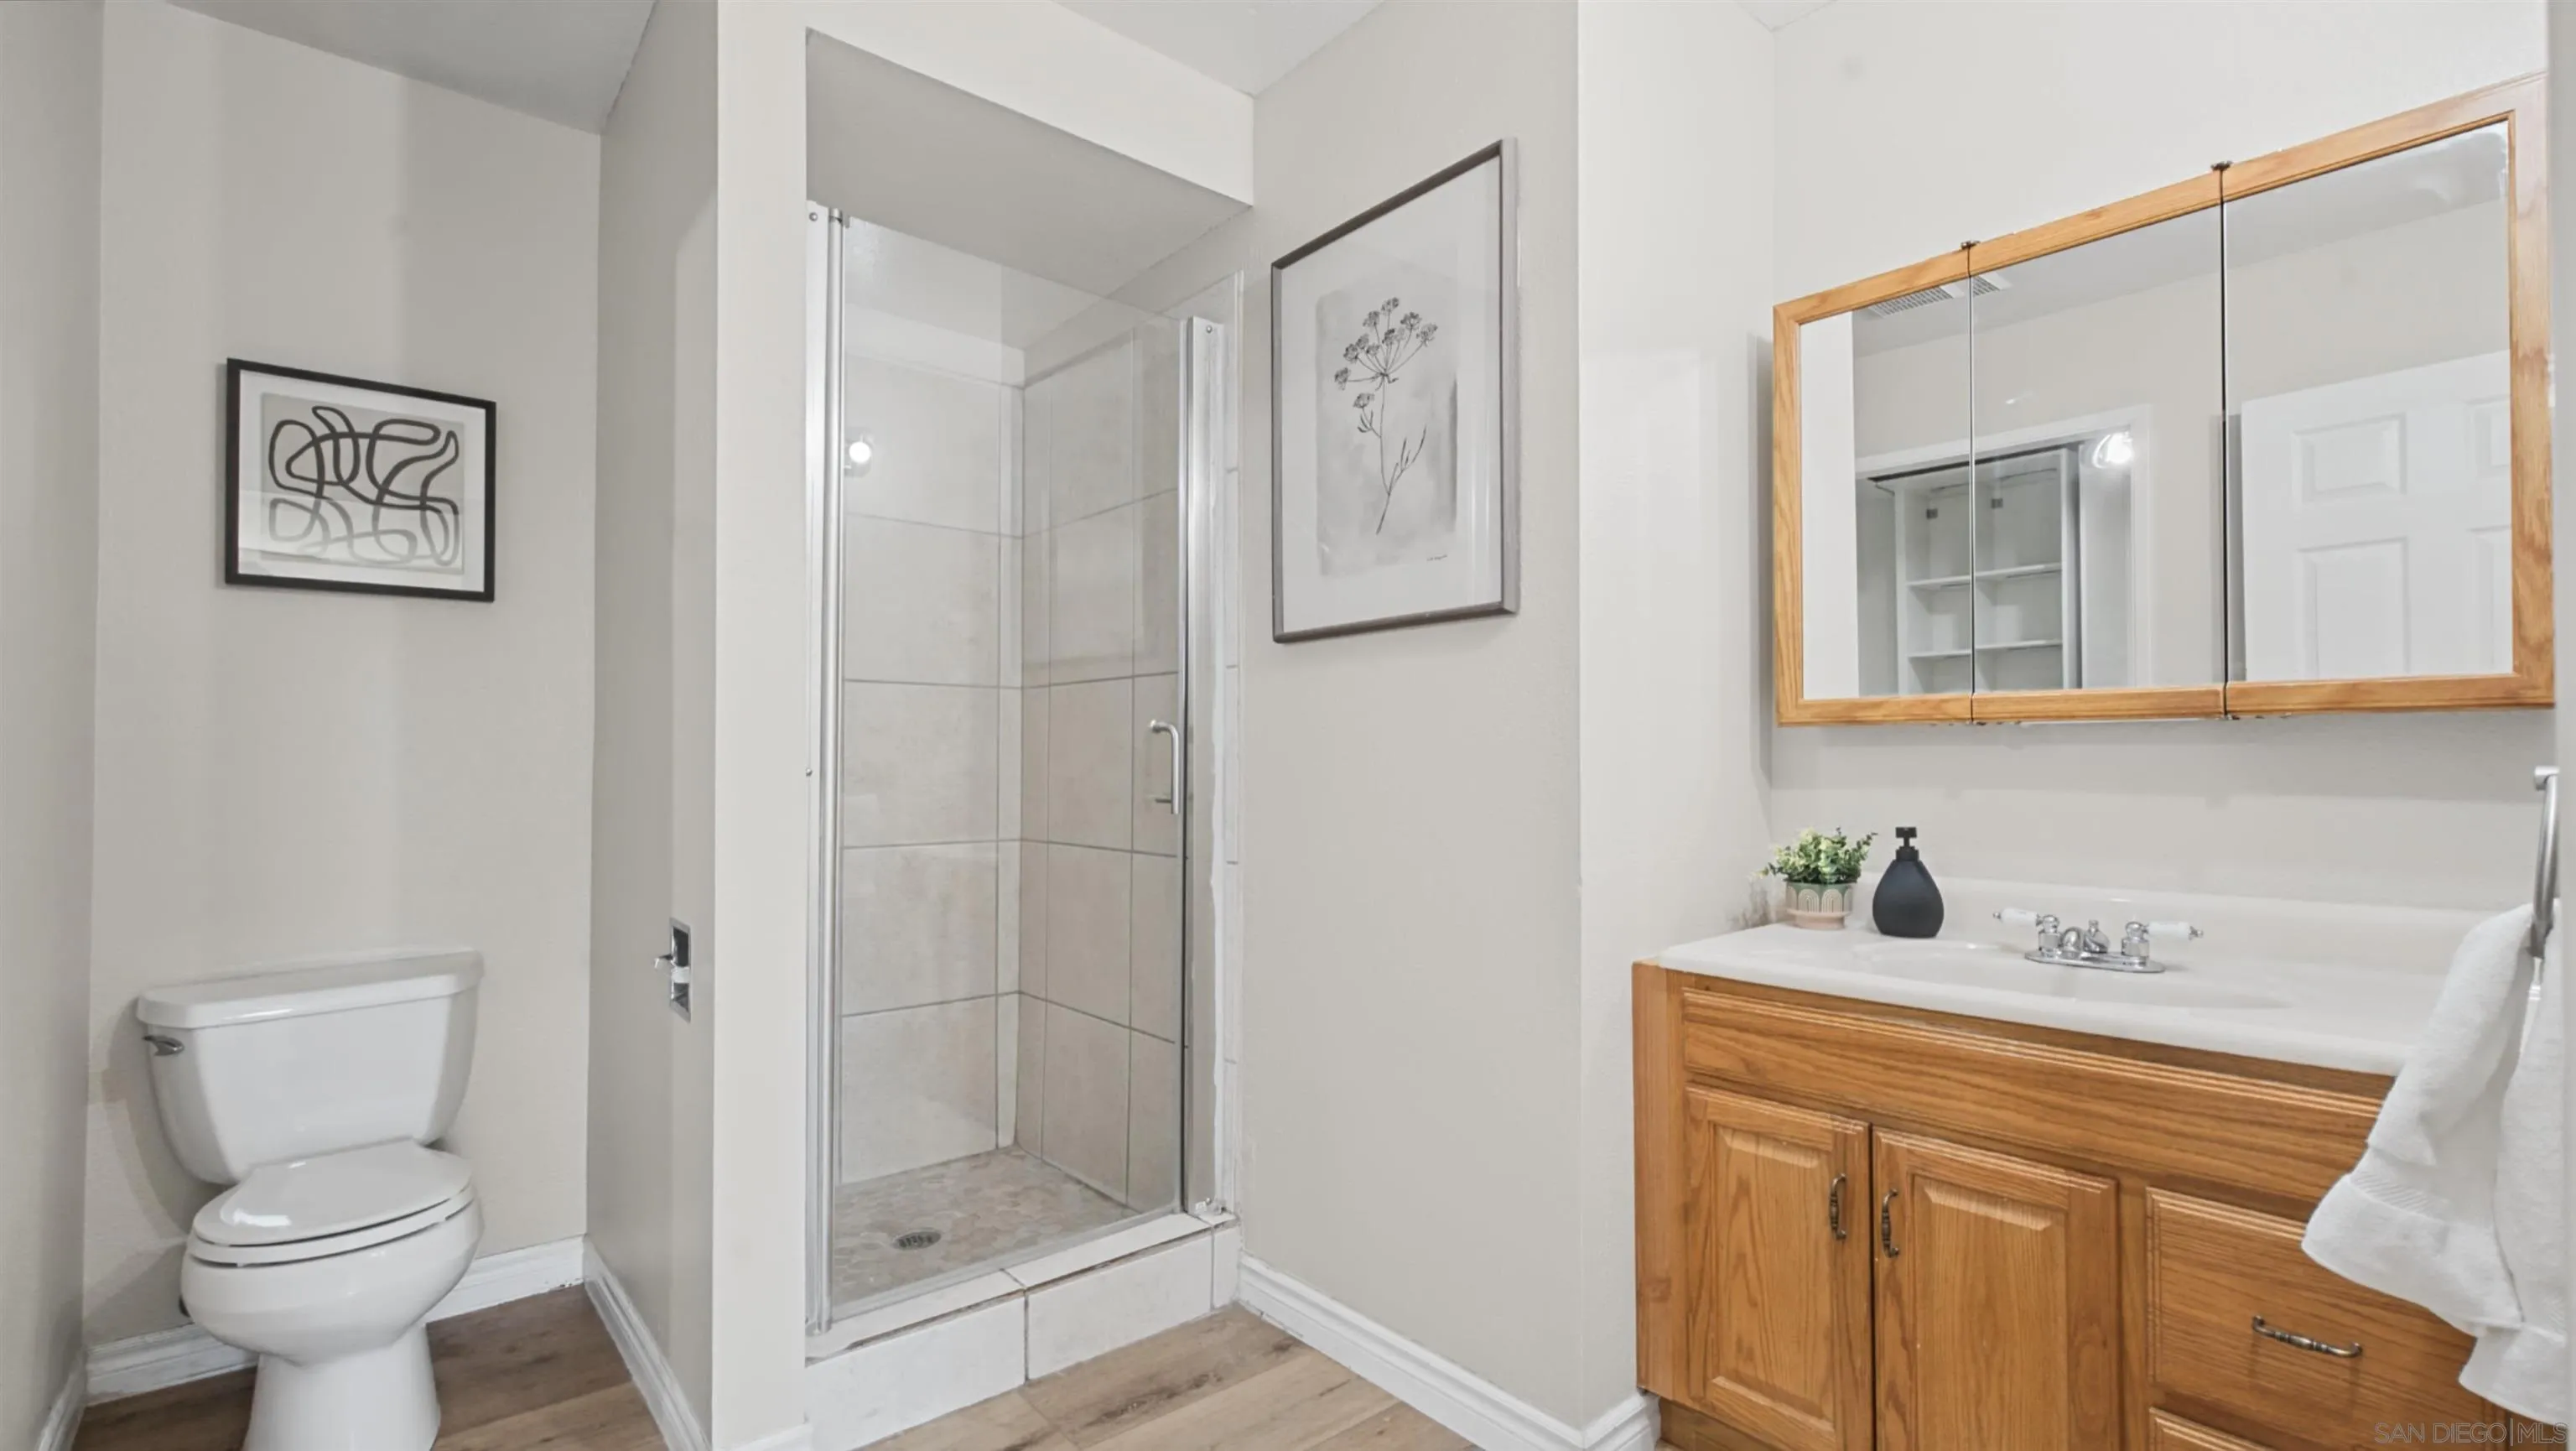
Bathroom with glass shower, toilet, and wooden vanity beneath a wide wood-framed mirror.
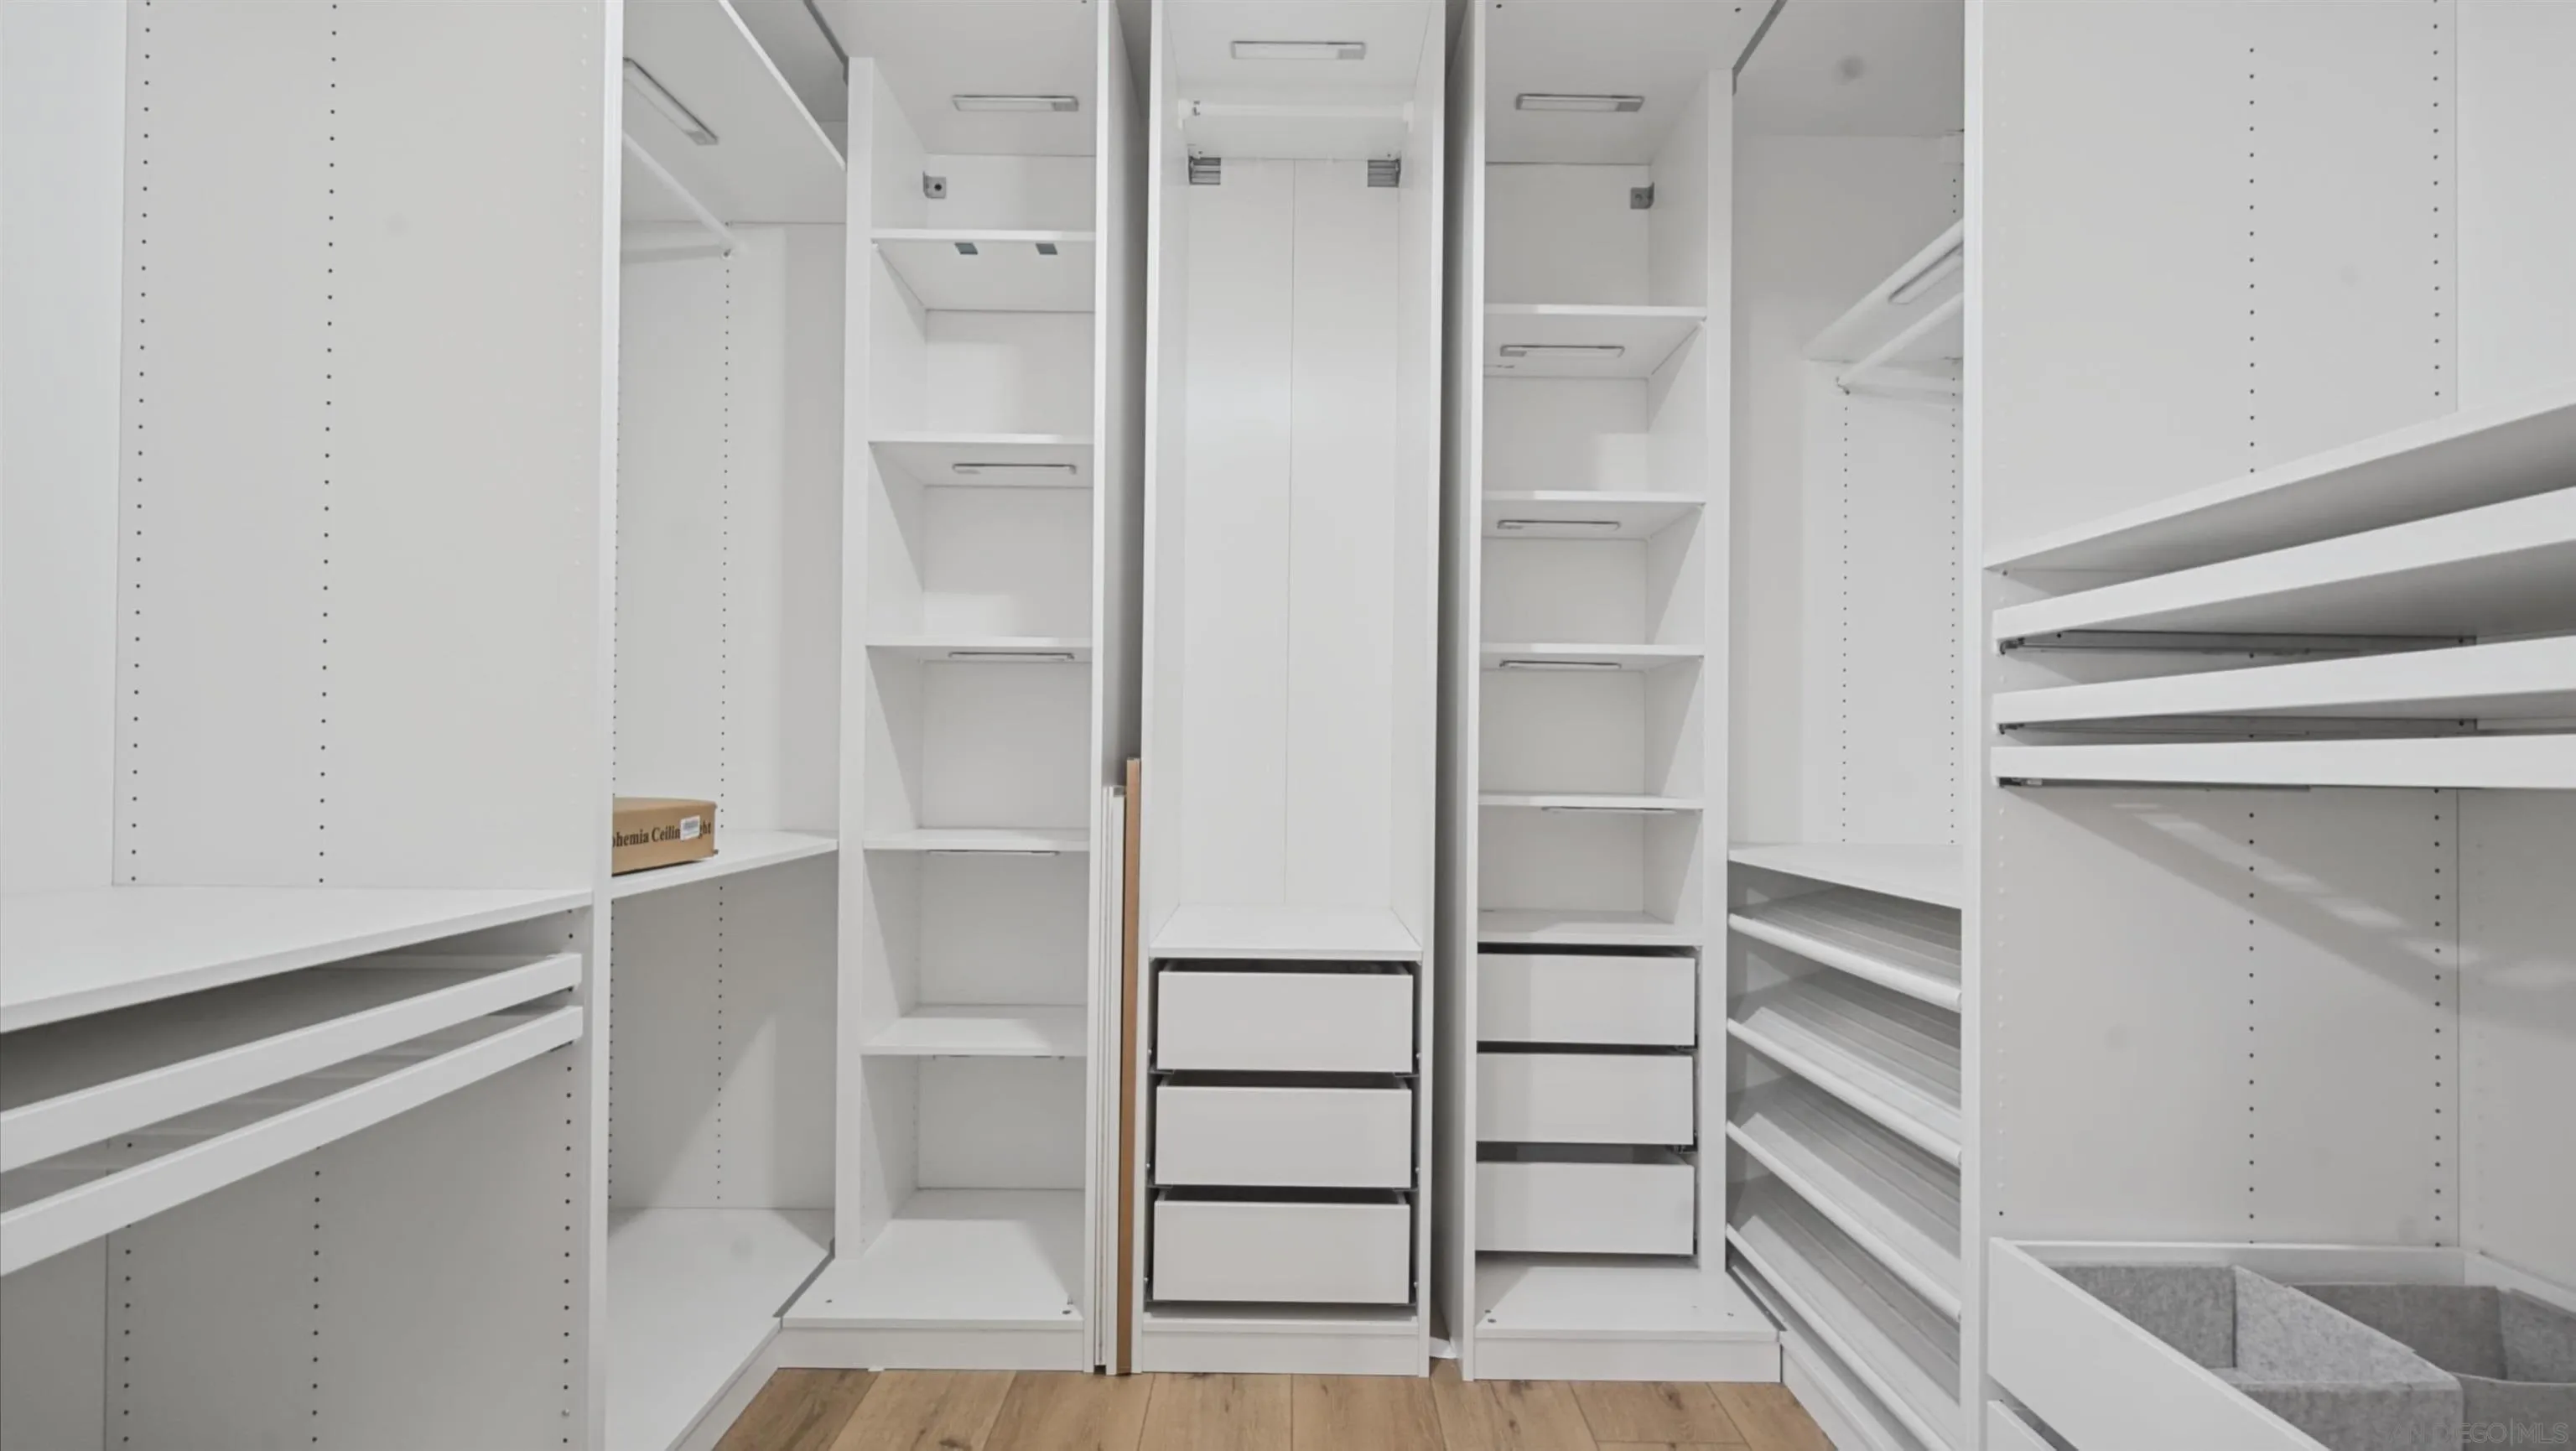
Walk-in closet with white built-in drawers, open shelving, and angled shoe racks
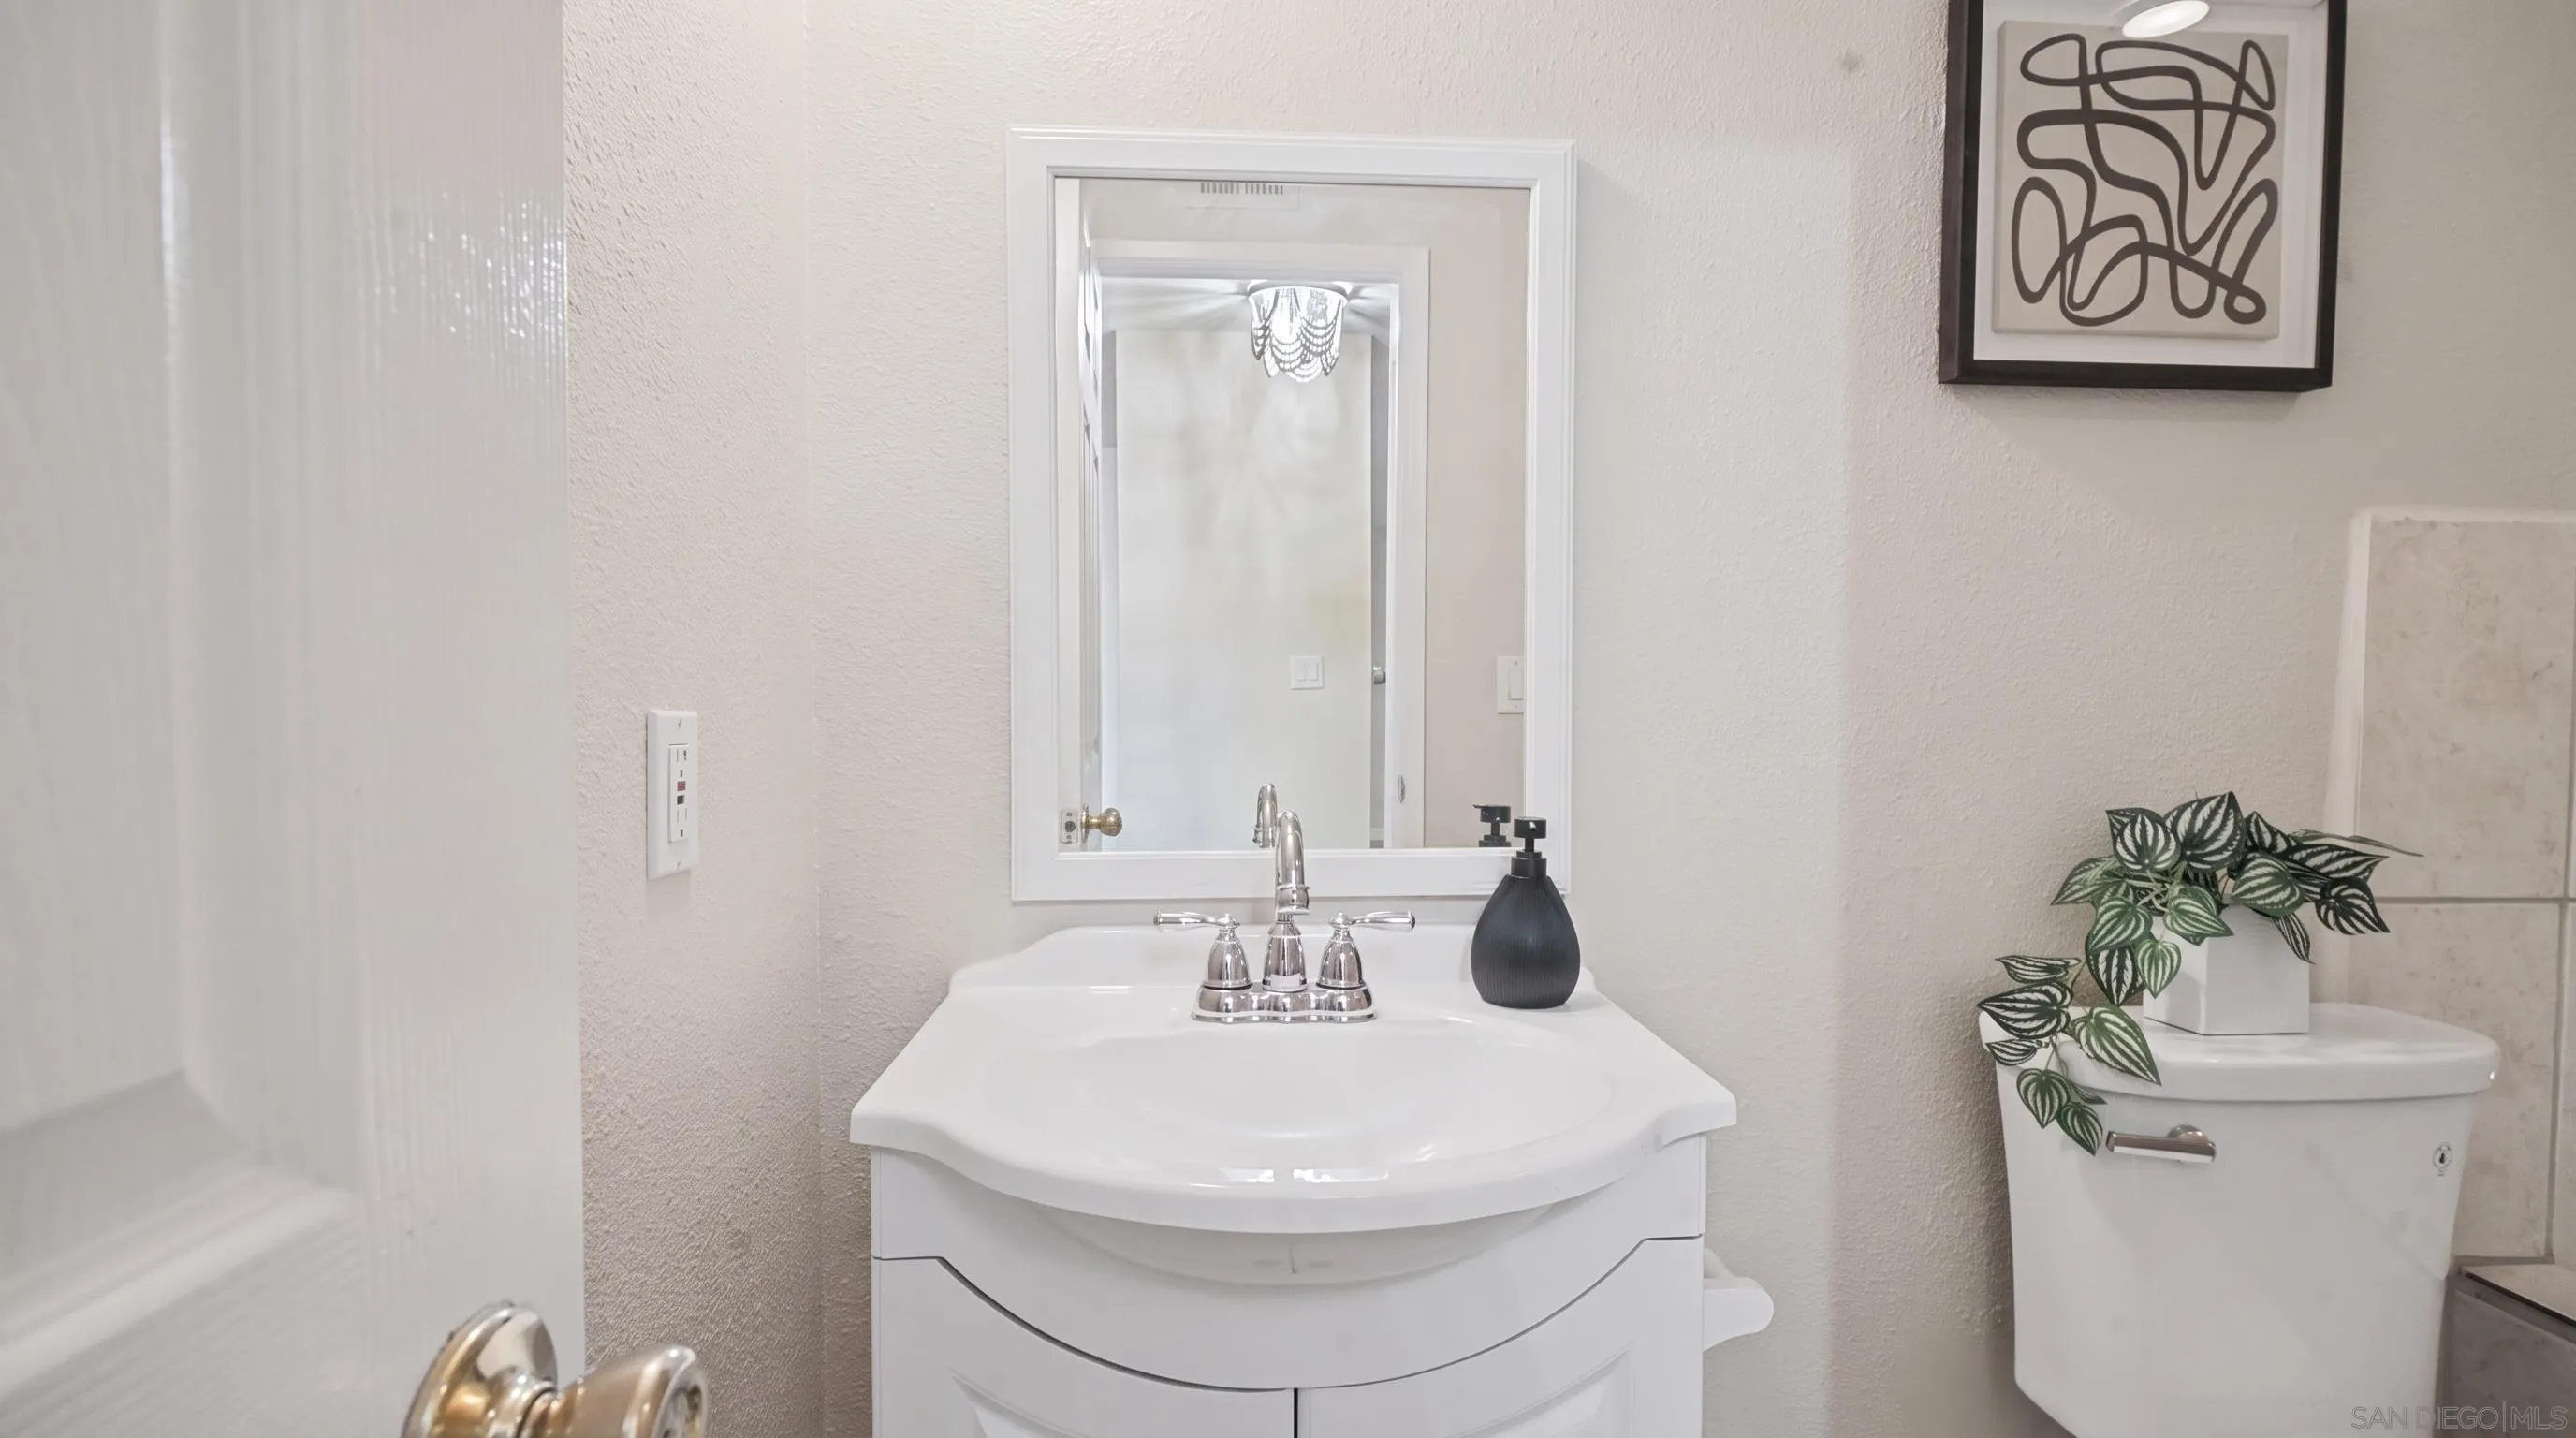
Bathroom with a white vanity and mirror beside a toilet topped with a leafy potted plant.
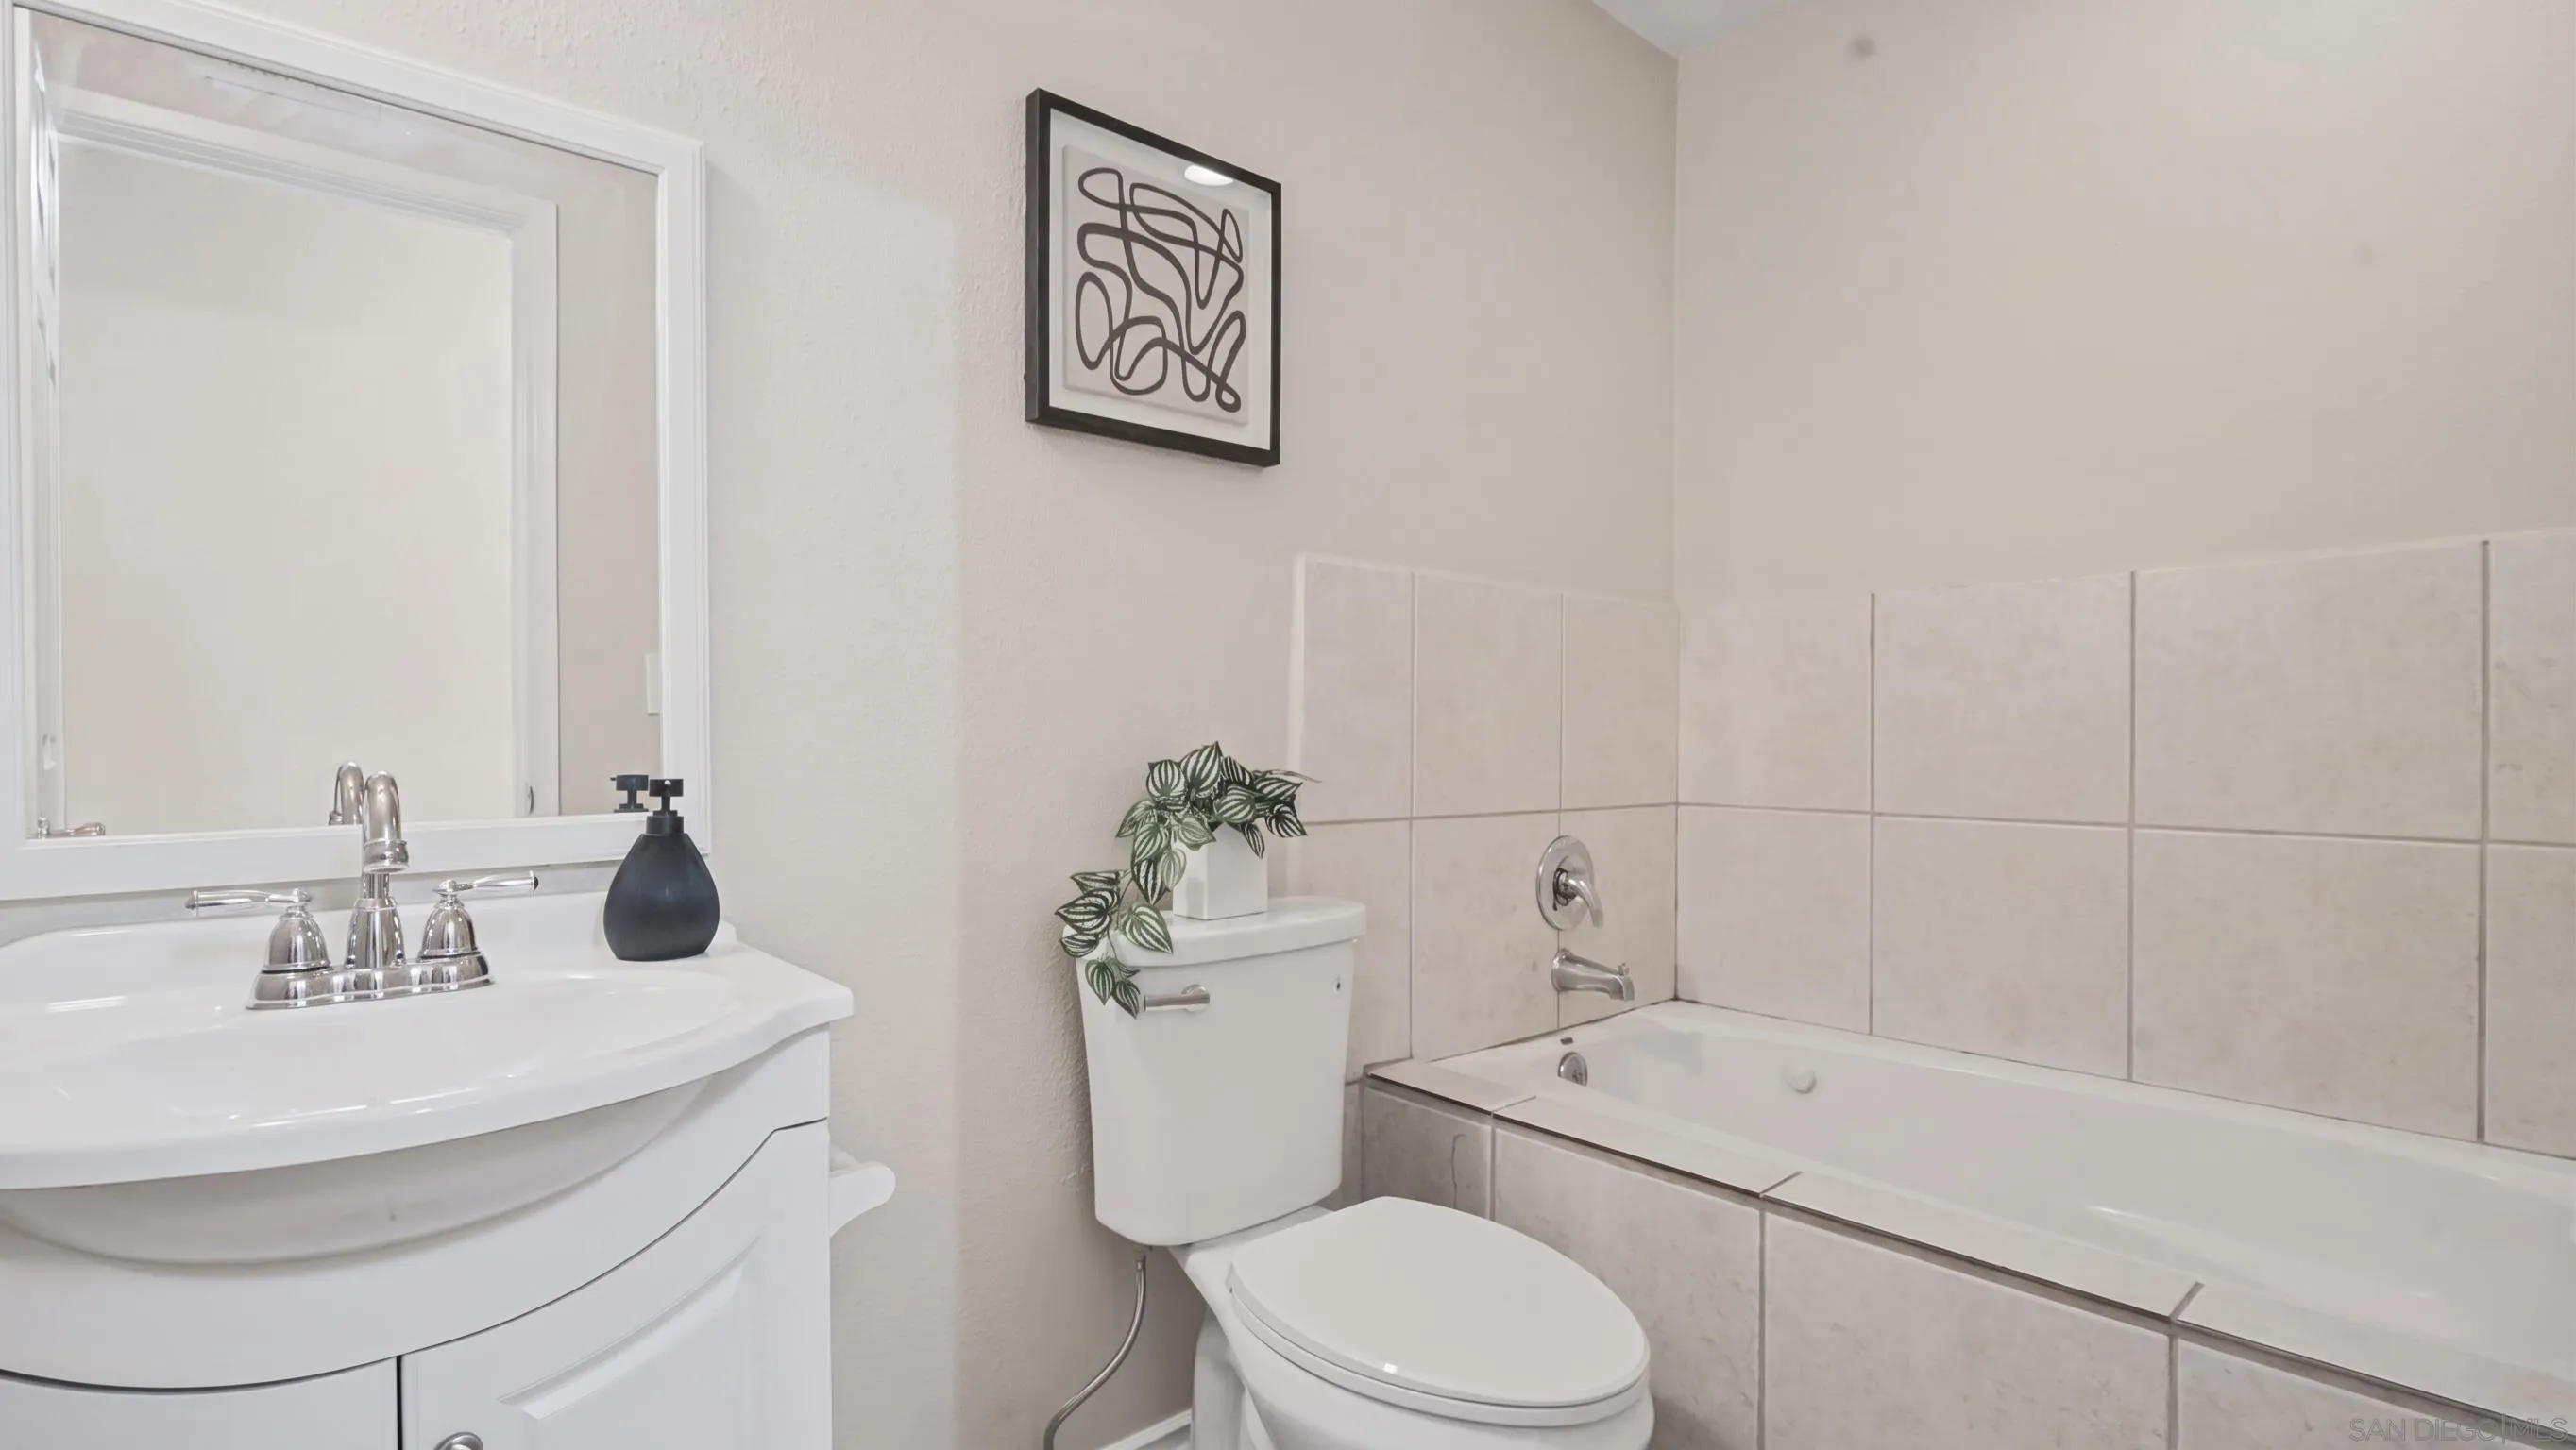
Bathroom with a white vanity, toilet, and tiled bathtub.
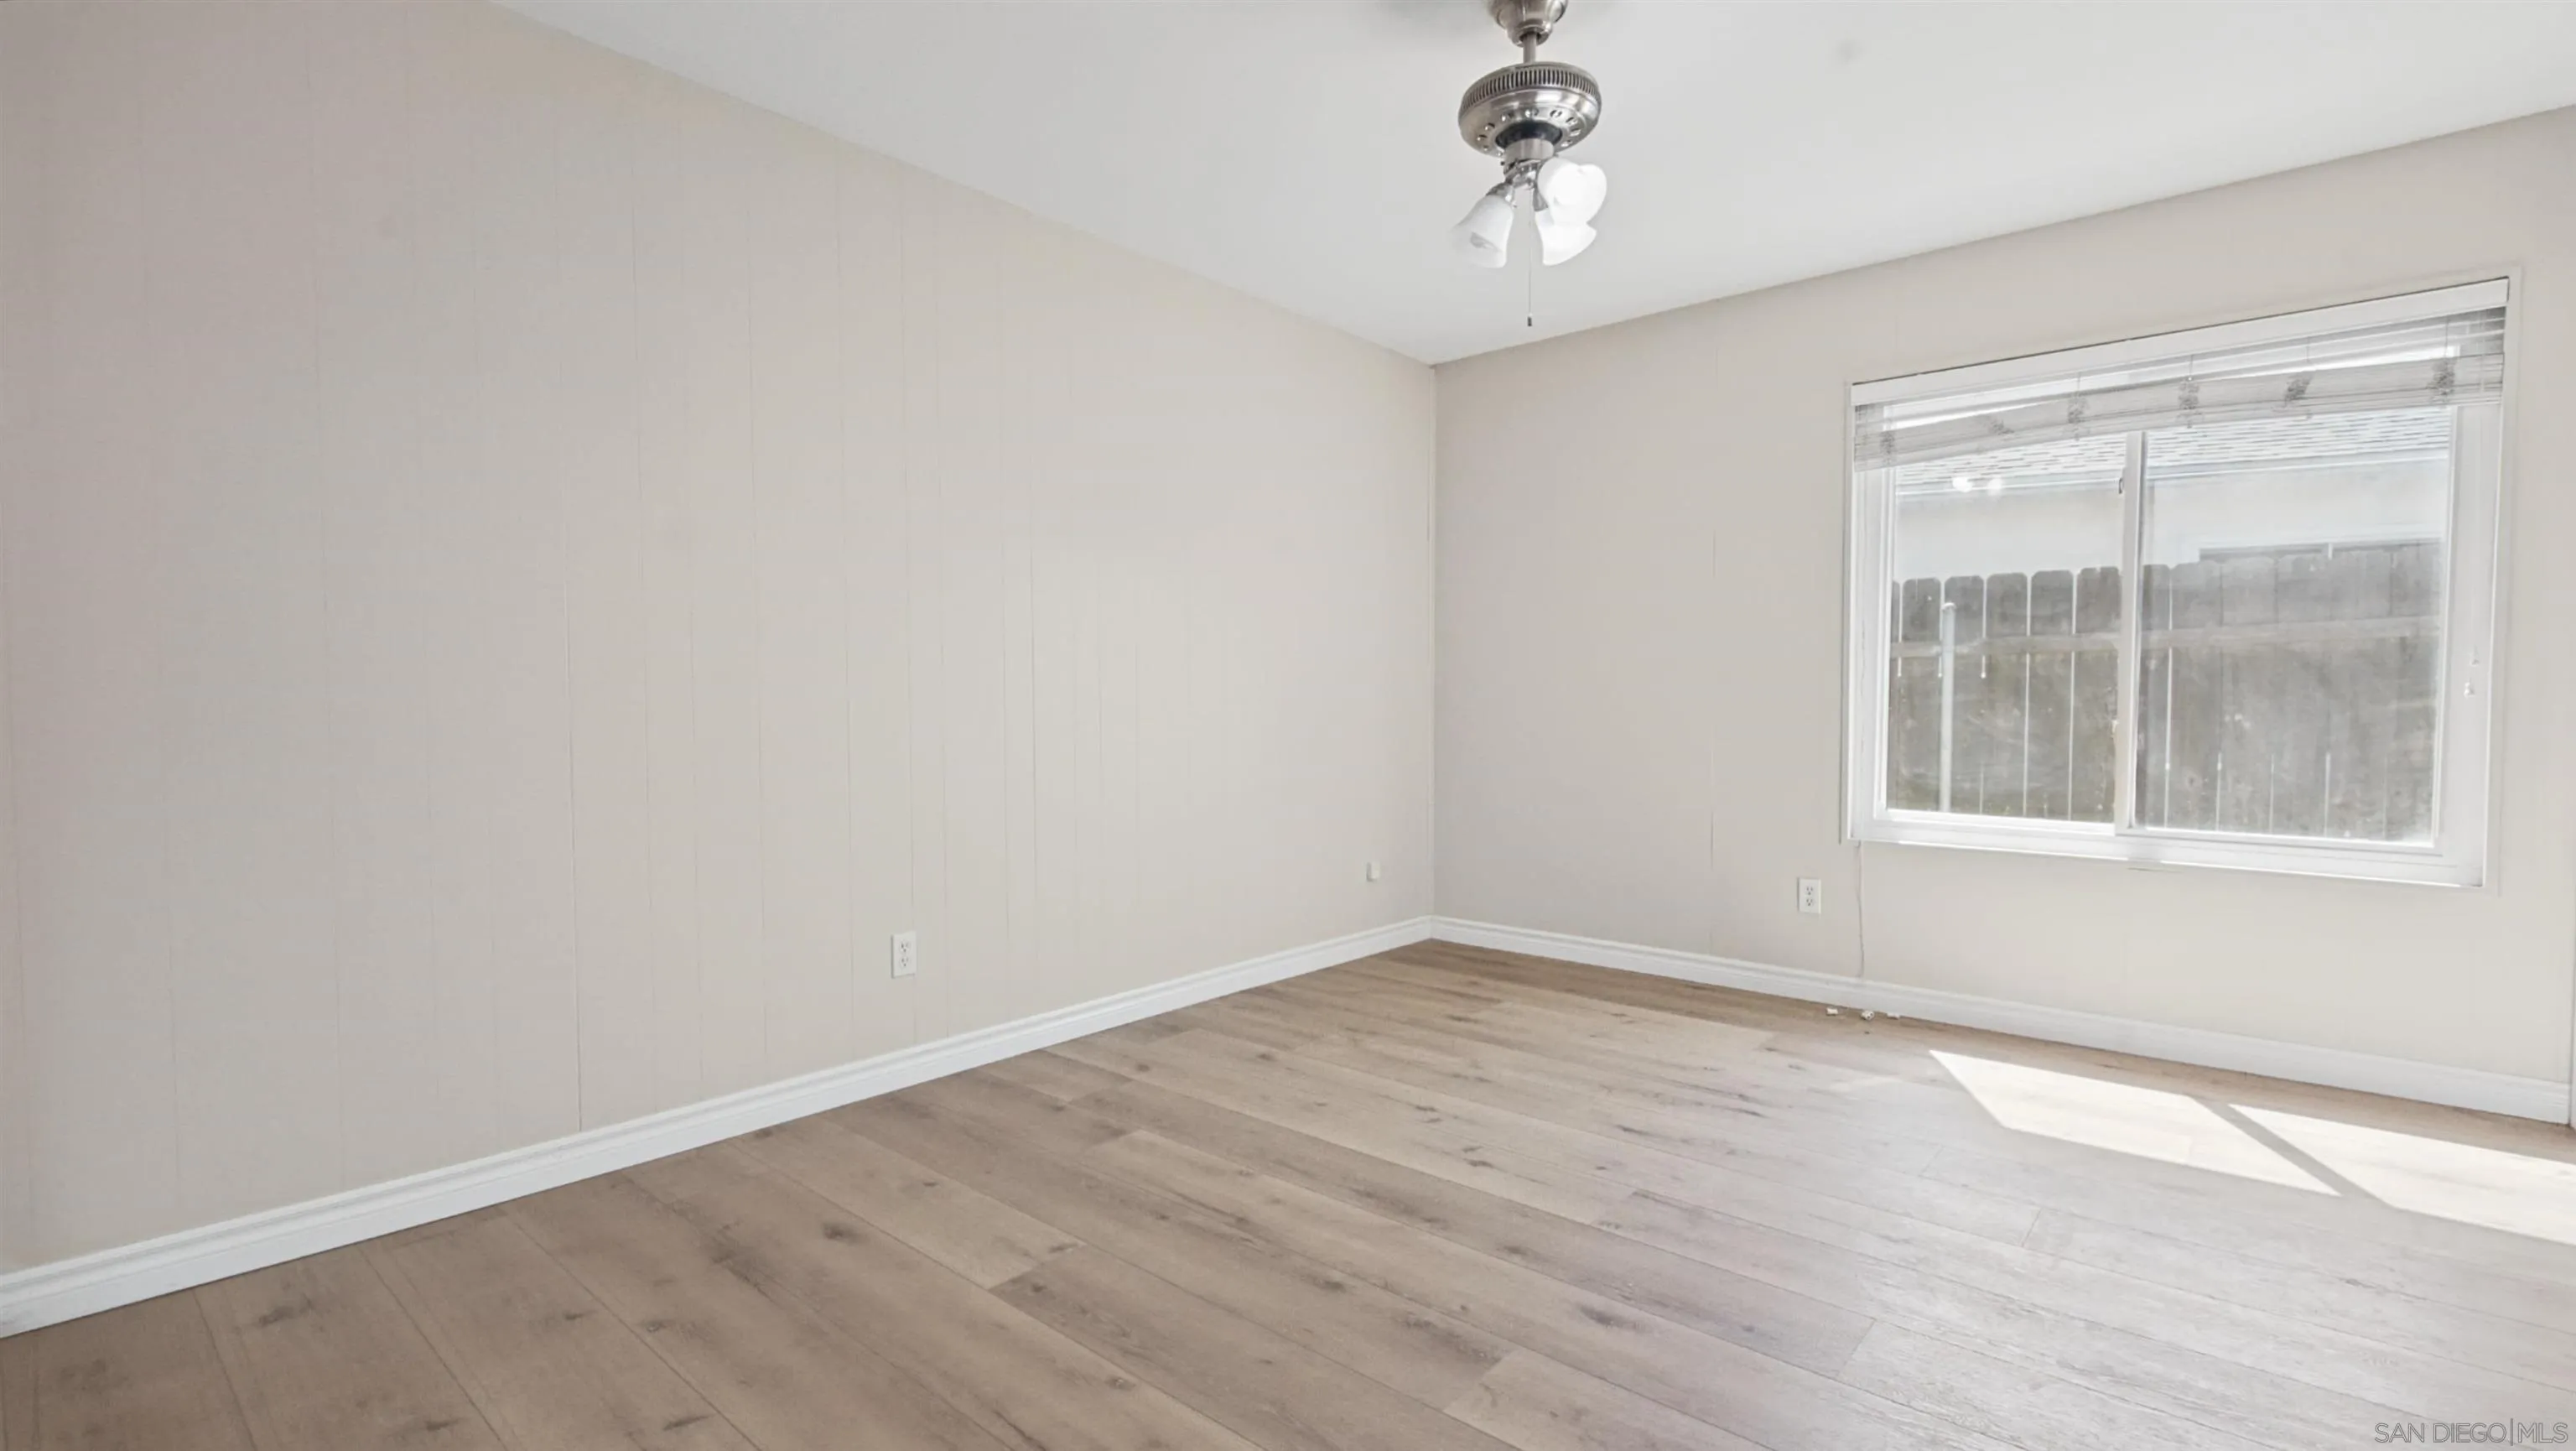
Vacant room with light wood floors, beige paneled walls, and a wide window overlooking a fenced yard.
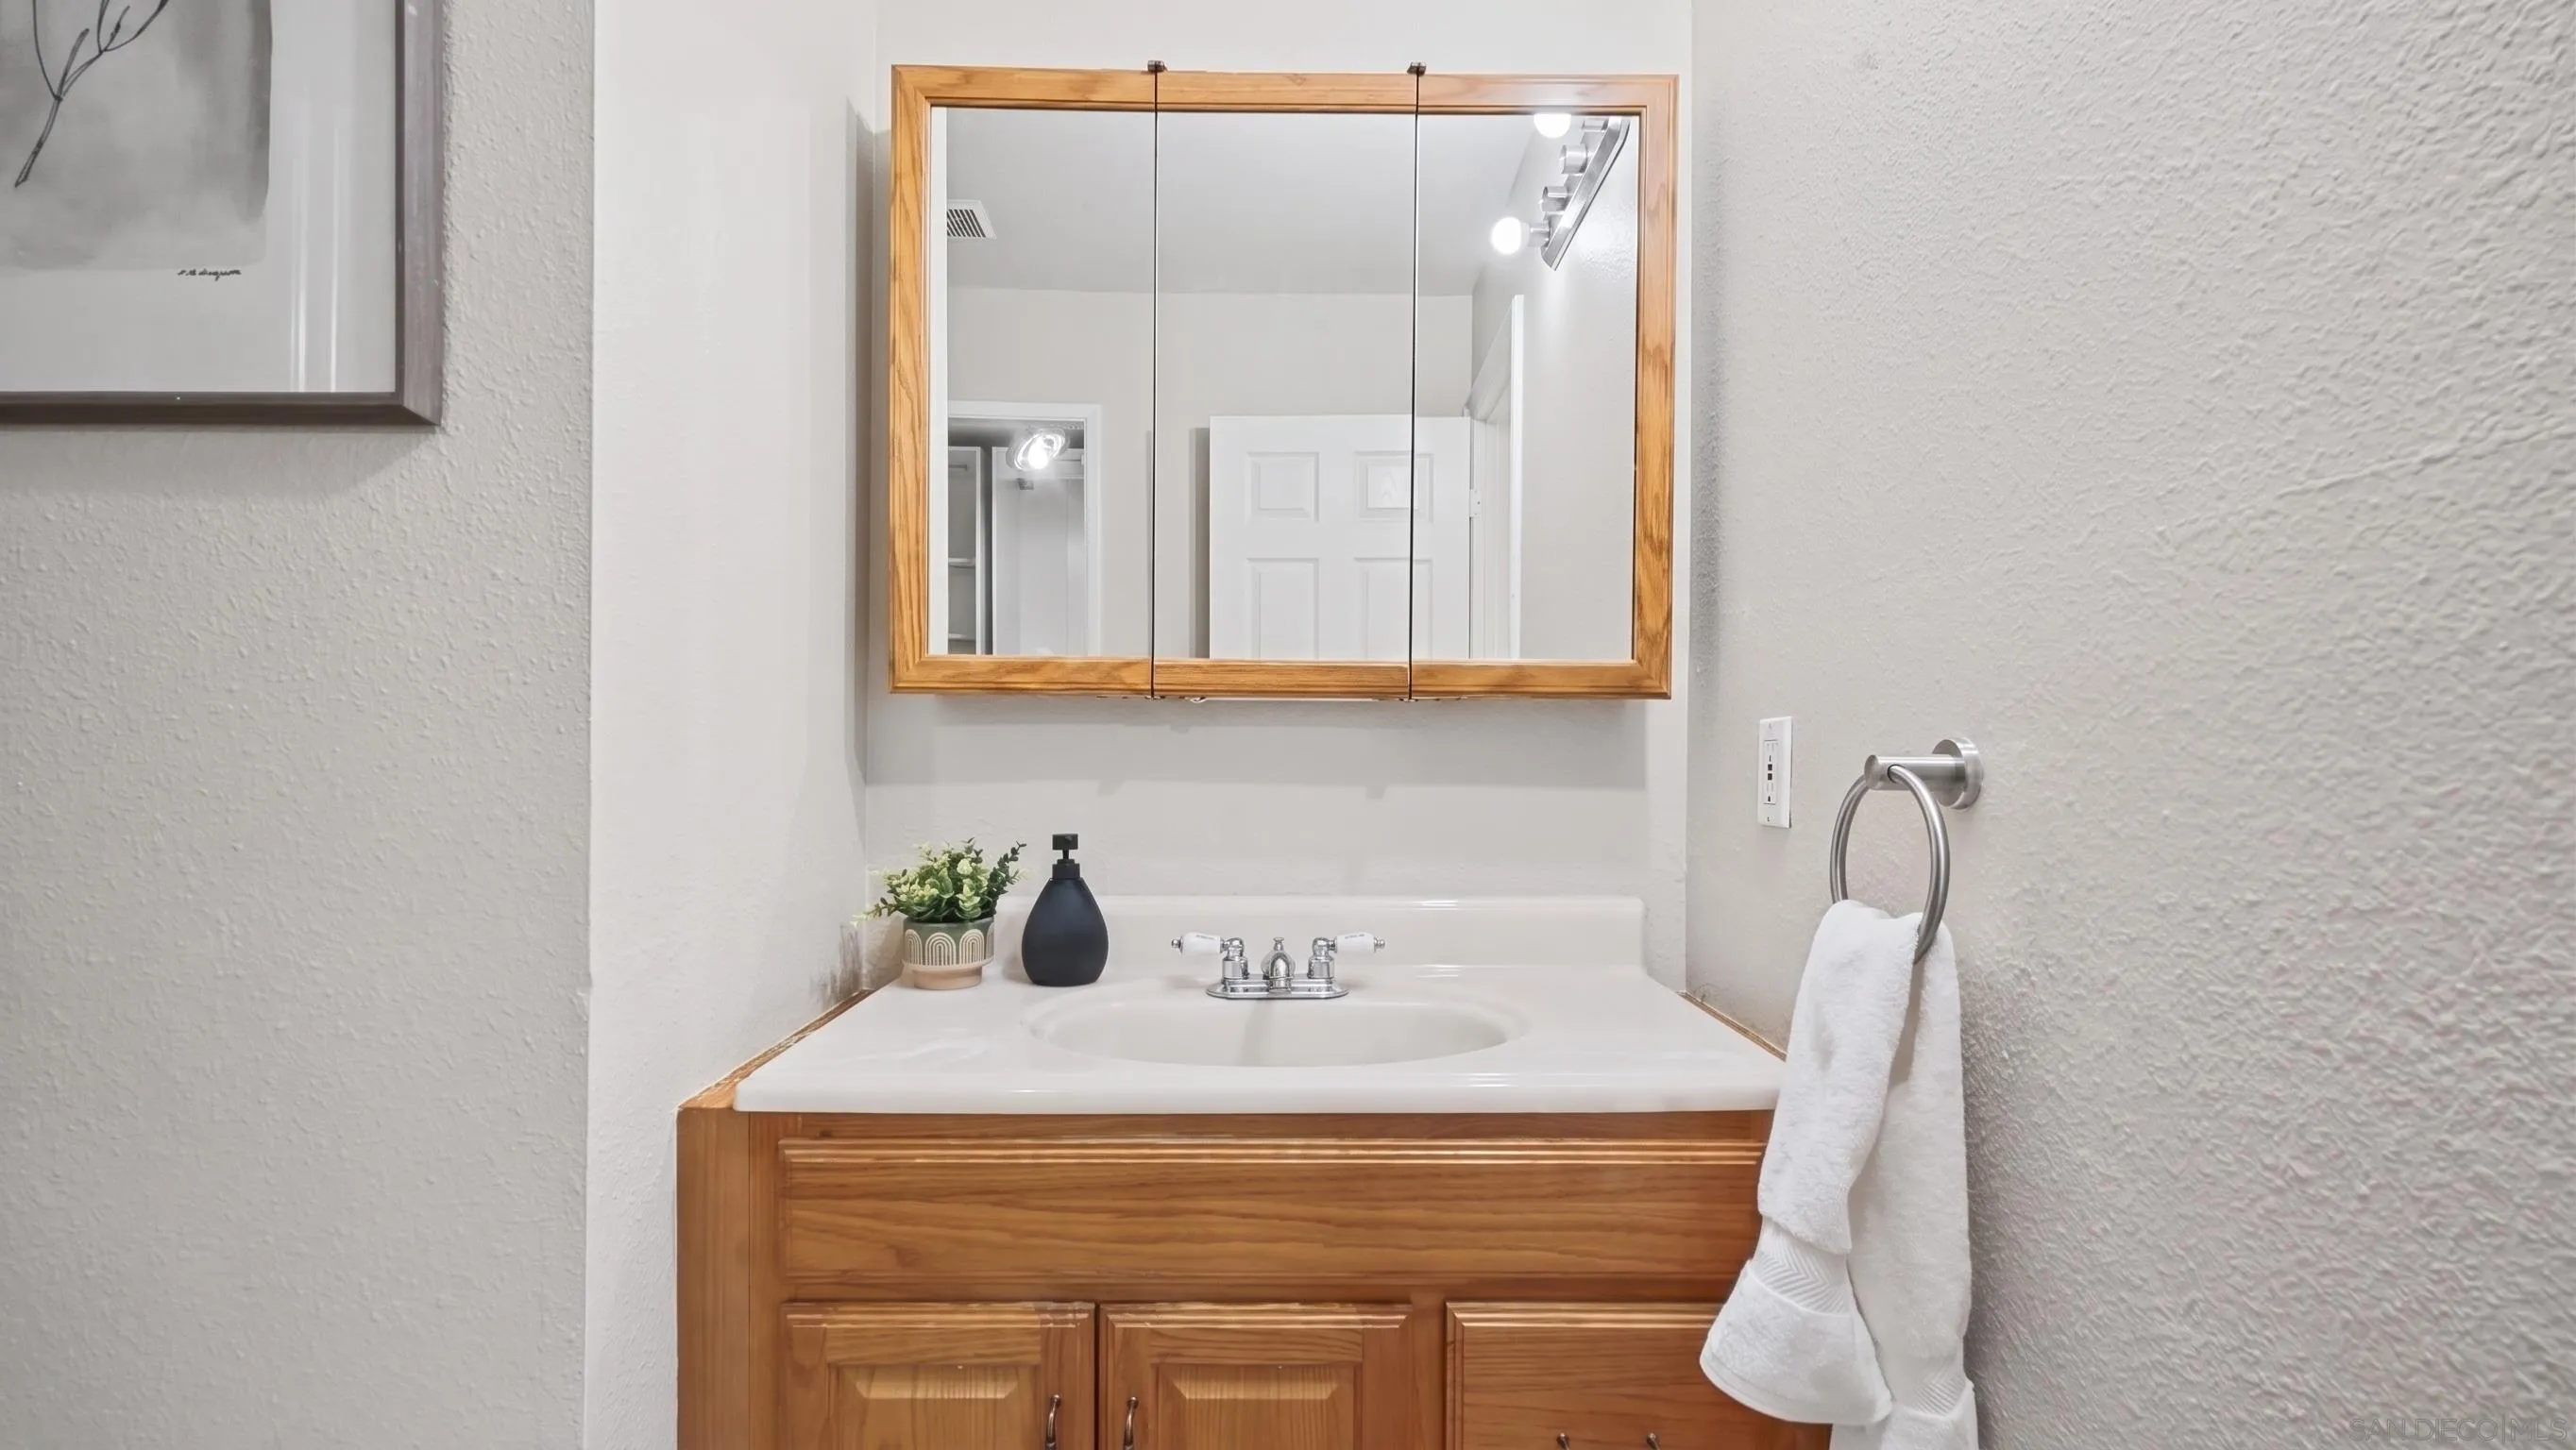
Bathroom vanity with a white sink, warm wood cabinetry, mirrored cabinet and white hand towel.
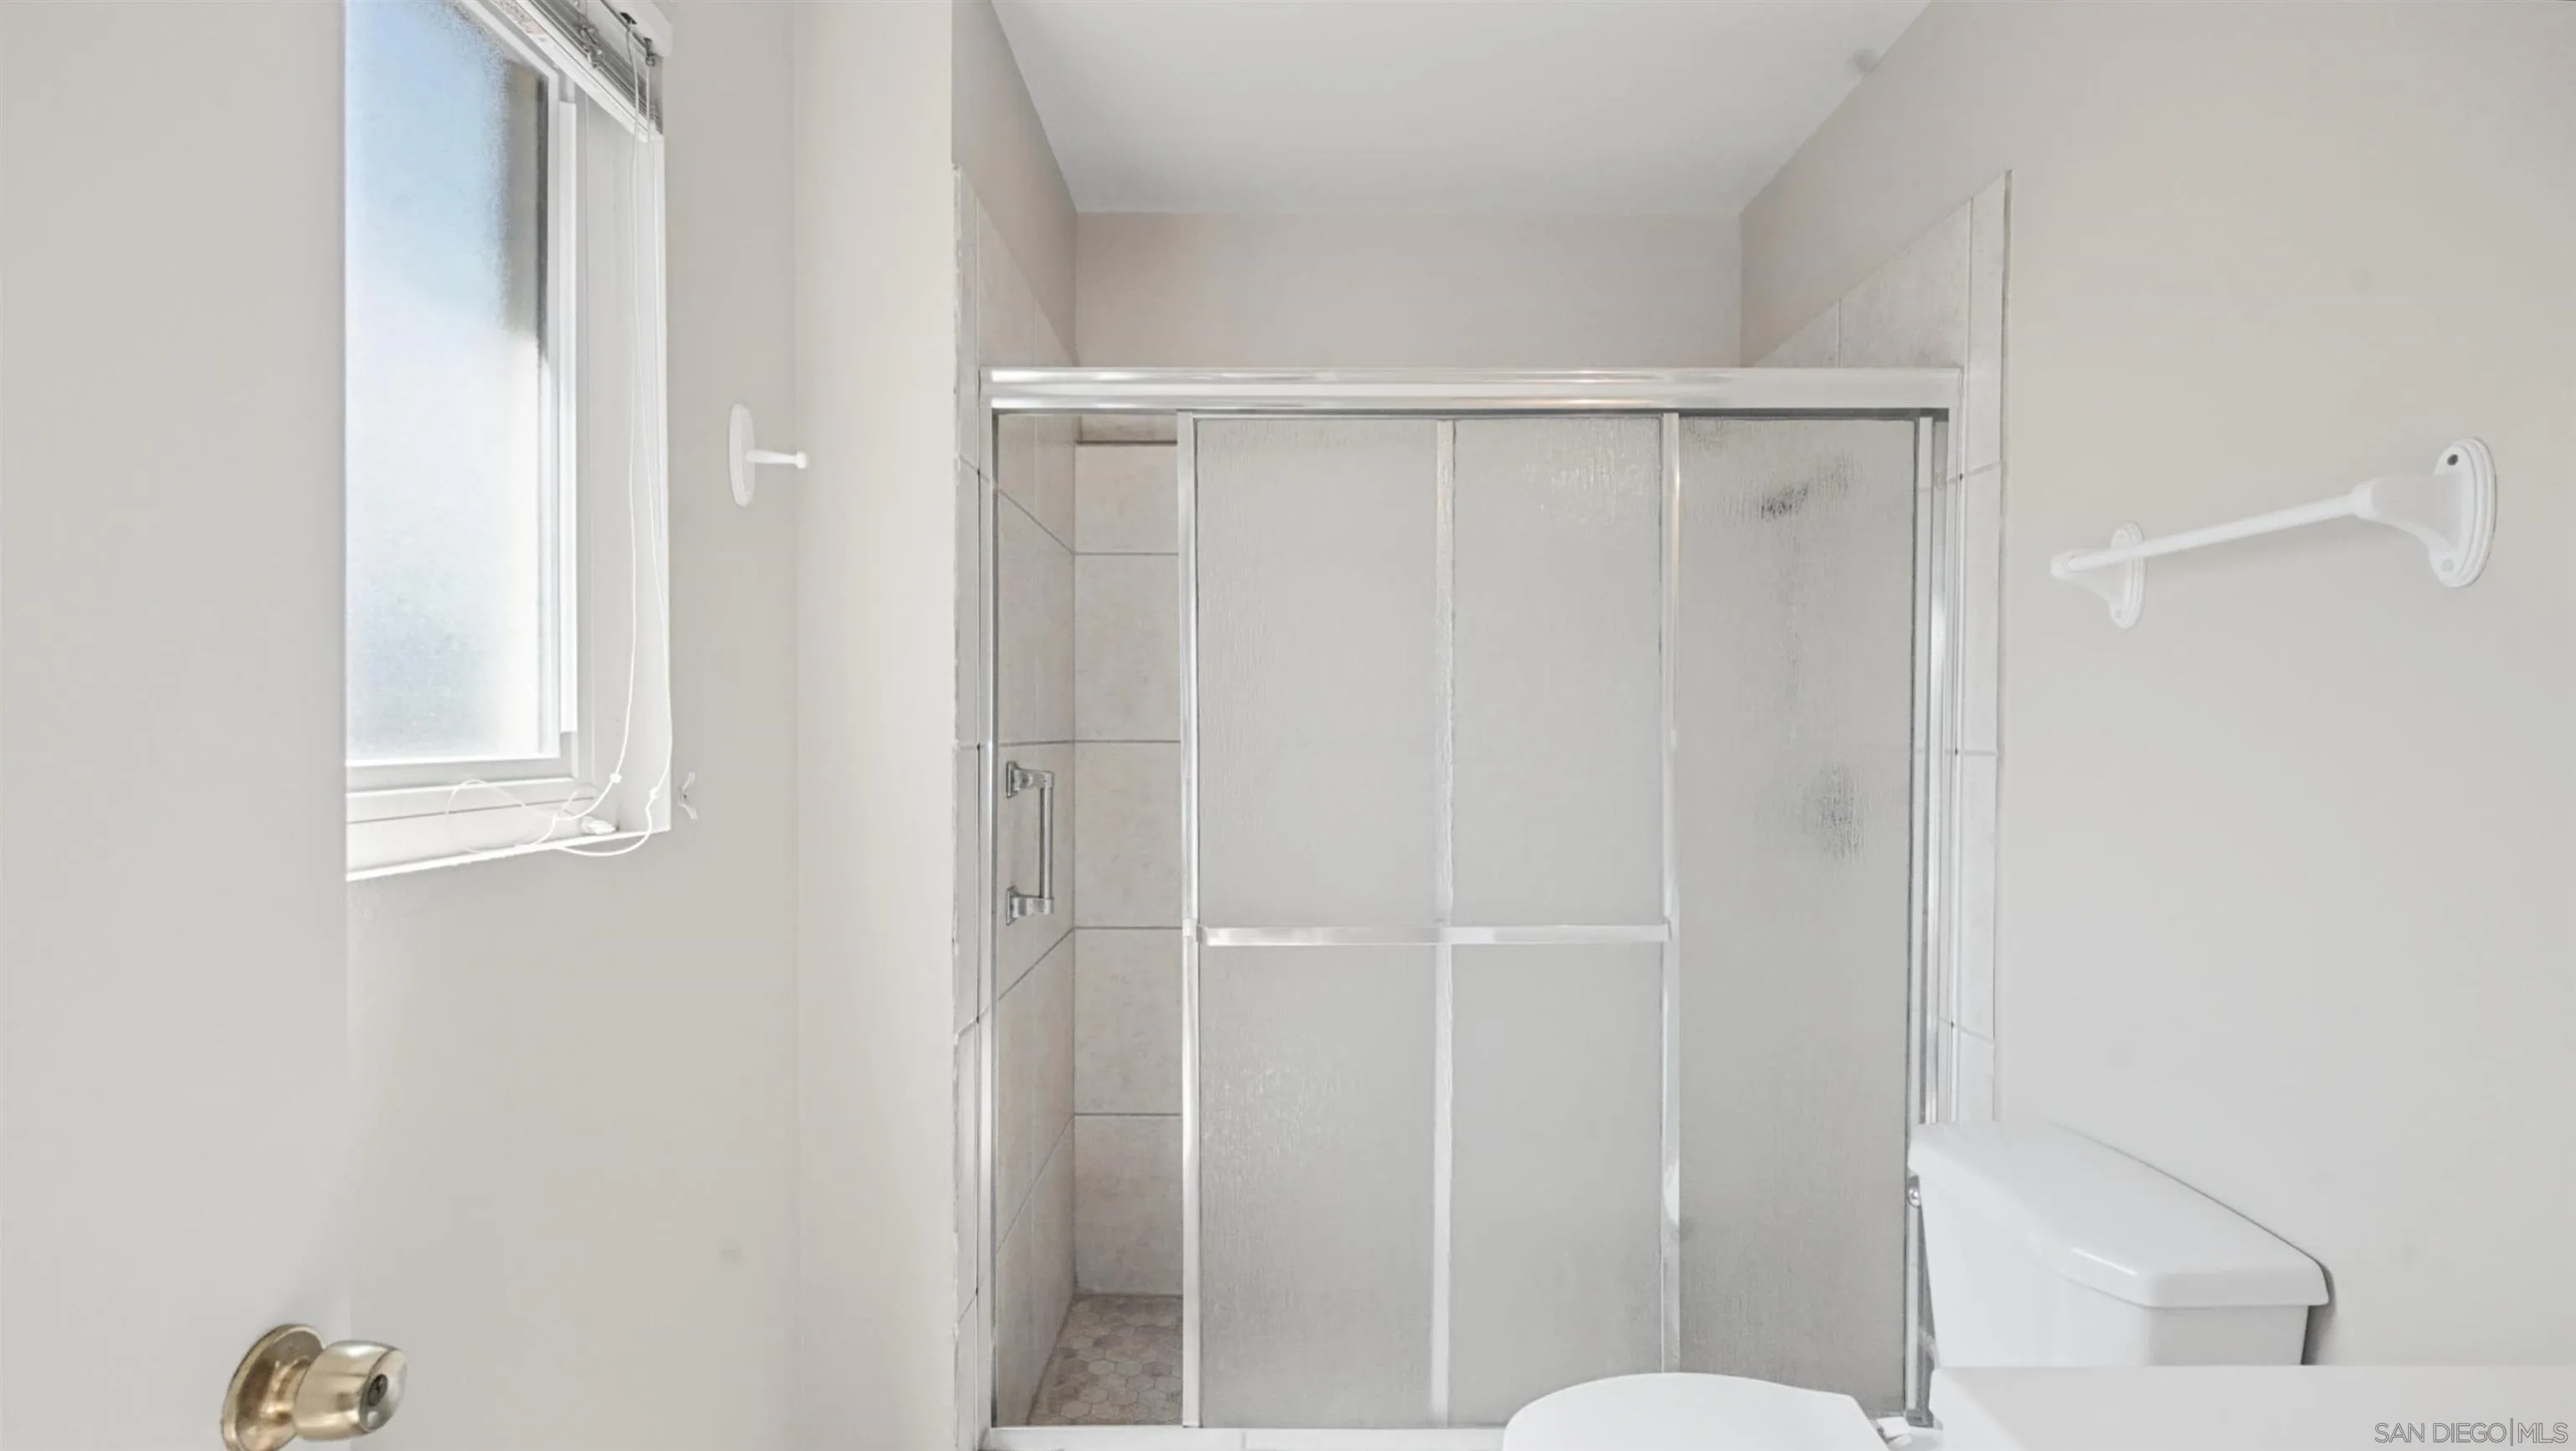
Bathroom with a tiled shower, sliding frosted-glass doors, and a frosted window.
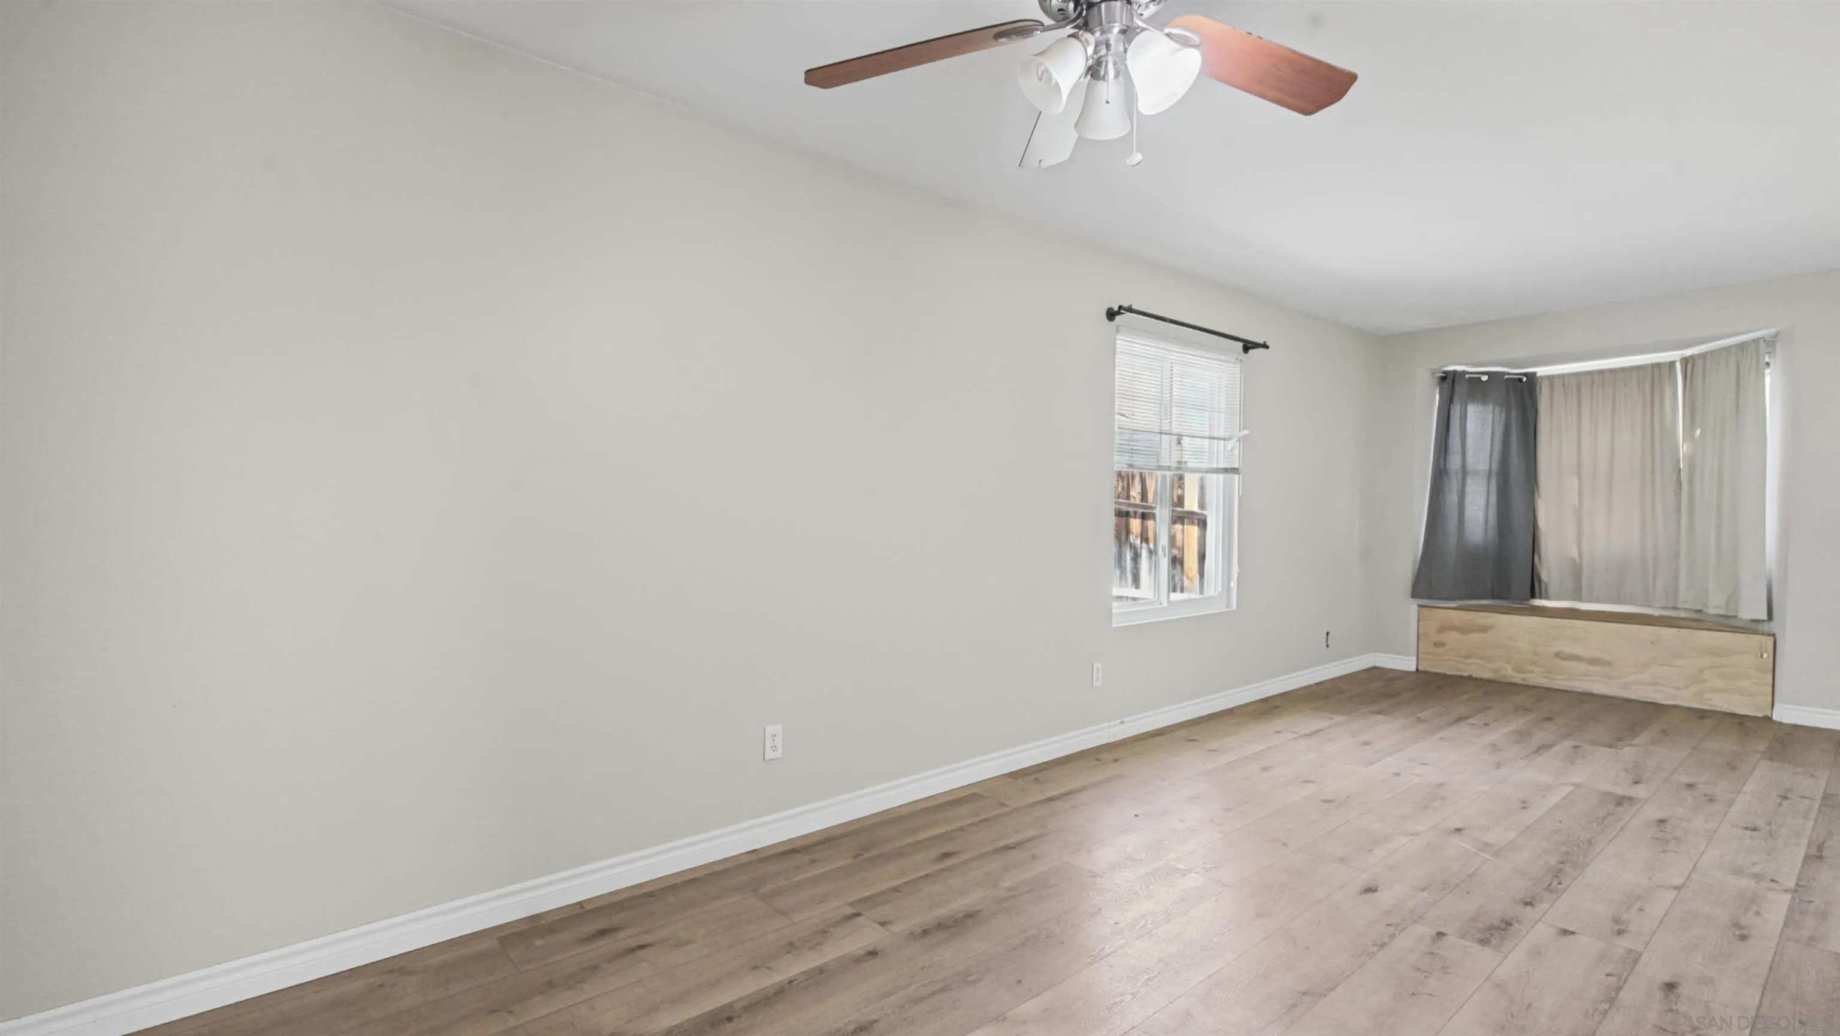
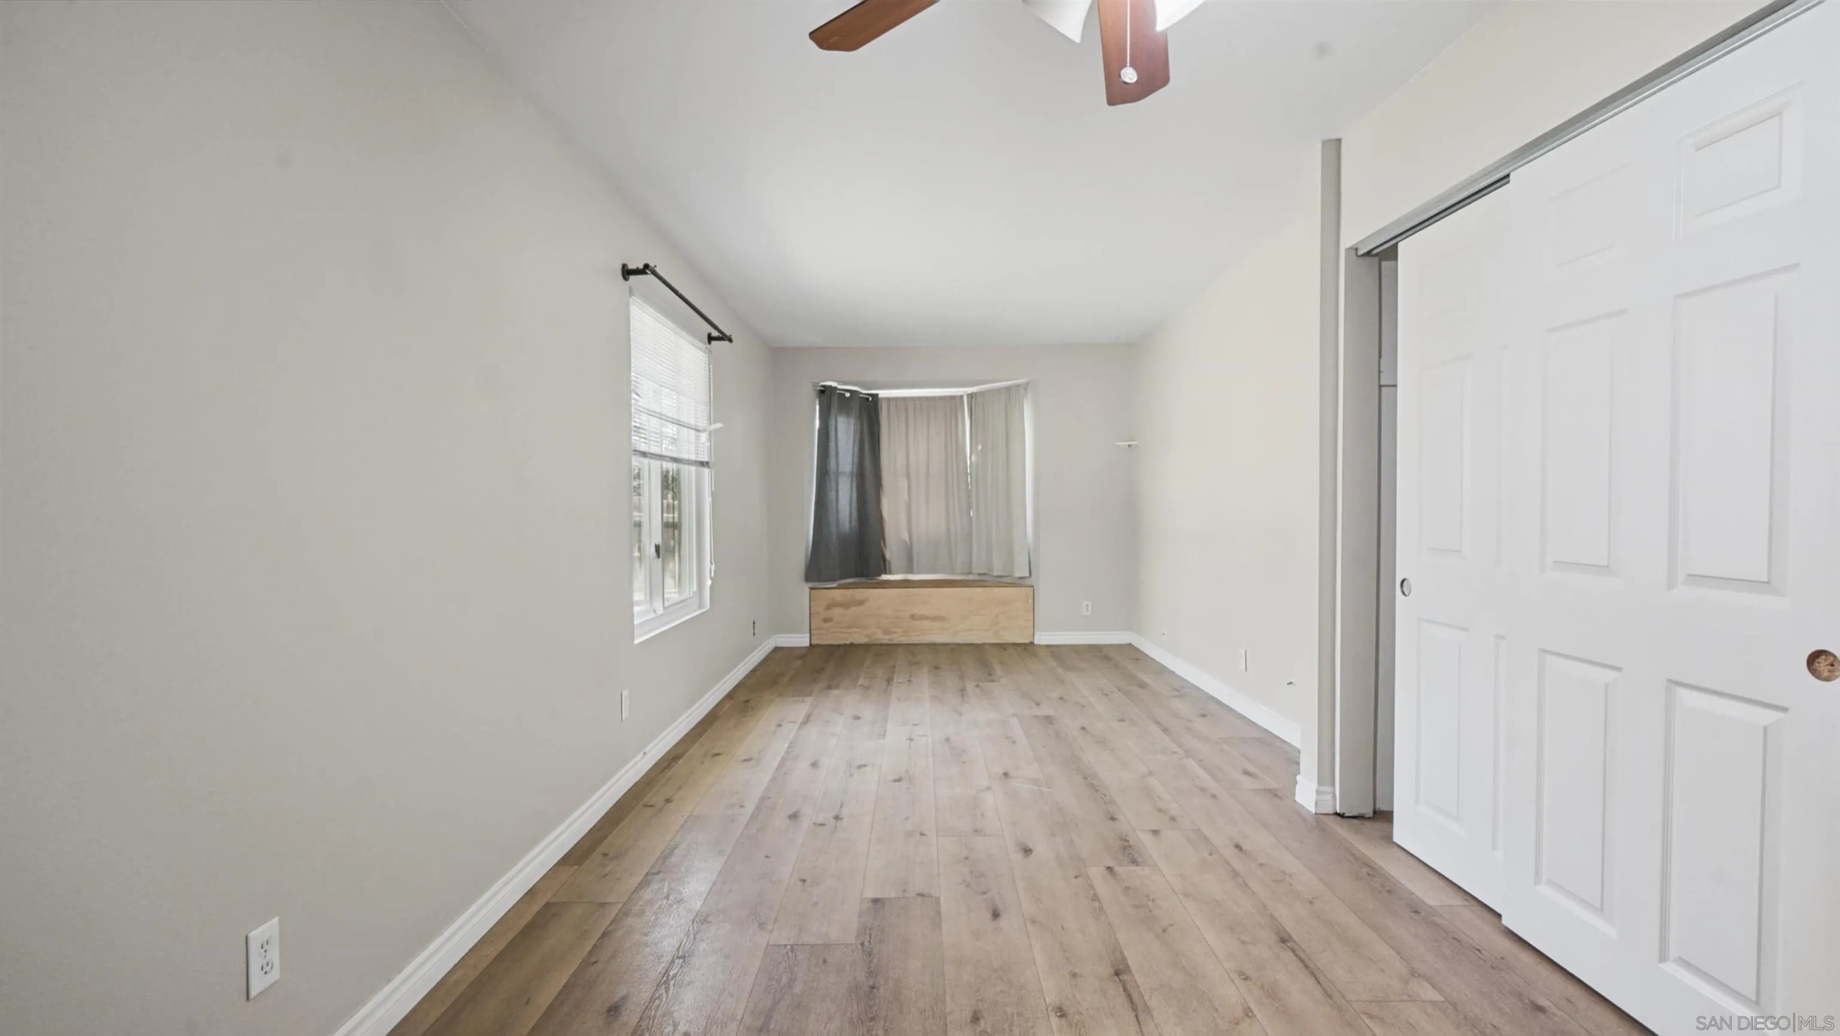
Vacant bedroom with wood-look flooring, a ceiling fan, curtained windows, and a built-in window seat.
Empty bedroom with wood plank flooring, curtained windows, and white sliding closet doors.
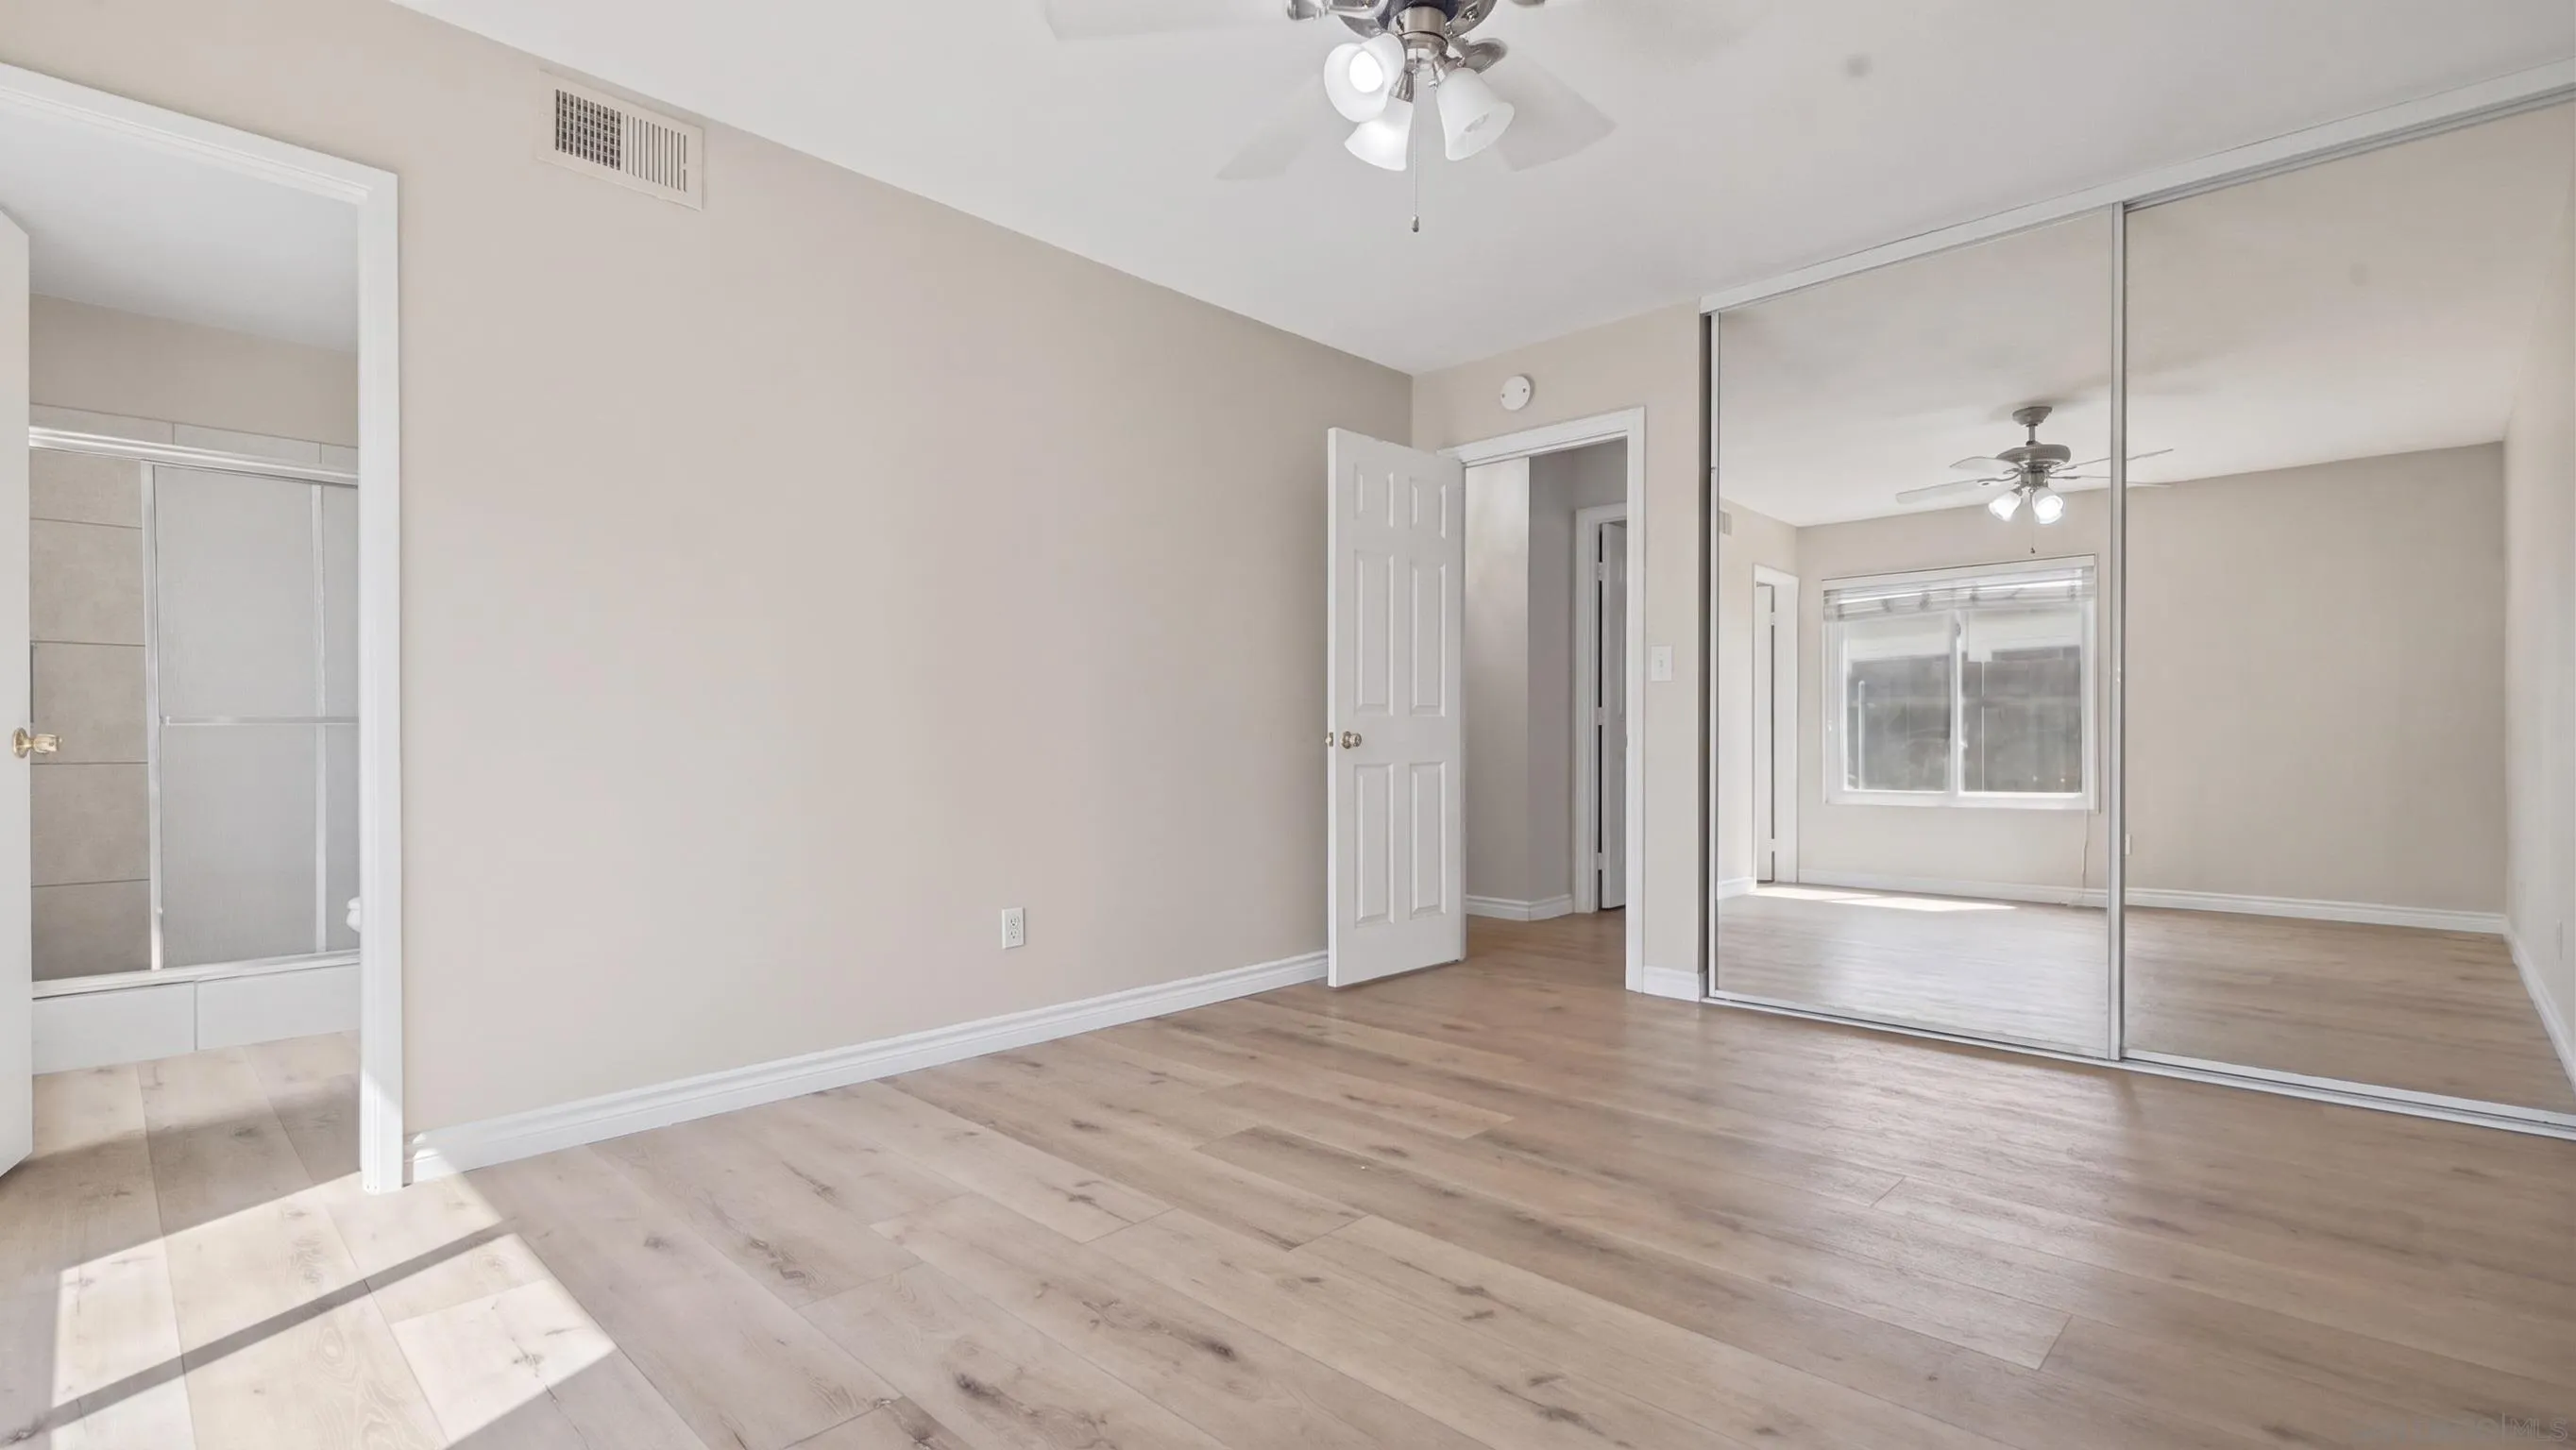
Empty bedroom with light wood-look flooring, mirrored closet doors, and an adjoining bathroom.
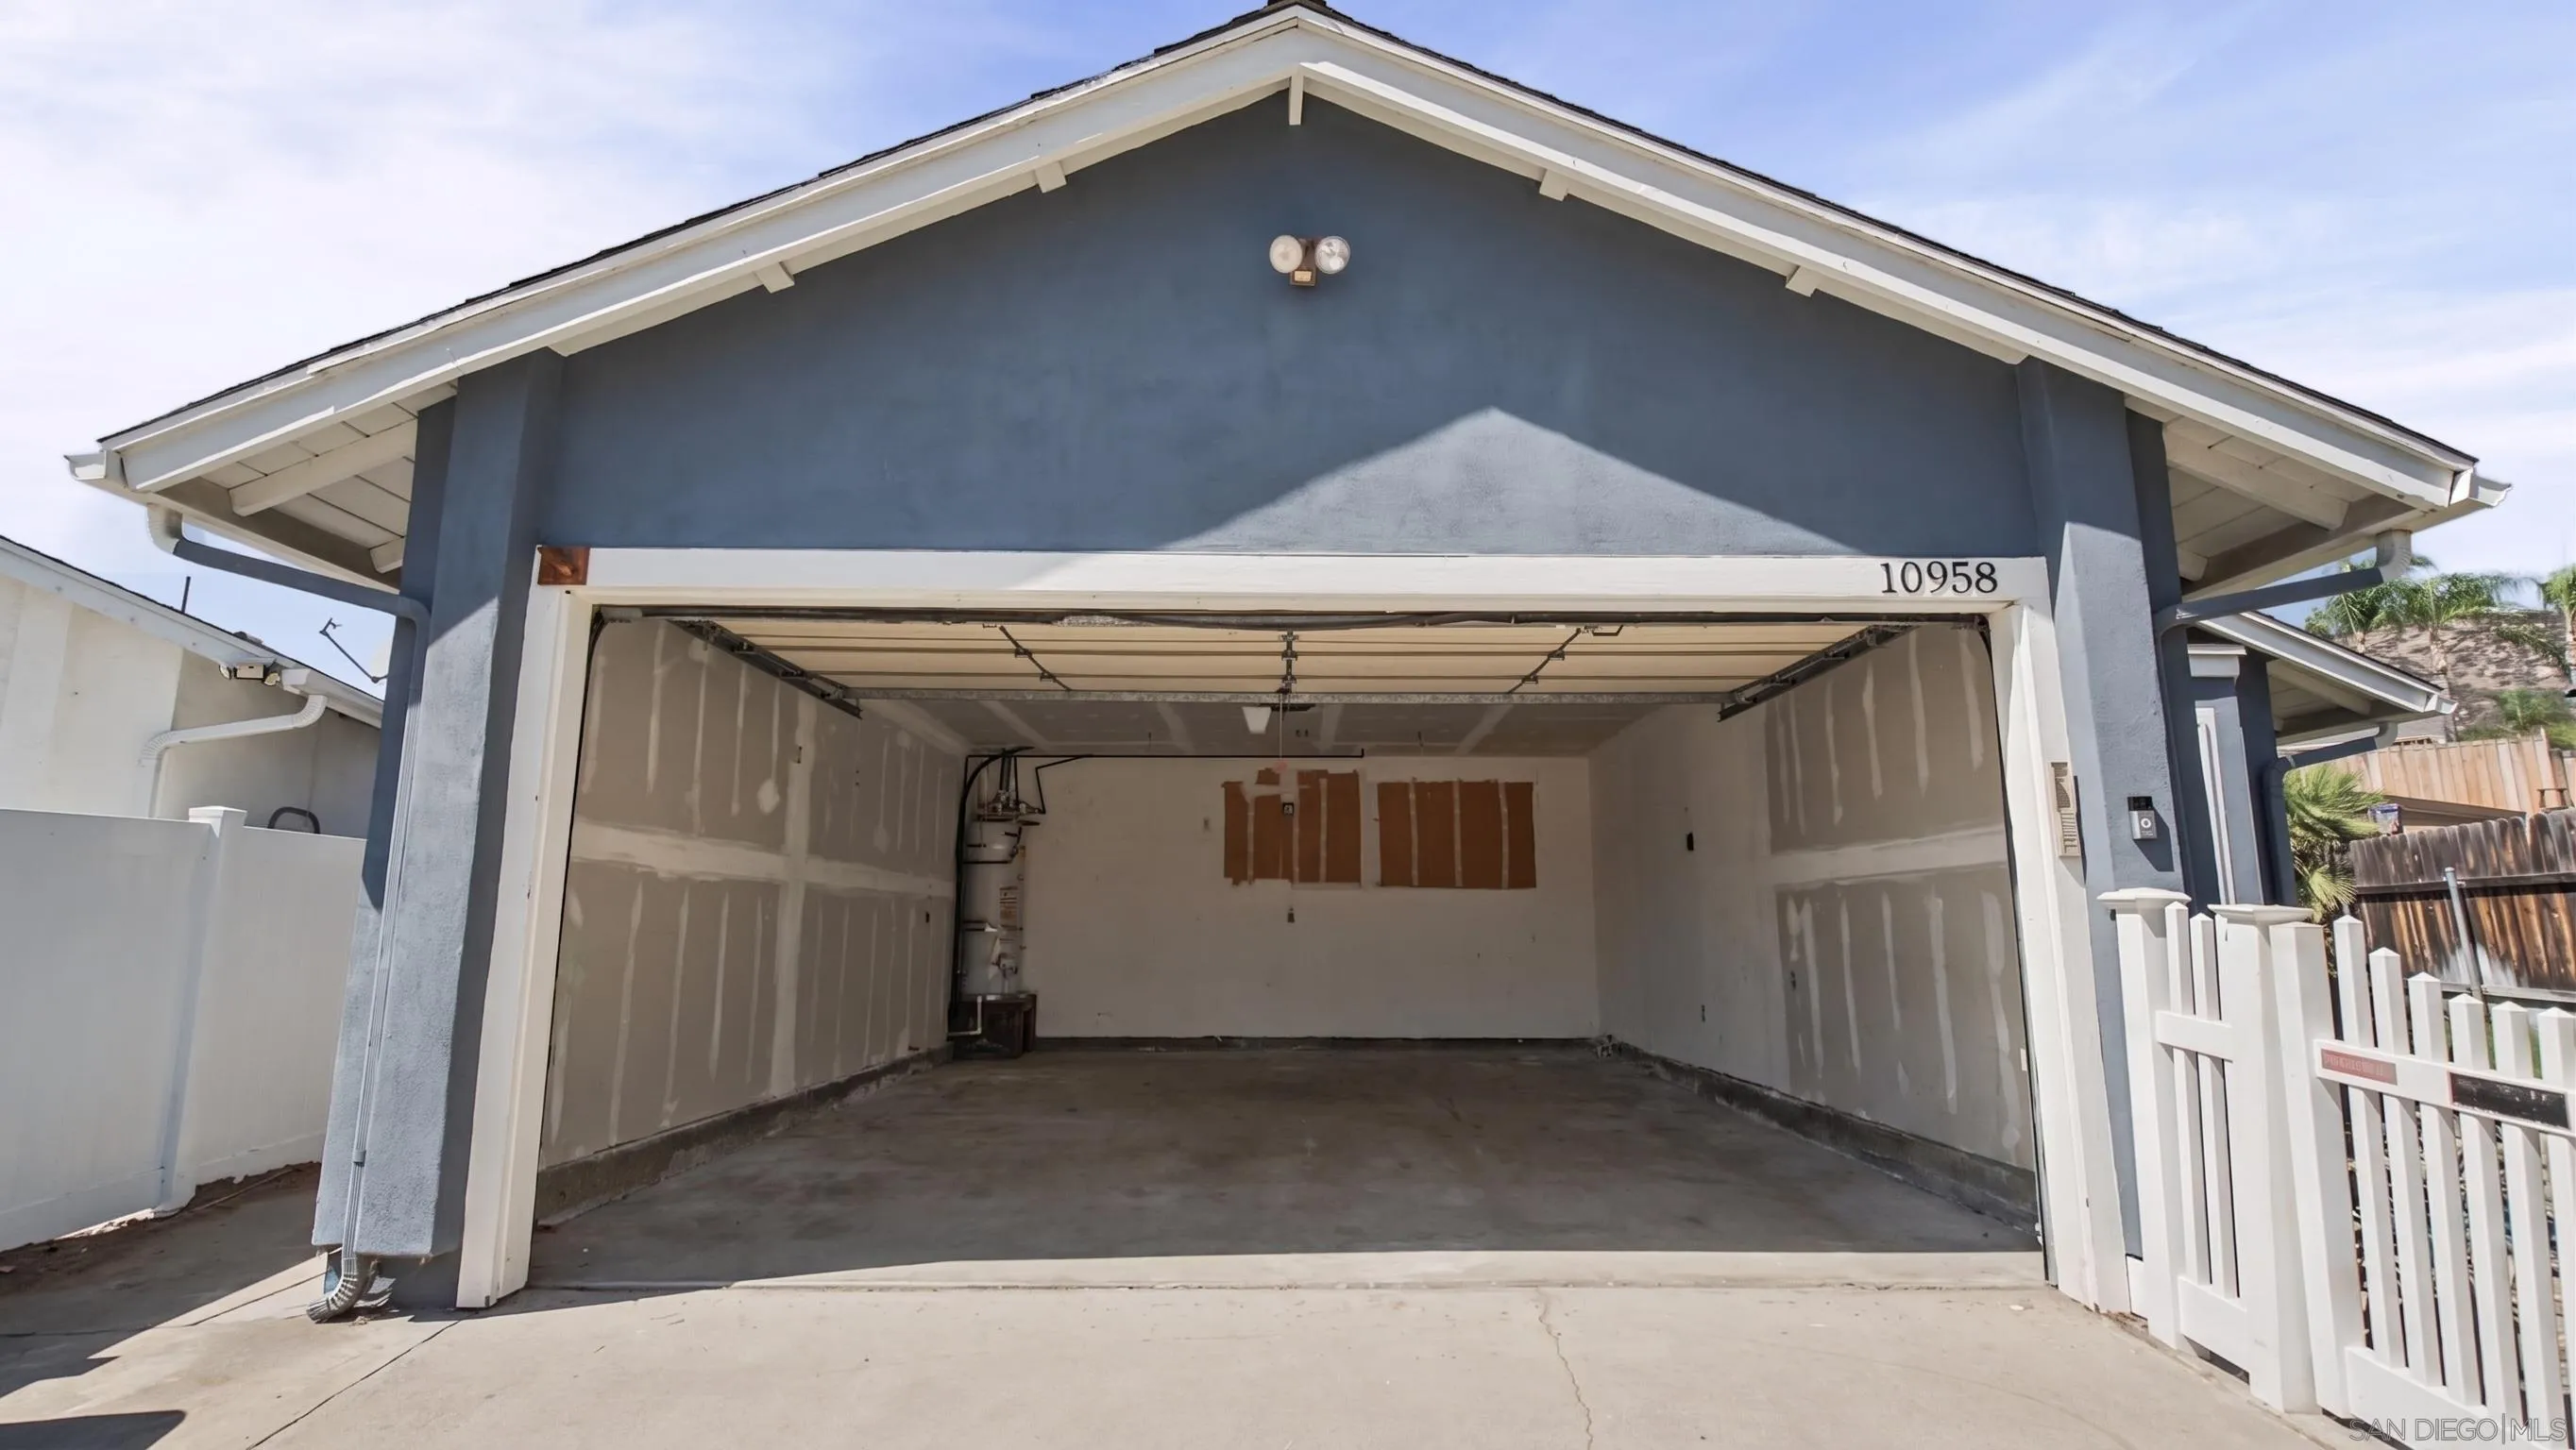
Open, empty two-car garage with unfinished drywall in a blue-gray house with white trim.
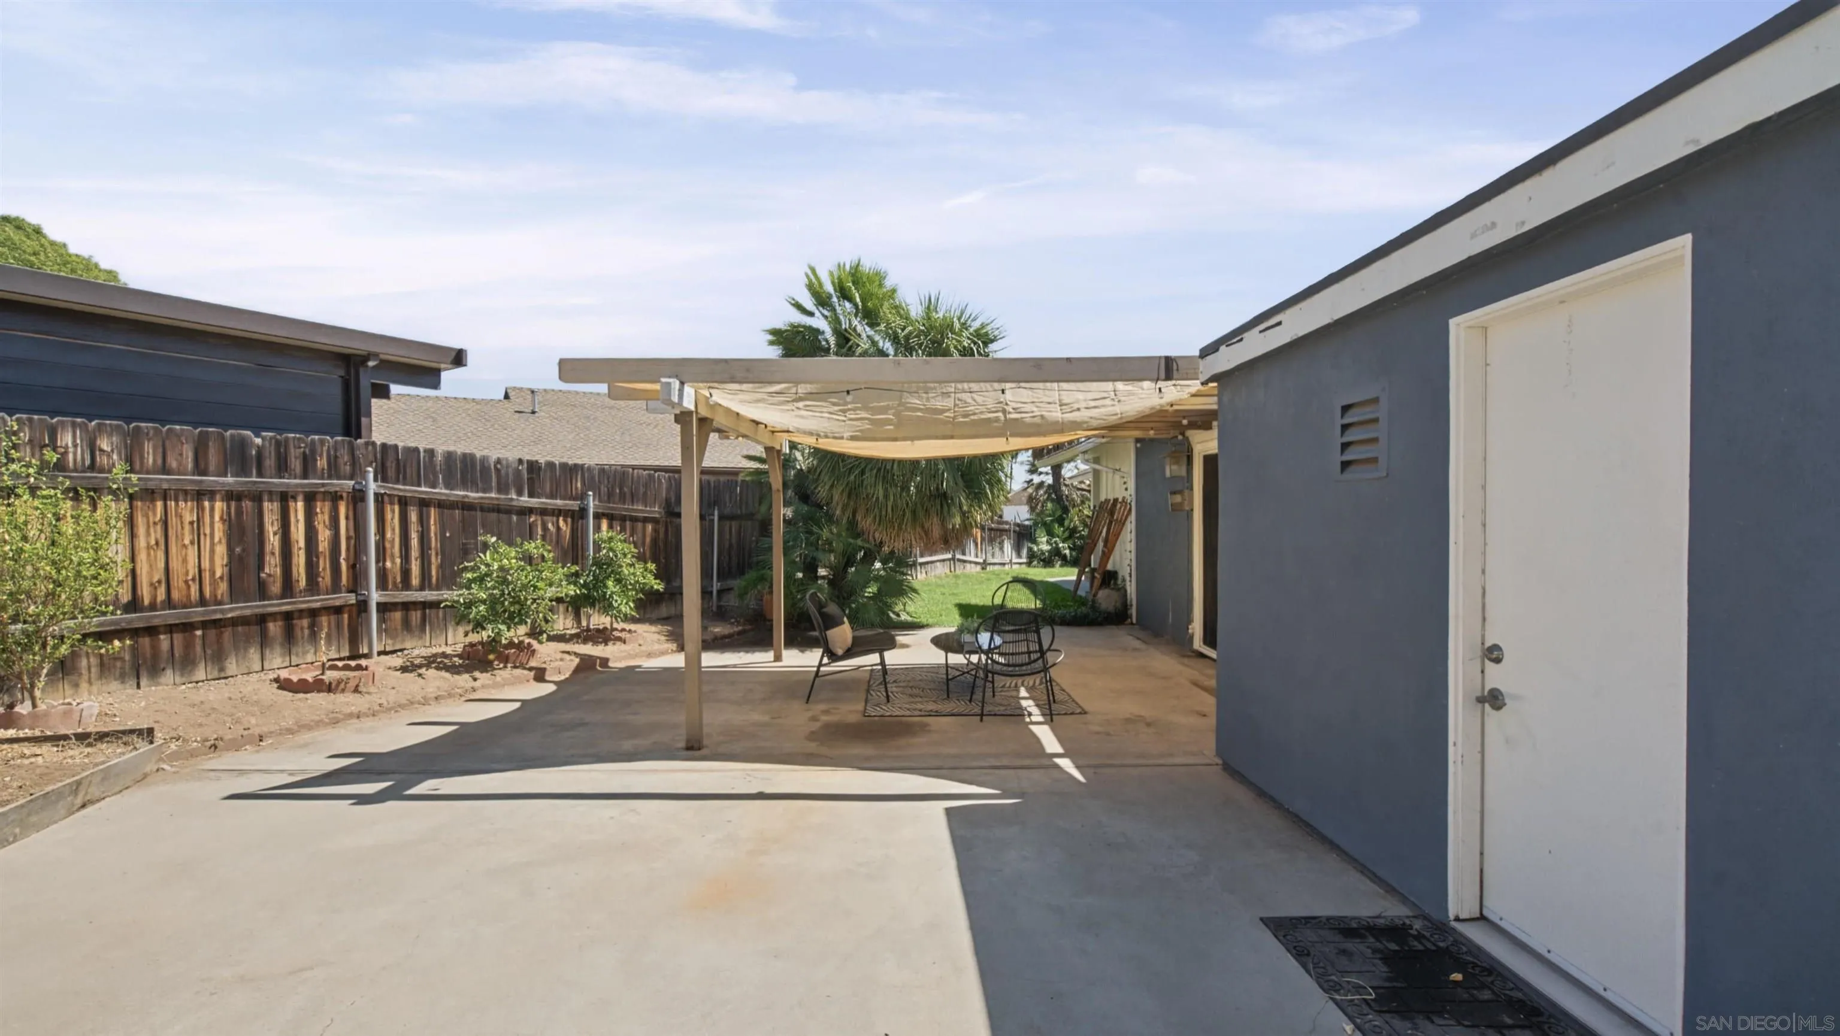
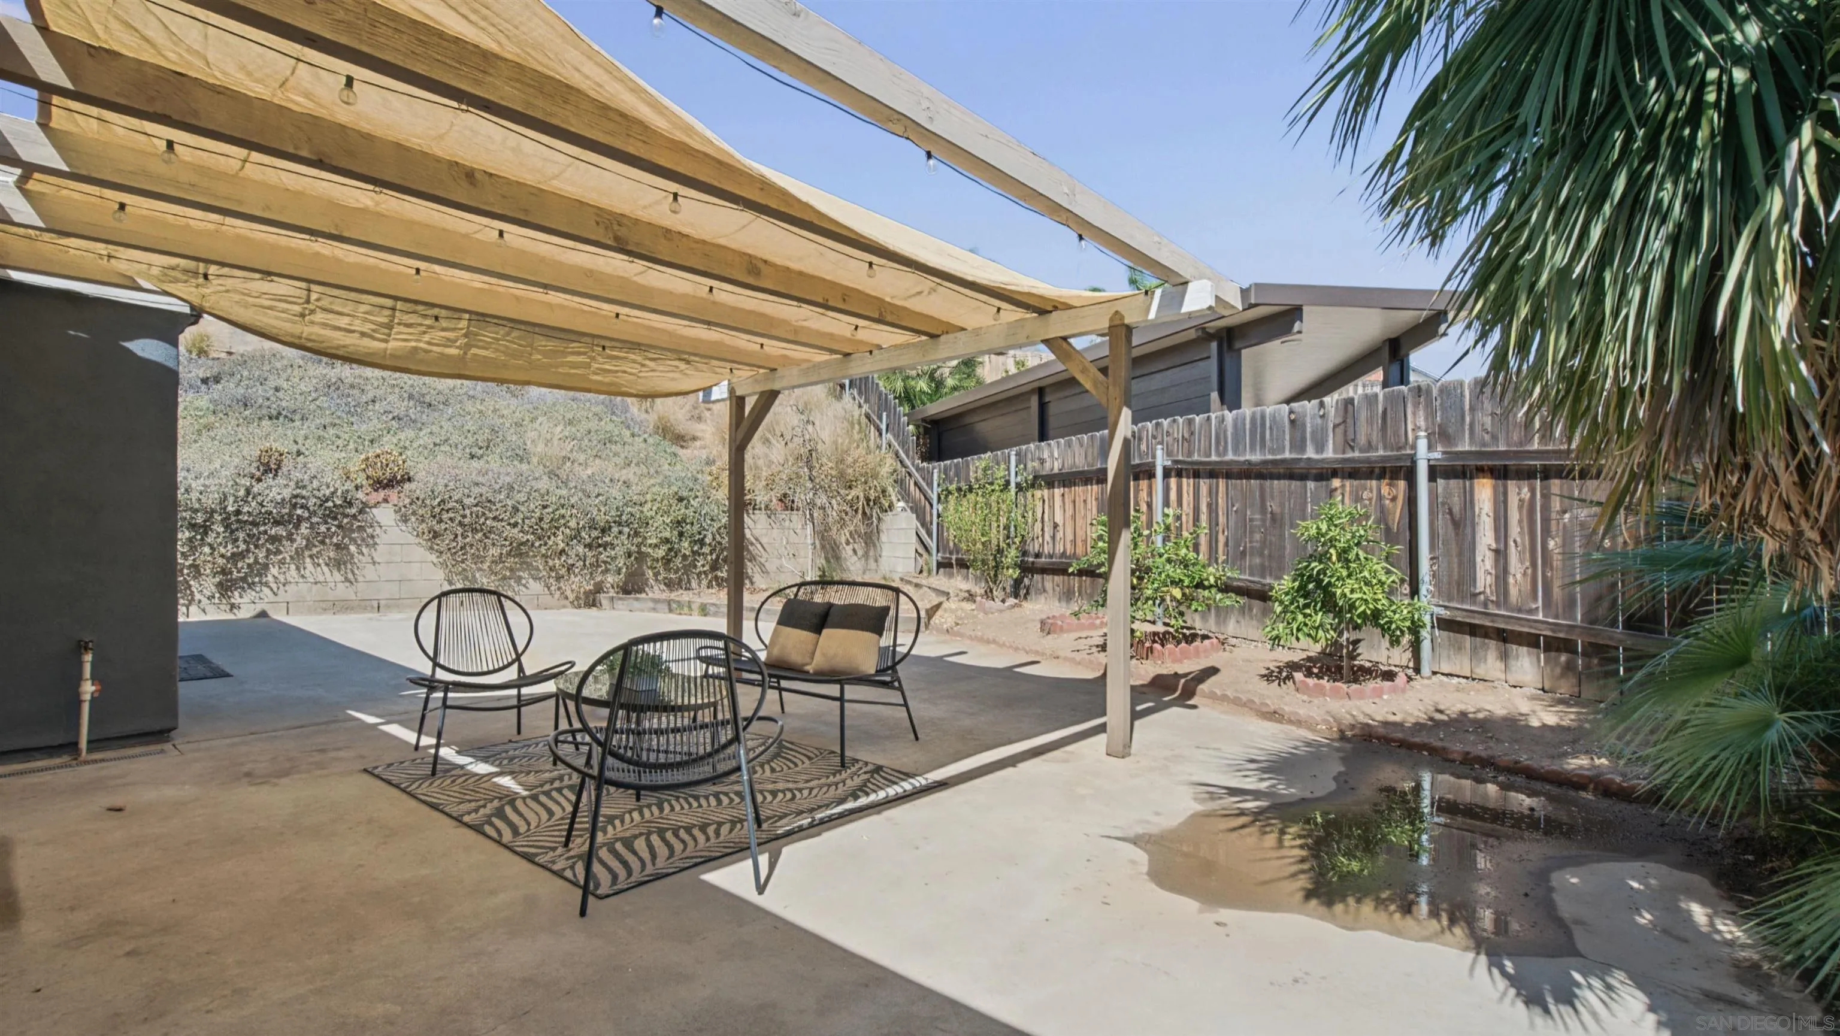
Backyard patio with a pergola, shade canopy, outdoor seating, and fenced garden.
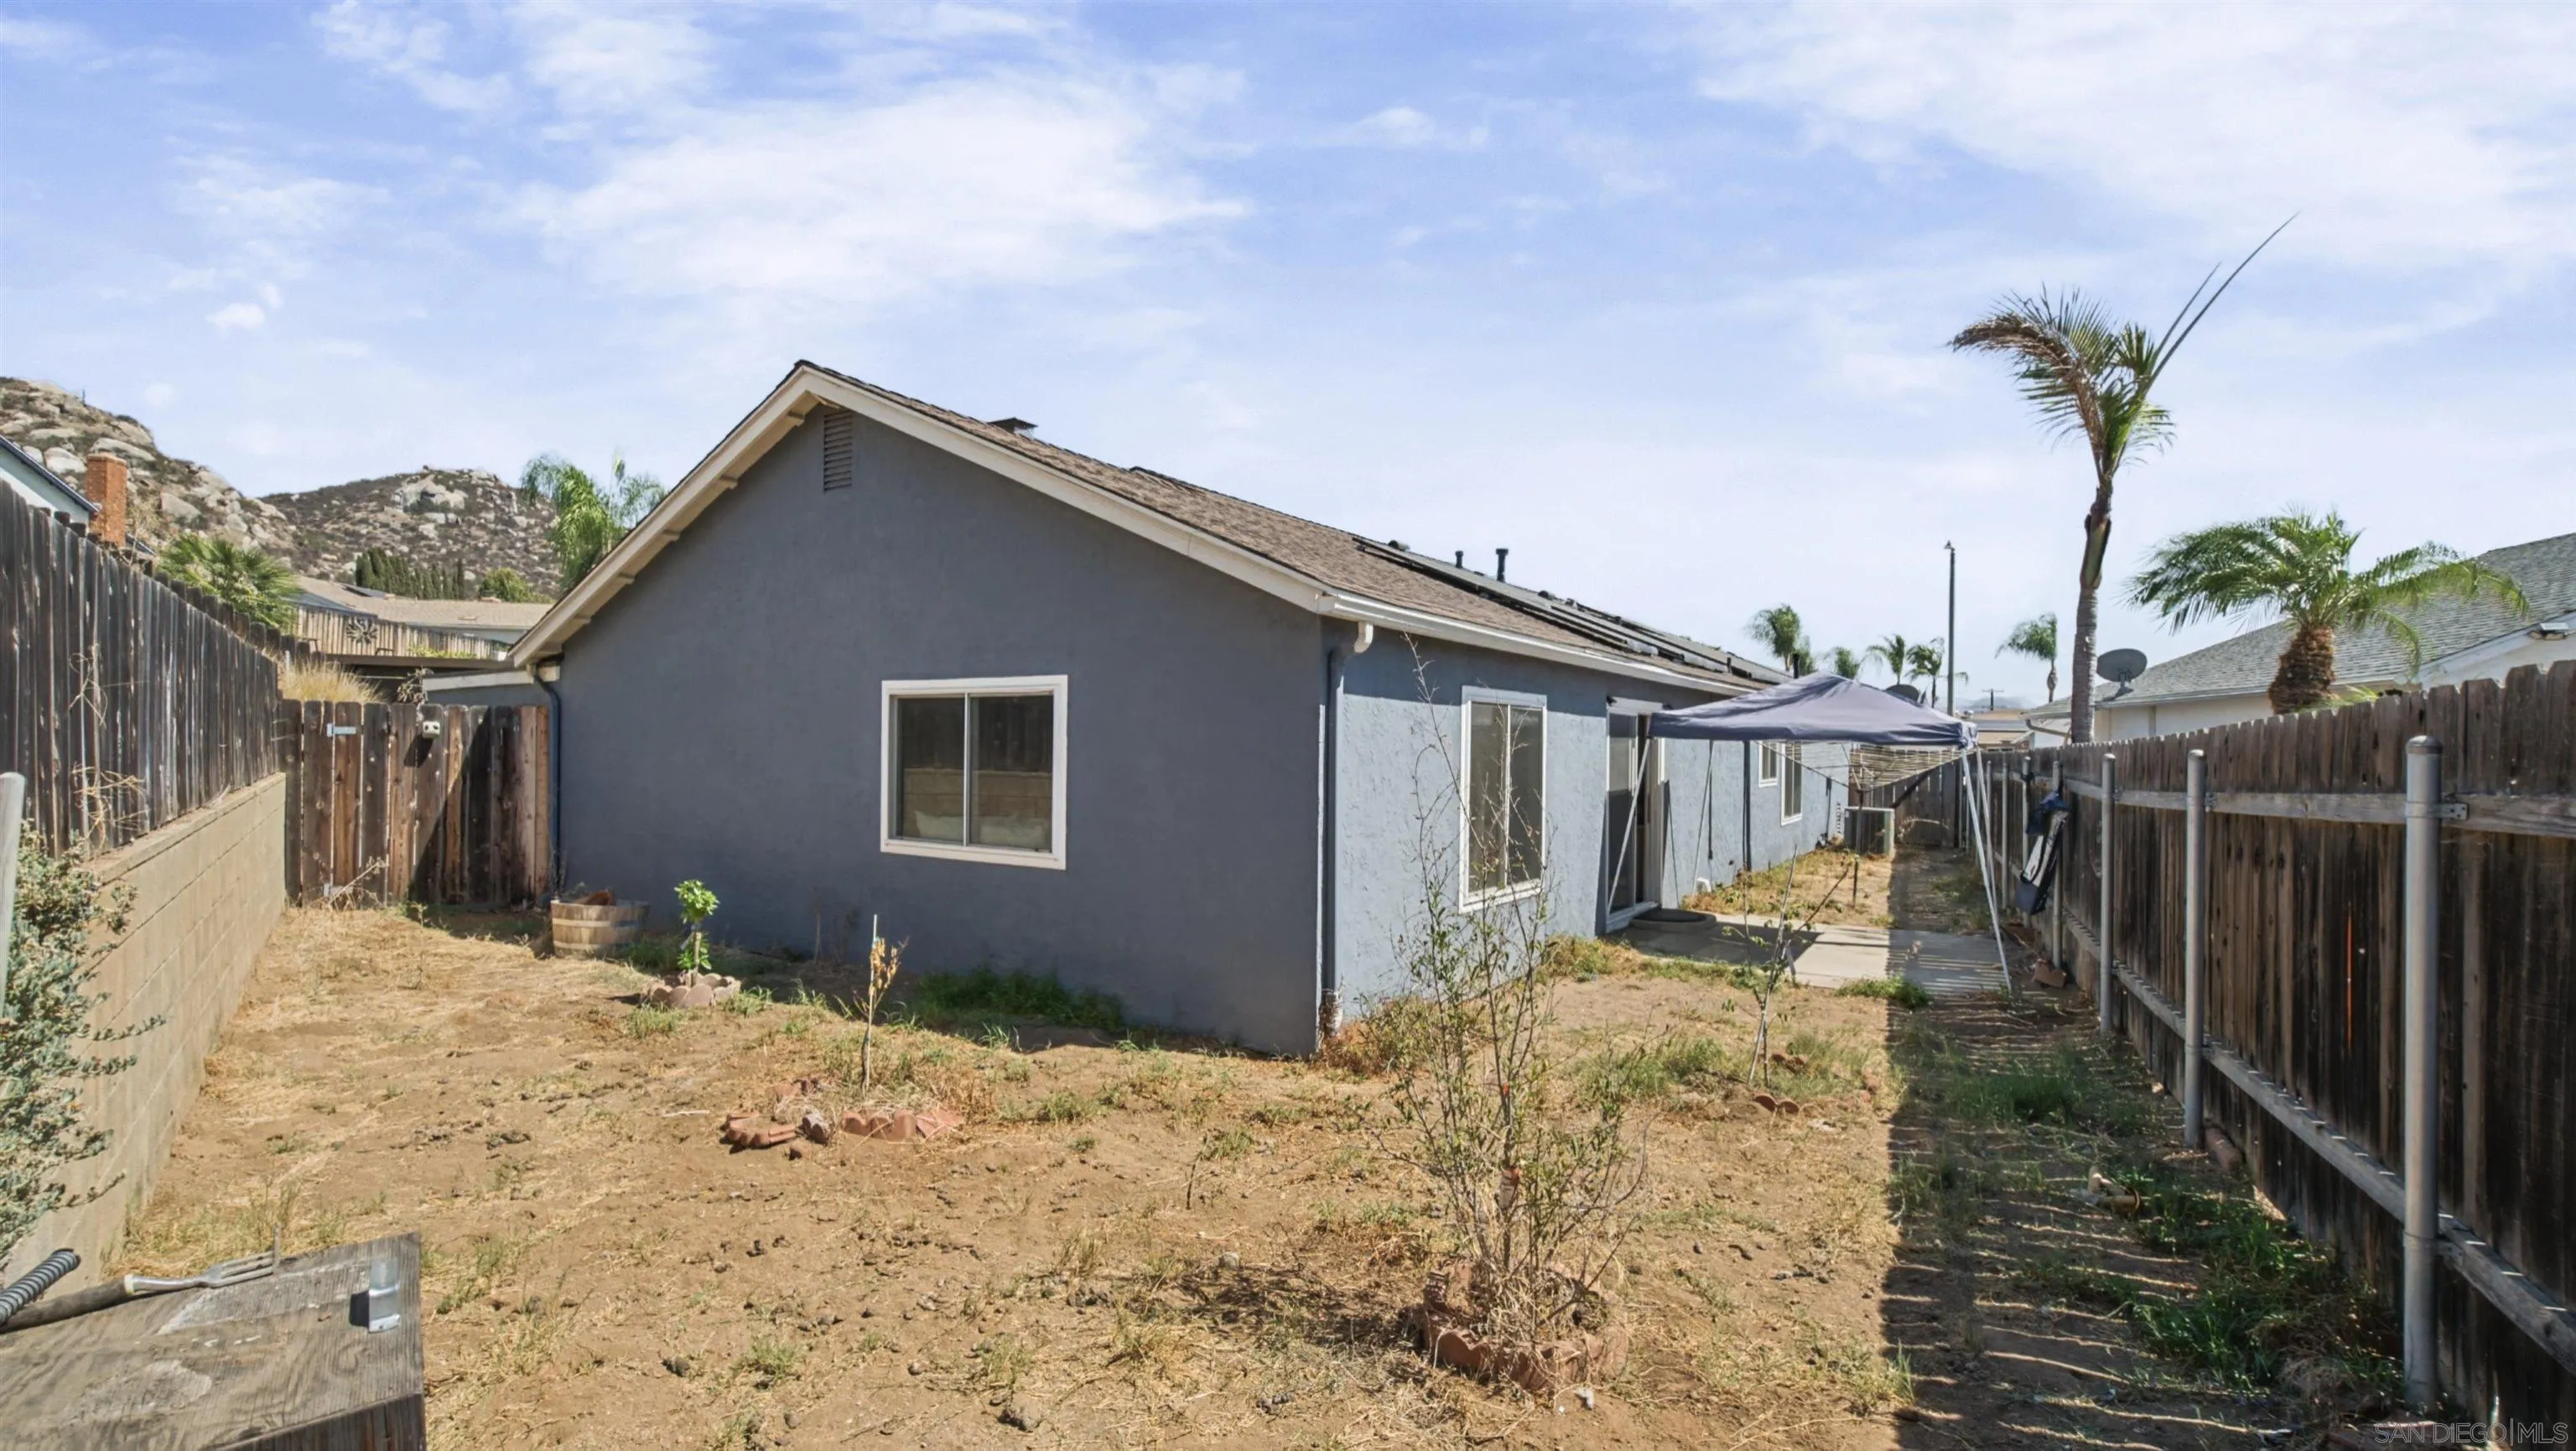
Rear of a gray single-story house beside a dry fenced yard and patio canopy.
Backyard patio beneath a timber pergola, furnished with black chairs and a patterned rug.
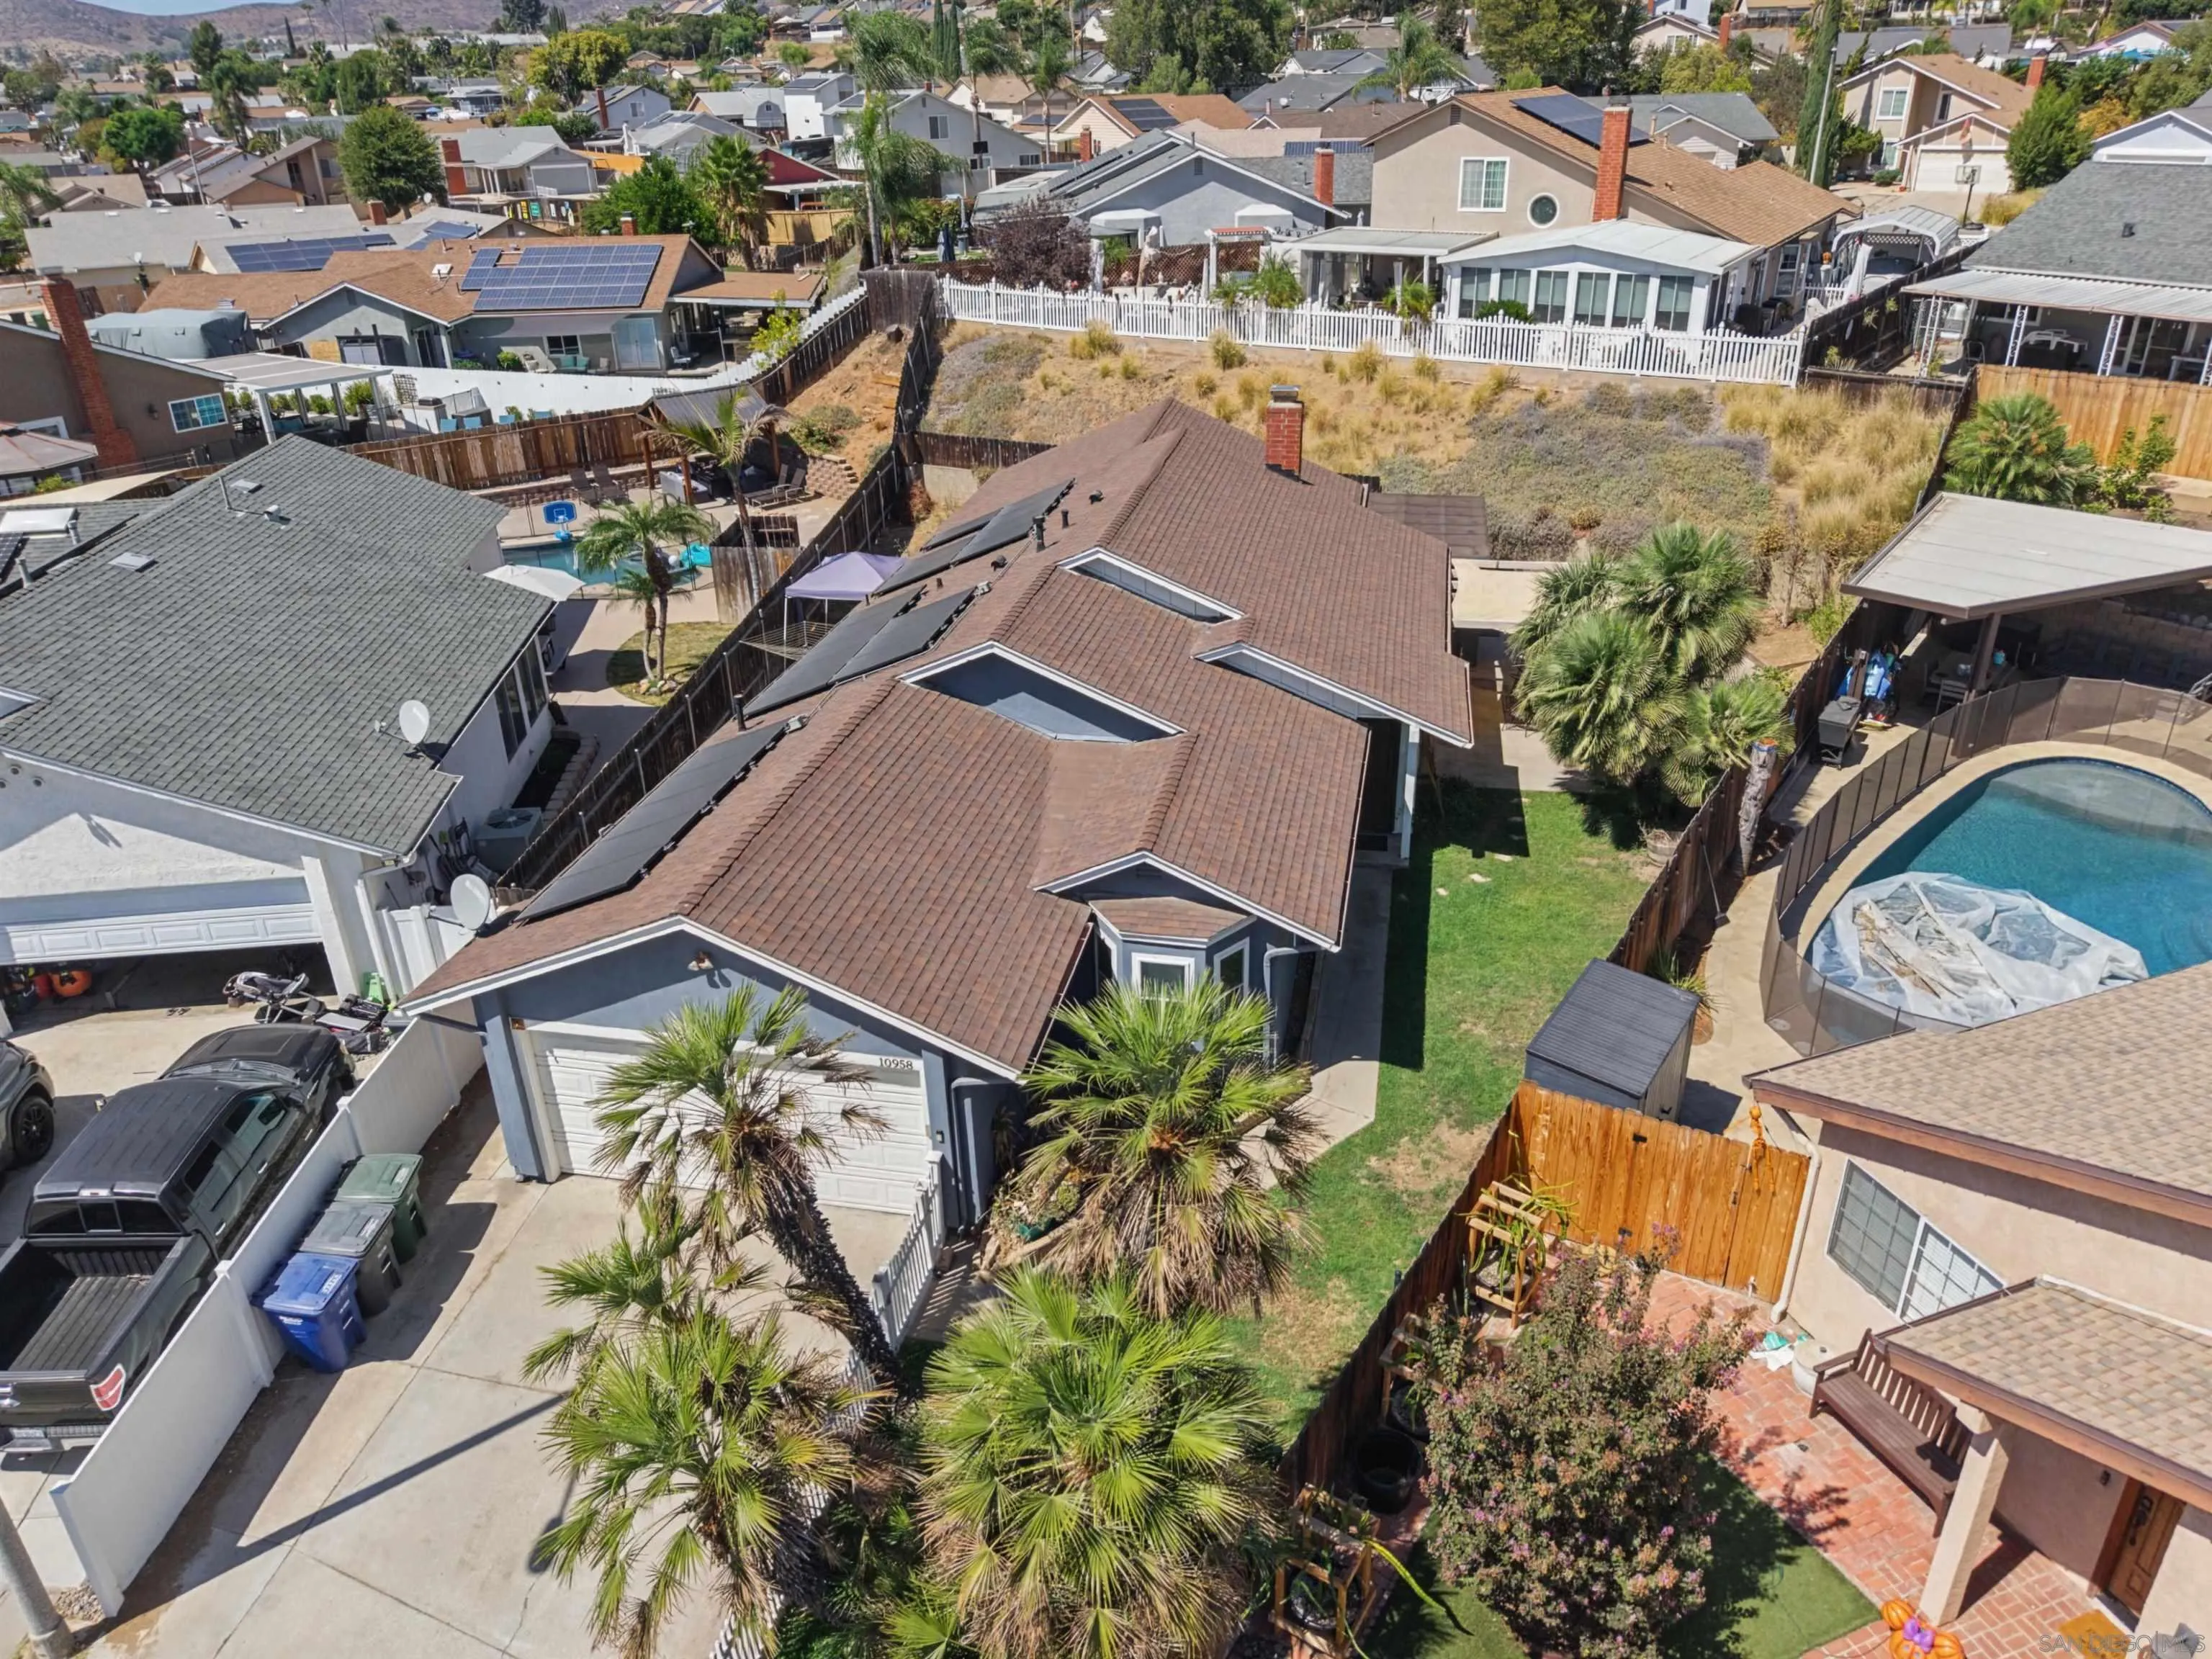
Aerial view of 10958 Gayola Dr, showing rooftop solar panels, skylights, and palm-lined landscaping.
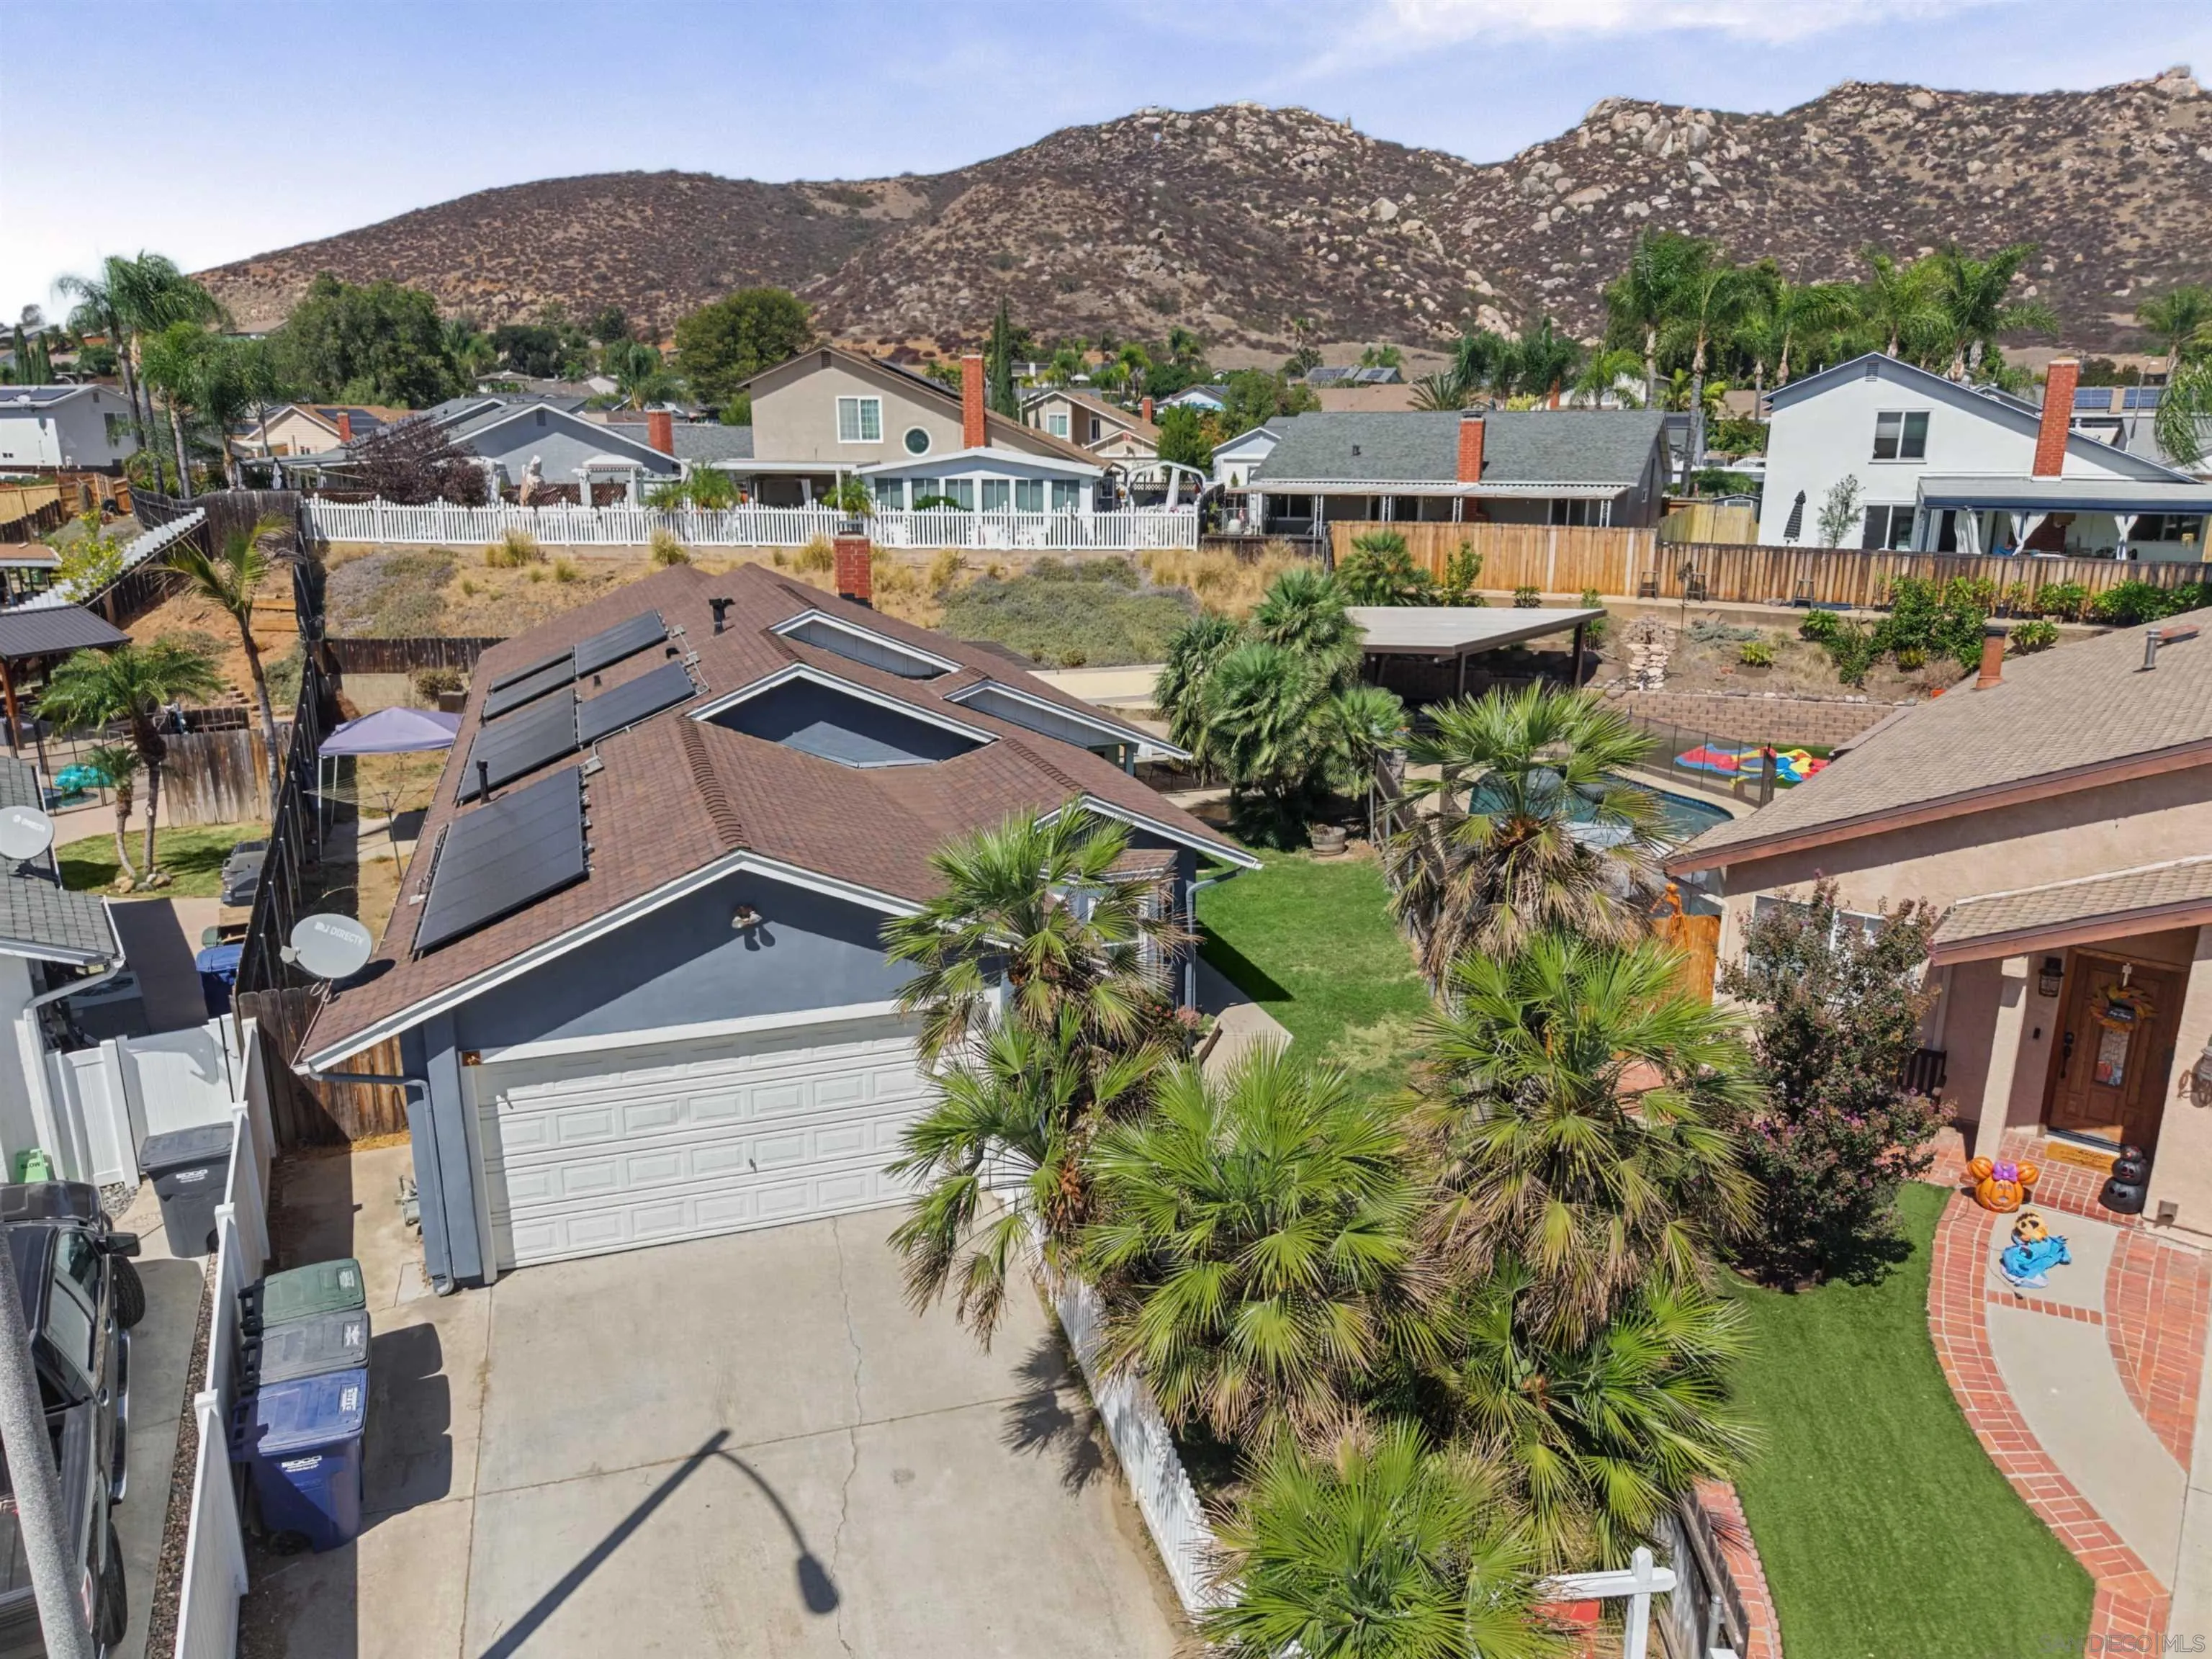
Aerial view of a solar-paneled home with palm landscaping and rocky hills behind it.
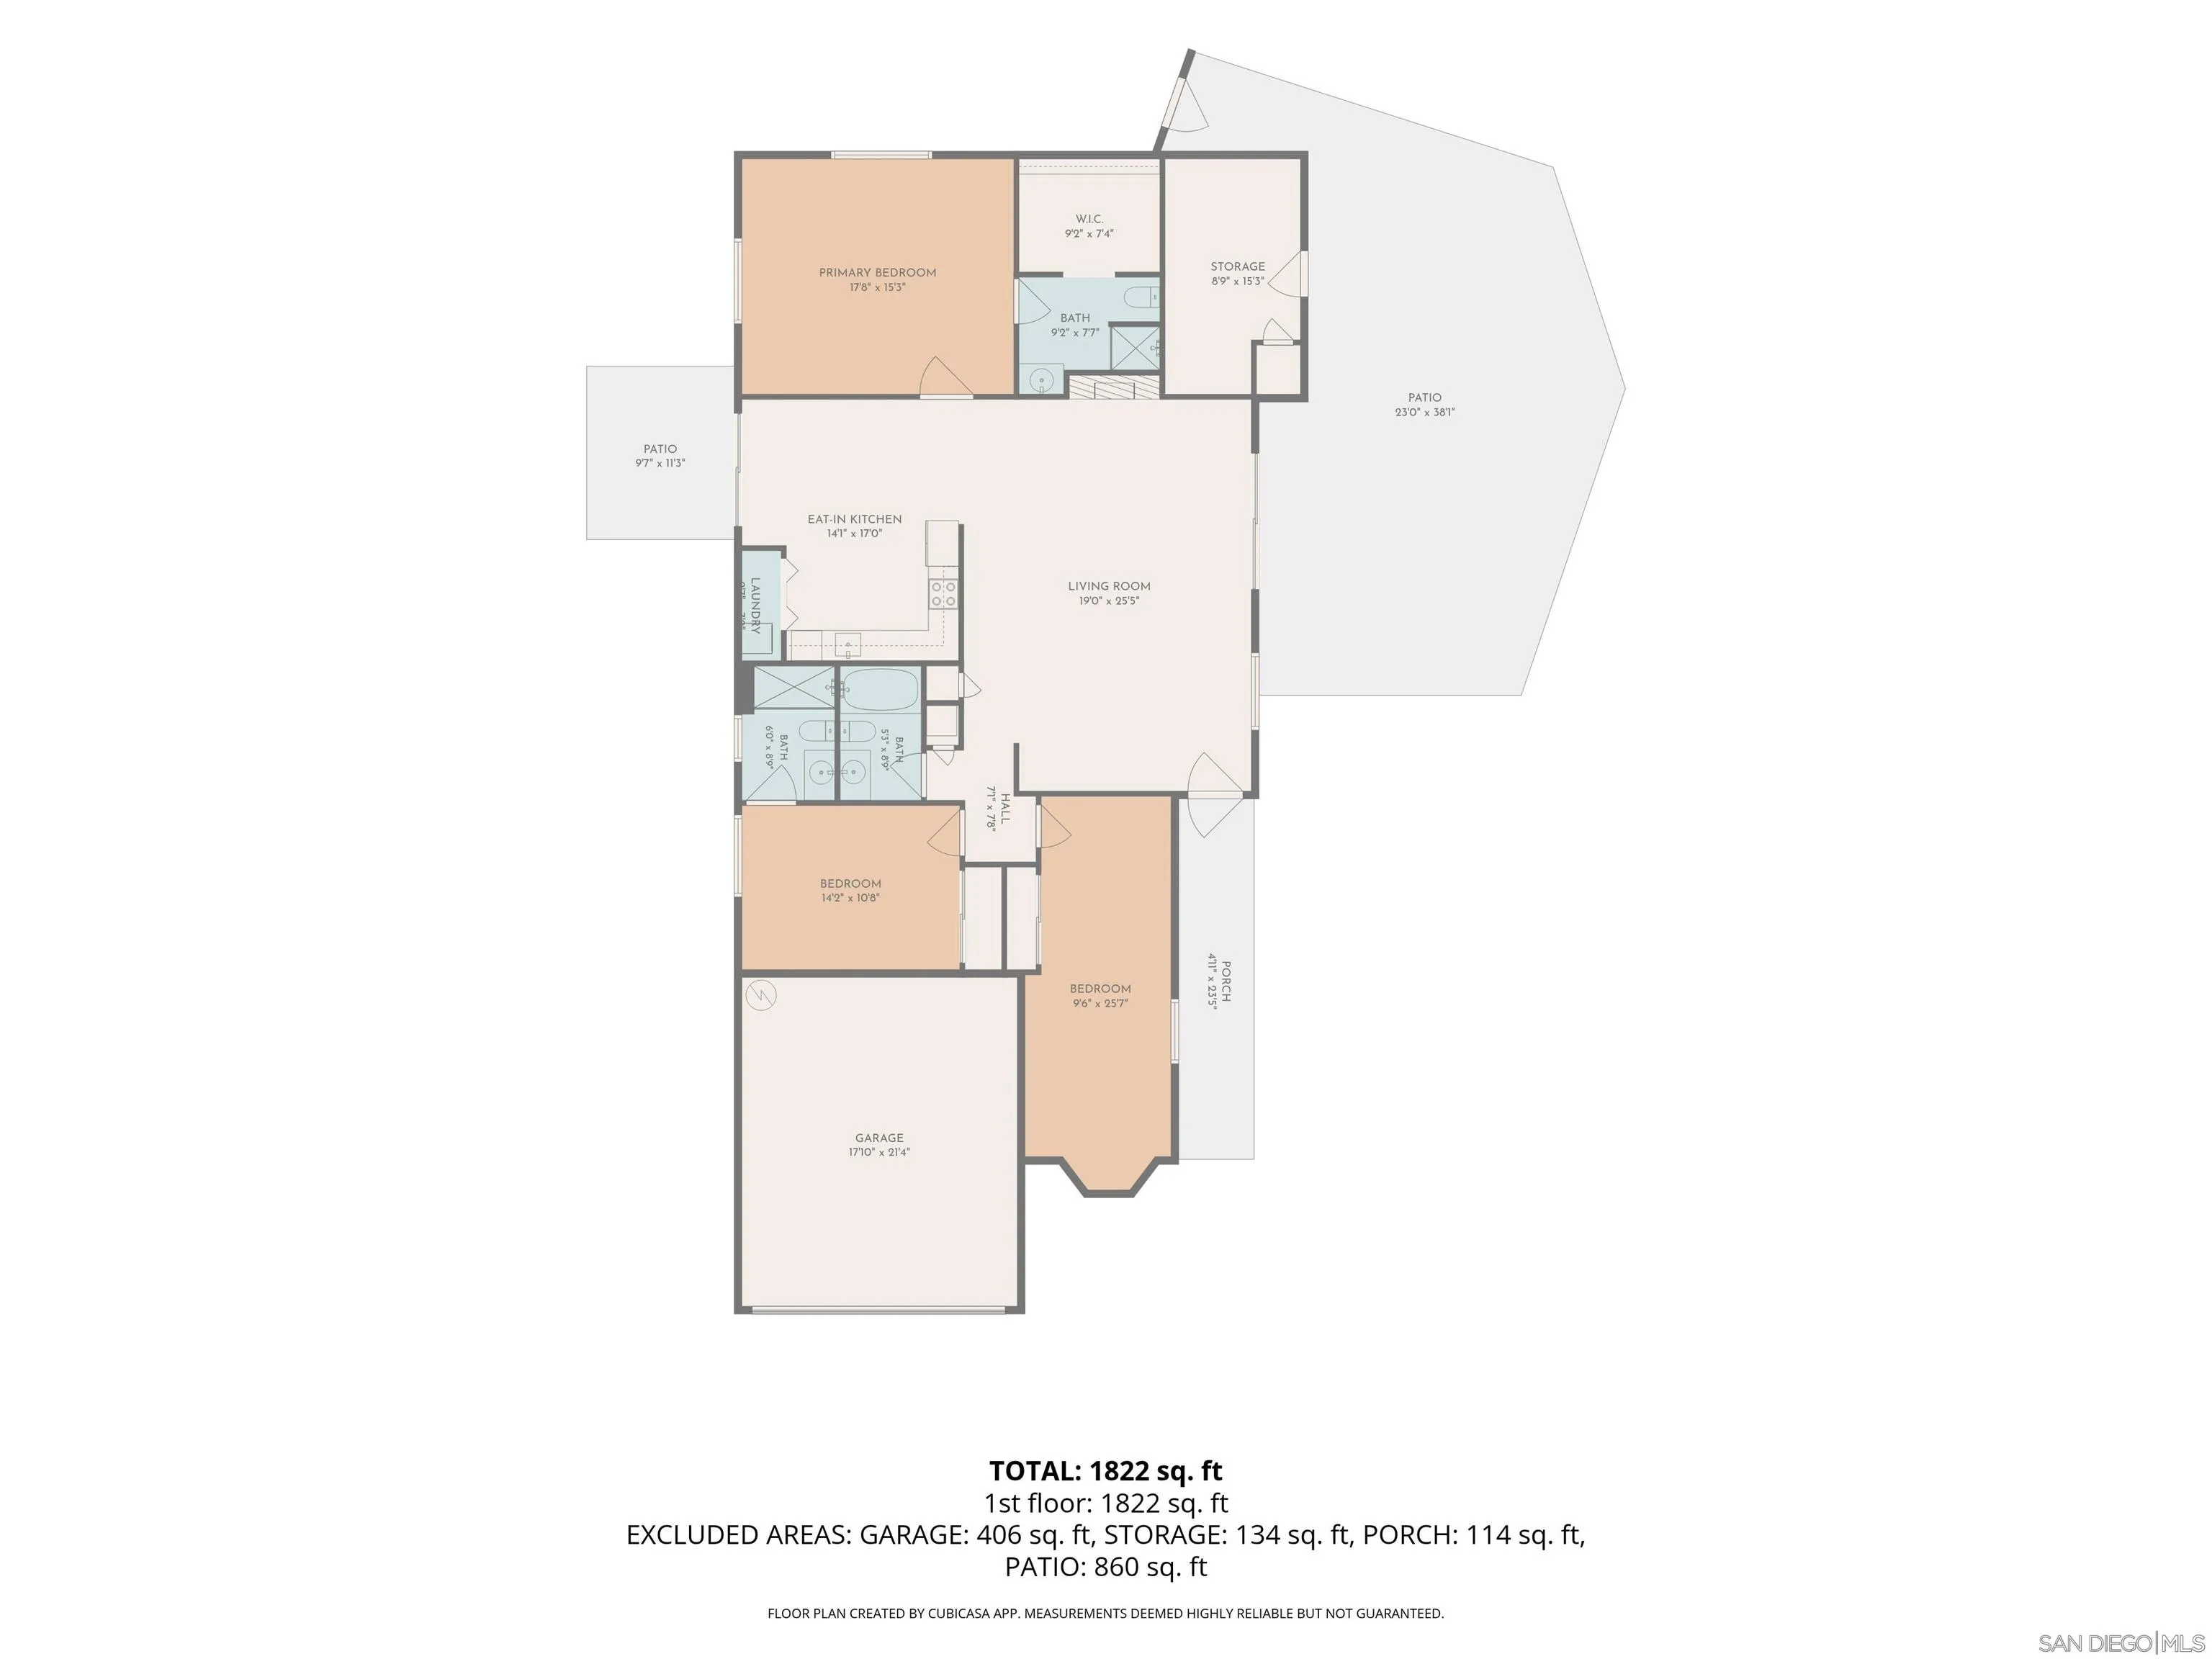
Floor plan of a three-bedroom home with a large living room, garage, porch, and patios.
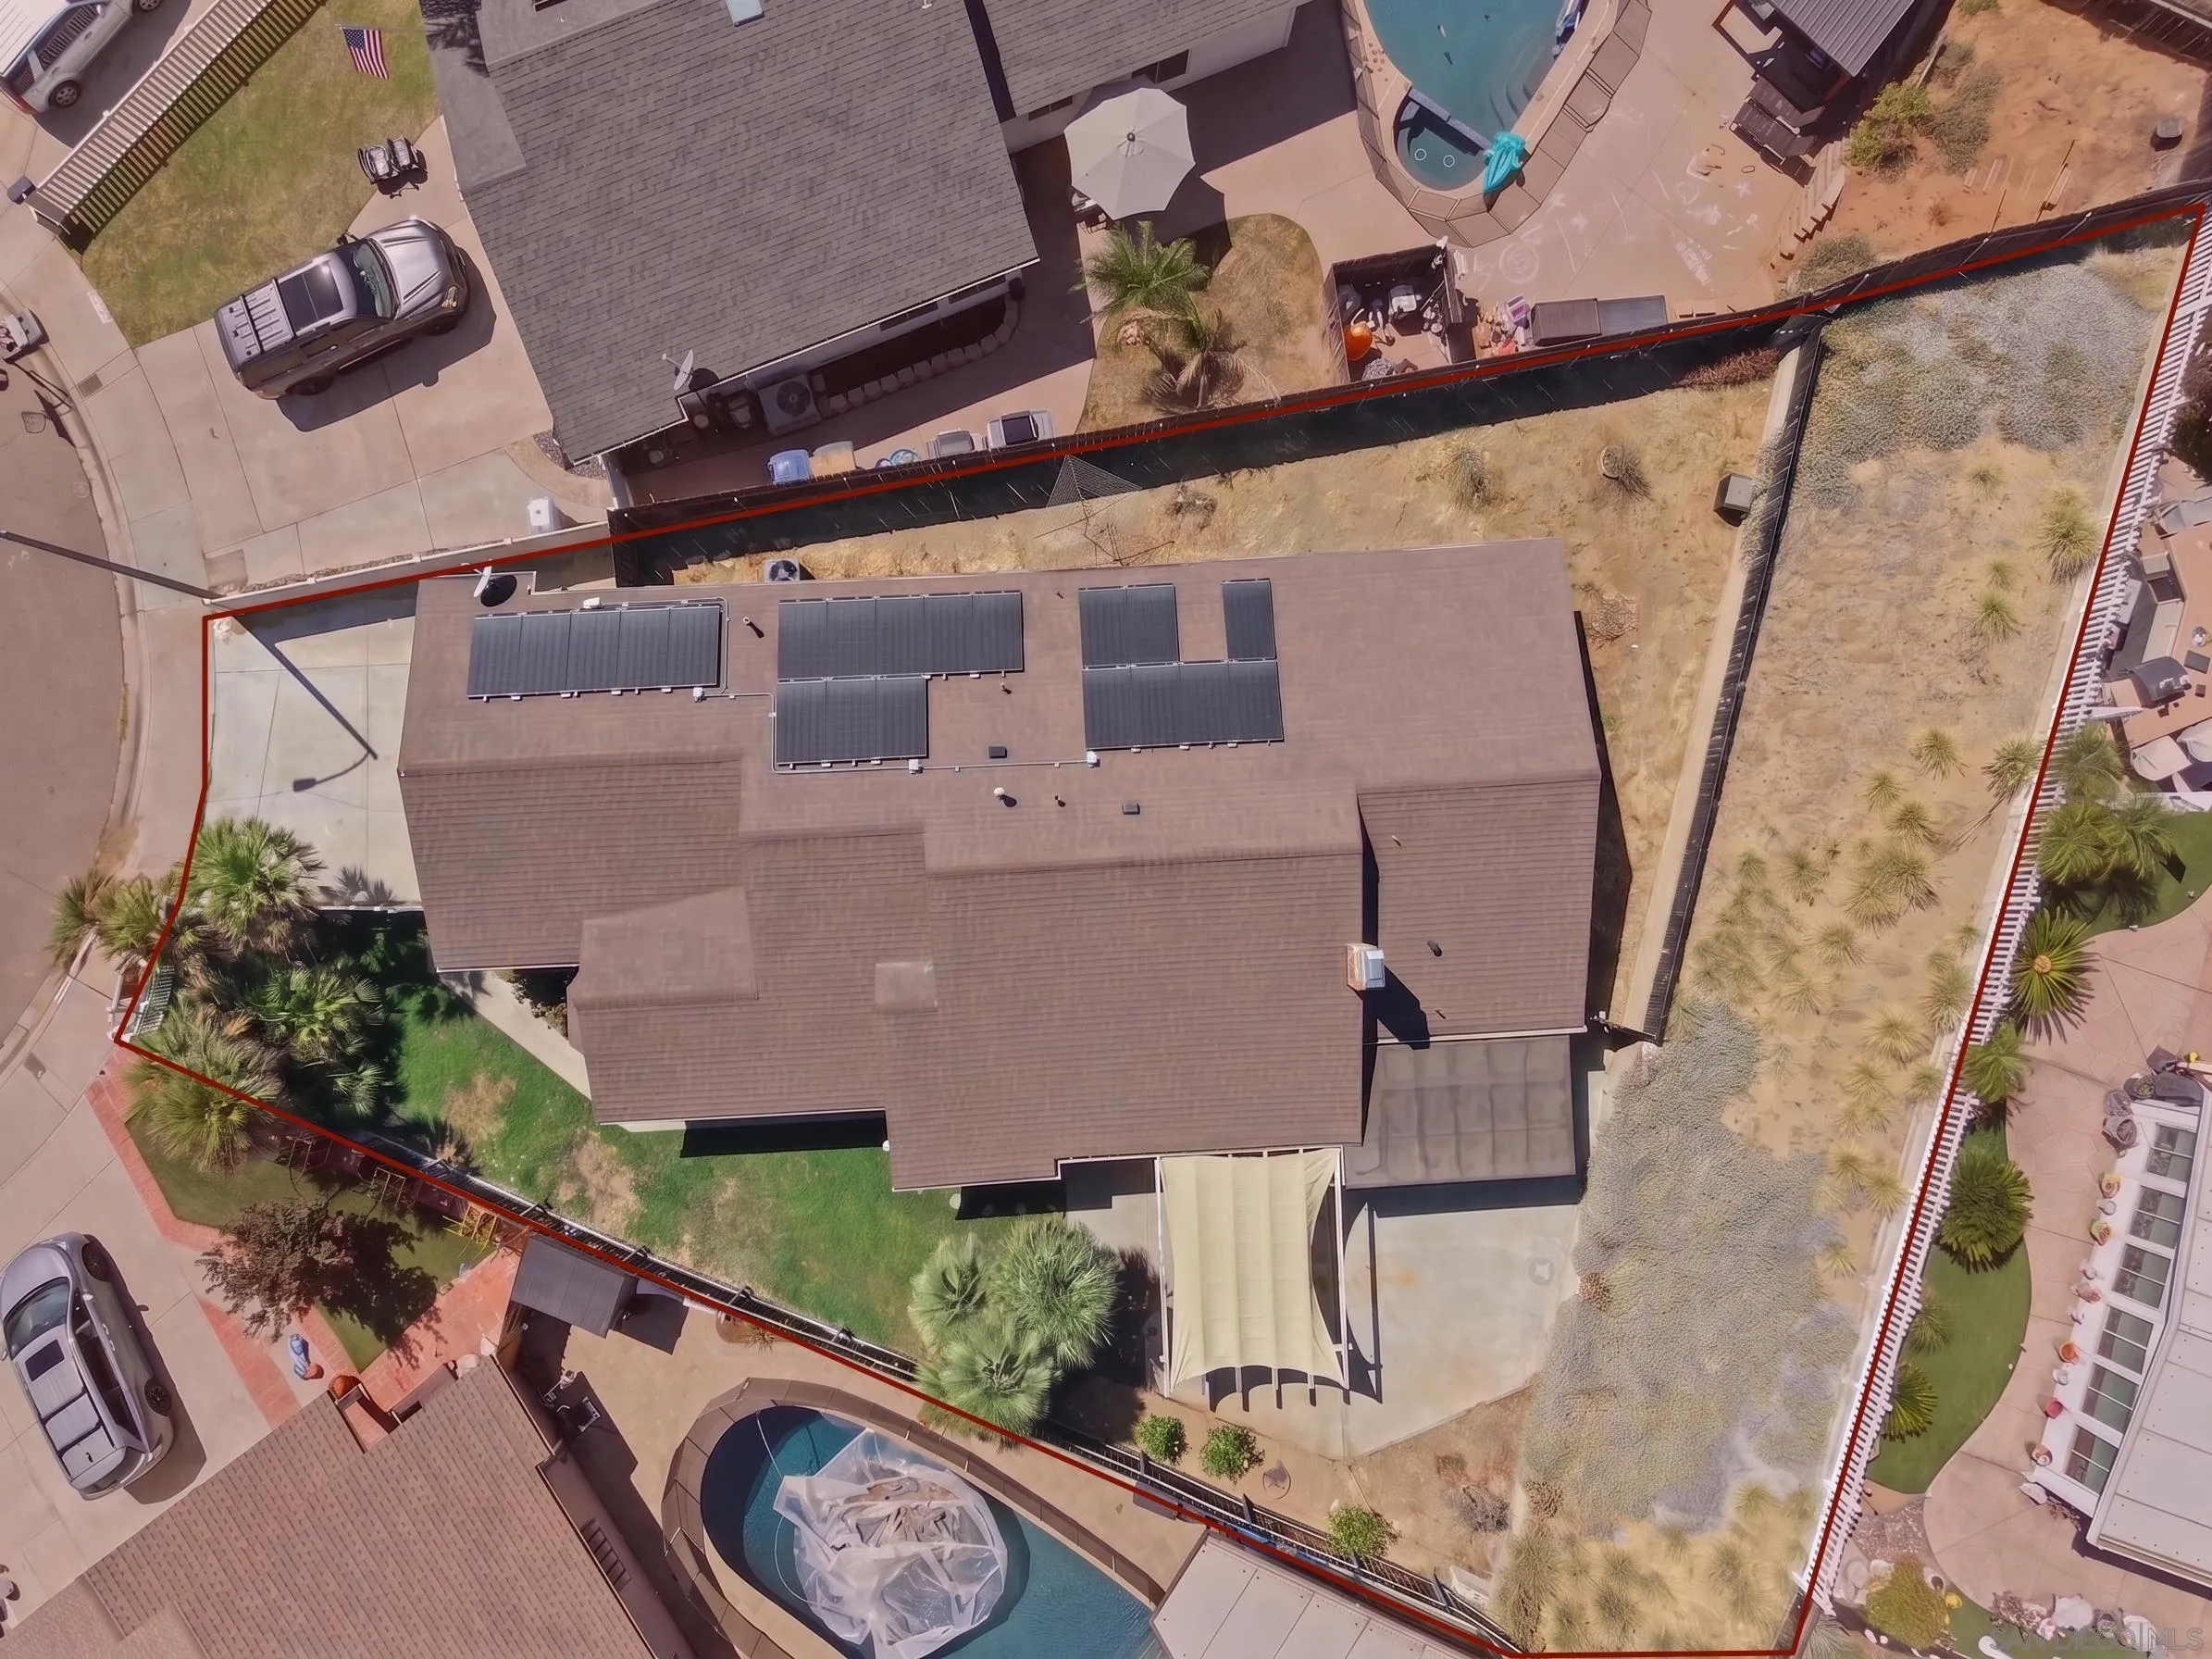
Aerial view of the home with rooftop solar panels and the property boundary outlined in red.
SEE ALL PHOTOS
Open-plan living room with a white sofa and tan leather chairs leading into a bright dining area.
Blue-gray house with a double garage, concrete driveway, palm trees, and white picket fence.
Grassy side yard with a concrete path to the front door and a tall wooden fence.
Living room with a fireplace, wood floors, and sliding glass doors to a patio.
Living room with wide-plank wood floors, white sofa, leather chairs, and a fireplace.
Staged living room with a white sofa, rust-colored armchairs, and sliding doors to a covered patio.
Kitchen with light wood cabinets, black appliances, white counters, and a stainless sink.
Open-plan kitchen with honey-colored cabinets, black appliances, and a dining table overlooking the living room.
Kitchen sink with a tall brushed-metal faucet, white subway-tile backsplash, and light wood cabinets.
Open-plan kitchen and dining area with light wood cabinetry, a large table, and sliding glass doors.
Dining room with a wooden table and chairs beside a closet with a stacked washer and dryer.
Laundry area with a stacked washer and dryer beside a dishwasher, sink, and light wood cabinets.
Staged bedroom with a white bed beneath a window and a gray bench on a pale rug.
Staged bedroom with a white bed, dark bench, black chairs, and windows overlooking a fenced yard.
Staged bedroom with a large white bed, wood flooring, ceiling fan, and windows overlooking a fenced yard.
Staged bedroom with a white bed, wood flooring, ceiling fan, and open bathroom doorway.
Bathroom with glass shower, toilet, and wooden vanity beneath a wide wood-framed mirror.
Walk-in closet with white built-in drawers, open shelving, and angled shoe racks
Bathroom with a white vanity and mirror beside a toilet topped with a leafy potted plant.
Bathroom with a white vanity, toilet, and tiled bathtub.
Vacant room with light wood floors, beige paneled walls, and a wide window overlooking a fenced yard.
Bathroom vanity with a white sink, warm wood cabinetry, mirrored cabinet and white hand towel.
Bathroom with a tiled shower, sliding frosted-glass doors, and a frosted window.
Vacant bedroom with wood-look flooring, a ceiling fan, curtained windows, and a built-in window seat.
Empty bedroom with wood plank flooring, curtained windows, and white sliding closet doors.
Empty bedroom with light wood-look flooring, mirrored closet doors, and an adjoining bathroom.
Open, empty two-car garage with unfinished drywall in a blue-gray house with white trim.
Backyard patio with a pergola, shade canopy, outdoor seating, and fenced garden.
Rear of a gray single-story house beside a dry fenced yard and patio canopy.
Backyard patio beneath a timber pergola, furnished with black chairs and a patterned rug.
Aerial view of 10958 Gayola Dr, showing rooftop solar panels, skylights, and palm-lined landscaping.
Aerial view of a solar-paneled home with palm landscaping and rocky hills behind it.
Floor plan of a three-bedroom home with a large living room, garage, porch, and patios.
Aerial view of the home with rooftop solar panels and the property boundary outlined in red.
Listed by The Agency, Raven N Cervantes, Listing Contact: 760-317-6874 
For Sale

10958 Gayola Dr

10958 Gayola Ln, Lakeside, CA 92040

$799,000
Tucked away at the end of a peaceful cul-de-sac, this beautifully updated 3-bedroom, 3-bathroom home offers the perfect blend of comfort and style. Step inside to find brand-new LVP flooring flowing throughout, complemented by stunning new quartz countertops and a matching backsplash in the kitchen. The spacious primary suite features a generous walk-in closet, offering plenty of room to stay organized. The garage has been finished with drywall on the walls and ceiling, adding versatility for a workshop, gym, or extra storage. Move-in ready convenience continues with a new washer and dryer, plus a new oven and microwave. The home also features a leased solar system, offering energy efficiency and lower utility costs -- buyer to assume lease. Outside, enjoy your own private orchard! The backyard boasts a variety of mature fruit trees, including avocado, lime, grapefruit, Meyer lemon, clementine, pomegranate, and guava -- a rare find for garden and fruit lovers alike. Located on a quiet cul-de-sac lot for added privacy, this home is a must-see. Don't miss your chance to make it yours!

3
beds

3
baths

1,679 Sq.Ft. LIVING AREA

Raven Cervantes

Raven Cervantes

Tulane Joseph

Tulane Joseph

Features & Amenities

Interior

  • total bedrooms3
  • Total bathrooms3
  • full bathrooms3
  • Laundry room Gas, Electric Dryer HU
  • Fireplace FP in Living Room
  • APPLIANCES Dishwasher, Disposal, Dryer, Garage Door Opener, Microwave, Refrigerator, Solar Panels, Washer, Electric Stove, Freezer, Counter Top

Area & Lot

  • Status For Sale
  • Living Area1,679 Sq.Ft.
  • Total Area1,679 Sq.Ft.
  • MLS® ID260023372
  • TypeResidential
  • YEAR BUILT1971
  • NeighborhoodSan Diego

Exterior

  • STORIES1
  • Garage Space2.0
  • water SourceMeter on Property, Public
  • PoolN/K
  • roofShingle
  • parkingAttached
  • HEAT TYPEFireplace, Forced Air Unit
  • AIR CONDITIONINGCentral Forced Air
  • sewerSewer Connected

Financial

  • Sales Price$799,000
View Virtual Tour
Blue-gray house with a double garage, concrete driveway, palm trees, and white picket fence.

Schedule a Showing

We would love to show you our beautiful property. Please select your preferred date and time below. An agent will be in touch shortly to confirm your appointment.

Schedule a Showing

We would love to show you our beautiful property. Please select your preferred date and time below. An agent will be in touch shortly to confirm your appointment.

Thank you for your interest in 10958 Gayola Ln, Lakeside, CA 92040. We are reviewing your request and will be in touch shortly!

Mortgage Calculator

Estimate your monthly mortgage payment, including the principal and interest, property taxes, and HOA. Adjust the values to generate a more accurate rate.

All estimates are provided for informational purposes only. Actual amounts may vary.
$0,000 Your Payment 20 15 65
$0,000 Your Payment

San Diego

Explore

Work With Us

We’d love to hear from you! Whether you’re buying, selling, or just exploring your options, we're here to provide answers, insights, and the support you need. Contact us and start planning your next move.

Follow Us on Instagram